From brief to BIM, in one connected model
AI BIM and architecture design software. Describe a building, get an editable BIM model with floor plans and export IFC to Revit.





1,200+ reviews
How it works From prompt to proposal
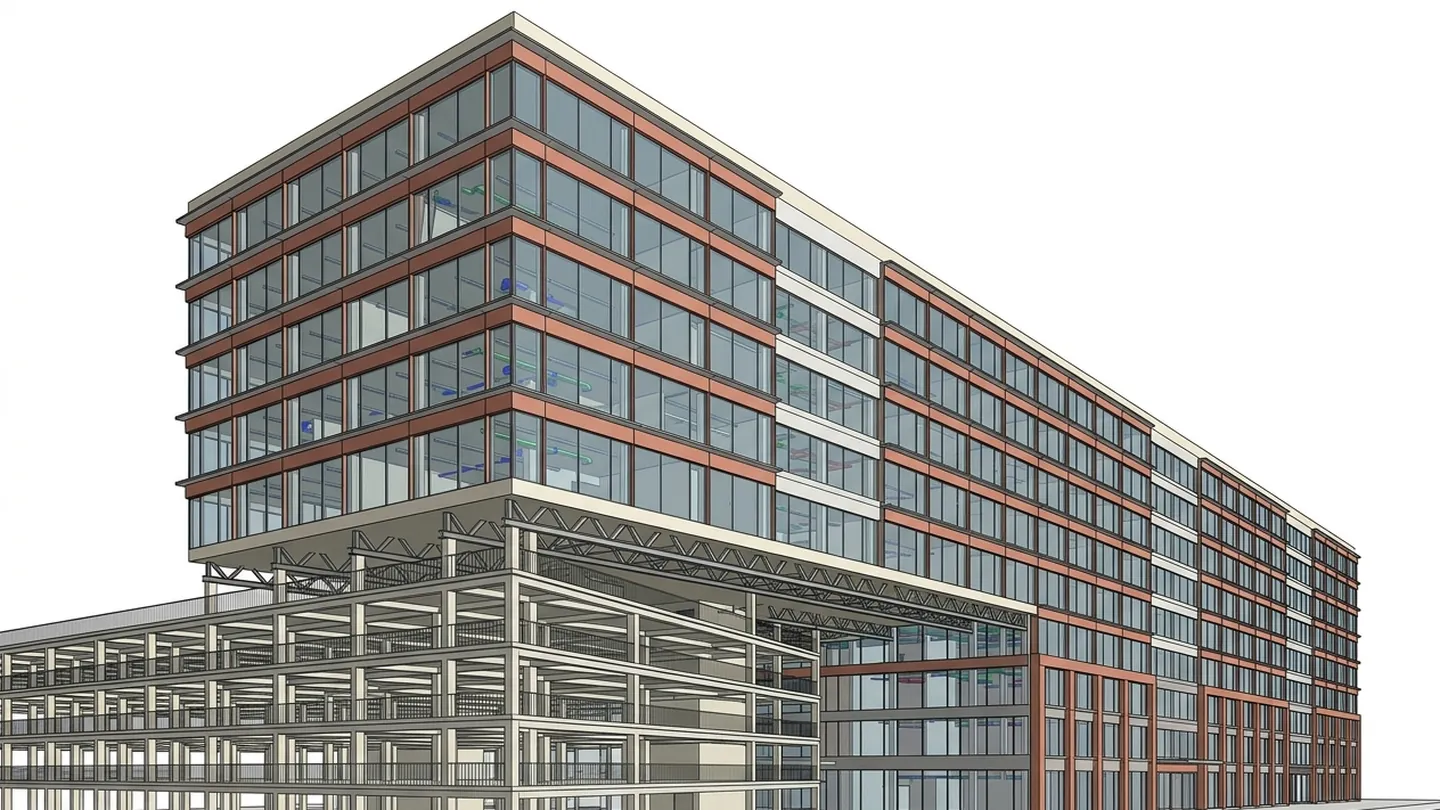
1. Describe your project
Describe your project, upload your brief and show us where you will build.
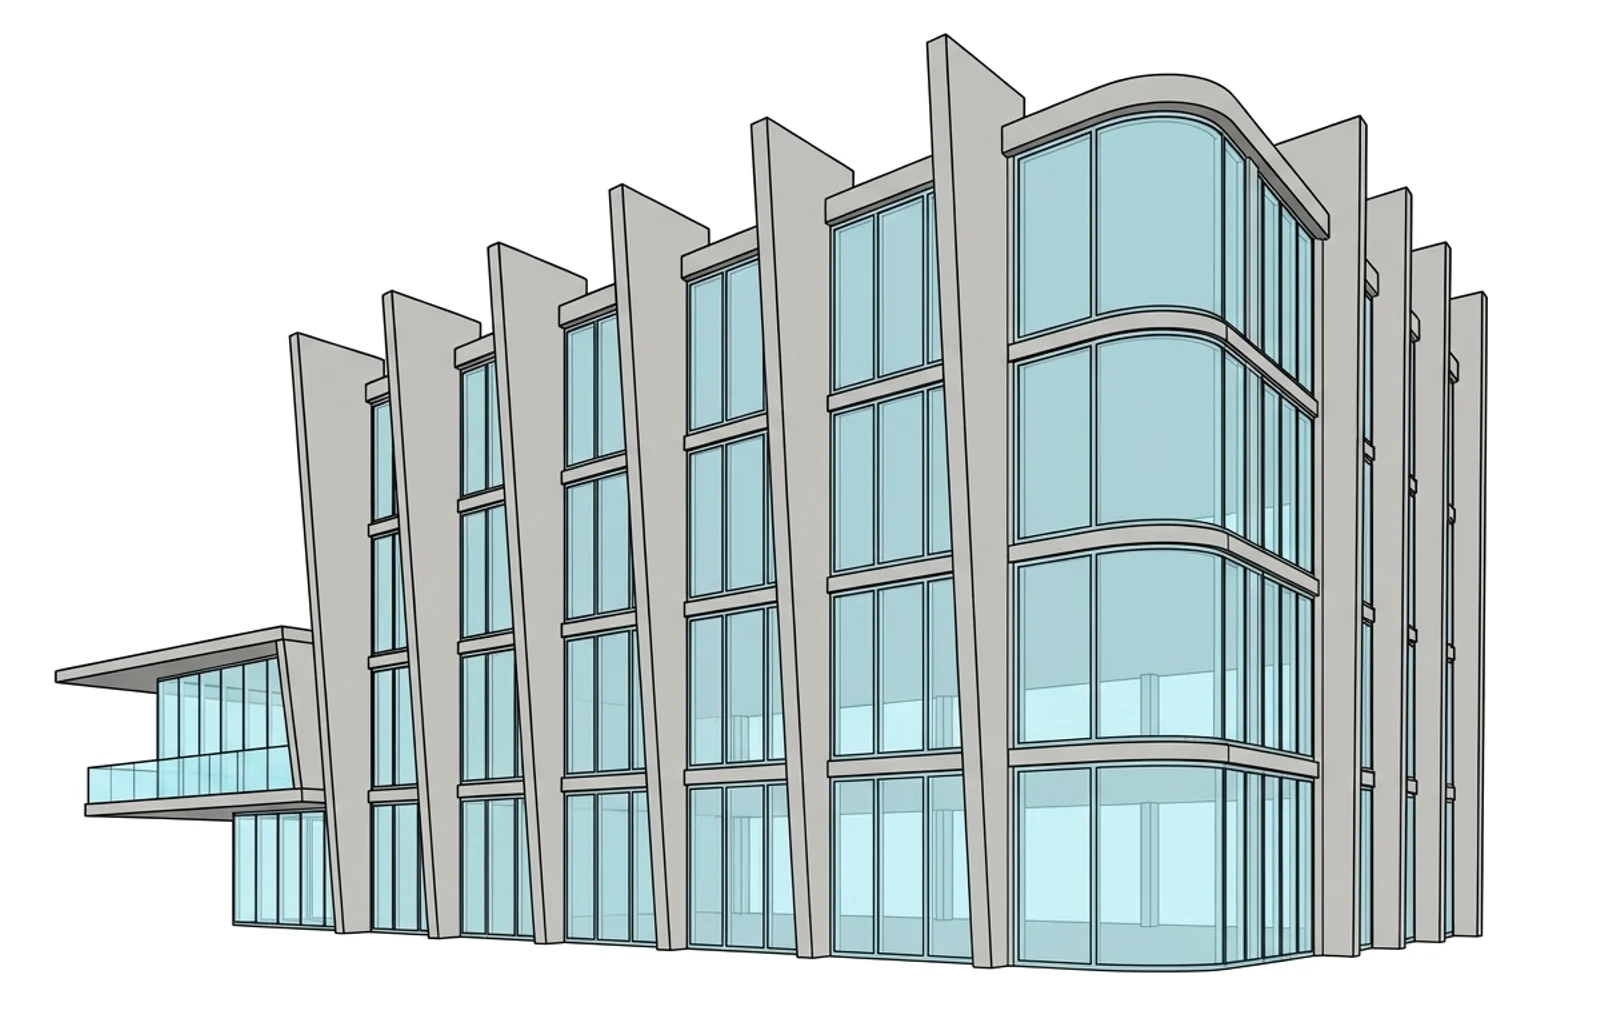
2. Generate & refine
Kickstart your project with AI and manually refine the output with the AIBIMTool Editor.
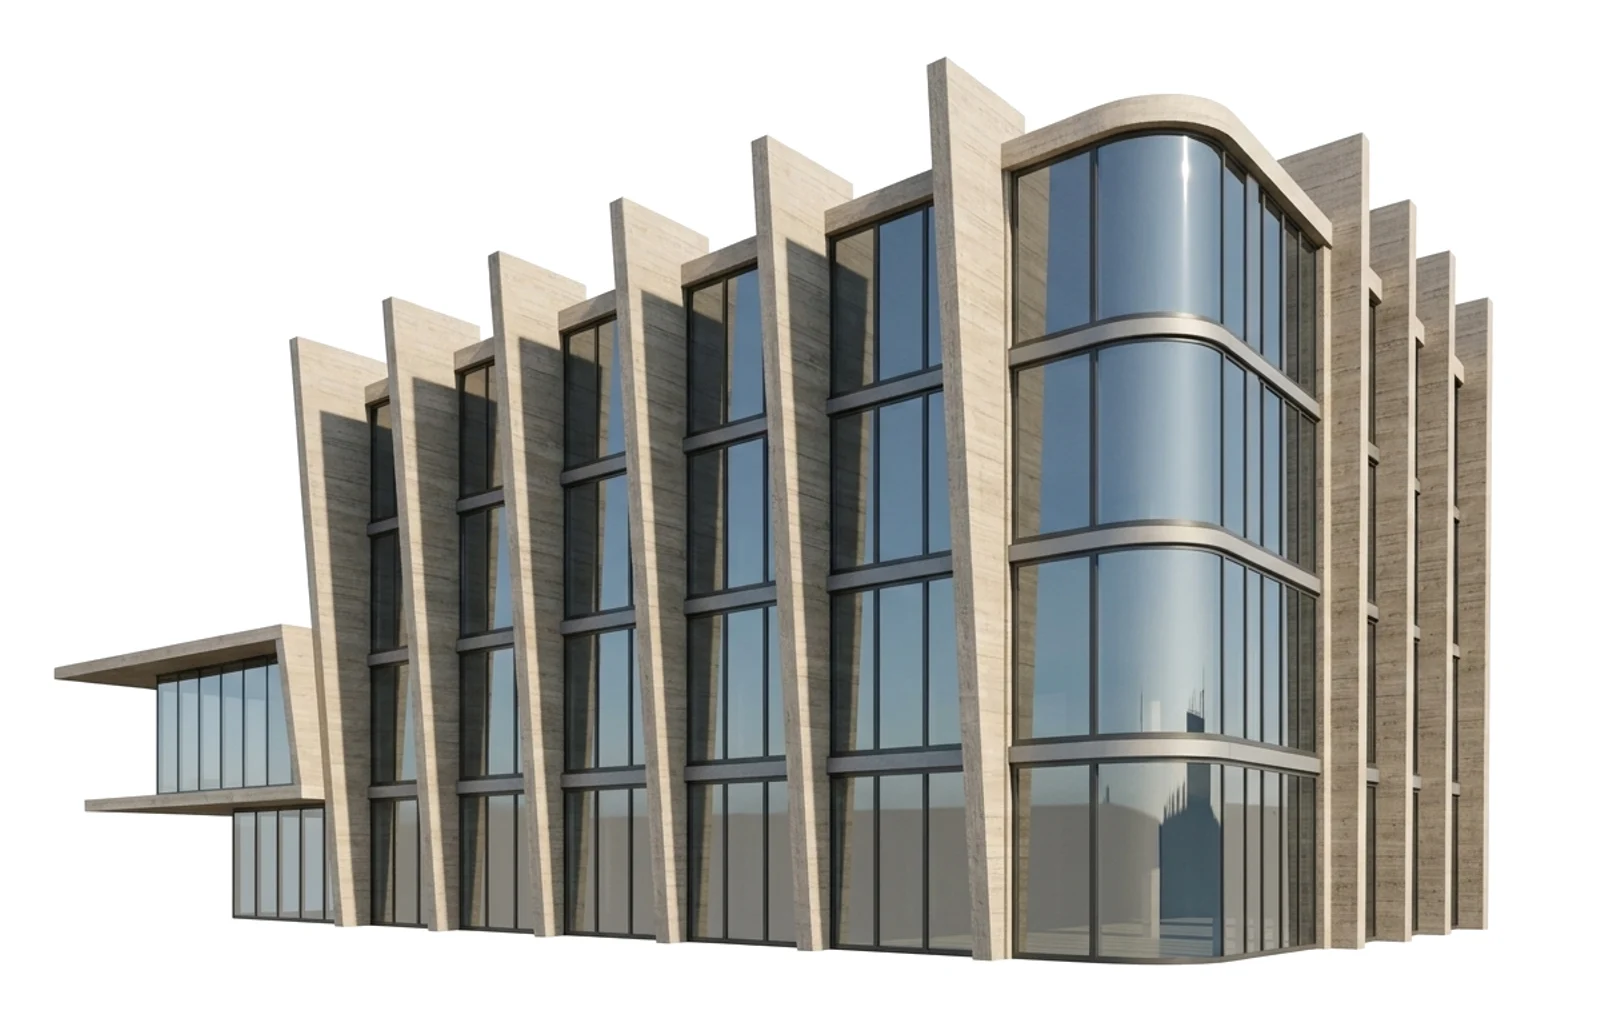
3. Present or export your results
Directly present your work in AIBIMTool or export to Rhino and Revit.
User creations From BIM model to render
Every render below wipes back to the BIM model it came from. Open one to drag the two against each other.
Designed for Human AI collaboration
 I'll help you create a residential building
- Analysing your site
- Generating program & diagrams
- Assembling departments & spaces
- Polishing final renders
Orchestrate with AI
Ask, research, create or render. Built to be helpful, where it matters most. But step out of the way when you want to take over.
Refine with precision
Purpose built tooling to edit and refine your designs. For programs, floorplans, full BIM models or final project presentations.
Generate your program Live-linked to your model
Generate detailed programs from a prompt, your brief and the plot where you will build.
Edit your program in a spreadsheet view, your 3D model updates instantly.
Research building regulations, zoning codes and site constraints.
Design with intelligence Down to the last m²
One-click adjacencies from codes and your program. Edit fast on canvas with sources and live checks as you plan.
Model in both 2D and 3D with a clean interface built for concept design, with every change reflected in your program.
Track areas against your program and see how much sun every facade and roof gets while you design.
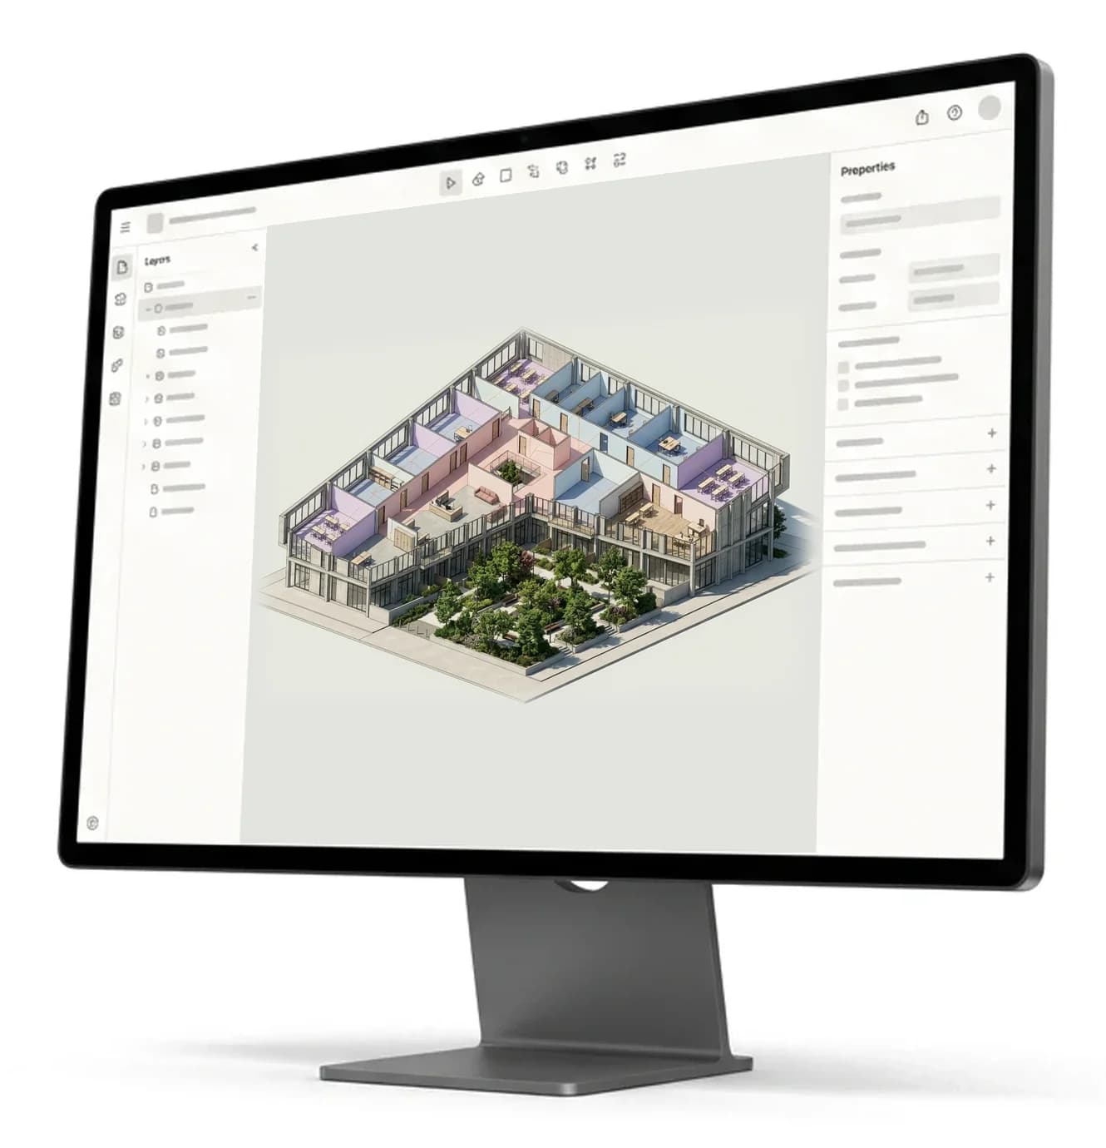
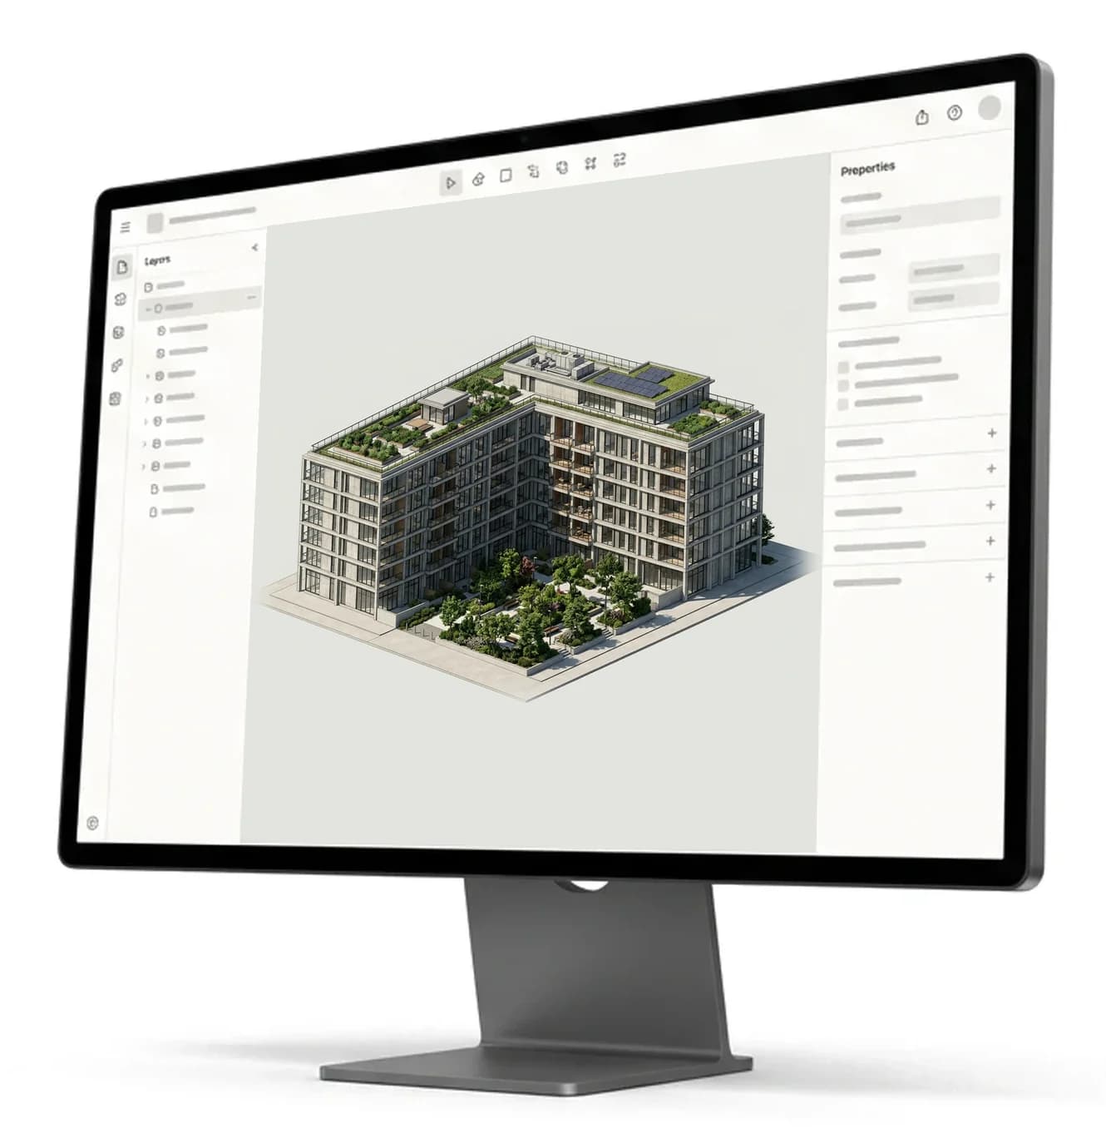
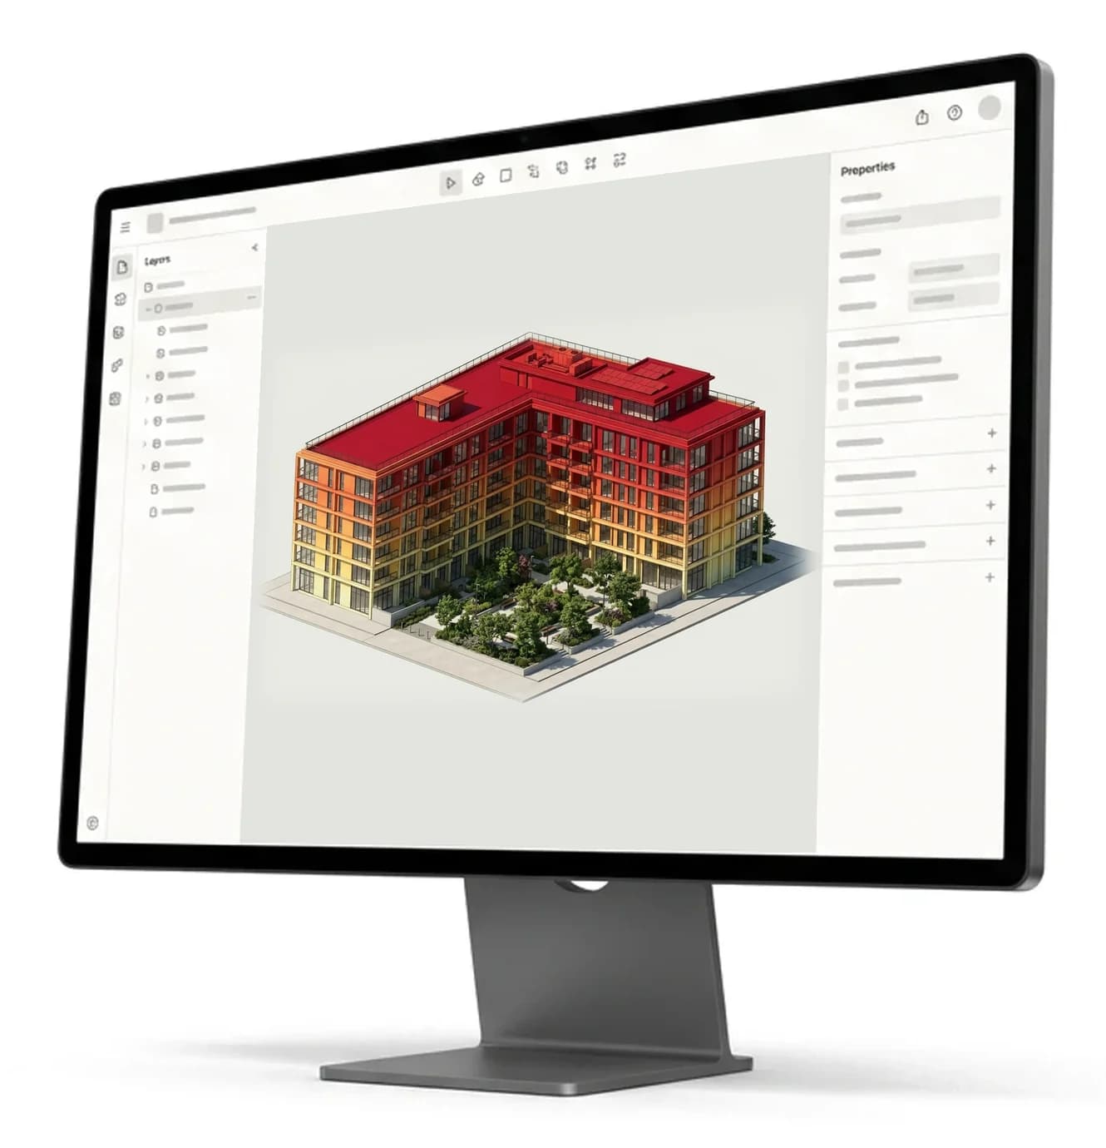
One-click Mass to BIM
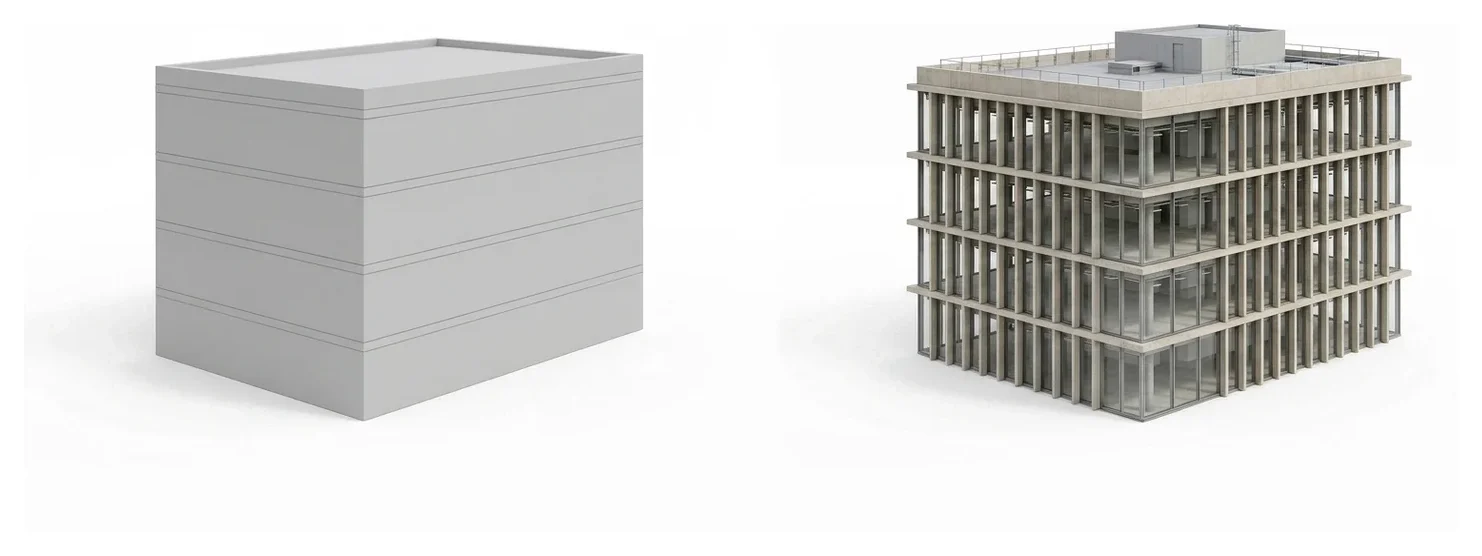
Auto-convert mass to BIM
Convert early-stage massing into full BIM models with walls, floors, roofs and more, all in a single click.
Add furniture & elements
Import furniture and custom elements or use the built-in object library for your design.

Seamless Rhino & Revit export
Export IFC with materials and parameters intact, ready to open in Revit and Rhino.
 .ifc

Present your proposal With your entire team
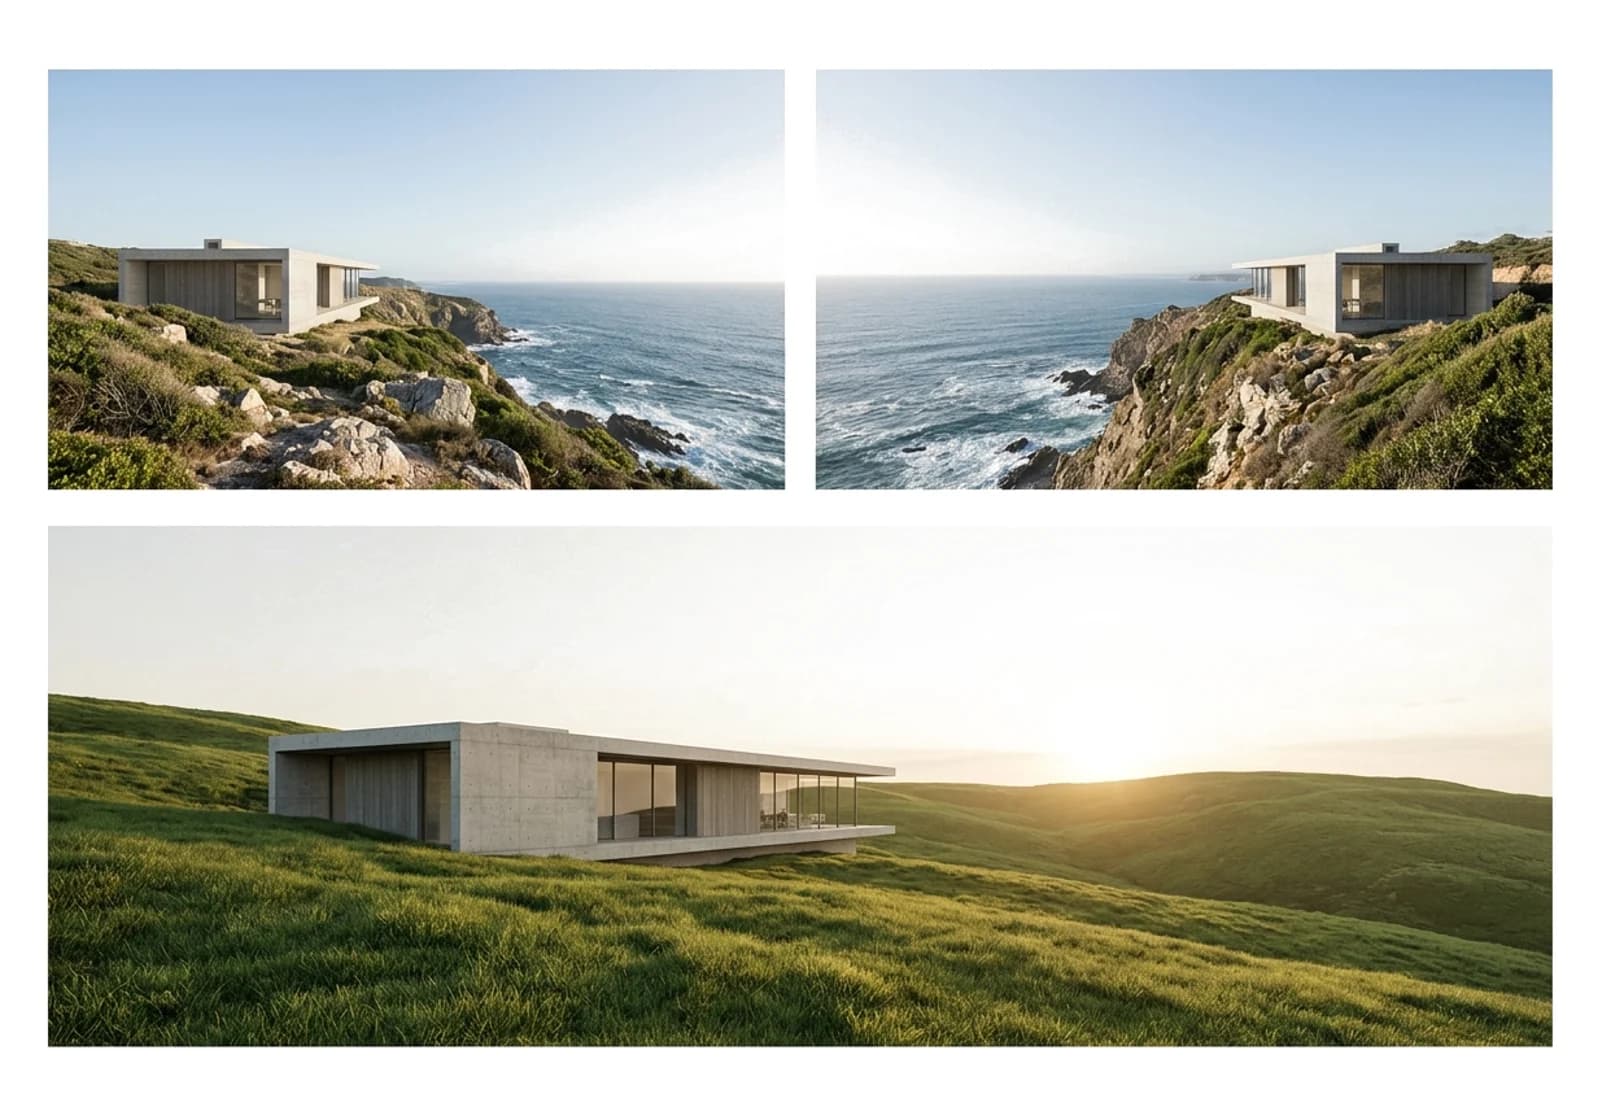
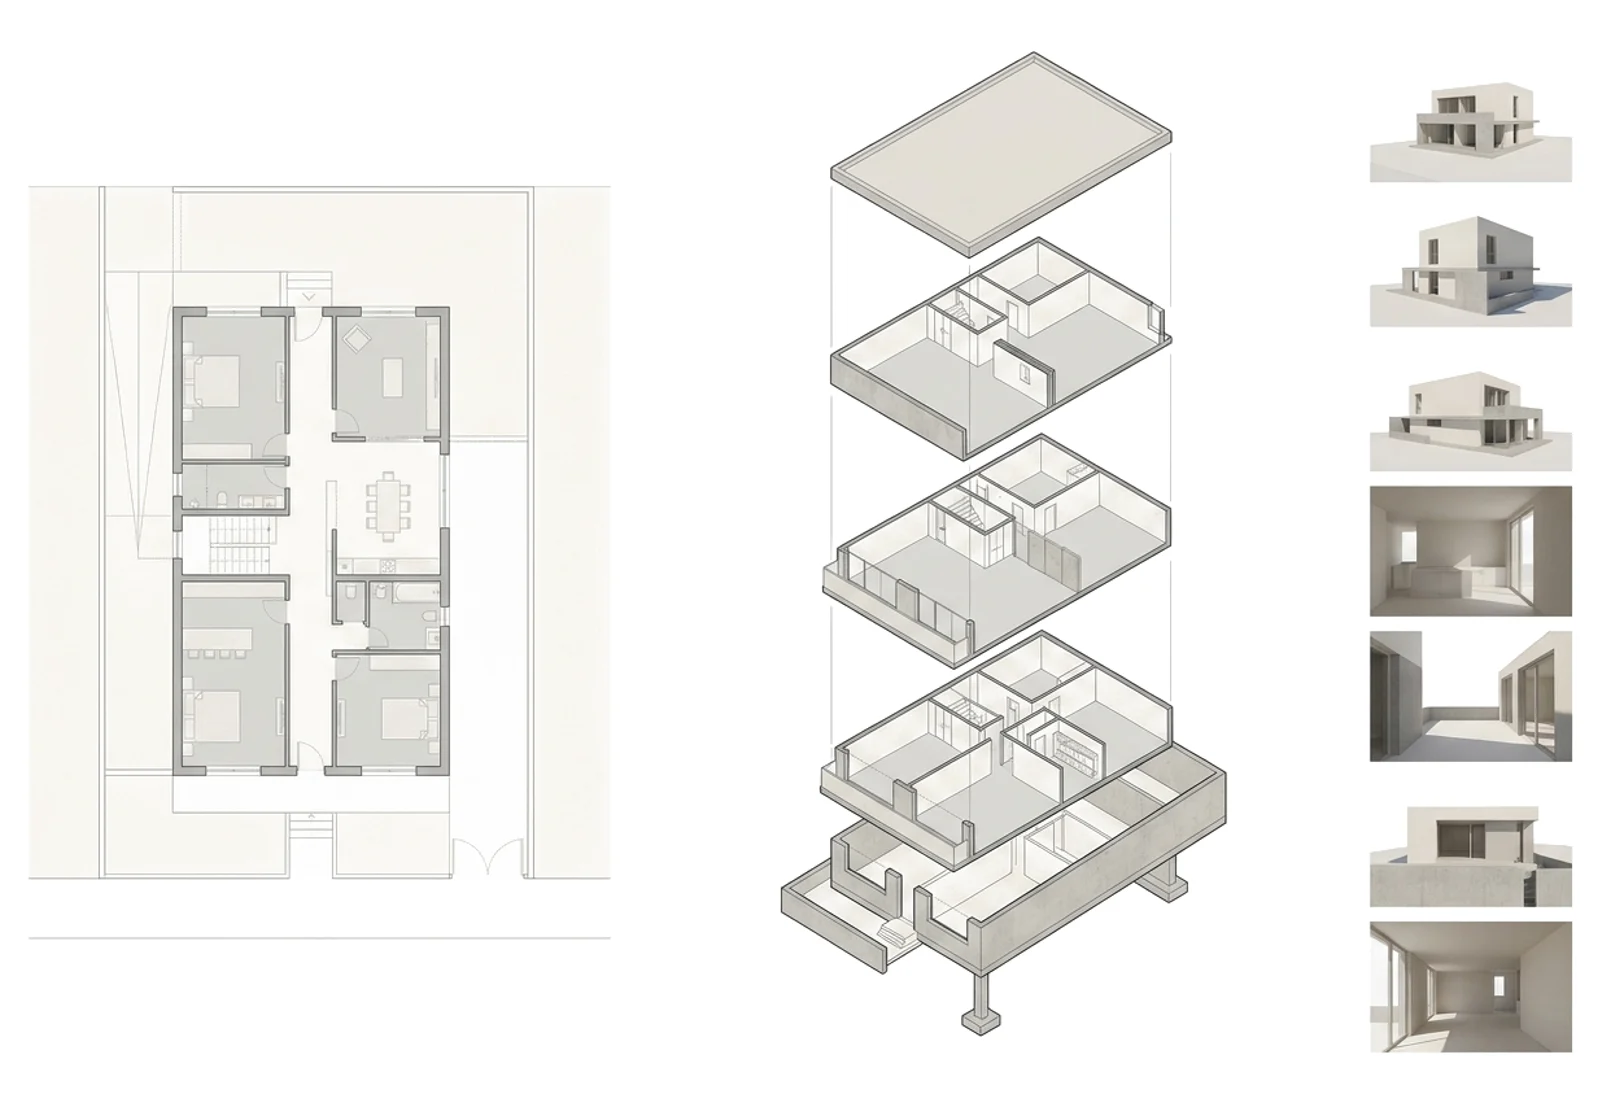
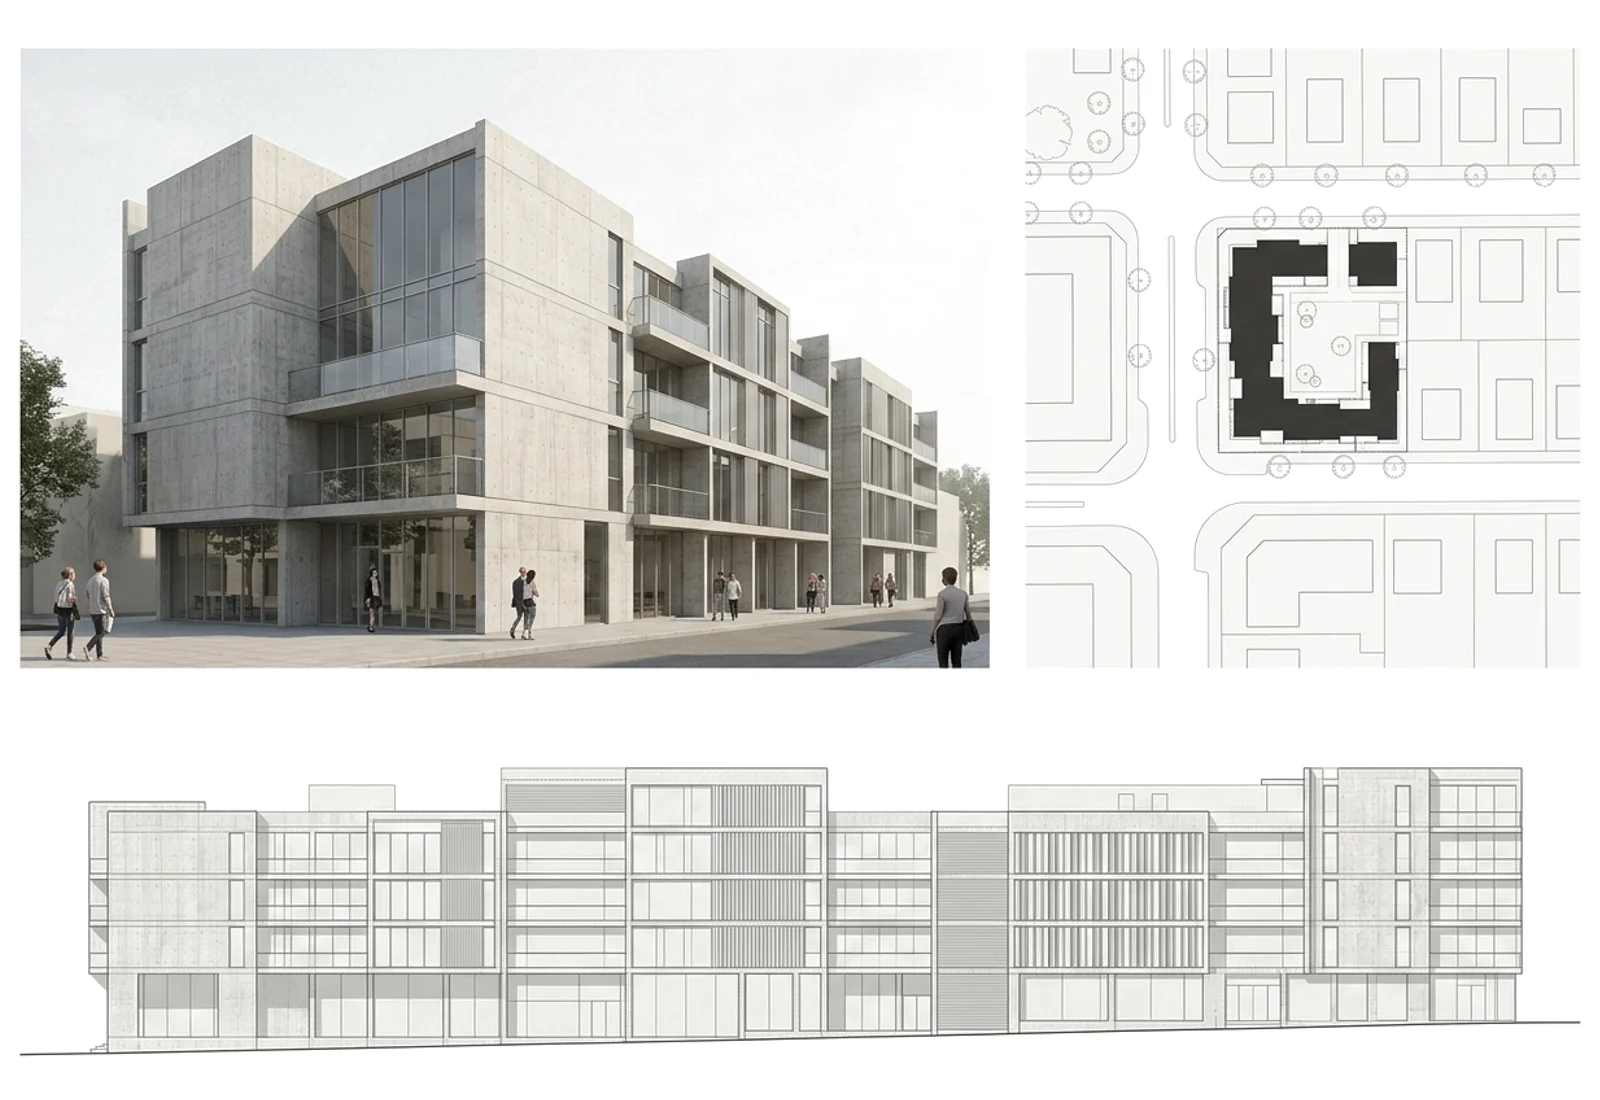
Drop in views of your plans, 3D views, renderings and analysis in one click.
Collaborate in one place with teammates, consultants or clients.
Create architectural renderings of any view of the building.
113,000+ users can't be wrong. Let AI model your next building.

“Honestly was a bit skeptical about another 'AI for BIM' promise, but aibimtool.com actually delivers on the early conceptual phase. Generating LOD 200 massing directly in Revit saved us at least 2 days of grinding before the client pitch. Not perfect on complex curved roofs yet, but a huge timesaver overall.”

“The text-to-spatial layout feature is mindblowing. I typed in the program requirements for a mid-rise residential building and got a workable layout in seconds. Saved me hours of manual blocking.”
“as a solo practitioner this tool is like having a junior architect sitting next to me 24/7. aibimtool saves me so much tedious work. 5 stars from me.”
“We used aibimtool.com for a fast-track competition in Chicago. The speed at which it populated parametric elements was insane. A few weird wall joins here and there that needed manual cleanup, but we won the bid anyway!”

“Clash detection usually makes me want to change careers lol. Aibimtool’s auto-rerouting for HVAC ducts vs structural beams is surprisingly clever. It solved about 80% of our hard clashes automatically.”

“Duct sizing auto-suggestions are super accurate. Had one minor glitch where it tried to run pipe through an elevator shaft, but once I adjusted the bounding rules it was smooth sailing.”
“Man, routing vertical risers in a 30-story tower usually takes a week of pain. Tested aibimtool.com on our last tower project in Houston. It handled the main shafts effortlessly. Definitely keeping our sub!”
“Cable tray auto-layout is solid. Wish it handled complex conduit bundles a bit better, but for general distribution it cuts work time in half.”
“The structural column placement tool synced up with our SAP2000 analytical model way better than I expected. Minor issues with custom steel profiles, but standard AISC sections work flawless.”

“Quick connection recommendations save a ton of back-and-forth. Good stuff.”
“We reduced model setup time by around 40% on our warehouse project. The way aibimtool parses PDF structural sheets and suggests initial gridlines is pure magic.”
“Quantity takeoff usually takes forever because modeled elements lack proper parameters. Aibimtool automatically tags and categorizes unassigned geometry. My cost estimation accuracy shot up significantly.”
“Managing BIM standards across a 15-person team is a nightmare. This software auto-checks naming conventions and IFC parameters before export. Saved us from sending bad models to the GC.”
“The automated 4D scheduling sync is awesome. Seeing the timeline update dynamically with geometry changes is great for client presentation meetings.”
“Decent software. Pricing is a bit high for small teams IMO, but it pays for itself if you work on commercial projects over $10M.”
“I'm not a tech guy, I'm out in the mud on site. But the quick mobile web viewer on aibimtool.com lets me check model details on my iPad without freezing. Super fast.”

“Site logistics planning used to take days. The AI crane reach calculator inside aibimtool saved us from a massive headache on our downtown project.”
“Great tool for quick site verification. The AI scan-to-BIM feature had a few hiccups with low light point clouds, but with clear scans it's scary good.”
“Daylight analysis used to require exporting to external engines and waiting hours. Aibimtool gives real-time solar feedback as the massing changes. Big fan!”

“Embodied carbon calculations integrated right into the early BIM phase? Yes please. Helped us secure LEED Gold certification without late-stage redesigns.”

“The auto-population of furniture layouts based on occupancy codes is a game changer for office fit-outs. Cuts down boring repetitive placing.”

“We roll out dozens of store layouts a month. Aibimtool helps us convert standard fixture catalogs into parametric BIM families instantly.”
“tbh wasn't expecting much but it actually works pretty well. UI could use some polish though.”
“Had a minor bug with Revit 2024 integration last week, reached out to support at aibimtool.com and they fixed it in less than 24 hours. Incredible customer service!”
“solid 4/5. saves time on tedious BIM tasks. hoping they add Archicad support soon!!”

“Worth every penny just for the automated clash reports alone. Clear, concise, no nonsense.”
“learning curve was a bit steep for the first 2 days, but the video tutorials on their site helped a lot. Now I can't imagine working without it.”
“game changer. simple as that.”
“Good tool. Still needs human oversight (obviously, it's AI), but it takes care of the boring 60% of BIM modeling.”
“The point cloud parsing feature alone saved our firm over 100 hours of manual modeling on a historic renovation.”
“Used it for site grading and utility alignment. Works great, though I wish it integrated natively with Civil 3D as seamlessly as it does with Revit.”
“Topography modeling in BIM is notoriously painful. Aibimtool makes terrain generation and tree collision checks surprisingly painless.”
“Complex curtain wall paneling used to require custom Dynamo scripts. Aibimtool generated parametric facade variations in under 5 minutes.”
“COBie data extraction at project handover used to be my worst nightmare. This platform auto-populates asset metadata clean and easy.”
“Rolled out aibimtool.com across 4 of our regional offices (120+ staff). Production speed increased by roughly 25% within the first quarter.”

“The enterprise API allowed us to connect aibimtool directly to our internal ERP. Phenomenal flexibility.”
“Teaching BIM to students used to take months of teaching manual command inputs. Aibimtool lets them focus on actual design thinking while handling grid logic.”

“Master planning layout generation based on local zoning regulations saved us weeks of feasibility study work.”

“Hotel room layout duplication and auto-dimensioning is ridiculously fast now. Tiny bug with room tag numbering occasionally, but easy fix.”
“If you are still manually drawing wall-to-slab connections in BIM in 2026, you're losing money. Aibimtool.com is mandatory software for our firm.”
Built-in security To keep your data safe
Try for freePrivate by default
Your projects are visible only to you and the team you invite.
Encrypted in transit
Every connection between you and AIBIMTool runs over TLS.
Open format
IFC in, IFC out. Your model is never locked in.
AIBIMTool vs. Everybody Else
BIM software pricing and features: what AIBIMTool does, and who else does it.
| Features | AIBIMTool | Revit | Archicad | AutoCAD |
|---|---|---|---|---|
| Brief to BIM modelDescribe a building, the AI models walls, floors and rooms | Yes | No | No | No |
| Reads your PDF briefRooms, areas and budget from up to three PDFs | Yes | No | No | No |
| Site from the mapPick the plot, get its neighbouring buildings | Yes | No | No | No |
| Program linked to the modelTarget vs. achieved area, updated as you draw | Yes | No | No | No |
| Automatic adjacenciesWhich rooms must touch, checked on the plan | Yes | No | No | No |
| Sun hours & daylightAnalysis on the model, at the real site | YesIlluminance on Studio | No | No | No |
| AI renders built inPhotoreal views without another app | Yes | No | Yes | No |
| Area & quantity take-offAreas by storey, take-off and BOQ to Excel | Yes | Yes | Yes | No |
| Cost estimatePriced bill of quantities from the model | Yes | No | No | No |
| IFC4 exportopenBIM, opens in Revit, Archicad and more | Yes | Yes | Yes | No |
| Web-basedNo installation, any computer | Yes | No | No | No |
| Team workspaceYour team on every project, with comments | YesStudio | No | YesCollaborate tier | No |
| Free tierA first building free, in the 3D viewer | Yes | No | No | No |
| Price, billed yearlyA month, per user | $49 | ~$250 | ~$201 | ~$169 |
| Price, billed monthlyPer user | $89 | $380 | ~$345 | ~$250 |
AIBIMTool covers the early stage. For construction documents, clash detection and MEP, export IFC to Revit or Archicad.
A cross also means a tool does it only through a plugin, a separate product or with a limit. AIBIMTool prices are Starter; Studio is $189 a month billed yearly. Other prices are each vendor's list price for a single seat in USD as of October 2026, before tax; Archicad and Forma are converted from euro lists, and vendors change them often. Revit, AutoCAD, Forma, Archicad and SketchUp are trademarks of their owners.
AI BIM software Where it fits
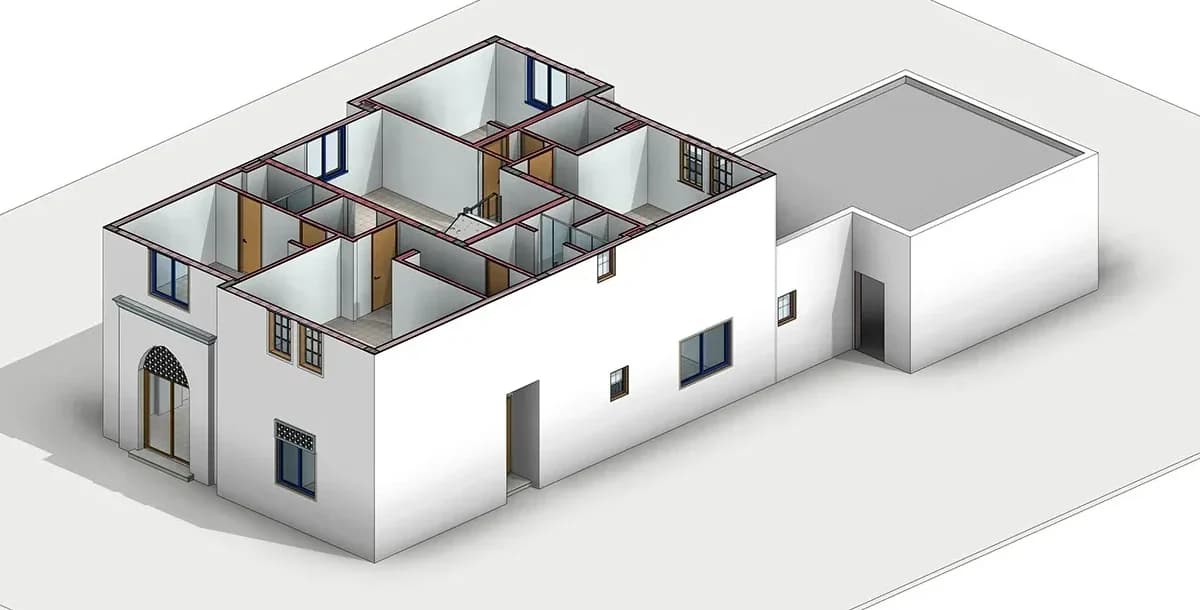
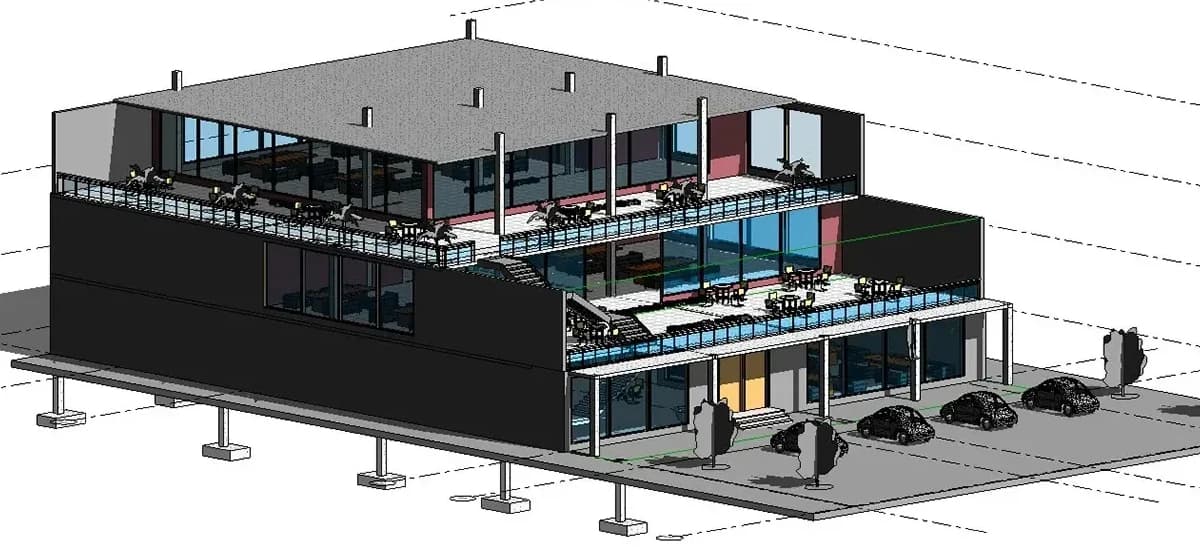
BIM software models a building as data, so walls, floors, roofs and spaces carry their own information. Most BIM tools fall into one of four types, and most projects use more than one.
- BIM authoring
- Autodesk Revit, Graphisoft Archicad, Allplan, Tekla Structures, BricsCAD BIM Detailed design and construction documentation in data-rich, parametric models.
- Coordination & CDE
- Autodesk Construction Cloud, Trimble Connect, BIMcollab, Revizto, Dalux A common data environment for project collaboration, issue tracking and version control.
- Model checking
- Solibri, Navisworks Clash detection, rule-based model checking and validation against IDS information requirements.
- Early-stage AI BIM
- AIBIMTool Architecture design software for the early stage: site, program, massing, floor plans and a first BIM model from a brief, handed on as IFC4.
How to choose BIM software
Stage
Concept and feasibility, detailed design or construction. Few tools are good at all three.
openBIM exchange
IFC import and export keep your model readable by every other tool on the project.
Pricing model
Per user, per project or annual subscriptions. Check for free trials and education licences.
Learning curve
Weigh your team's software knowledge against the time a new tool takes to learn.
Frequently asked Questions
What is AI BIM software?
BIM software models a building as data: walls, floors, roofs and rooms that know what they are. AIBIMTool adds AI on top, so a brief and a site become an editable BIM model instead of a blank file.
What types of BIM software are there?
Authoring tools like Revit and Archicad, coordination platforms like Autodesk Construction Cloud and Trimble Connect, model checkers like Solibri, and early-stage tools like AIBIMTool. Most projects use several, linked by IFC.
Does AIBIMTool replace Revit or ArchiCAD?
No. It covers the early stage those tools are slow at: site, program, massing and a first BIM model. Export IFC and carry on in Revit or ArchiCAD.
How much does AIBIMTool cost?
Your first building is free, brief, program and BIM model included. Starter is $49 a month billed yearly ($89 monthly) and Studio $189 ($289 monthly), per account, with credits every month: 3 projects on the free plan, 10 on Starter and 50 on Studio.
Does it work with IFC and openBIM?
Yes. Import an IFC model to build on, or export your design as IFC4 with materials and parameters kept, for Revit, Archicad, Solibri or any other openBIM tool.
How is AIBIMTool different from other early-stage design tools?
It pairs AI with real building logic, so you start from an editable BIM model instead of a picture.
How does the live link between the program and the model work?
The program table and the 3D model share one source, so a change in either updates both instantly.
Can I get areas and quantities out of the model?
Yes. Export areas by storey, label or building, a quantity take-off and a bill of quantities, all straight from the BIM model.
Does AIBIMTool do clash detection?
Not yet. It is an early-stage design tool, so for clash detection and rule-based model checking export IFC to Solibri or Navisworks.
Can my team work on the same model?
Yes. Invite teammates, consultants or clients to a project, comment on the model and present it together.
Can I use my firm's own object types?
Yes. Upload your standard objects and they stay editable after export.