
AI architecture generator in BIM


























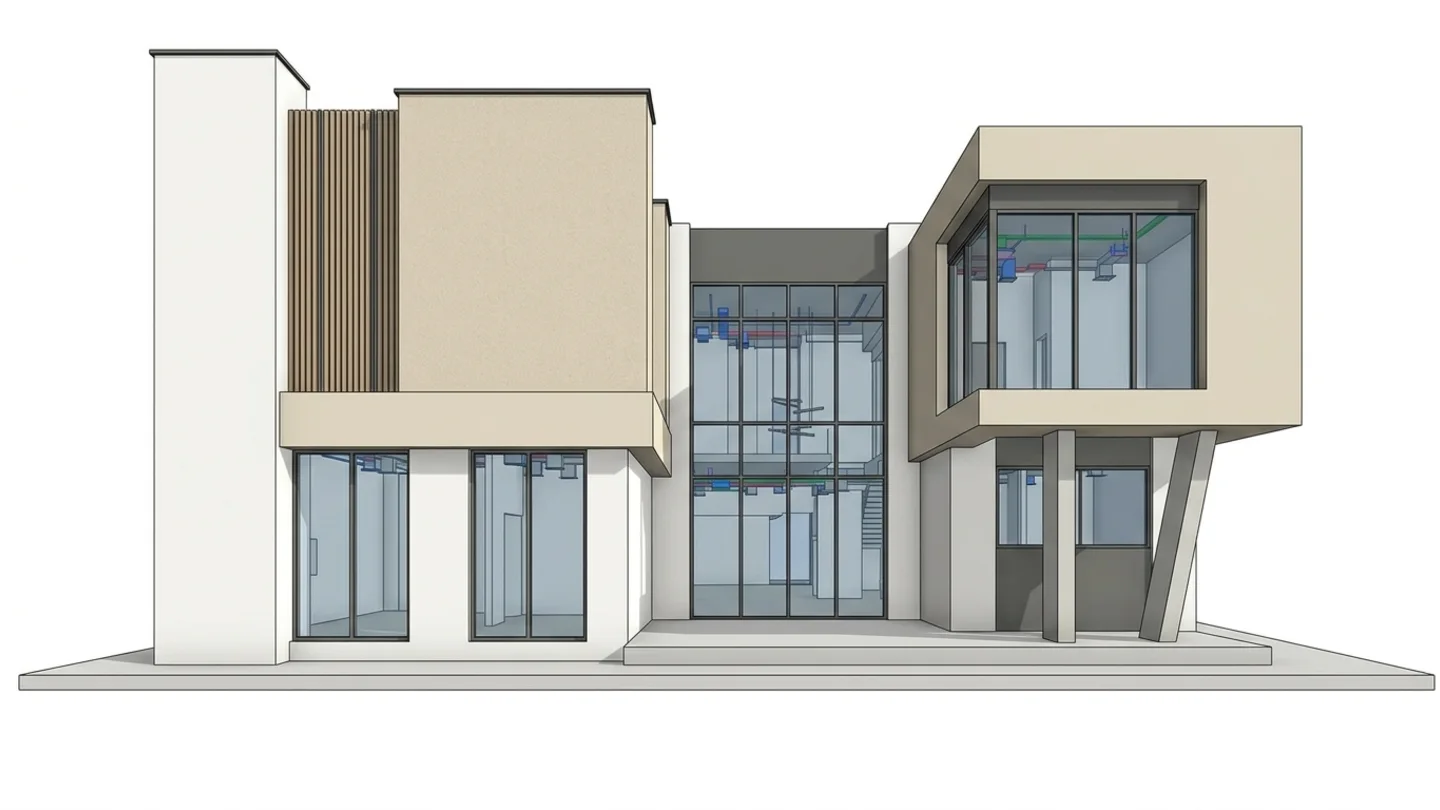
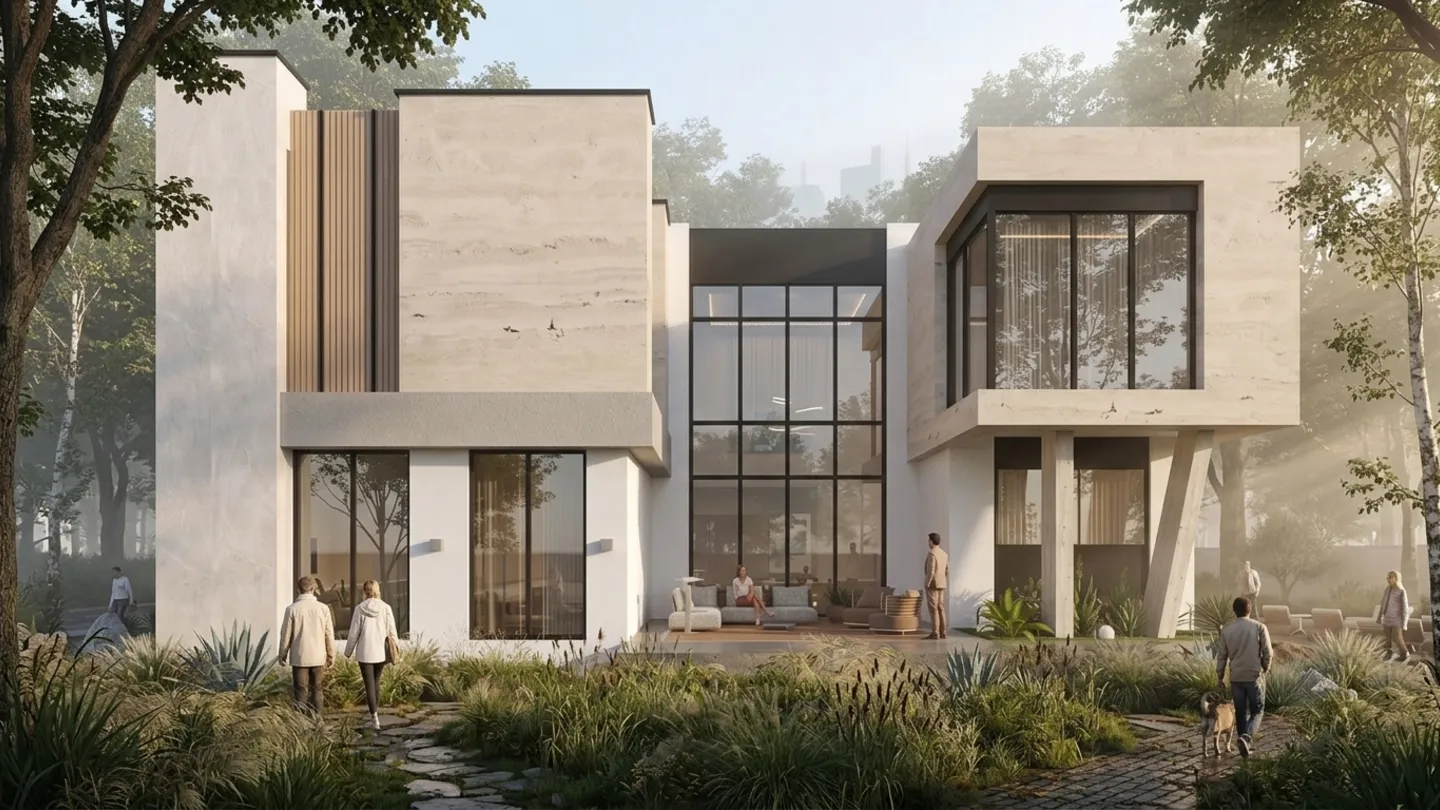
How it works From a few lines to a building
A two-storey contemporary villa in travertine and white render: a double-height glass entrance hall, a corner room cantilevered on two angled columns, and a terrace to the garden.
Describe the building
Type, size, storeys, rooms, style. Add a site or a sketch if you have one.
AI designs it in BIM
Walls, slabs, roof, glazing, doors and every room with its name and area.
Render it, export IFC
Present it as a render, then open the model in Revit or Archicad.
Frequently asked Questions
What does the AI architecture generator make?
A building as a BIM model, not only a picture: walls, floor slabs, a roof, doors, windows, stairs and every room with its name and area, on as many storeys as you ask for. From the model you get floor plans, renders and an IFC file.
Is it free?
Your first building is free. More generations need a Starter or Studio plan.
How is it different from AI render generators?
A render generator paints an image. You cannot measure it, change one wall or open it in Revit. Here the picture comes from a model, so the rooms have real areas and the design keeps working in your BIM software.
Can I open the design in Revit or Archicad?
Yes. Export it as IFC4. Revit and Archicad open IFC directly; Rhino needs an IFC plug-in.
What can I describe?
Houses, villas, apartment buildings, offices, schools and pavilions. Give the size, the number of storeys, the rooms you need and the style; you can add a site location, a sketch or a PDF brief.
Can I change the design afterwards?
Yes. Ask the AI for changes in the chat, or move walls and rooms yourself in the plan editor.
I already have a floor plan. Can I use it?
Yes. Upload it on the Floor plan to BIM page and the AI builds that plan as a BIM model.