
CADDXFPDF to BIM conversion, done by AI in minutes


























How it works From CAD drawing to BIM model
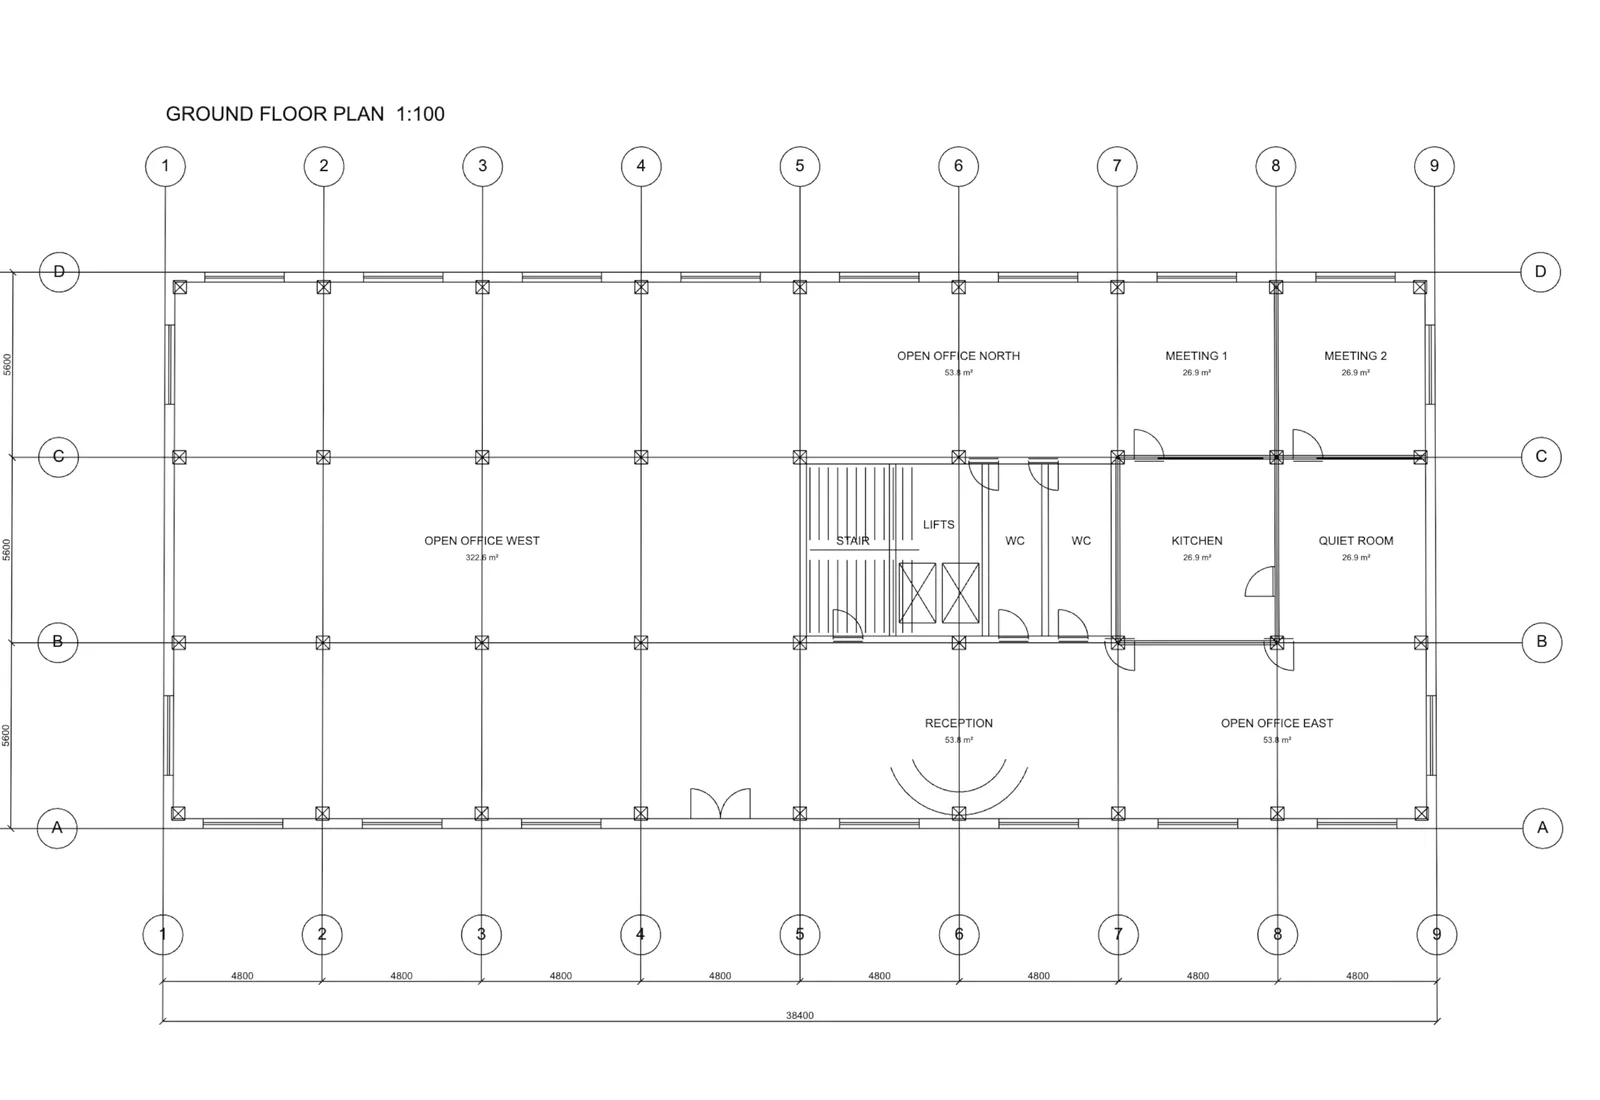
Upload the DXF
Blocks, text and dimensions are read, and the drawing keeps its real size.
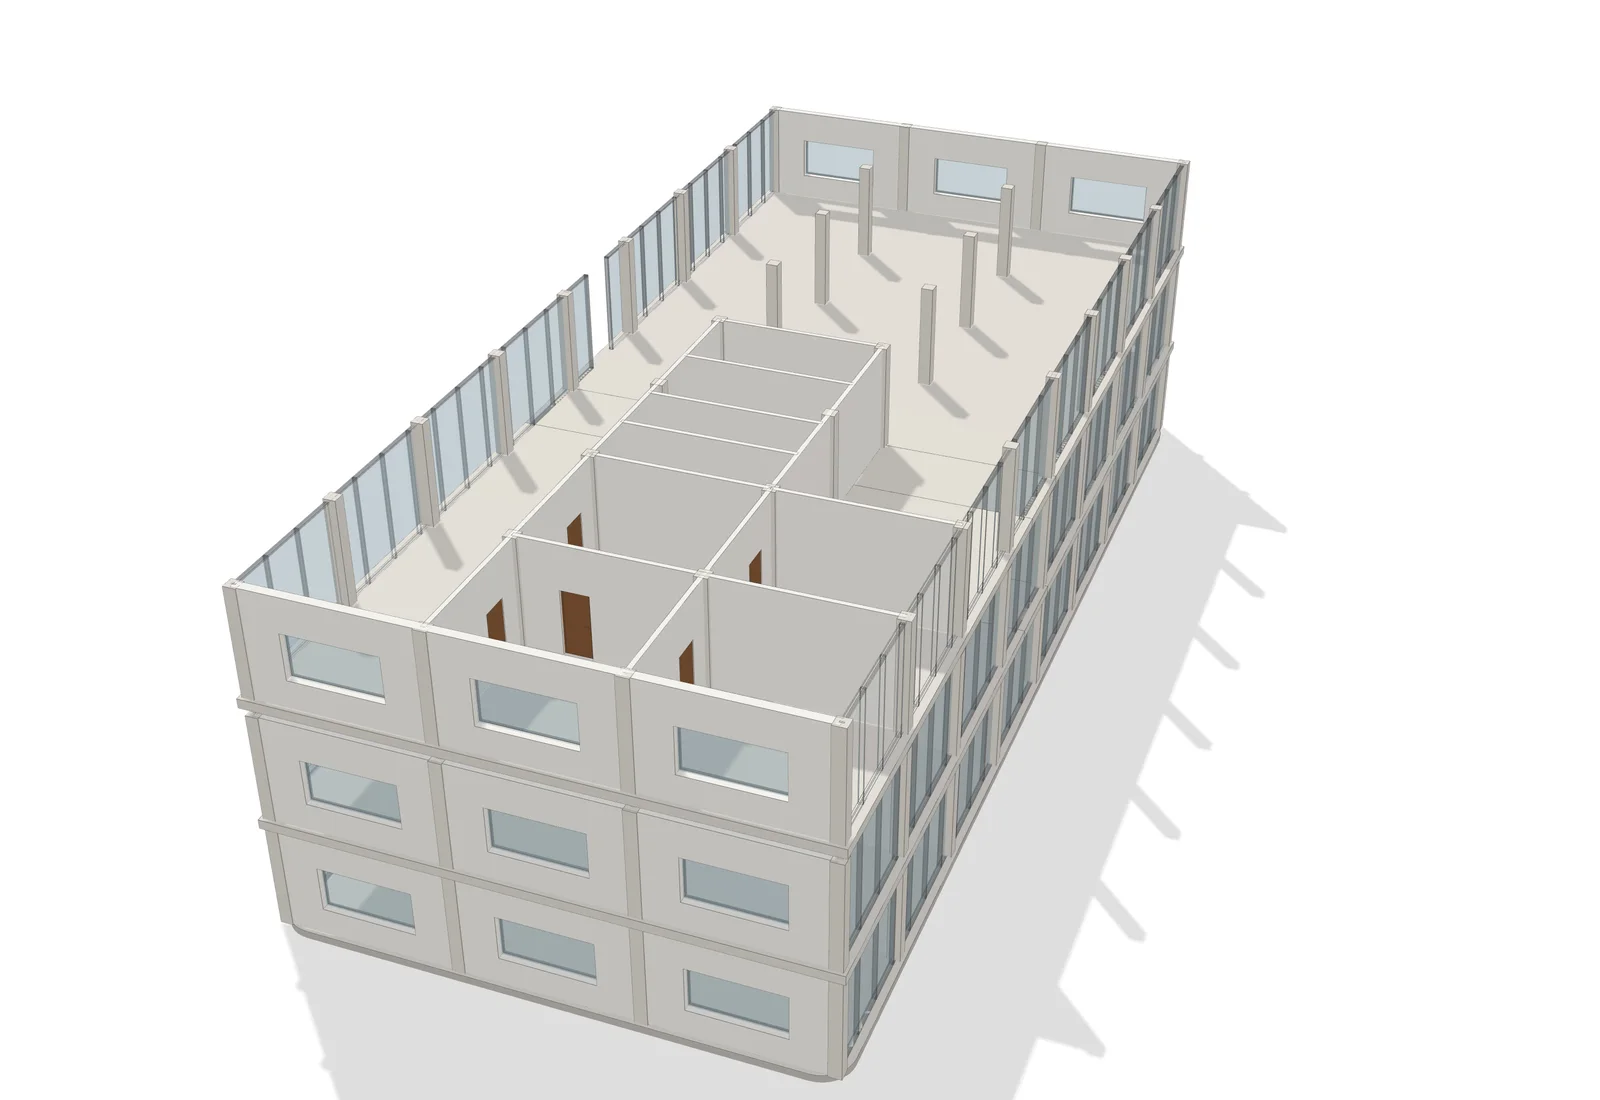
AI builds the BIM model
Columns, walls, glass facades, doors, stairs and every room, on each storey.
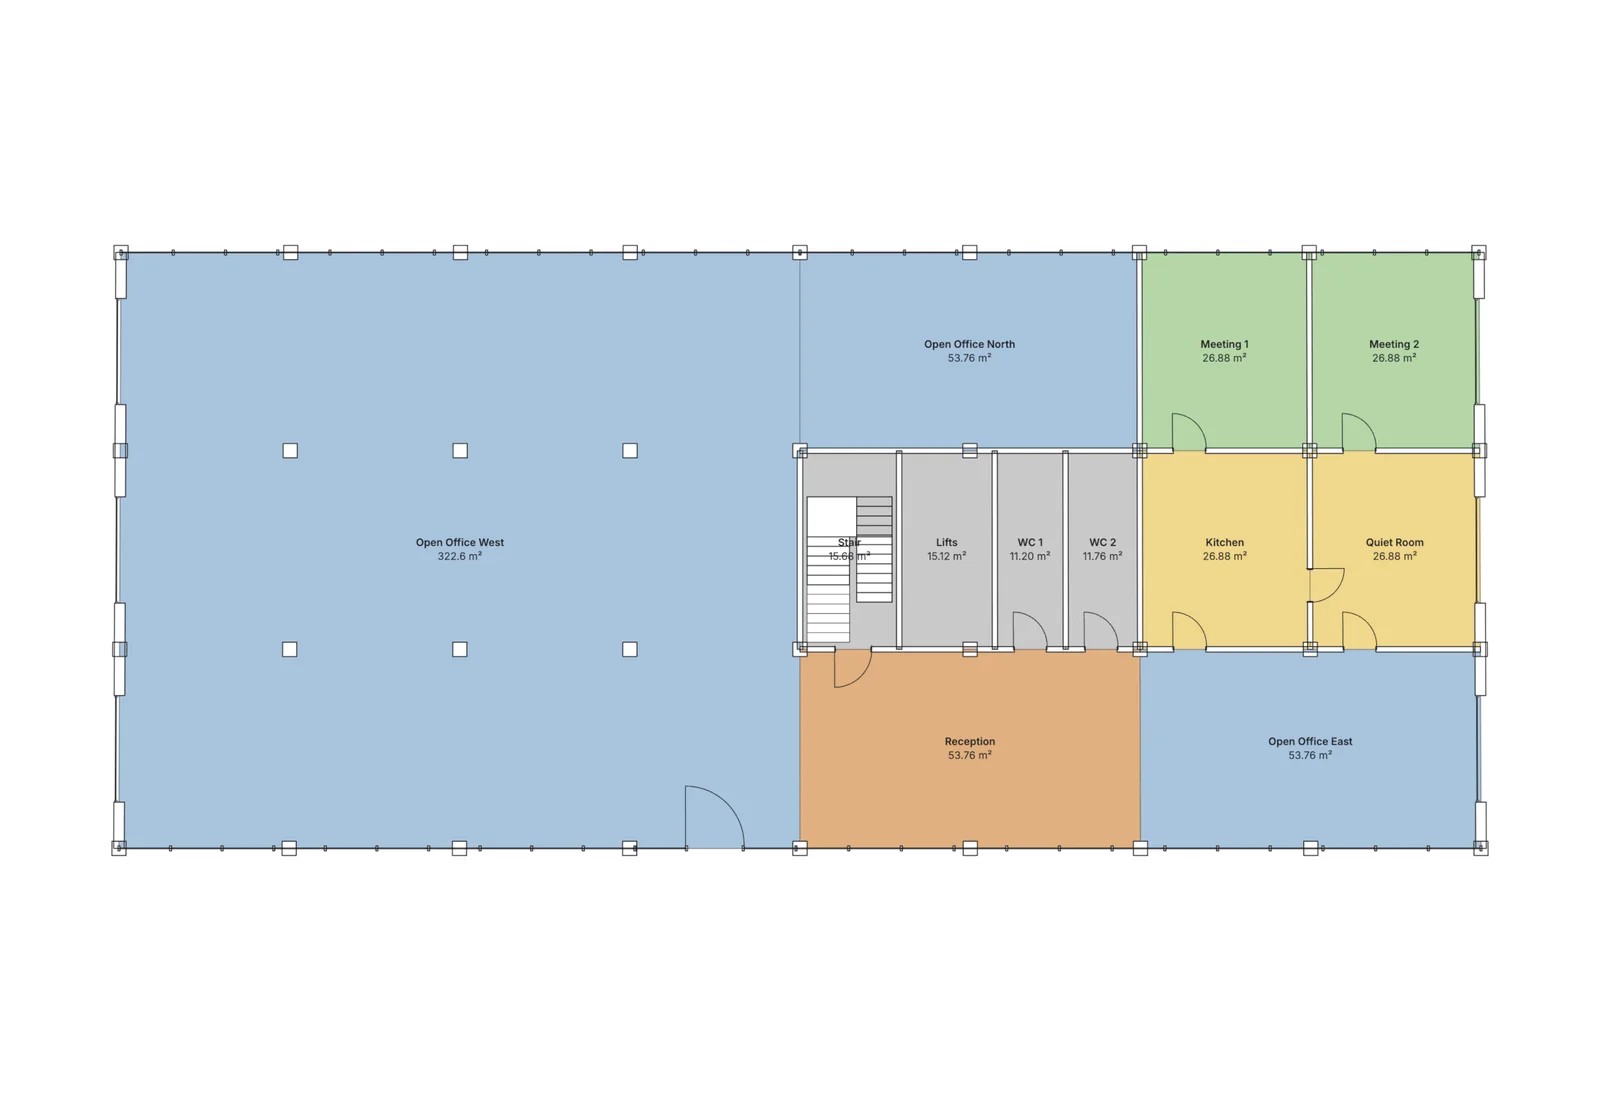
Plans and IFC out
The app draws the plan from the model. Export IFC4 to Revit or Archicad.
Frequently asked Questions
How does CAD to BIM conversion work here?
Upload a DXF or PDF at the top of this page and press Convert to BIM. Your browser draws the DXF, with its blocks, text and dimensions, and works out its real size from the drawing units. After you sign in, AI reads the drawing and builds it as a BIM model. The three-storey office on this page took under two minutes.
Can I upload a DWG file?
Not directly. In AutoCAD use Save As → DXF (any version, ASCII) and upload the DXF, or plot the sheet to PDF.
Does the model keep the drawing's scale?
With a DXF, yes. The drawing units tell us the real size, and the AI gets it with the drawing. In our test the walls, columns and stairs landed at the DXF's coordinates and every room came out at the area written on the plan. A PDF has no units, so the AI reads the dimension strings; draw at least one.
What is in the BIM model?
Walls, columns, glass facades, doors, windows, stairs, floor slabs, a roof and every room with its name and area, on each storey. Grid lines, furniture, hatches and MEP are not modelled.
Which layers are used?
Every visible layer. Hidden and frozen layers are left out, so turn off furniture, hatching and title blocks before you save the DXF.
Can it convert more than one storey?
Yes. Upload the typical floor and write how many storeys there are in the box under the upload, or upload a PDF with one page per storey. The office on this page is one DXF plus one line: three storeys around the same core.
Is this a CAD to BIM conversion service?
No, it is software. A service models your set by hand in days, at the detail you order. Here AI gives you a first model in minutes; check it and fix what is off in the editor. For a full set with structure and MEP, a modeller is still the better choice.
Can I open the model in Revit or Archicad?
Yes. Export it as IFC4. Revit and Archicad open IFC directly.
Is it free?
Your first building is free. More generations need a Starter or Studio plan. Opening and checking IFC files in the IFC viewer is always free.