
Floor planHand sketchPDF planHouse planBlueprintScanned plan to 3D model, as a real BIM model


























How it works From 2D floor plan to 3D BIM model
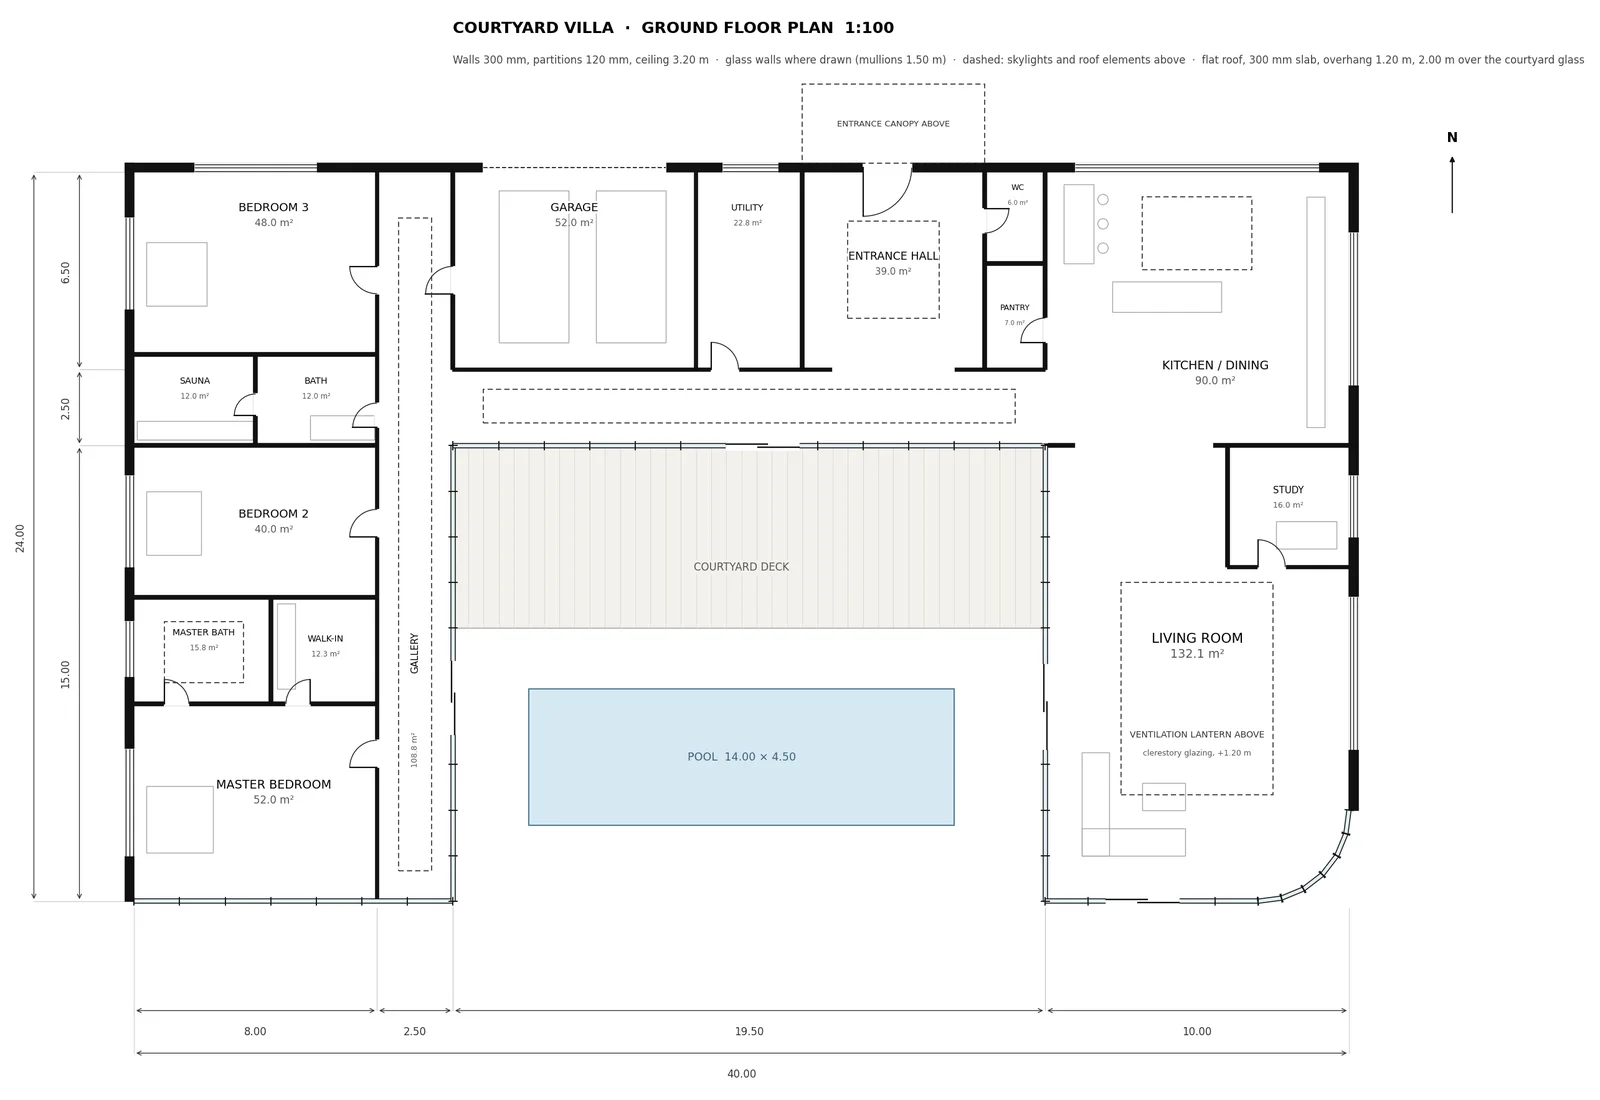
Upload the plan
A PNG, JPG or PDF. A CAD export, a scan or a photo of a sketch.
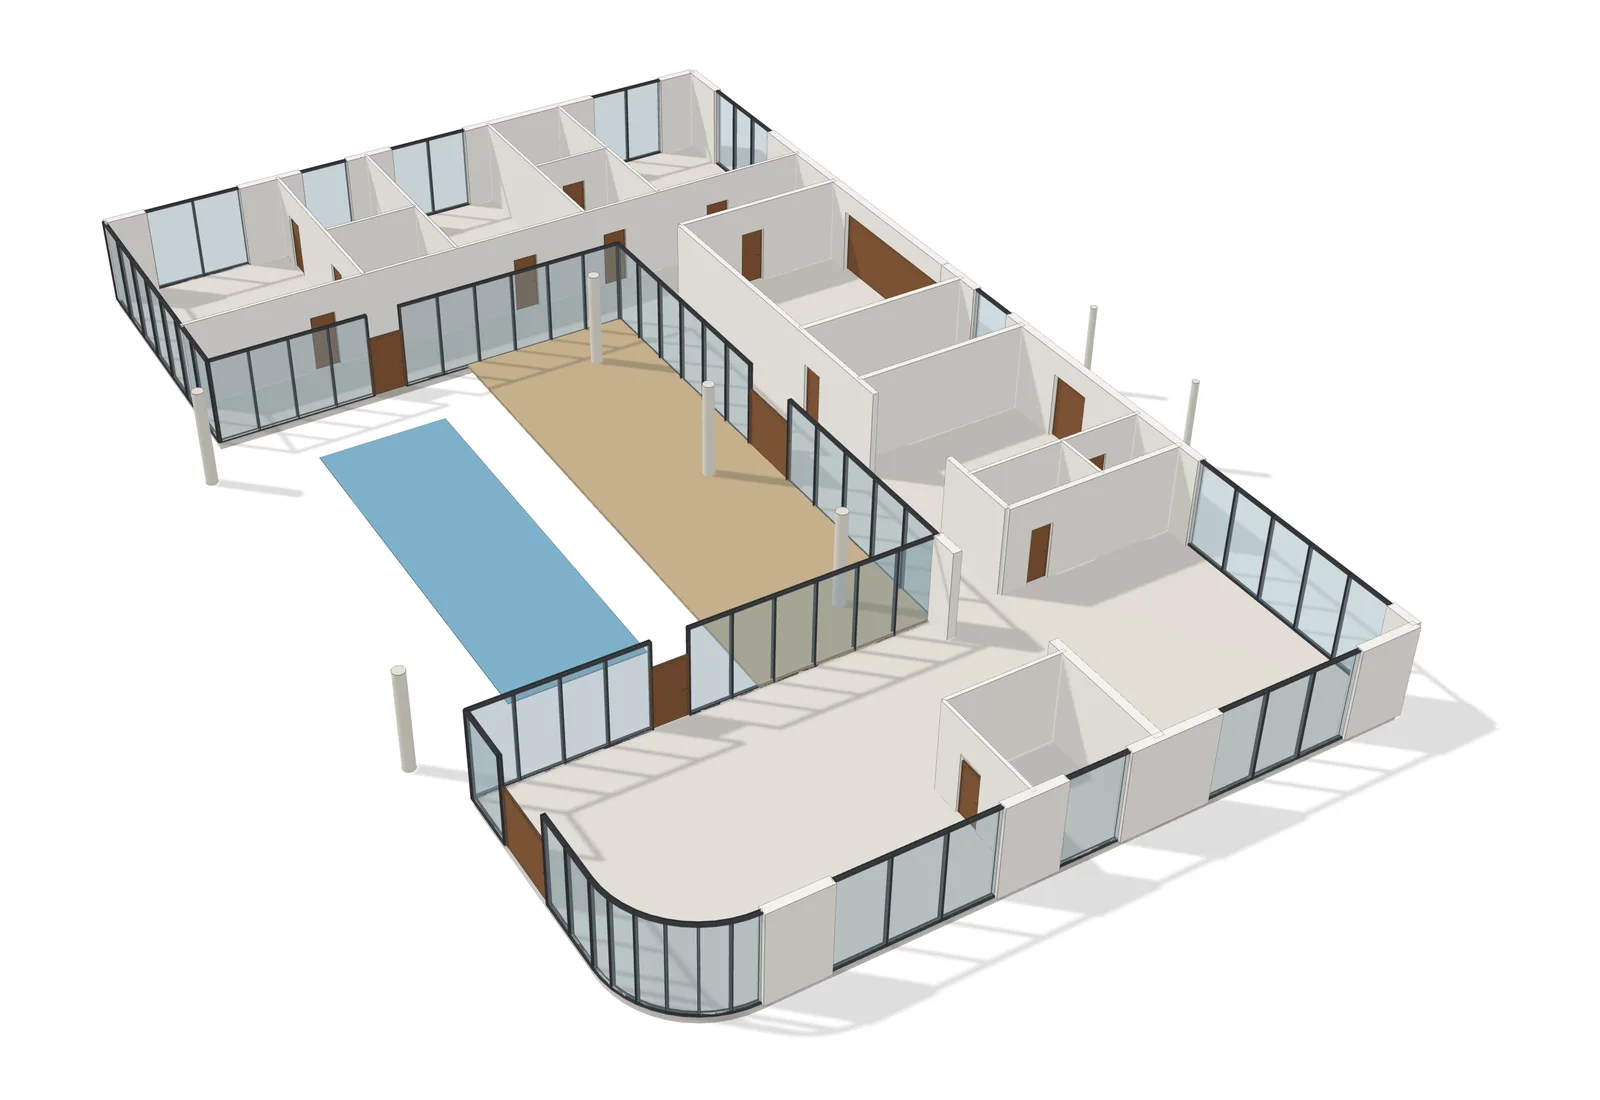
AI builds the BIM model
Walls, glass, doors and every room with its name and area.
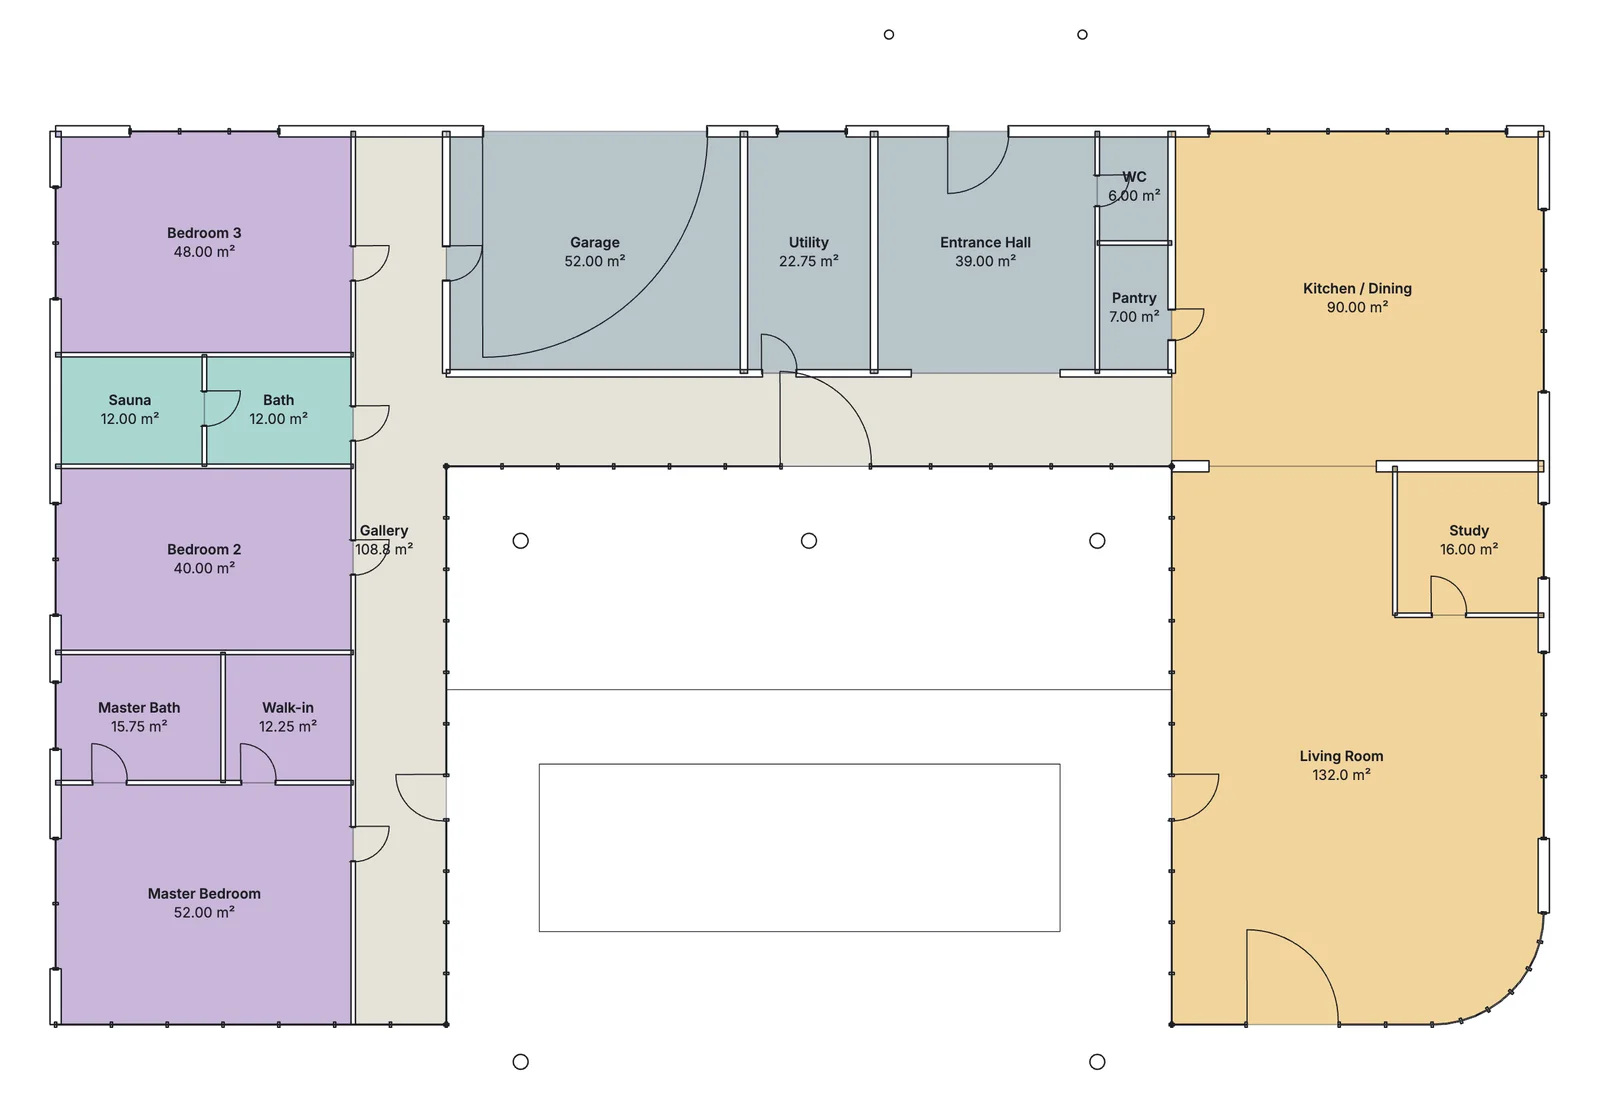
Plans and IFC out
The app draws the 2D plan from the model. Export IFC4 to Revit or Archicad.
Frequently asked Questions
How do I convert a 2D floor plan to a 3D model?
Upload the plan at the top of this page and press Convert to BIM. After you sign in, AI reads the plan and builds it as a BIM model: walls, doors, windows, a floor slab, a roof and every room with its name and area. A small house takes about a minute, the villa on this page under three.
Is it free?
Your first building is free. More generations need a Starter or Studio plan. Opening and checking IFC files in the IFC viewer is always free.
Can I convert a PDF floor plan to 3D?
Yes. Upload the PDF itself, up to 10 MB. With a multi-page set, tell the AI which page is the plan in the box under the upload.
Does it work with a hand-drawn sketch?
Yes. Take a photo of the sketch and upload it. Write at least one overall size on the sketch, because without one the AI has to guess the scale.
How accurate is the 3D model?
With dimensions on the plan, the walls and openings in our test landed where the plan has them. Without dimensions, the scale is a guess, and in our test the rooms came out about 20% too large. Check the model and move what is off in the editor.
Can I open the model in Revit, Archicad or Rhino?
Yes. Export it as IFC4. Revit and Archicad open IFC directly; Rhino needs an IFC plug-in.
Can I upload a DWG file?
Not directly. In AutoCAD use Save As → DXF and upload the DXF: it is read at its true scale. A PDF plot works too.
Can it build more than one storey?
Yes. Upload a PDF with one page per storey, or upload the ground floor and write how many storeys there are in the box under the upload. Our tests were single-storey plans.