
BIM Execution Plan (BEP): What 17 Owner Documents Require, and a Free Template

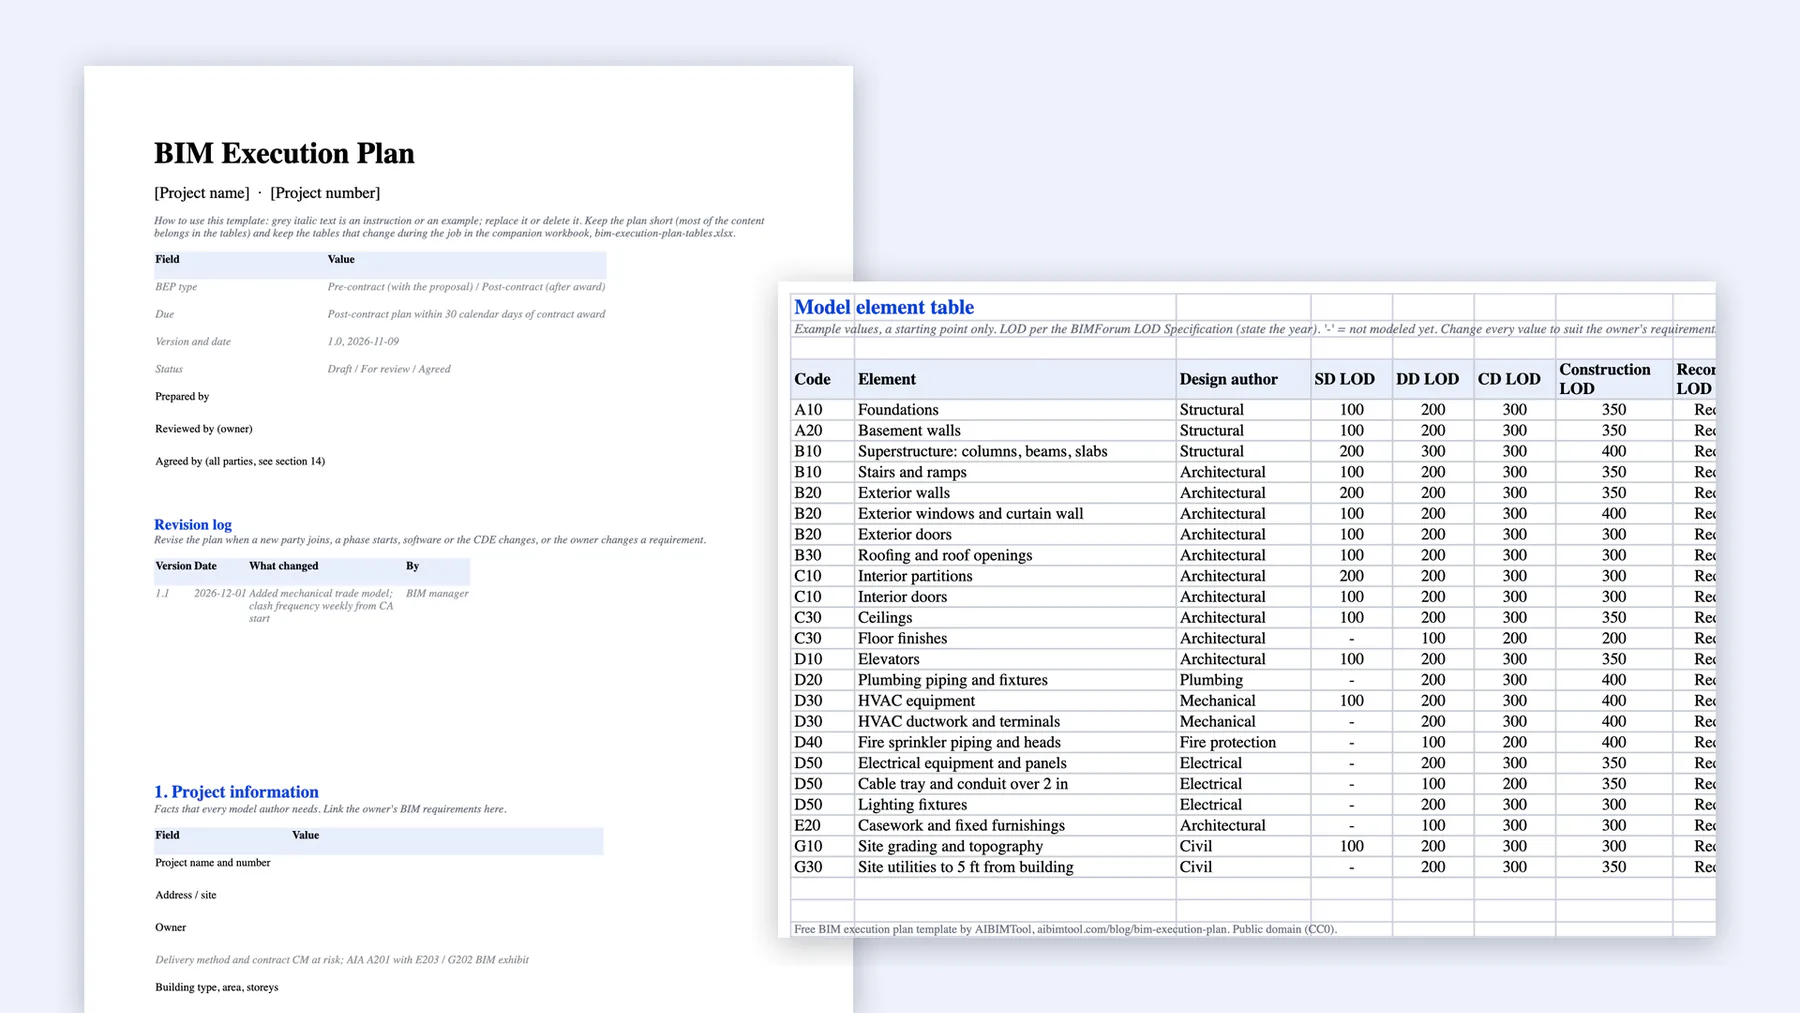
A BIM execution plan (BEP) is the document in which the design and construction team agrees how it will use BIM on one project: who models what, in which software and version, on which coordinates, to what level of development, how often models are exchanged and clash-checked, and what the owner receives at handover. The owner sets the requirements; the team writes the plan that meets them and keeps it updated.
Our articles are still written by humans!
Get human written articles in your Google feed.
Most BEP articles list the same twelve headings. We wanted to know what owners actually ask for, so on 9 November 2026 we read 17 public documents in full: owner BIM standards from the VA, the Port Authority of New York and New Jersey, DASNY, Wisconsin, LACCD and others, the national templates from NIBS and Penn State, university templates, and three from the UK and Australia. What they require, and what they leave out, shaped the free BEP template at the end of this article: a Word plan and an Excel workbook with the model element table, exchanges and clash matrix.
| Question | Answer from the 17 documents |
|---|---|
| When is the full BEP due? | 30 days after contract award in the VA and LACCD documents; at a phase start in 7 others |
| How long is a BEP template? | About 1,600 to 6,900 words; 12 to 33 pages for the PDFs |
| Do owners ask for IFC files? | Only 3 of 17 require an IFC delivery; 9 require native files |
| What clash tolerance do owners set? | Only one sets a number: 1 inch in early design, ¼ inch by the end of design (Wisconsin DFD) |
| Do they want a record model? | 11 of 17 require one |
What is a BIM execution plan?
BIM execution plan (BEP): a project document, written by the delivery team and accepted by the owner, that sets out how building information will be produced, coordinated, checked and delivered on that project, in response to the owner's BIM requirements.
The plan exists because a BIM project has several companies writing into one shared set of models. If the architect models in Revit 2026 and the structural engineer is on 2025, if one discipline puts its origin at the survey point and another at grid A/1, or if nobody agreed whether the ductwork in the design model is meant to be built from, the federated model falls apart in the first coordination meeting. The BEP is where those decisions are written down before they cost money.
It goes by several names. BxP is used by BIMForum and the VA; PxP (project execution plan) by Penn State's original guide and by the Smithsonian; ISO 19650 says BIM execution plan. They are the same document. Do not confuse it with a company's BIM implementation plan or BIM standards manual, which cover how a firm works on every project; the BEP is for one project.
BEP, EIR, BxP, MIDP: how the terms map between the US and ISO 19650
US owners and ISO 19650 describe the same chain of documents with different words. This is the map we use when a UK or European client sends an EIR to a US team, or the other way round.
| What it is | Common US term | ISO 19650 term |
|---|---|---|
| What the owner needs | Owner BIM guide, BIM standards, project BIM requirements (NIBS PBR) | Exchange information requirements (EIR), drawn from the organisational, asset and project information requirements (OIR, AIR, PIR) |
| The team's response | BIM execution plan (BEP), BxP, PxP | Pre-appointment BEP, then the delivery team's BEP |
| How detailed each element is | Level of development, LOD 100 to 500 (BIMForum LOD Specification) | Level of information need (ISO 7817-1) |
| Who models which element | Model element table, LOD matrix, MEA column | Responsibility matrix |
| What is delivered when | Information exchange table inside the BEP | Master and task information delivery plans (MIDP, TIDP) |
| Where files live | Shared project site, ACC, BIM 360, Procore | Common data environment (CDE) with WIP, shared, published and archive states |
| What makes it binding | AIA E203 exhibit with the G202 BIM protocol form, or the ConsensusDocs 301 BIM addendum | Information protocol in the appointment (in the UK, often the CIC BIM Protocol) |
Two practical consequences. First, a US owner guide often contains rules that ISO 19650 would put in the EIR and rules it would put in the BEP, so read it as both. Second, signing a BEP does not by itself change a contract. If the model is meant to take precedence over drawings, or the owner may rely on the model for quantities, that must be in the contract exhibit, not only in the plan.
What 17 public BIM documents actually require
We picked documents that anyone can download and that a US team is likely to meet: seven owner requirements documents (VA, Port Authority of NY and NJ, DASNY, Wisconsin DFD, LACCD, the NIBS project BIM requirements template and the UK Department for Education), eight BEP templates or filled-in plans (NIBS, Penn State, Multnomah County, Smithsonian, MIT, Duke, UMass Chan, Queensland TMR) and two guides (BIMForum's BxP and the UK CDBB guidance). For each one we recorded what it says about twelve topics, with page references. The full table, with links to every document, is in bim-execution-plan-requirements-2026.csv.
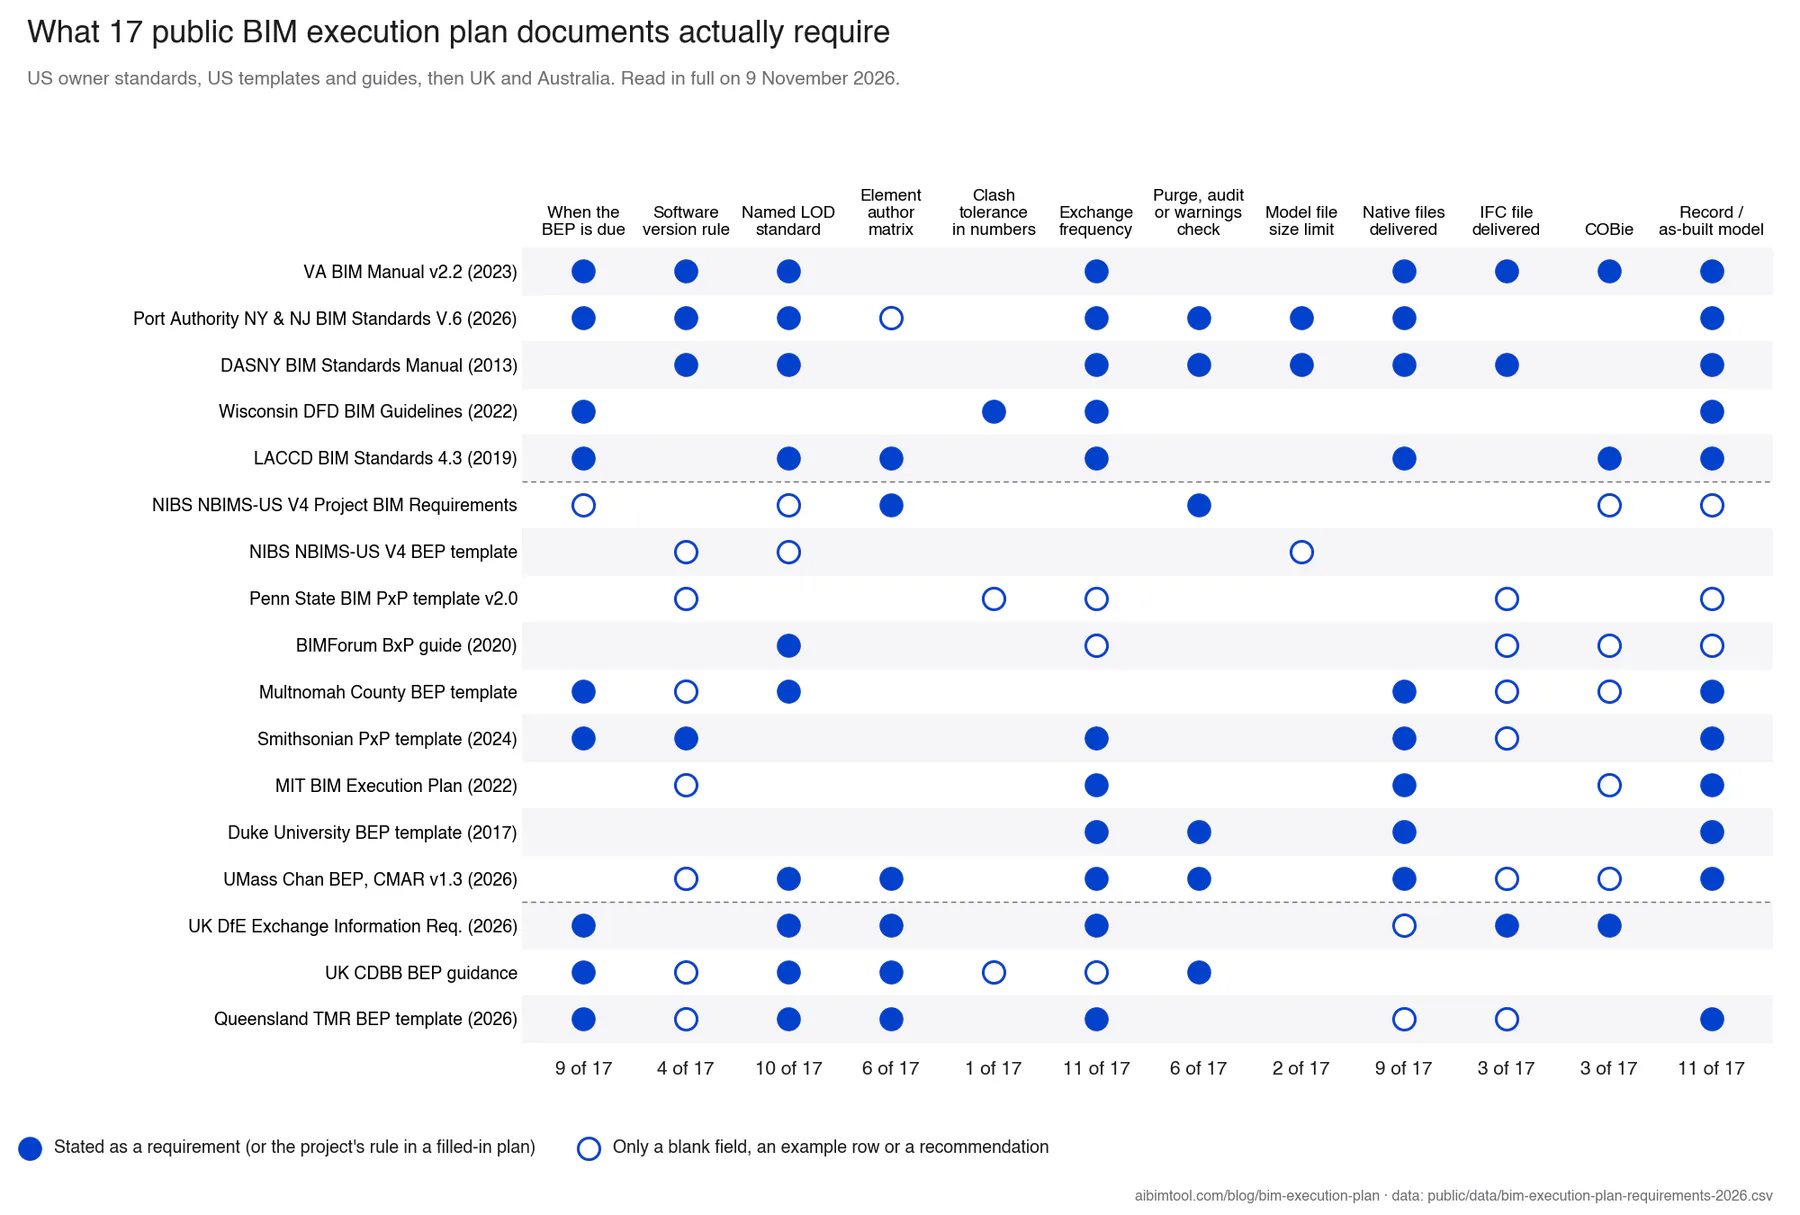 What each document requires. Filled dot: a stated requirement; ring: only a blank field, example or recommendation.
What stood out:
Owners ask for native files far more often than for IFC. Nine documents require native authoring files, usually Revit, and eight name Navisworks NWC or NWD. Only three require an IFC delivery: the VA (IFC coordination view, no schema version), DASNY (an IFC with every submission through bidding) and the UK DfE (IFC2x3 TC1 or IFC4 ADD2 TC1). The Port Authority's standard runs to 119 pages without mentioning IFC once, and states "Current version used is 2026 for all Autodesk products." If your plan promises IFC, check that someone has actually asked for it, and if so, which schema and view, because only one document named an IFC4 version.
Almost nobody writes down a clash tolerance. Of 17 documents, one gives a number. Wisconsin's Division of Facilities Development says: "Clash tolerance may begin as high as 1 inch during Preliminary Design but must be run at ¼ inch by the end of Final Design." The UK CDBB guidance shows ten example tests at ±10 mm, and Penn State leaves a blank. Everyone else leaves tolerance to the team, which is why it belongs in your BEP: a coordinator who runs at zero tolerance and one who runs at 2 inches will report very different clash counts from the same models.
Modeling thresholds differ by owner. The Port Authority says objects smaller than 1 inch do not need to be modeled in design; Duke's template excludes elements of ¾ inch diameter or smaller; the VA goes the other way and says elements may not be left out solely because of their size. The plan should state which rule applies, or small pipes and conduit will be in one model and missing from the next.
Thirty days is the common deadline. The VA requires the BxP "30 calendar days after contract award" from both the architect and the general contractor, and LACCD wants it "within 30 days of award of contract". Seven others tie it to a phase instead, such as the end of pre-design in Wisconsin.
File size limits are rare but specific. The Port Authority's model checklist says files should be under 650 MB, with a first warning at 300 MB, and Revit families may not exceed 3 MB. DASNY tells teams to break large models into pieces of 150 to 200 MB. Purge, audit or warning checks appear in six documents.
The model can outrank the drawings. The VA manual says that "the Design-Intent Model takes precedence over the 2D drawings", except where the contract documents for projects under $10 million say otherwise. BIMForum's guide describes the final coordinated model as "a contract for space". Both are reasons to agree in the BEP exactly which model is the reference, and the Port Authority puts it bluntly: "No claims or justification of work based on other Models than the ones officially submitted to the PANYNJ will be accepted."
Two caveats on the sample. It is public owners and universities, the documents that are published; private developers rarely put theirs online. And templates count differently from owner rules: a blank "software version" field in the NIBS template is not a requirement, which is why the chart separates filled dots from rings.
Pre-contract vs post-contract BEP
Most owners ask for the plan twice, in two different depths.
| Pre-contract BEP (pre-appointment) | Post-contract BEP (delivery team's BEP) | |
|---|---|---|
| When | With the proposal or tender | After award; 30 days in the VA and LACCD documents |
| Written by | The bidding team | The appointed team, with every consultant and later every trade |
| Purpose | Show the owner that the team understands the requirements and can meet them | Fix the rules everyone will model to |
| Typical content | Proposed BIM uses, key people and their experience, software, a draft exchange schedule, how the owner's requirements will be met, risks | Everything in the template below: named people, versions, coordinates, naming, model element table, exchange dates, clash matrix, QA checks, deliverables |
| Length | A few pages | 10 to 20 pages plus tables |
LACCD is a good US example of the split: its design-build proposal includes a "preliminary BIM execution plan" on a set form, and the full plan is due within 30 days of award. Under ISO 19650-2 the same sequence is formal: a pre-appointment BEP in the tender response, then the delivery team's BEP confirmed after appointment, which the UK DfE cites as clause 5.4.1.
A common mistake is to submit the pre-contract plan again after award with the date changed. The post-contract plan has to name people, versions and dates that nobody knew at bid time.
Who writes the BEP, and how long it takes
The delivery team writes it; the owner accepts it. In design, the architect's BIM manager usually holds the pen, with each consultant filling in its own models, software and element responsibilities. When the general contractor or construction manager joins, its VDC manager either takes over the plan or writes a construction BEP that refers back to the design one. The Smithsonian template plans for this explicitly: the plan is updated at project start, at the start of schematic design, at the start of design development and when the construction manager is hired.
The owner's role is to publish clear requirements, review the plan and say yes or no. NIBS's project requirements template adds a step worth copying: a demonstration of the agreed setup to the owner within 30 days of the plan being accepted.
On length, the eight templates we read run from about 1,600 words (the NIBS template, which is almost entirely tables) to about 6,900 (MIT's filled-in plan for a real project). Viatechnik, a VDC consultancy, suggests about 20 pages plus appendices, which matches what we saw. A plan that runs to 60 pages of prose is usually a company standards manual pasted into a project document, and nobody on the project will read it.
What goes in a BIM execution plan: 14 sections
Our template has these sections. The order follows the questions a new team member asks on their first day.
- Project information. Name, number, delivery method, contract, key dates, and a link to the owner's BIM requirements.
- Roles and contacts. One named person per role: owner BIM representative, design BIM manager, discipline BIM leads, VDC manager, trade coordinators.
- BIM goals and uses. Start from goals ("fewer field conflicts on the MEP-heavy floors"), then tick only the uses that serve them, such as 3D coordination, quantity takeoff or record modeling. Each use costs someone hours.
- Models, software and versions. One row per model file, with its author, software and version. Freeze the version at the start; upgrades only by agreement, recorded in the revision log.
- Units, coordinates and origin. Units, coordinate system (for example a state plane zone with its EPSG code), the survey point, the project base point, the true north angle, and which model owns the grids, levels and shared site.
- File naming. The pattern, the allowed codes for each field and one complete example.
- Level of development. The LOD definition used and the model element table (next section).
- Information exchanges. Who sends what to whom, in which format, how often and by when.
- Common data environment. The platform, the folder states (work in progress, shared, published, archive) and who can publish.
- Coordination and clash detection. Software, frequency, tolerance by phase, what is excluded, the meeting, and how coordinated areas are signed off.
- Model quality checks. What every author checks before an upload.
- Deliverables. What the owner receives at each milestone and at closeout, and in which formats.
- Training and support.
- Agreement. Signatures, with a note that contractual BIM terms live in the contract exhibit.
Sections 5 and 10 cause the most rework when they are vague. For coordinates, name one model as the source of grids, levels and the shared site, have every other discipline link it and acquire its coordinates, and put a 3D origin marker in every model so a misplaced link is visible at a glance. For clashes, write the tolerance per phase and the list of what is not modeled, then agree a priority per discipline pair so the meeting starts with structure against ductwork, not with sprinkler heads against ceiling tiles.
The model element table, with a worked example
The model element table, also called the LOD matrix, is the part of the plan that owners and teams argue about later, so it is worth getting right. Each row is an element, usually by Uniformat code; each column is a milestone; each cell says what LOD that element reaches and who authors it.
| Element | SD | DD | CD | Construction | Author in construction |
|---|---|---|---|---|---|
| B10 Superstructure: columns, beams, slabs | 200 | 300 | 300 | 400 | Steel detailer |
| B20 Exterior windows and curtain wall | 100 | 200 | 300 | 400 | Curtain wall trade |
| D30 HVAC ductwork and terminals | - | 200 | 300 | 400 | Mechanical trade |
| D40 Fire sprinkler piping and heads | - | 100 | 200 | 400 | Fire protection trade |
| D50 Lighting fixtures | - | 200 | 300 | 300 | Electrical engineer |
| C30 Floor finishes | - | 100 | 200 | 200 | Architect |
Example values from our template, not a standard. "-" means not modeled yet.
Three rules make the table useful. LOD describes how far an element can be relied on, not how detailed it looks; a beautifully modeled door family can still be LOD 200 if its size is not confirmed (our LOD in BIM guide goes through each level). LOD 400 is fabrication-ready, which is the trade's work, so the author column should switch from designer to trade at construction for every element that will be fabricated. And sprinklers are usually LOD 100 or 200 in design for a reason: the design shows coverage and the trade designs the layout, so the BEP should say that a clash between a design-stage sprinkler head and a duct is not a real clash.
The template's Excel workbook has the full table with 23 elements and a drop-down for each LOD cell.
Free BIM execution plan template (Word and Excel)
We wrote the template after reading the 17 documents above, so every section answers something at least one owner asked for. It is public domain (CC0): use it, change it, put your own logo on it.
| File | What is in it | Download |
|---|---|---|
| BEP template (Word) | The 14 sections above, a revision log and sign-off page, one-line instructions under each heading, and grey example rows to overwrite, including a coordinates table, a file naming table and a model quality checklist | DOCX |
| BEP tables (Excel) | Five sheets: model element table (23 elements, LOD 100 to 400 per milestone, drop-downs), information exchanges, clash matrix with a priority for every discipline pair, contacts, revision log | XLSX |
The tables are in a separate workbook on purpose. The plan itself should change rarely and go through approval; the element table, contacts and exchange dates change every few weeks, and a spreadsheet is easier to update, filter and attach to a meeting. Where the owner has its own template, as the VA, LACCD, Multnomah County and the Smithsonian do, use theirs and borrow from this one only for what theirs leaves blank, typically the coordinates, the clash tolerance and the quality checks.
Keeping the plan alive
A BEP that is right on day one is wrong by month six. Update it when a new company joins, when a phase starts, when the software version or CDE changes, and when the owner changes a requirement. Each update gets a line in the revision log saying what changed and who agreed. NIBS's template asks for the same: the plan is updated as new members join the project team.
A cheap habit that keeps it honest: open the plan at the first coordination meeting of each phase and walk through sections 4, 5 and 10 on screen. Version drift and coordinate problems show up there before they show up in the clash report.
Checking IFC and BCF before you send them
Two of the quality checks in the template are easy to skip because they need a separate program. If the plan promises IFC deliverables, open each export before it goes out and check that the storeys, classes and property sets came through; our free IFC viewer does that in the browser without installing anything. If the team tracks clashes as BCF issues, the BCF viewer shows a .bcfzip's issues, comments and viewpoints to anyone who does not have the coordination software.
We build AIBIMTool, which turns a written brief and a site into an editable IFC4 model for early design. It does not write BEPs, but on a project where the first model comes from it, the BEP's coordinates and naming sections are the ones to fill in before anyone opens the file in Revit.
The 17 documents we read
VA BIM Manual v2.2 (2023); Port Authority of NY & NJ Engineering BIM Standards V.6 (2026); DASNY BIM Standards Manual (2013); Wisconsin DFD BIM Guidelines v1.0 (2022); LACCD BIM Standards v4.3, design-build (2019); NIBS NBIMS-US V4 Project BIM Requirements template; NIBS NBIMS-US V4 BEP template; Penn State BIM Project Execution Plan template v2.0; BIMForum BIM Execution Plan (BxP) guide (2020); Multnomah County BEP template v1.0; Smithsonian OPDC BIM PxP template (2024); MIT T04 BIM Execution Plan (2022); Duke University BEP template v2.0 (2017); UMass Chan BEP, CMAR v1.3 (2026); UK Department for Education Exchange Information Requirements (2026); UK CDBB BEP guidance (BIM Toolkit); Queensland TMR BEP template (2026).
Frequently asked questions
What is a BIM execution plan?
A BIM execution plan (BEP) is the document in which a project's design and construction team agrees how it will use BIM: which models exist and who authors them, which software and versions, the coordinate system, file naming, the level of development of each element at each milestone, how often models are exchanged and checked for clashes, where files are stored, and what the owner receives at the end. It answers the owner's BIM requirements and is updated during the project.
Who prepares the BIM execution plan?
The delivery team, not the owner. In design, the architect's BIM manager usually writes it with input from each consultant; when the general contractor or construction manager comes on board, its VDC manager updates it or writes the construction BEP. Under ISO 19650 the lead appointed party is responsible for it. The owner writes the requirements the plan responds to and accepts the plan.
What is the difference between a BEP and an EIR?
The EIR (exchange information requirements, called employer's information requirements before ISO 19650) is the owner's list of what it needs: information, formats, standards and dates. The BEP is the delivery team's answer: how it will produce and deliver that information. In US practice the EIR's role is played by an owner BIM guide or project BIM requirements document.
How long is a BIM execution plan?
Shorter than people fear. The eight BEP templates we read, from NIBS, Penn State, MIT, Duke, the Smithsonian, Multnomah County, UMass Chan and Queensland TMR, run from about 1,600 to 6,900 words, and the PDFs among them are 12 to 33 pages. Most of the length is tables; the prose part of a good plan fits in 10 to 20 pages.
When is the BIM execution plan due?
Usually twice. A short pre-contract BEP goes in with the proposal to show how the team would work. The full post-contract BEP is due soon after award: the VA BIM Manual and LACCD's BIM standards both set 30 days after contract award. Others tie it to a phase, such as the end of pre-design (Wisconsin DFD) or project start (Port Authority of NY and NJ).
Is a BIM execution plan required by ISO 19650?
Yes. ISO 19650-2 requires a pre-appointment BIM execution plan in the tender response and a confirmed delivery team BIM execution plan after appointment (clause 5.4.1, which the UK Department for Education quotes in its requirements). The standard defines what the plan must cover but gives no template, so each organisation uses its own.







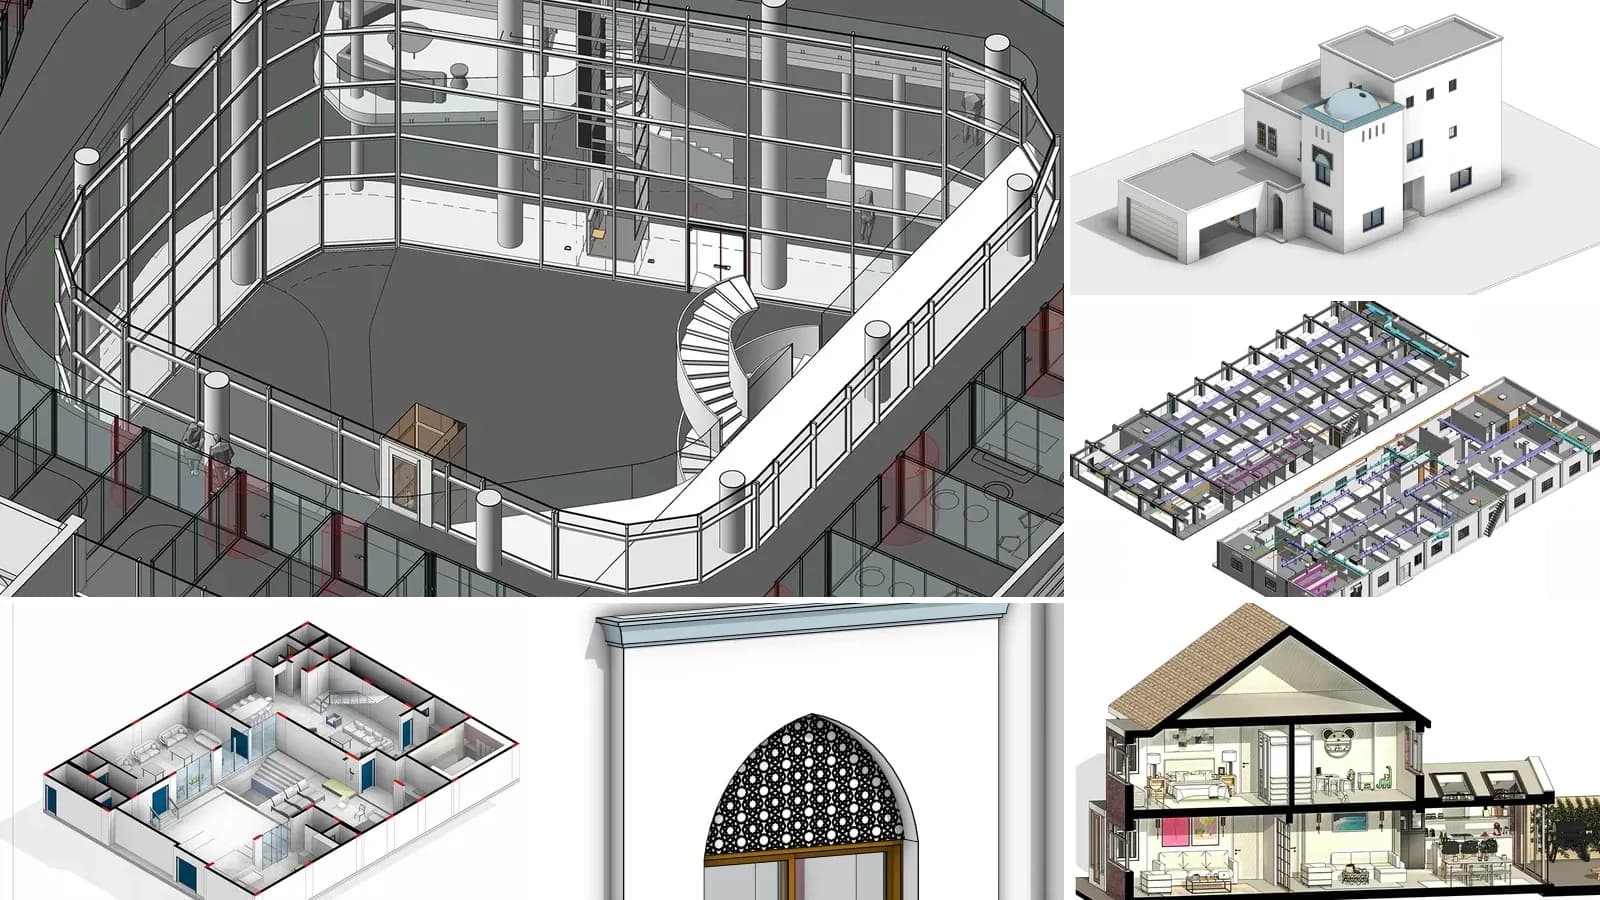
LOD in BIM: Level of Development 100 to 500, Explained with Real Models
LOD in BIM is the Level of Development of each model element, from LOD 100 to 500. What every level means in the 2025 BIMForum spec, LOD vs level of detail and LOIN, and the LOD our own AI-generated models reach.
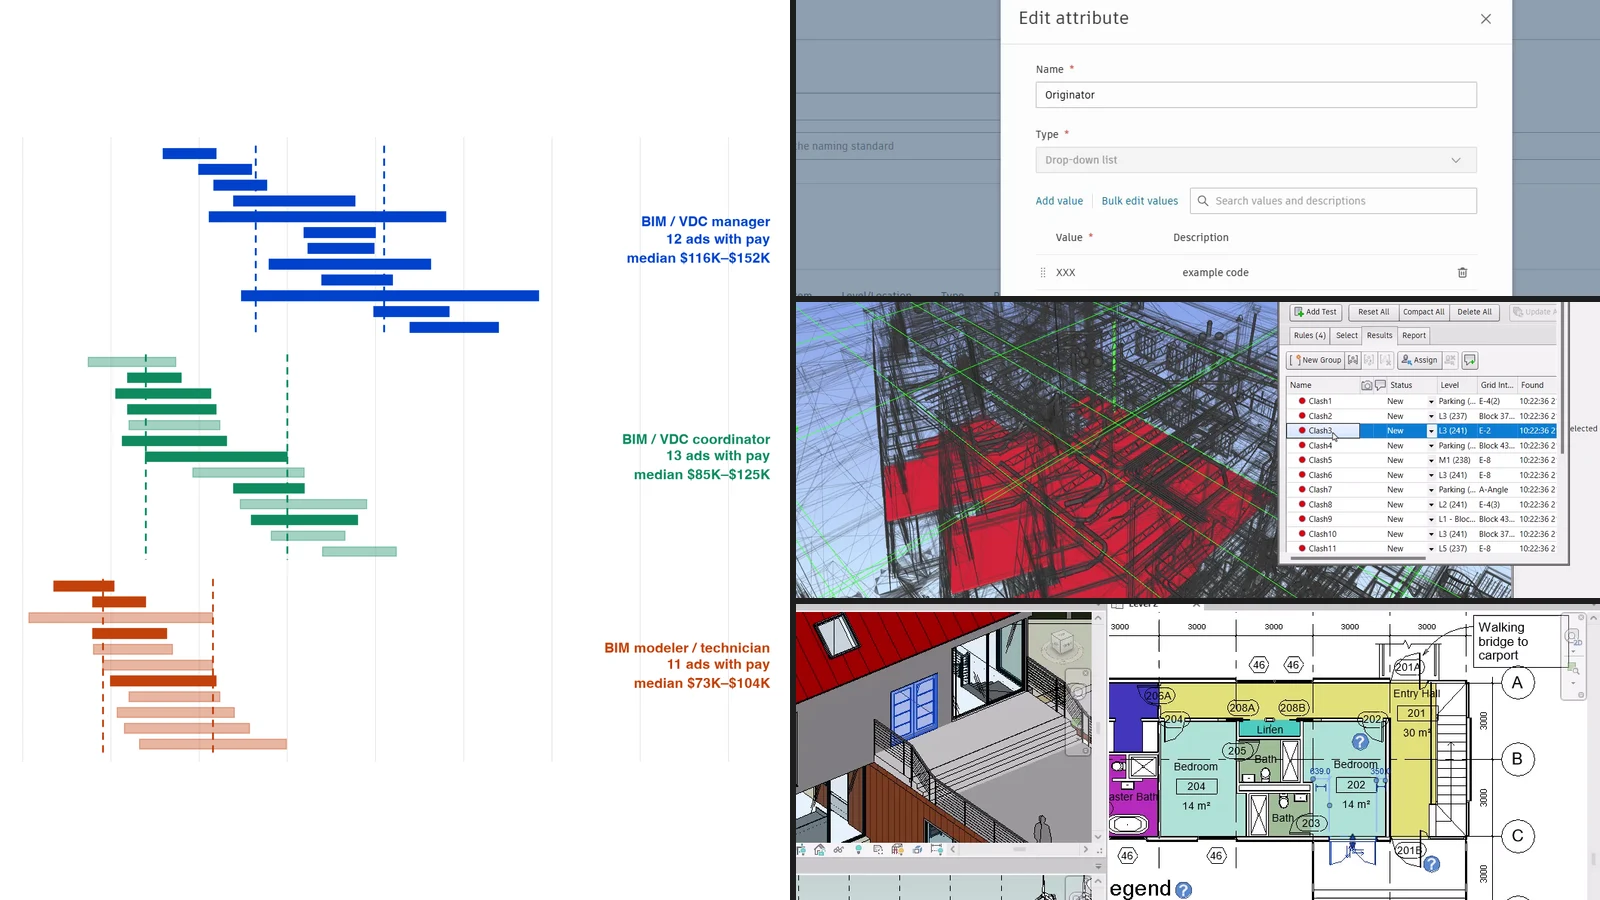
BIM Manager vs BIM Coordinator vs BIM Modeler: What 65 Real Job Ads Say About the Work and the Pay
What a BIM manager, a BIM coordinator and a BIM modeler actually do, what they are paid and what employers ask for, from 65 US job postings we read in November 2026, plus salary data for the US, UK, Germany and India, ISO 19650 roles and certification prices.

What Is an IFC File? How to Open, Edit and Check One
An IFC file is the open BIM format defined in ISO 16739. What is inside one, free ways to open and edit it, and the export mistakes we found in our own files.