
Free hatch patterns
69 .pat hatch patterns for AutoCAD, Revit and Bluebeam: brick bonds at real brick sizes, concrete, stone, wood, tile, insulation, earth, metal, roofs and ceiling grids. Metric and imperial, each one previewed from its own file.
- patterns
- 69
- works in
- AutoCAD · Revit · Bluebeam
- units
- mm + inch
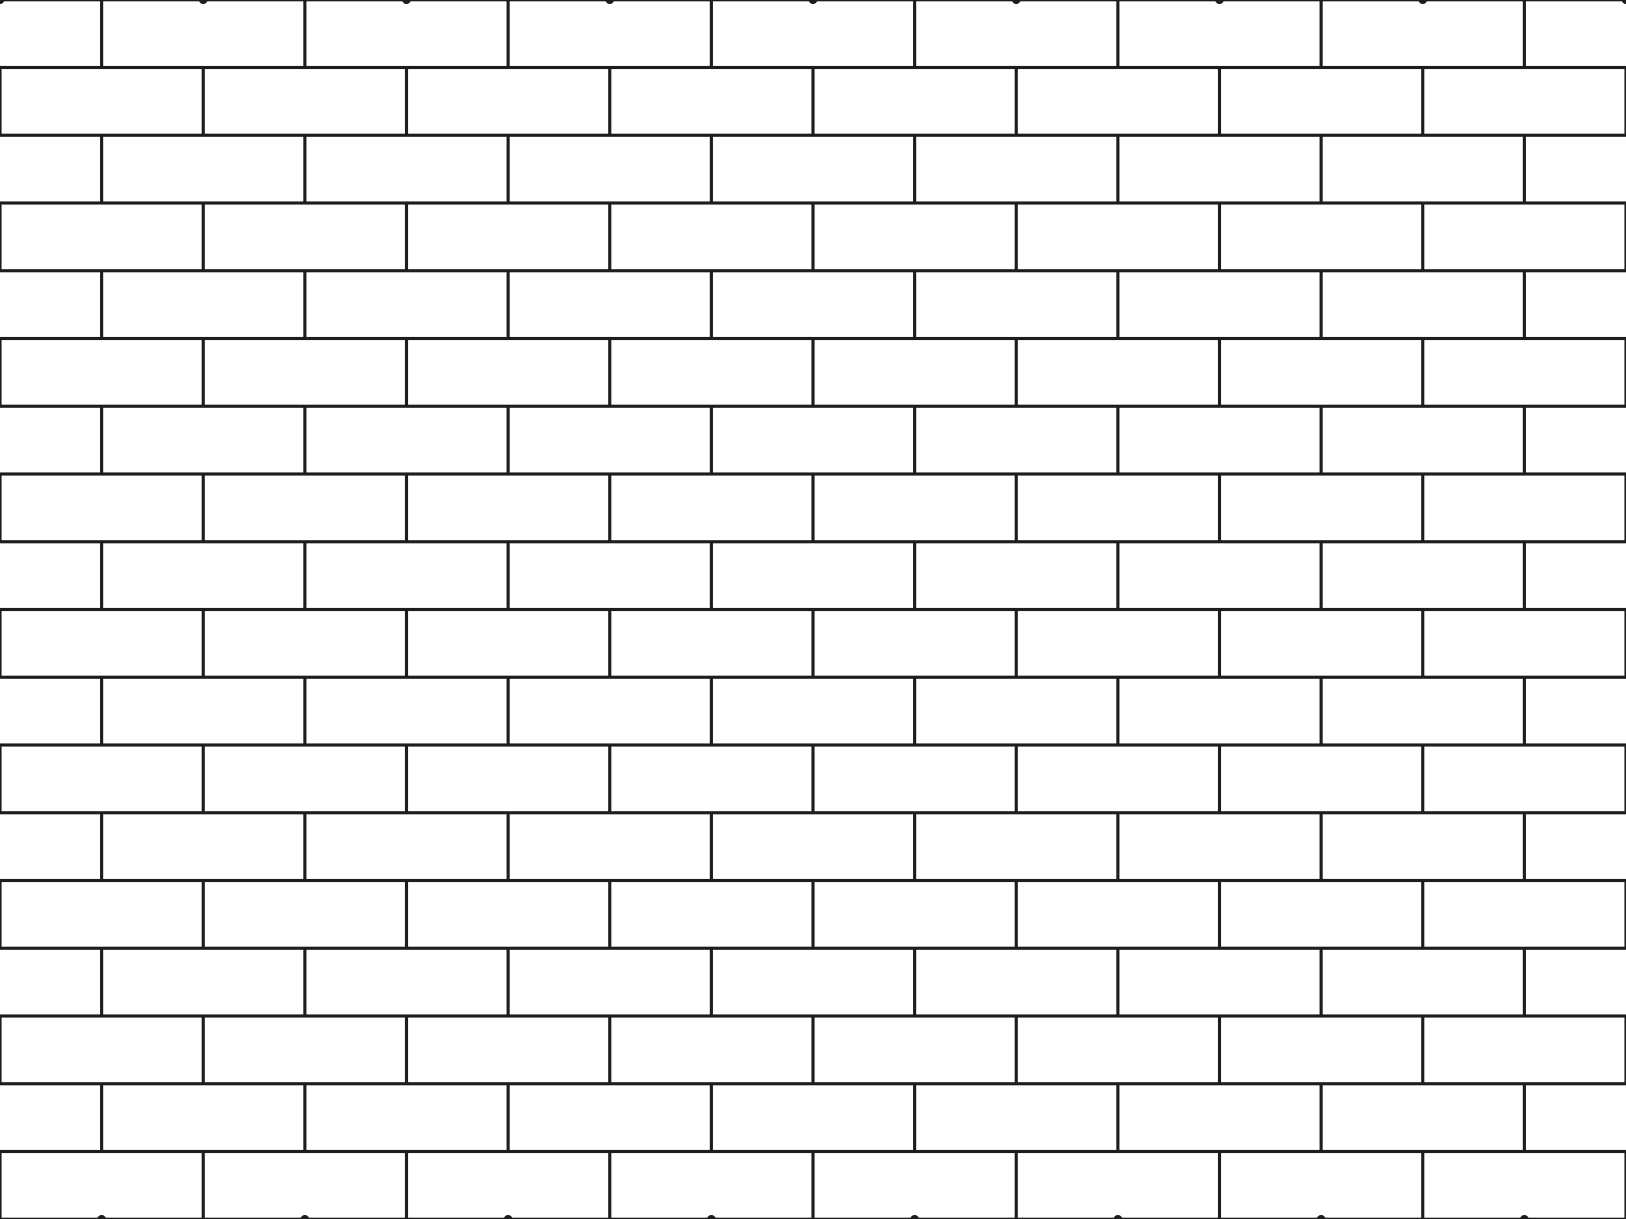 ModelBrick, running bond, US modular8 × 2⅔ in, 3 courses = 8 in
 DraftingConcrete, in section½ in repeat on paper
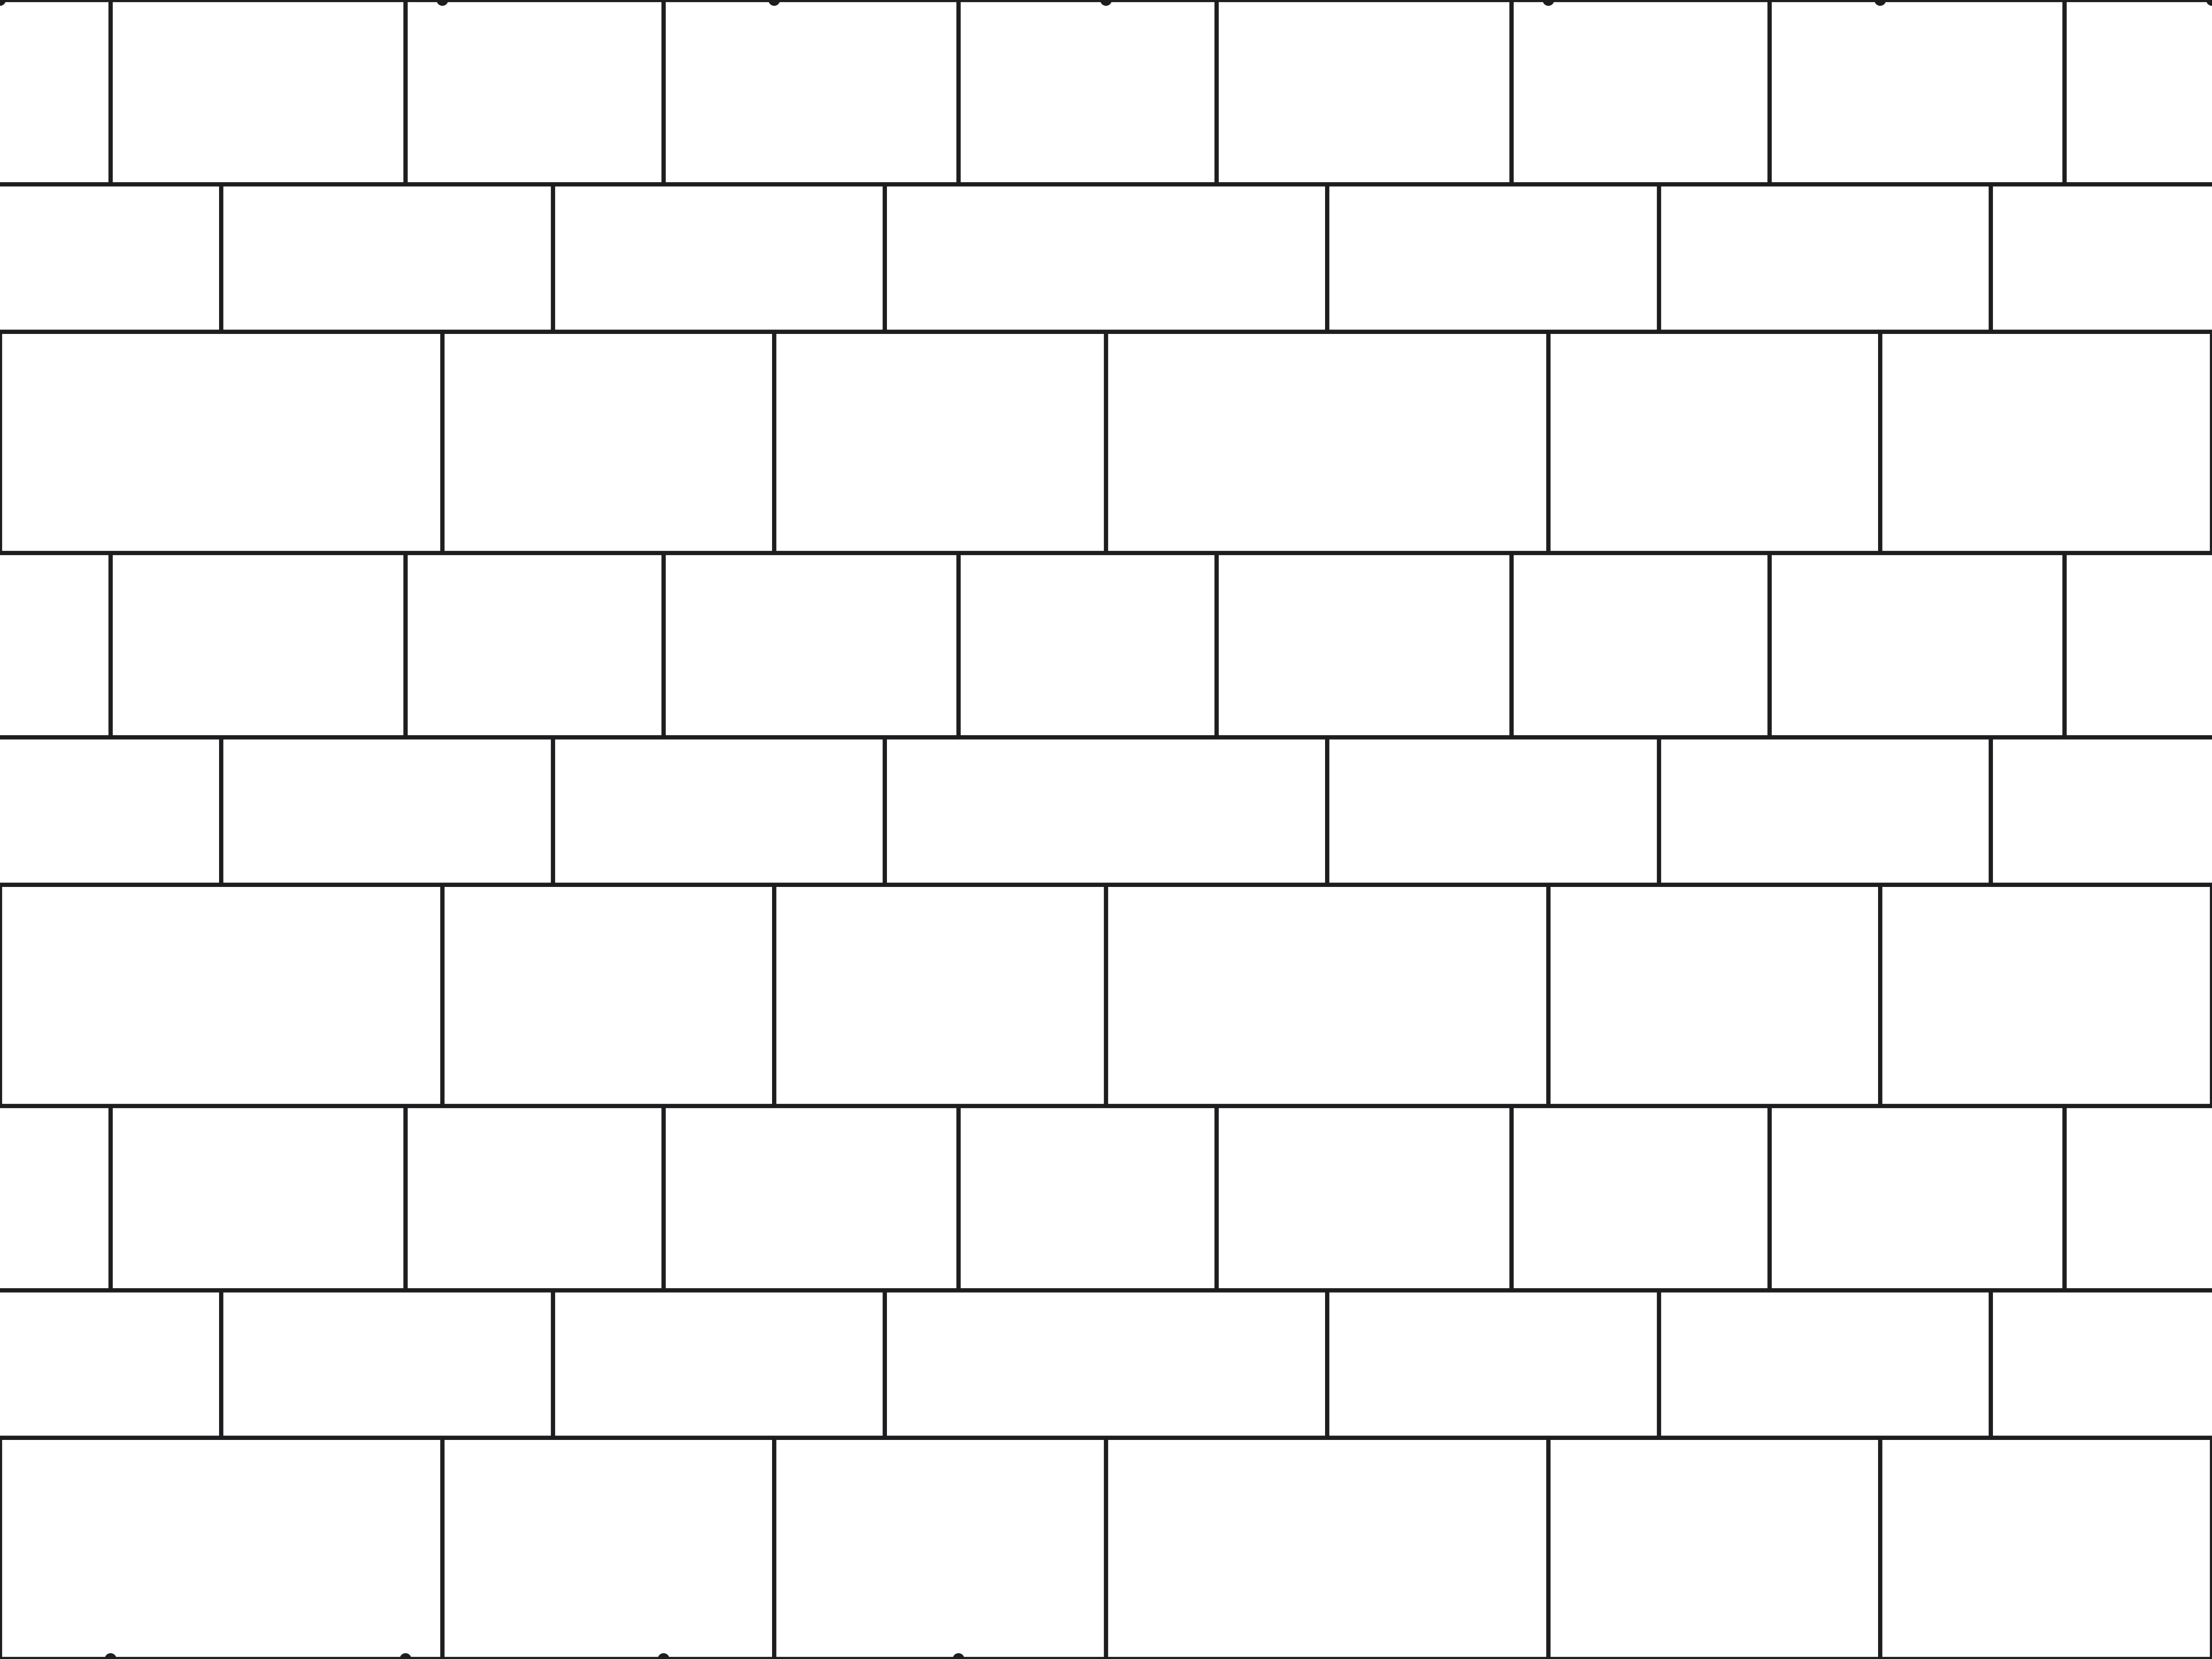 ModelStone, coursed ashlarcourses 300, 200 and 250 mm
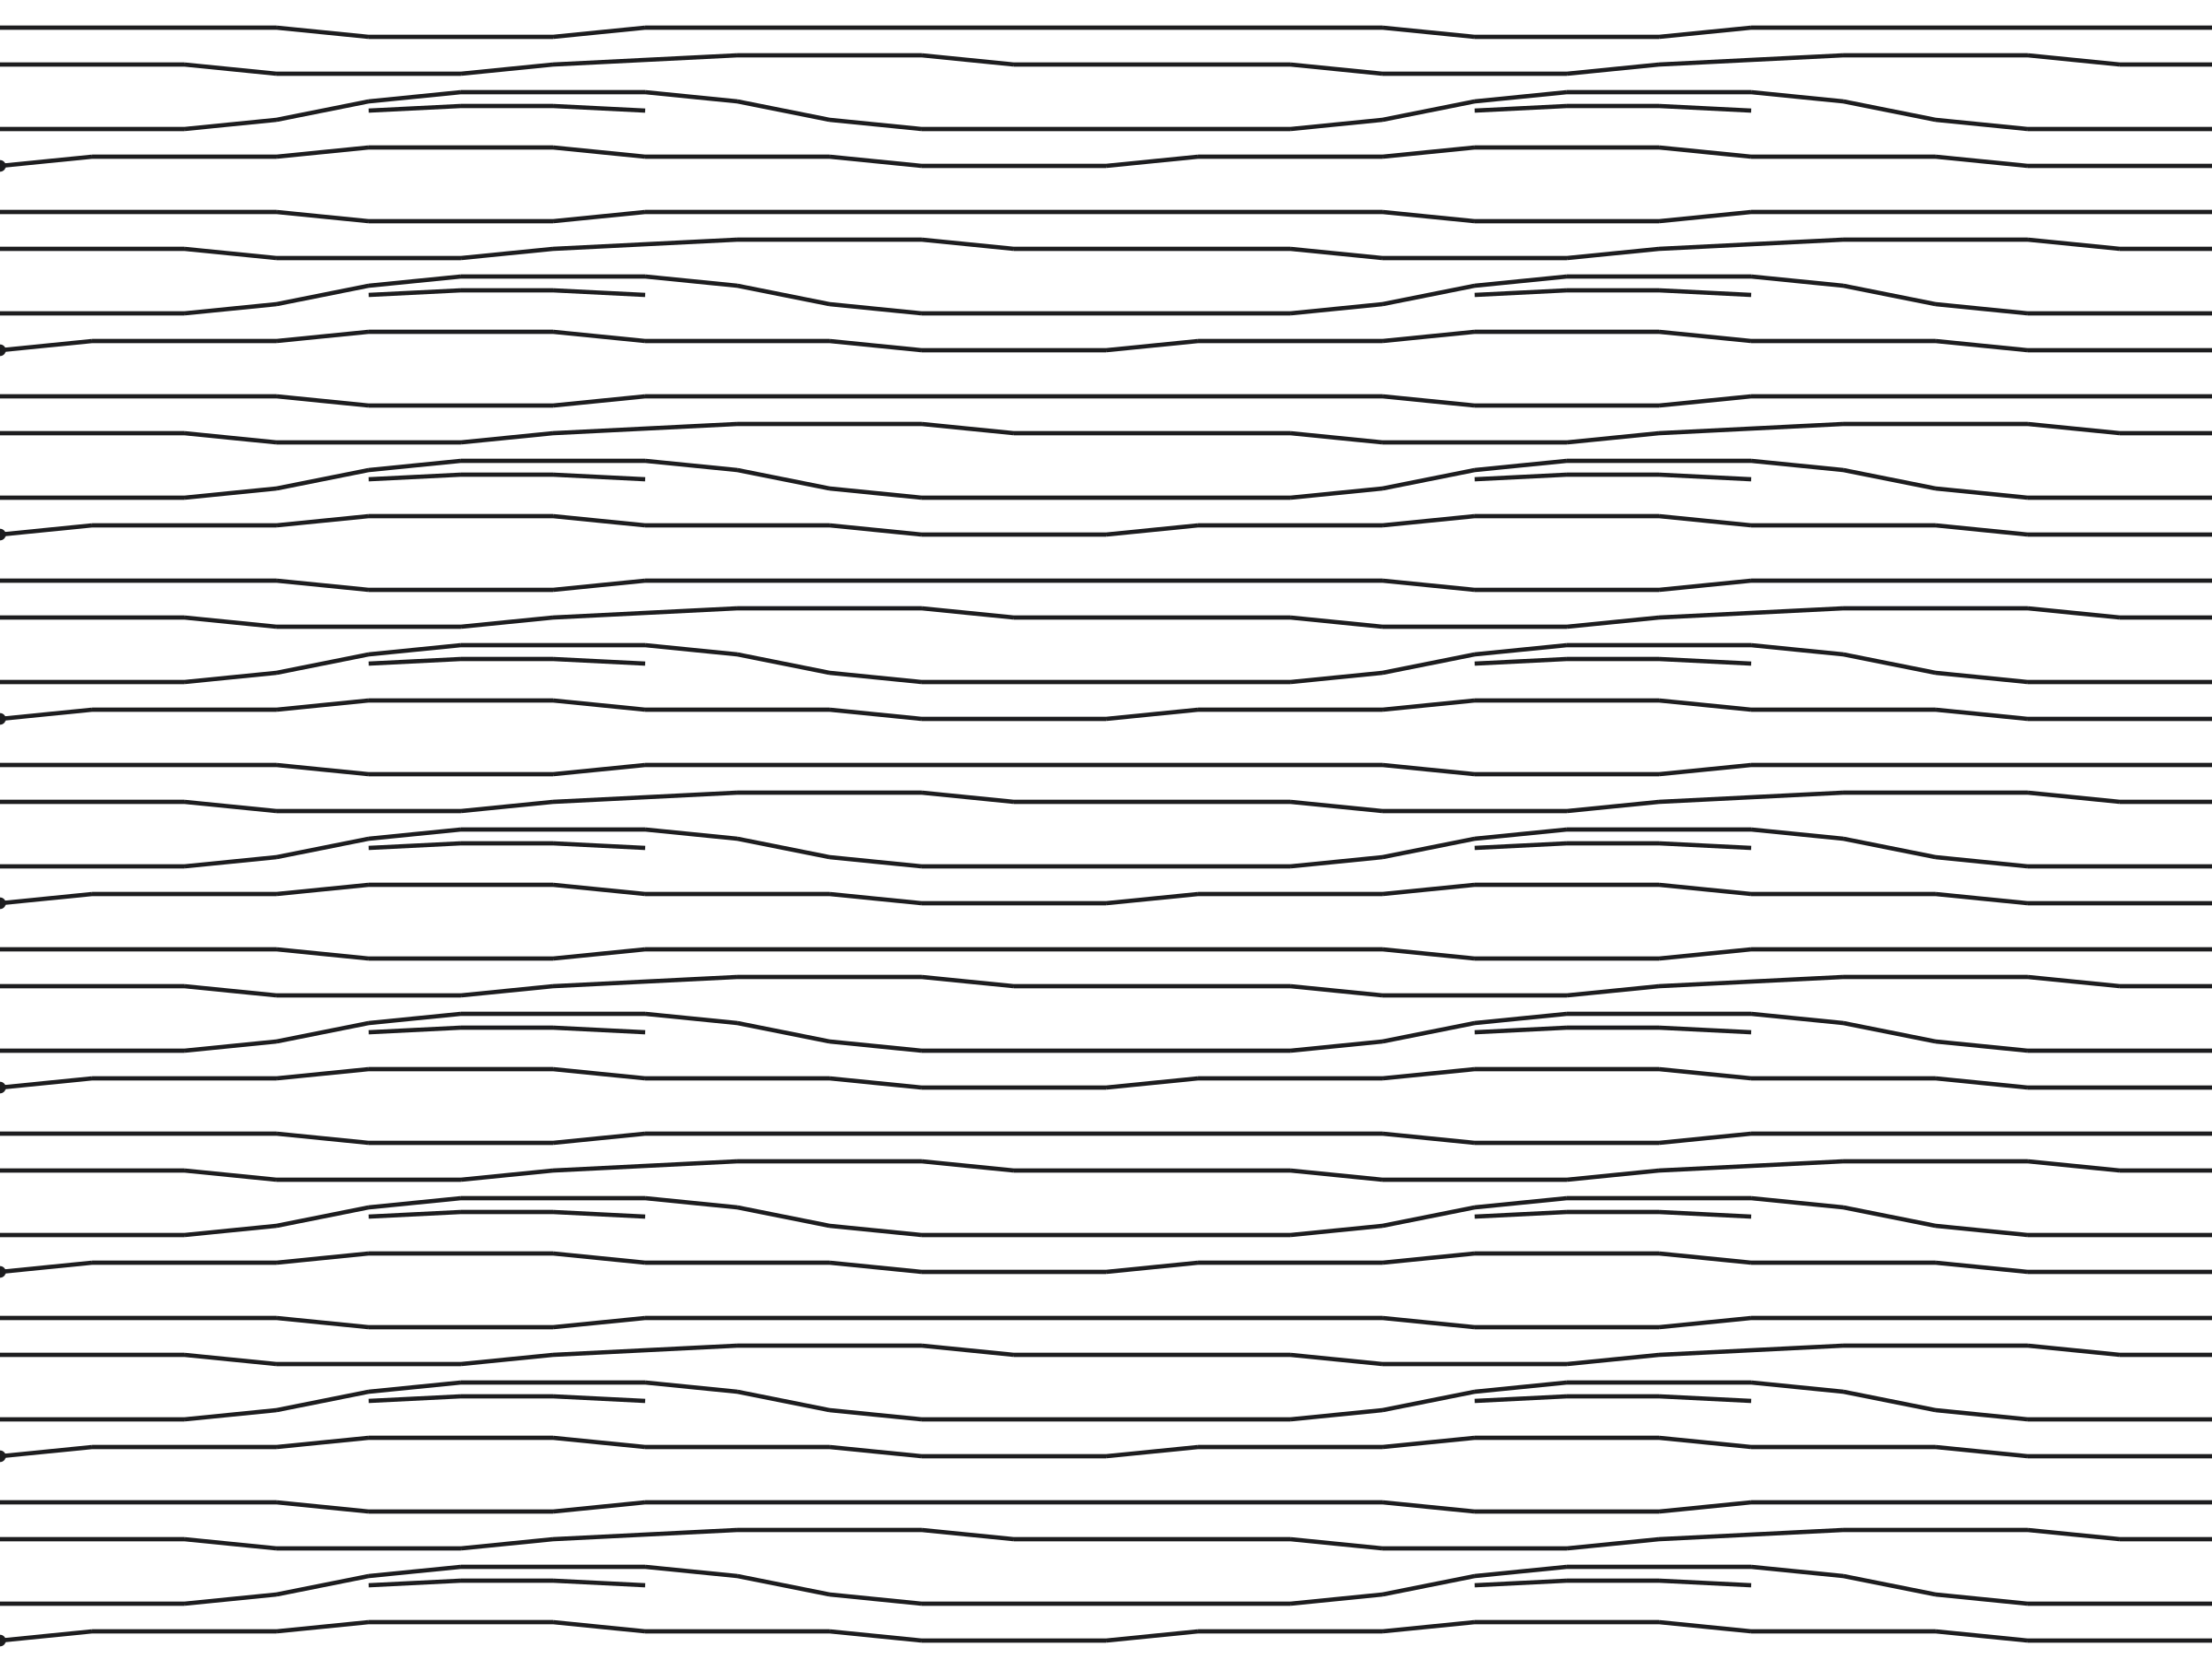 ModelWood grain1.2 m repeat
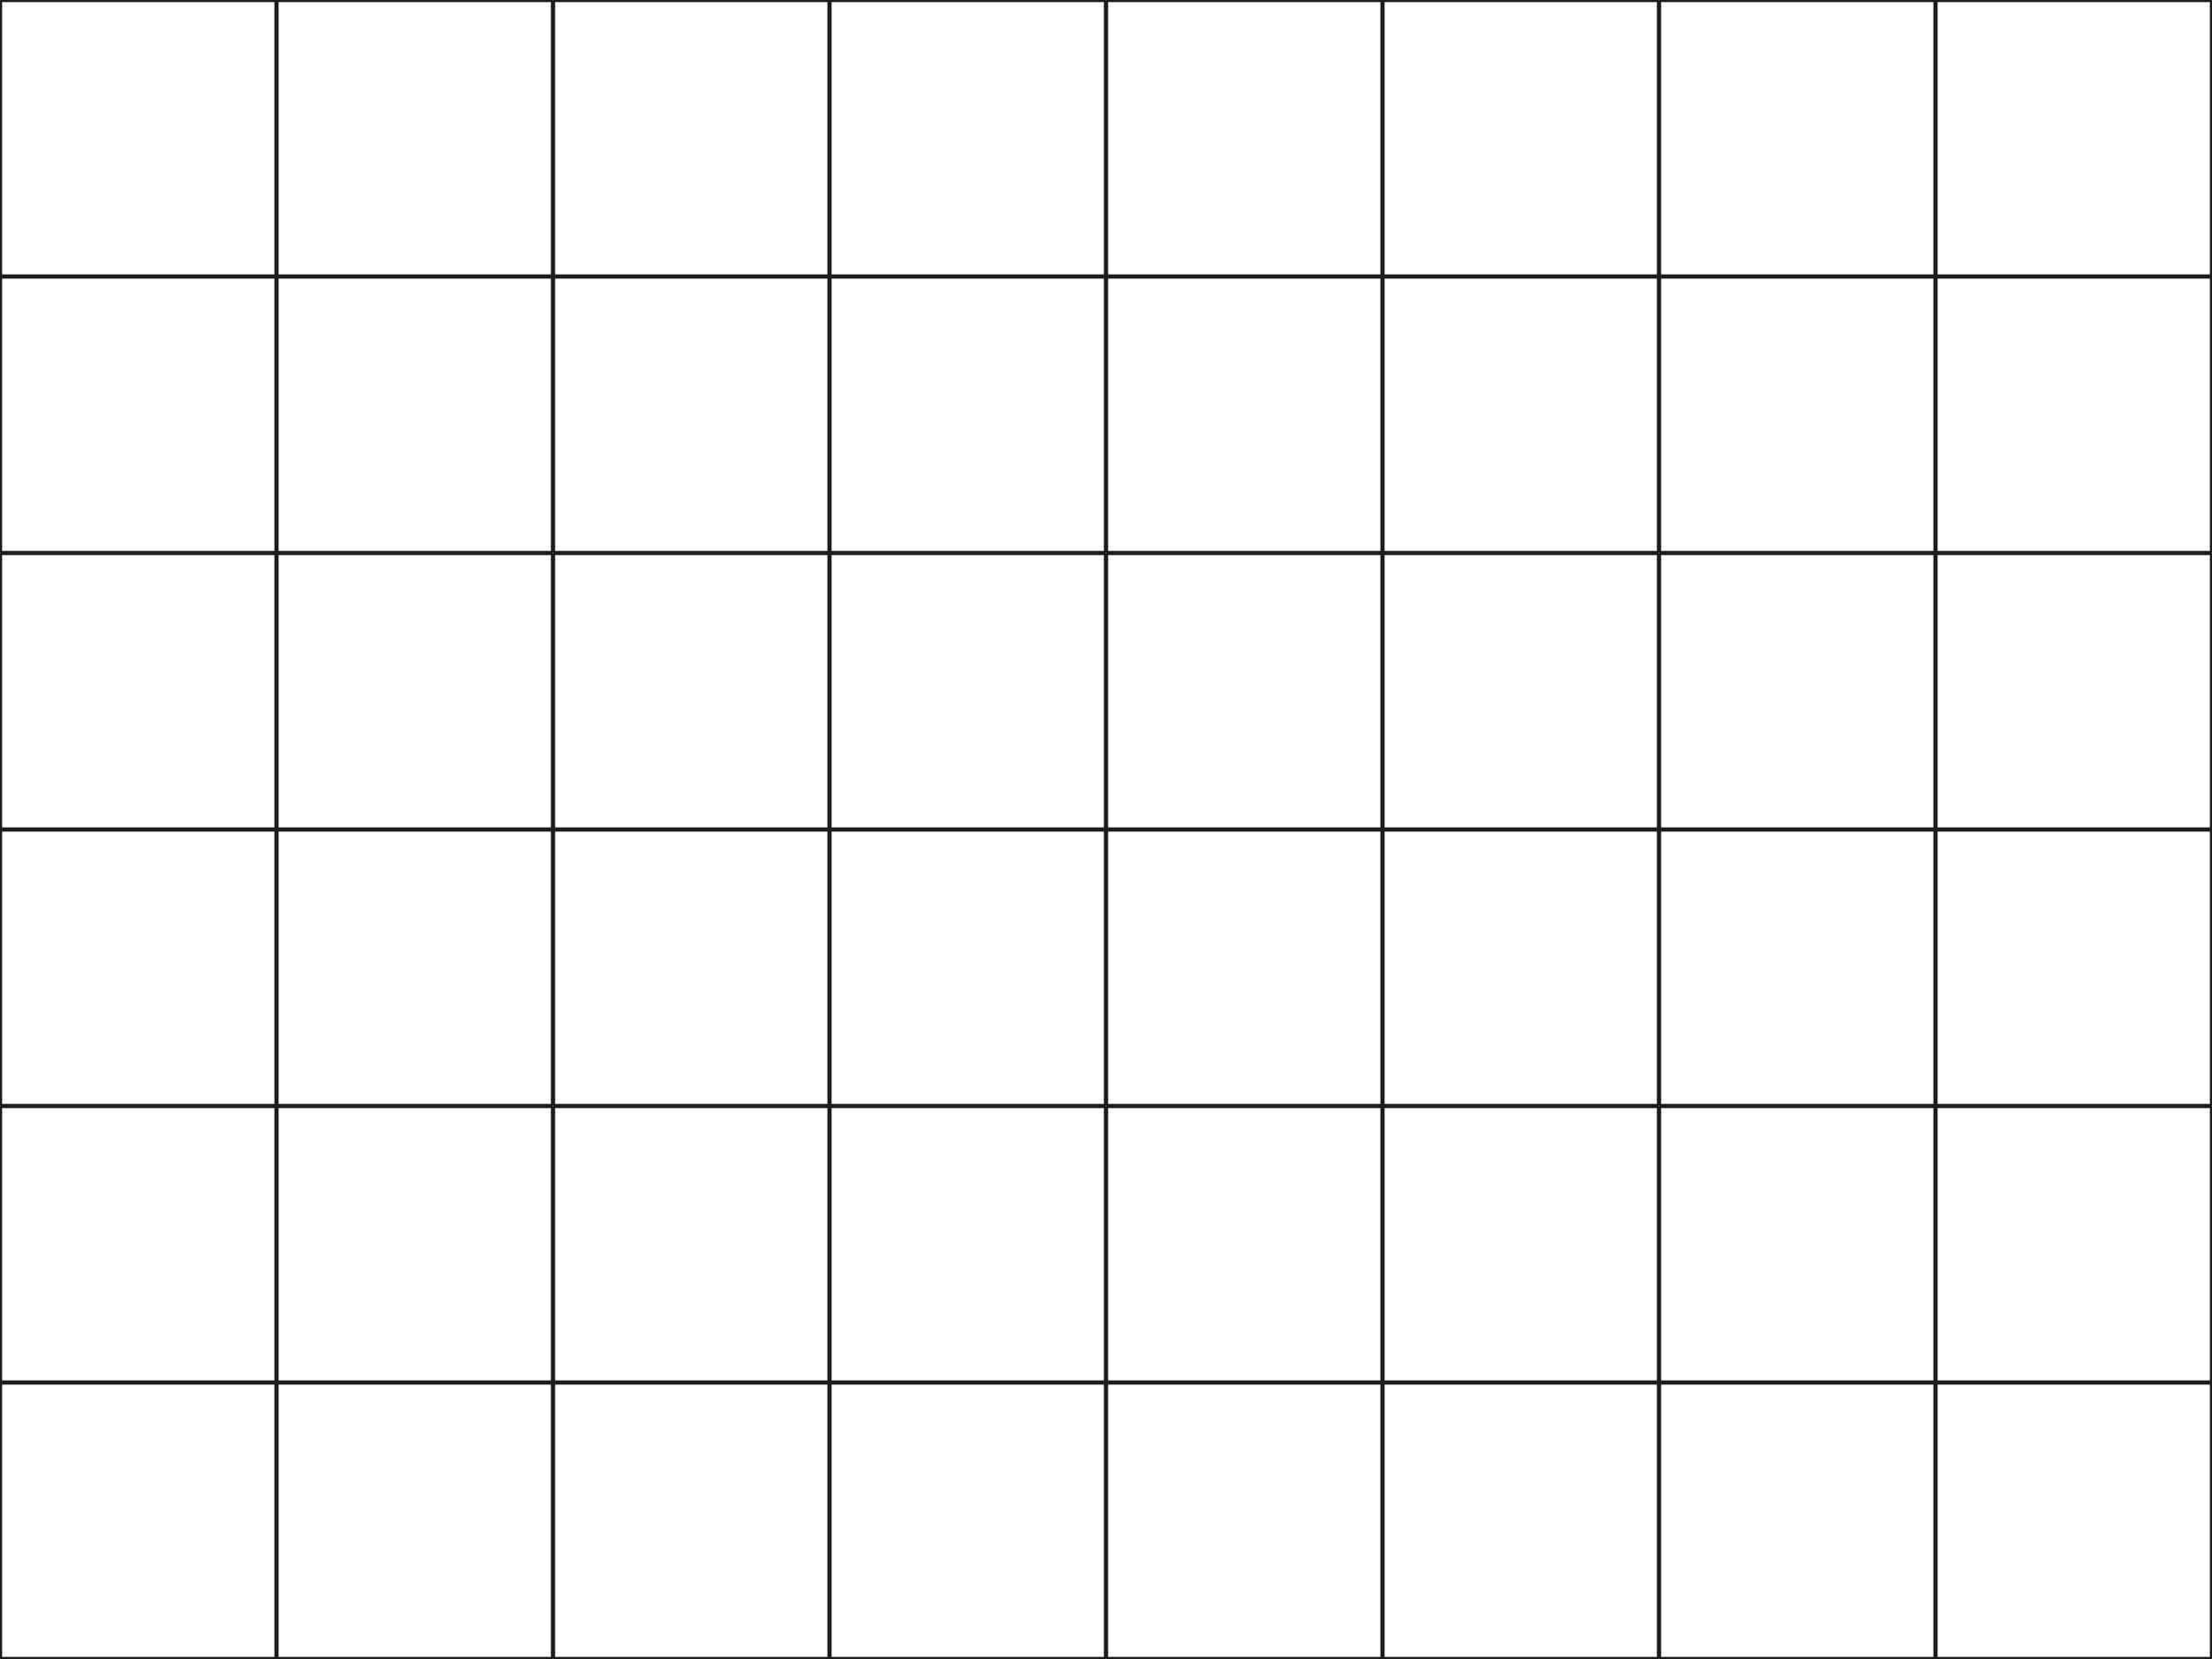 ModelTile grid, 300 × 300 mm300 × 300 mm
 DraftingBatt insulation0.2 in zigzag on paper
 DraftingEarth½ in repeat on paper
 DraftingSteel, in sectionpairs ¼ in apart on paper
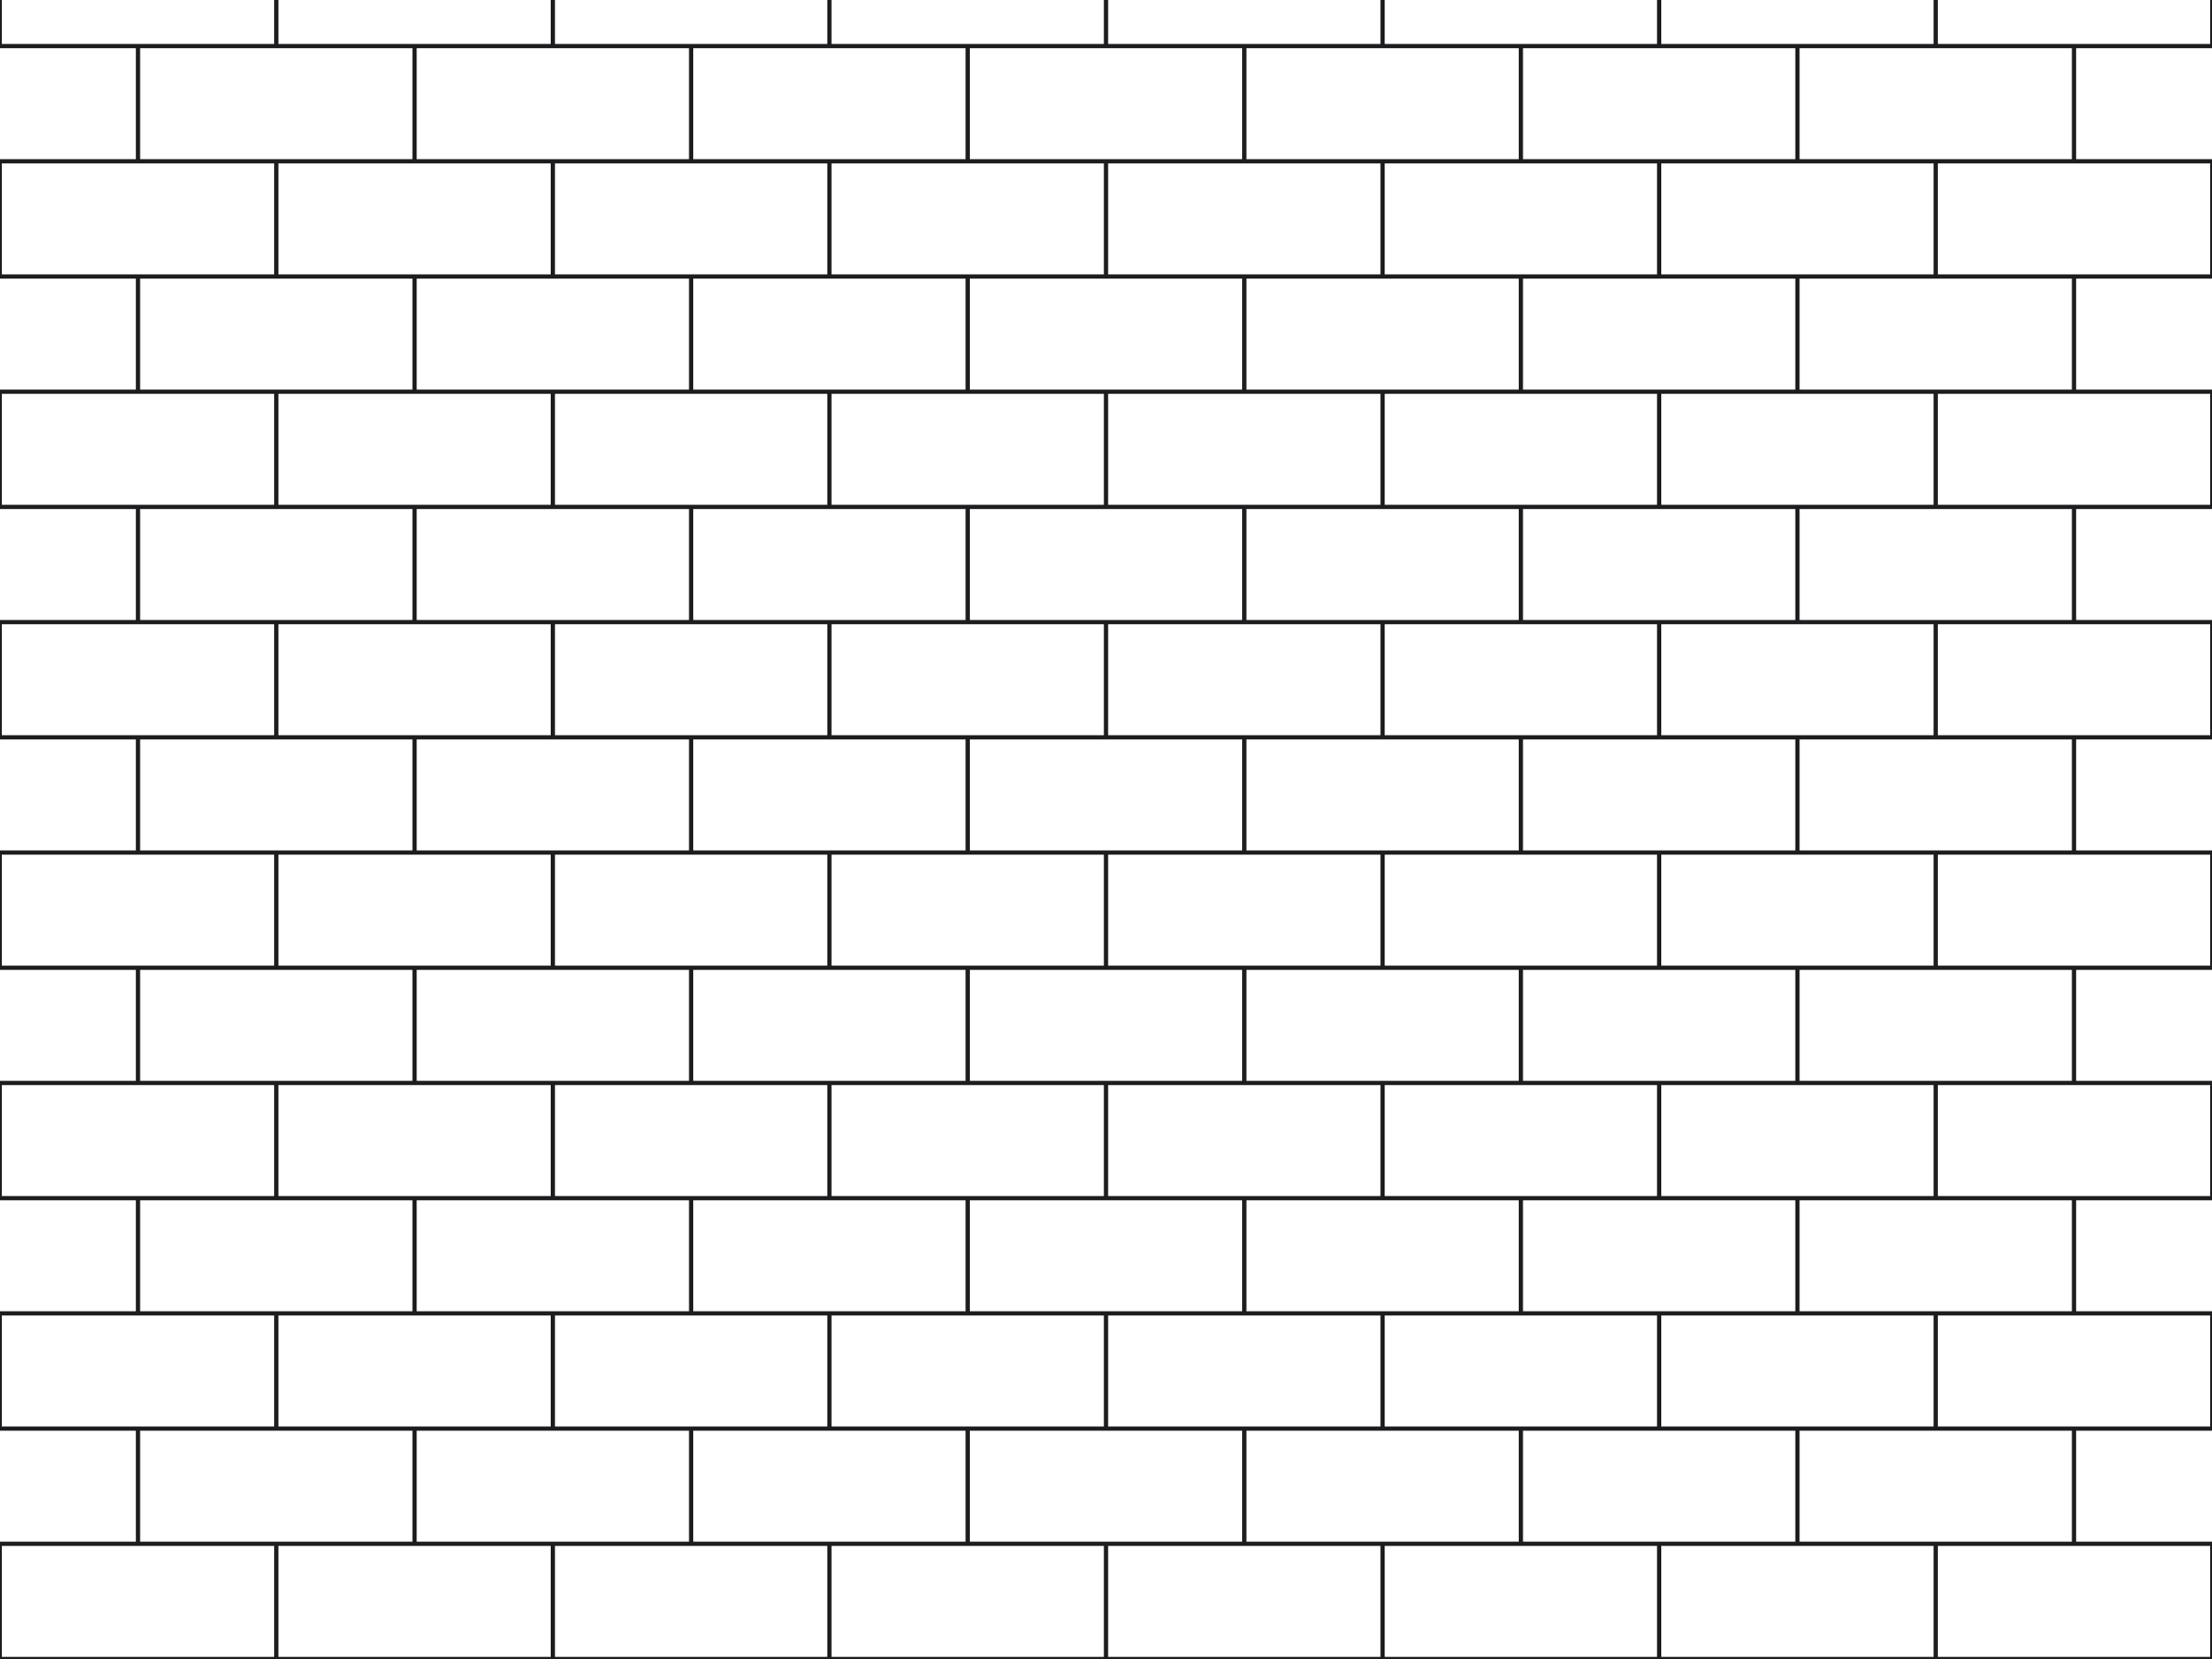 ModelAsphalt shingles, 3-tab12 in tabs, 5 in exposure
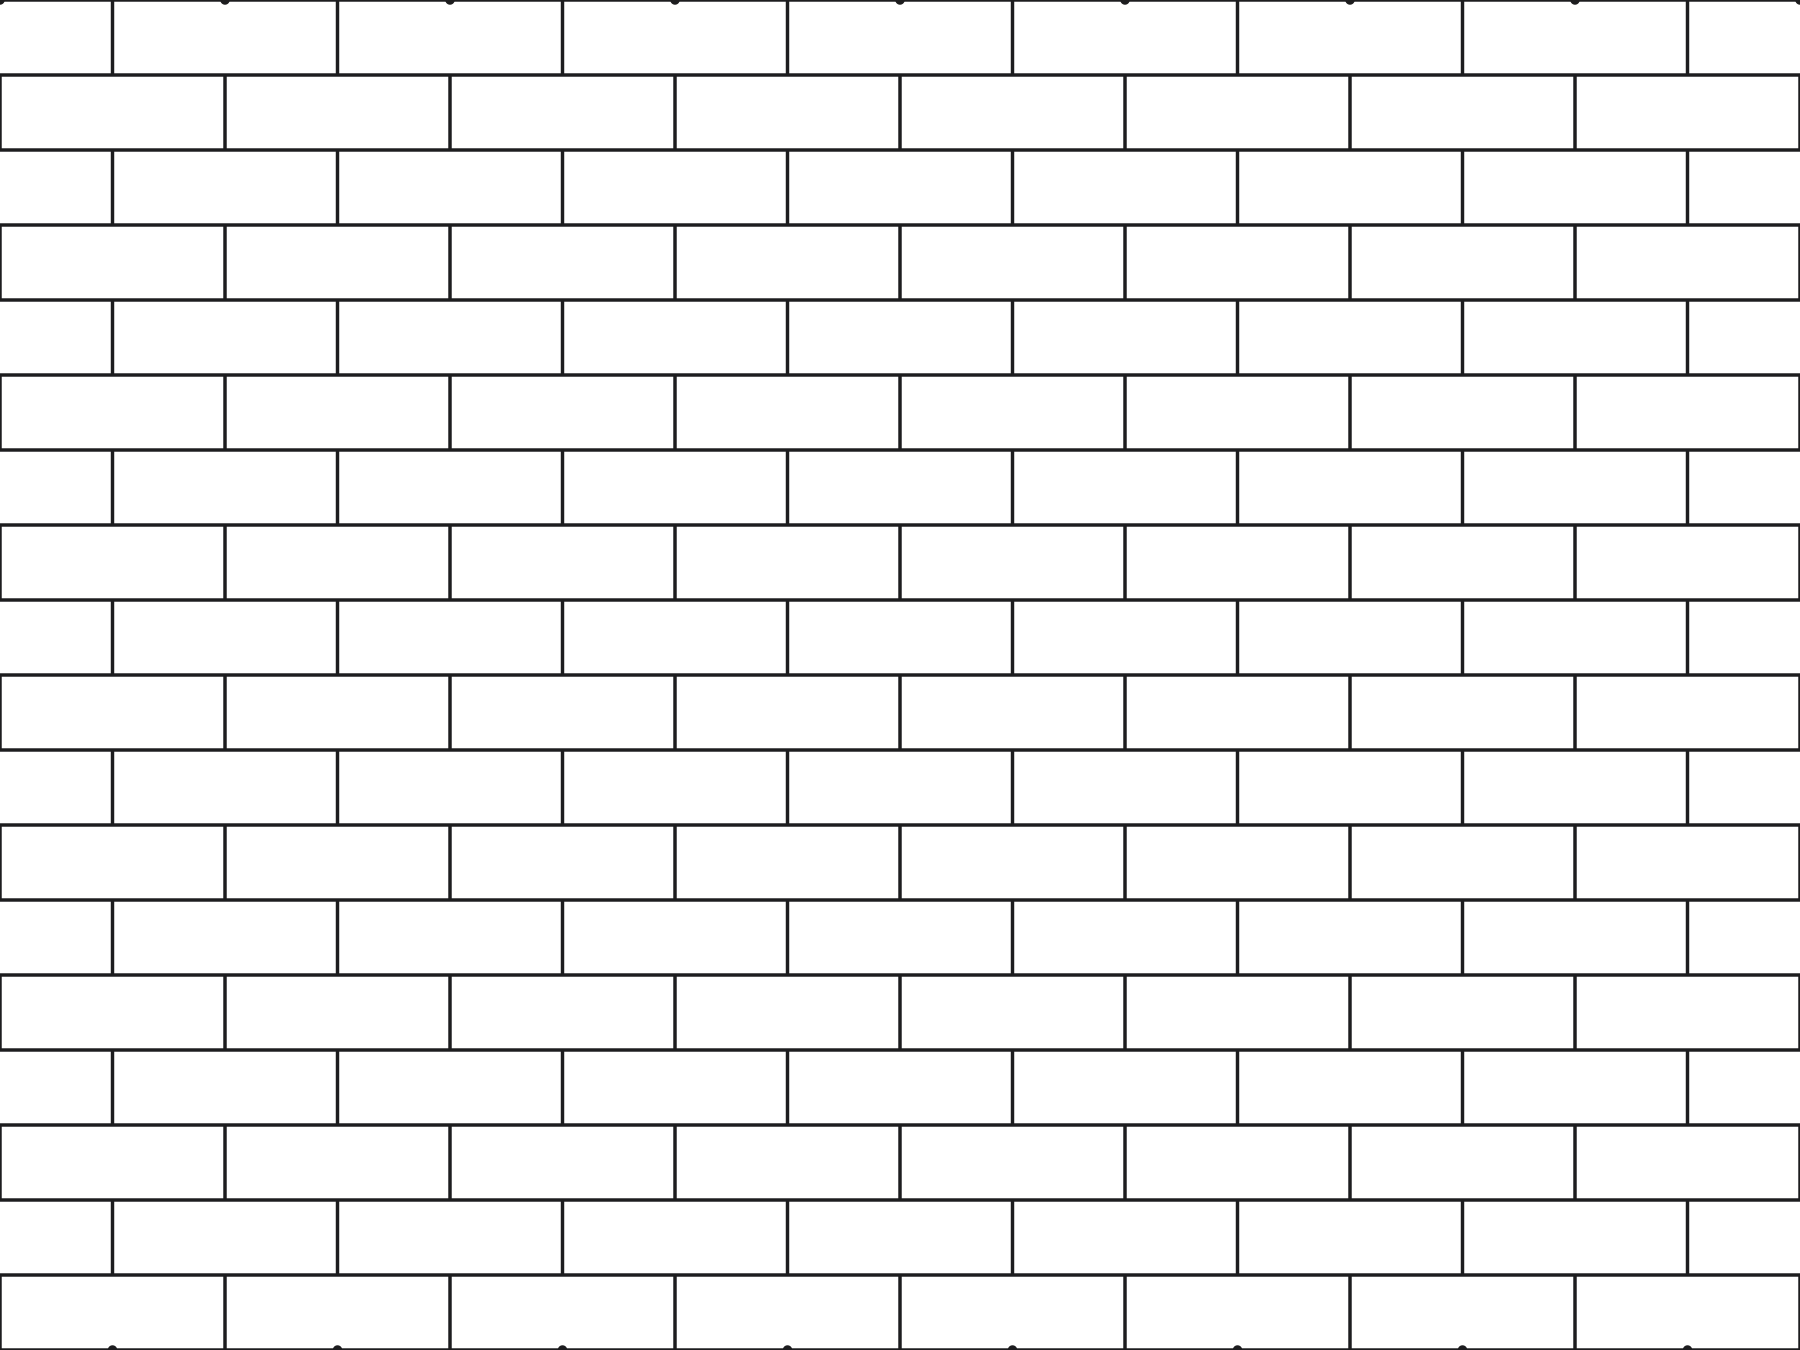 ModelBrick, running bond, metric215 × 65 mm brick, 10 mm joint
 DraftingReinforced concrete, in section½ in repeat on paper
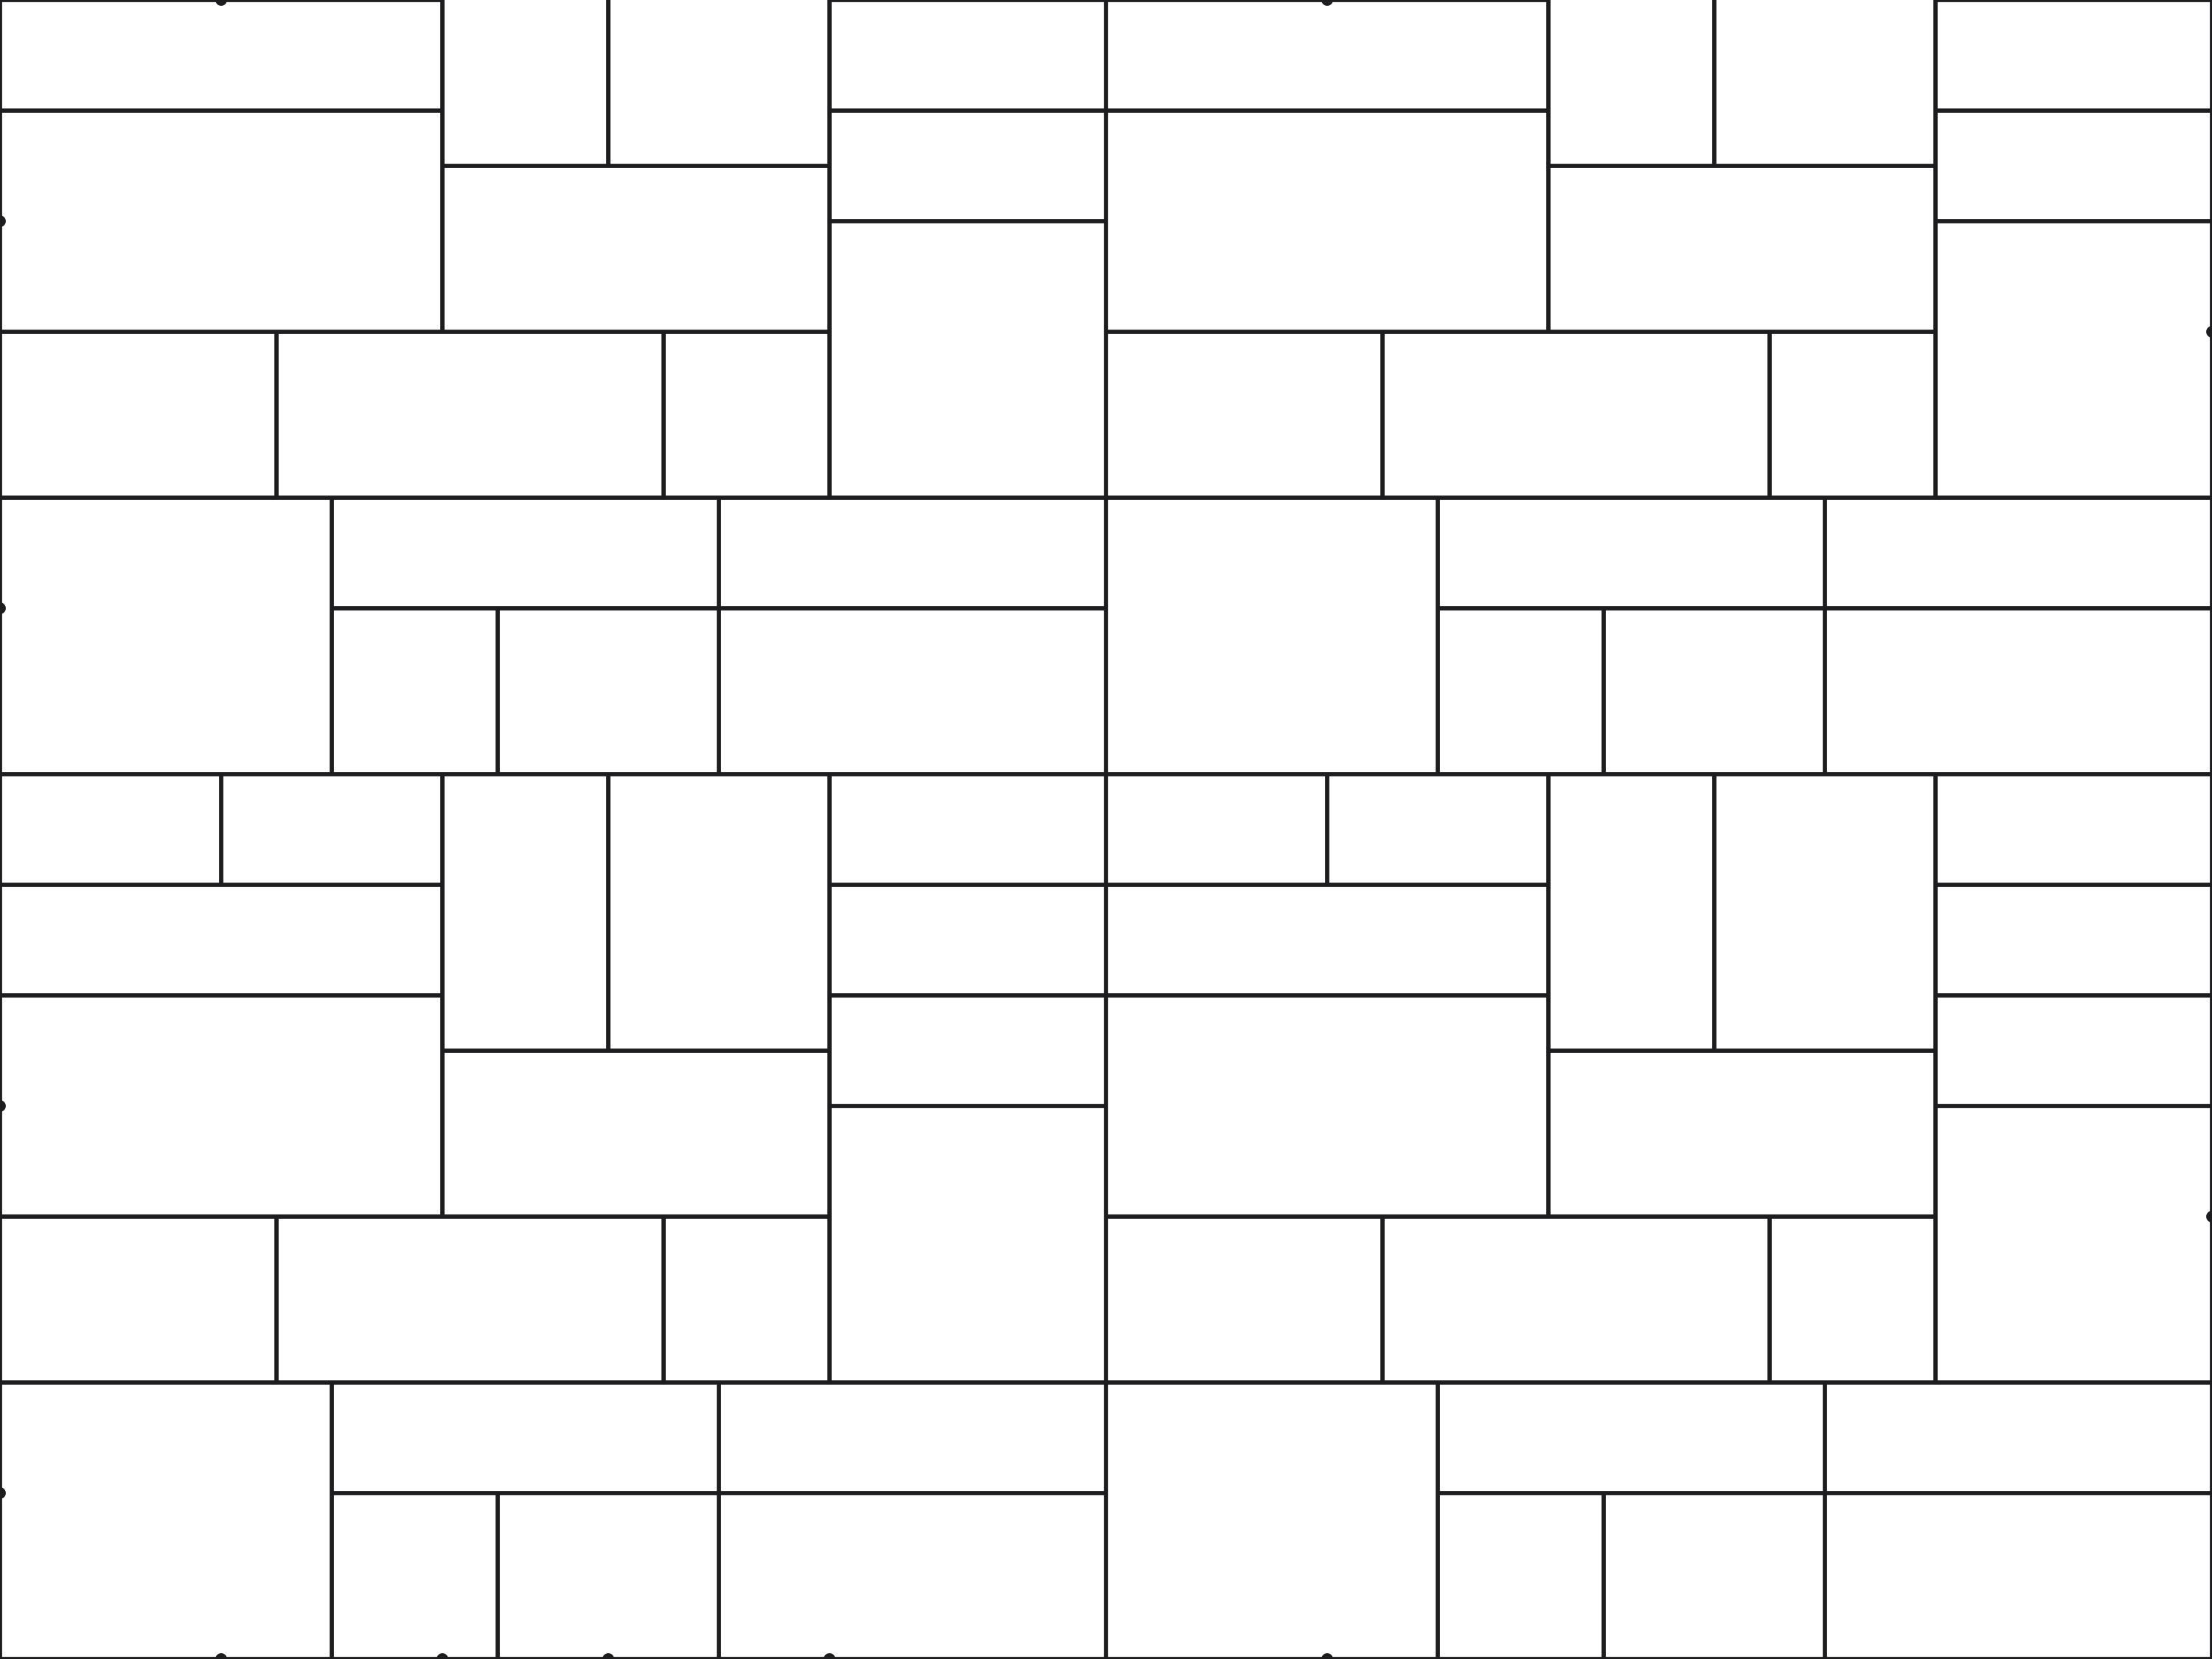 ModelStone, random ashlarblocks 225-600 × 150-375 mm
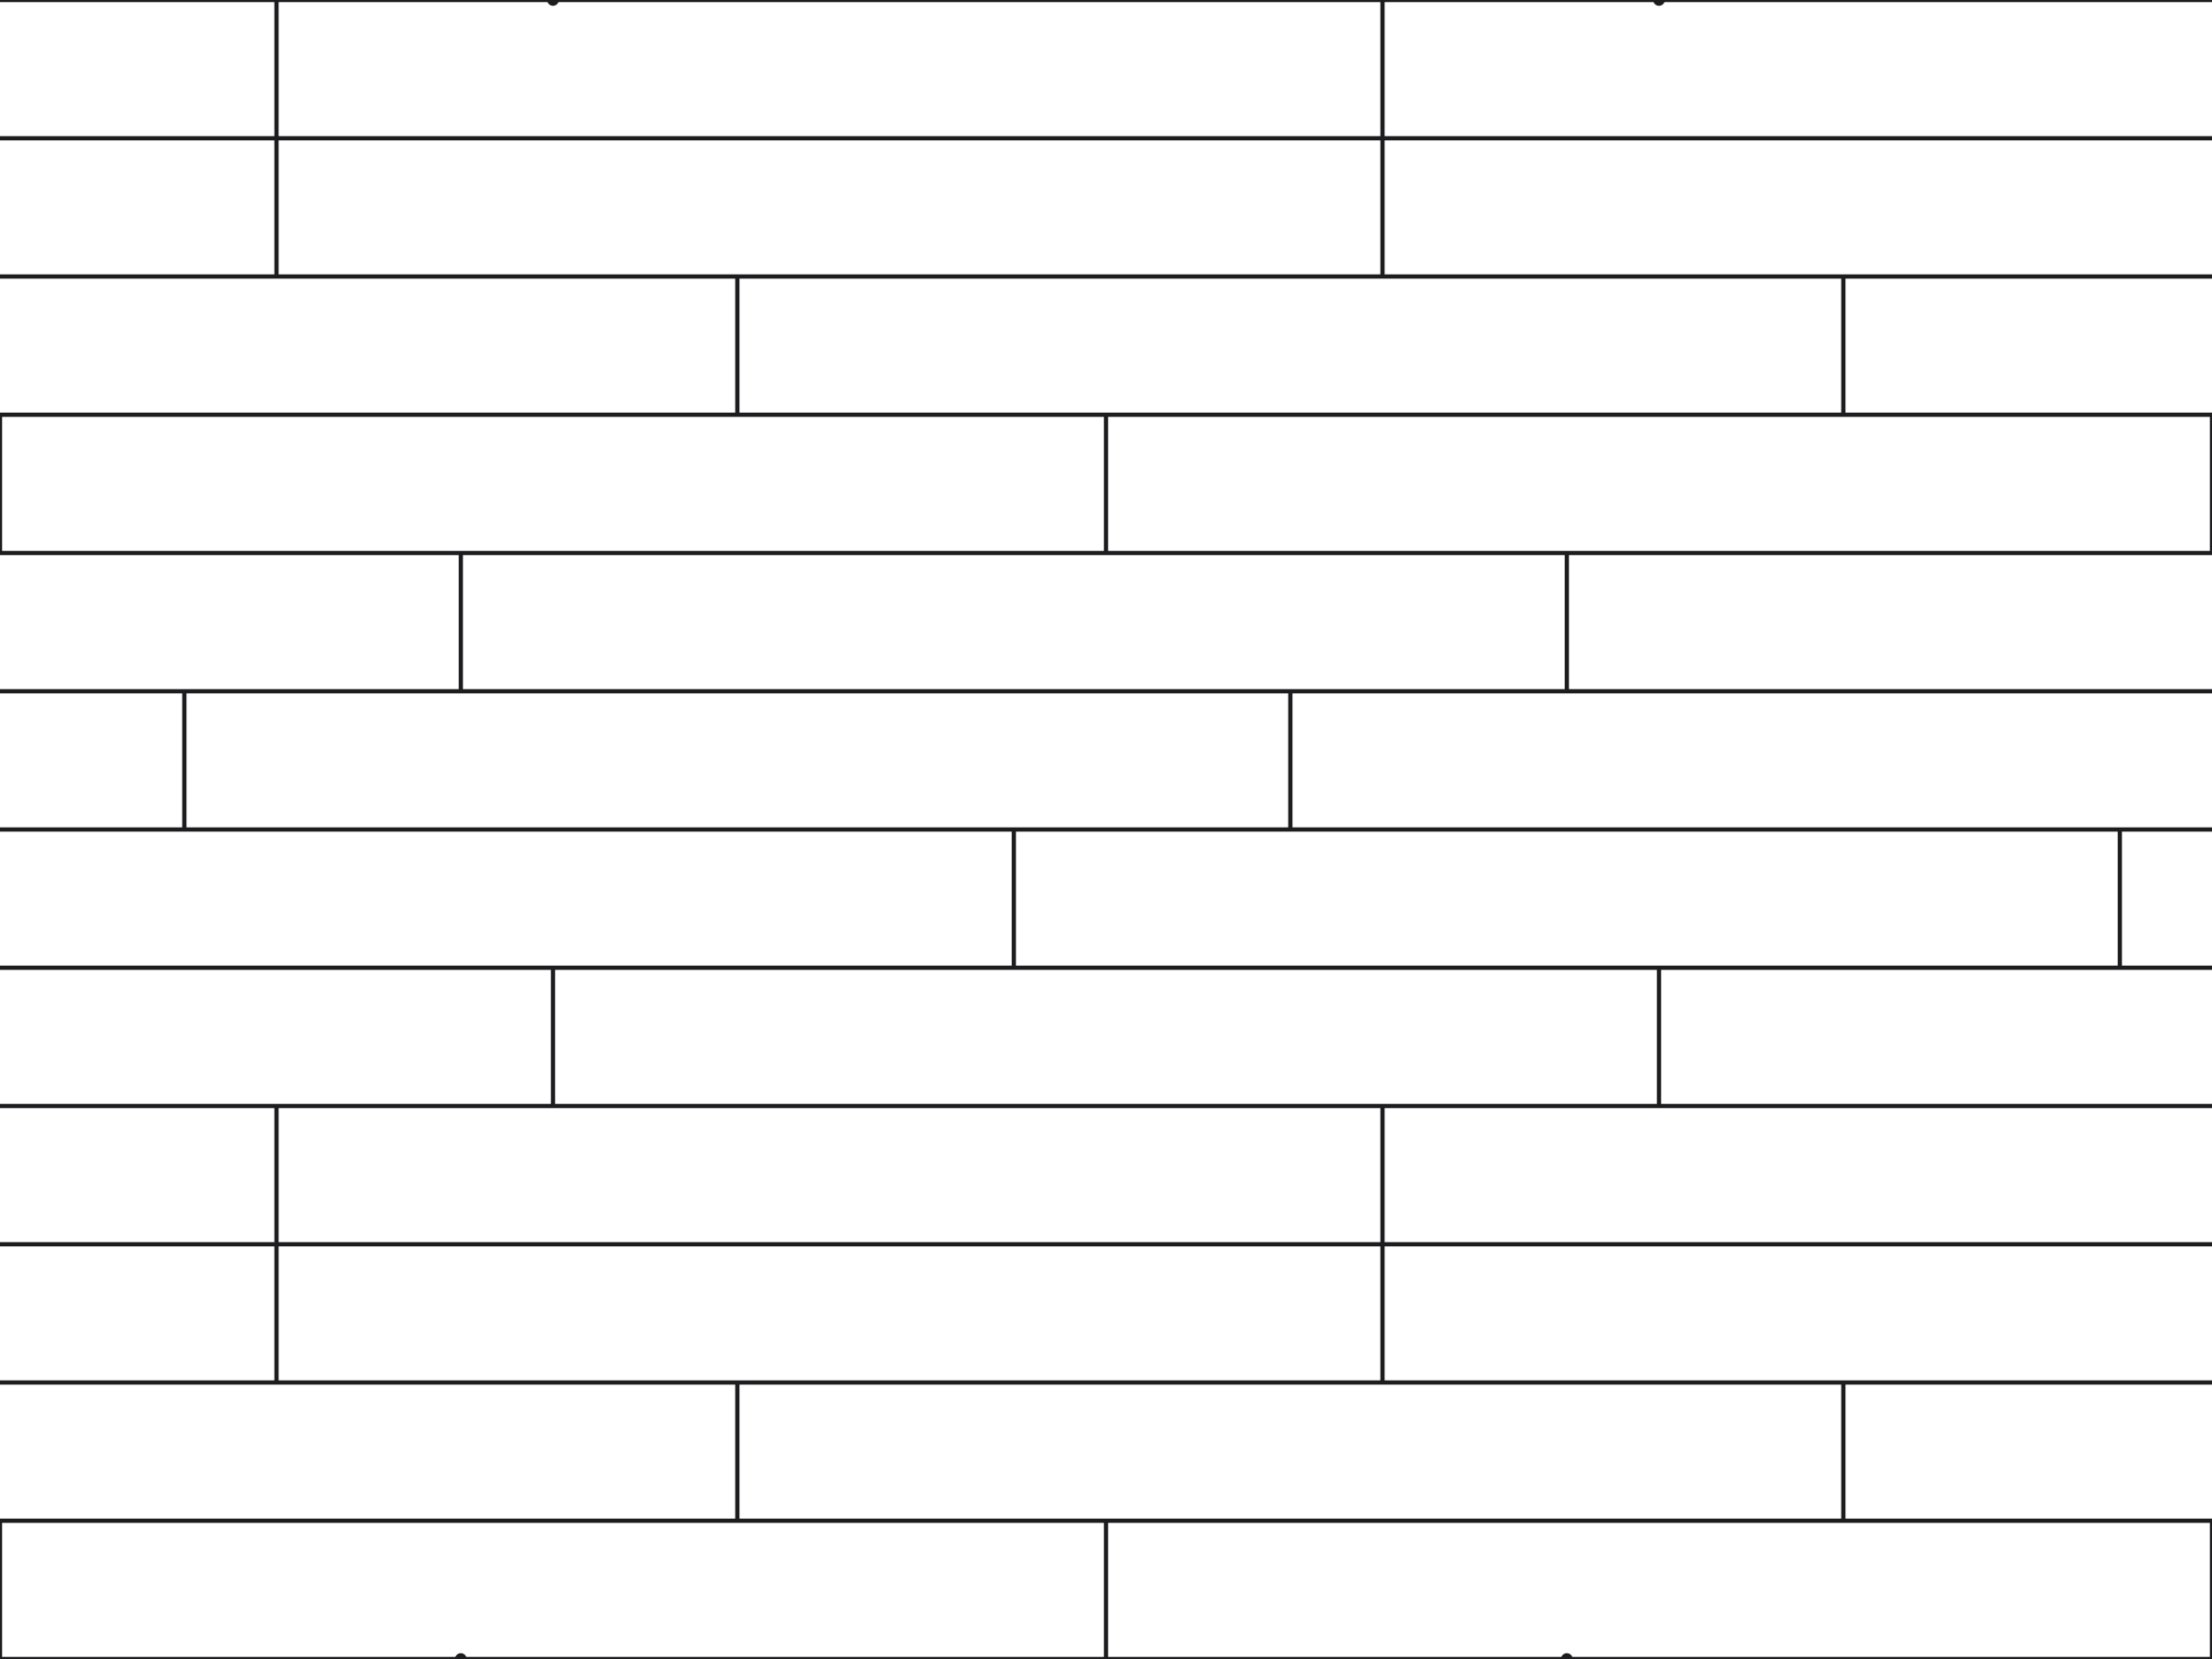 ModelWood flooring, 150 mm planks150 mm × 1200 mm boards
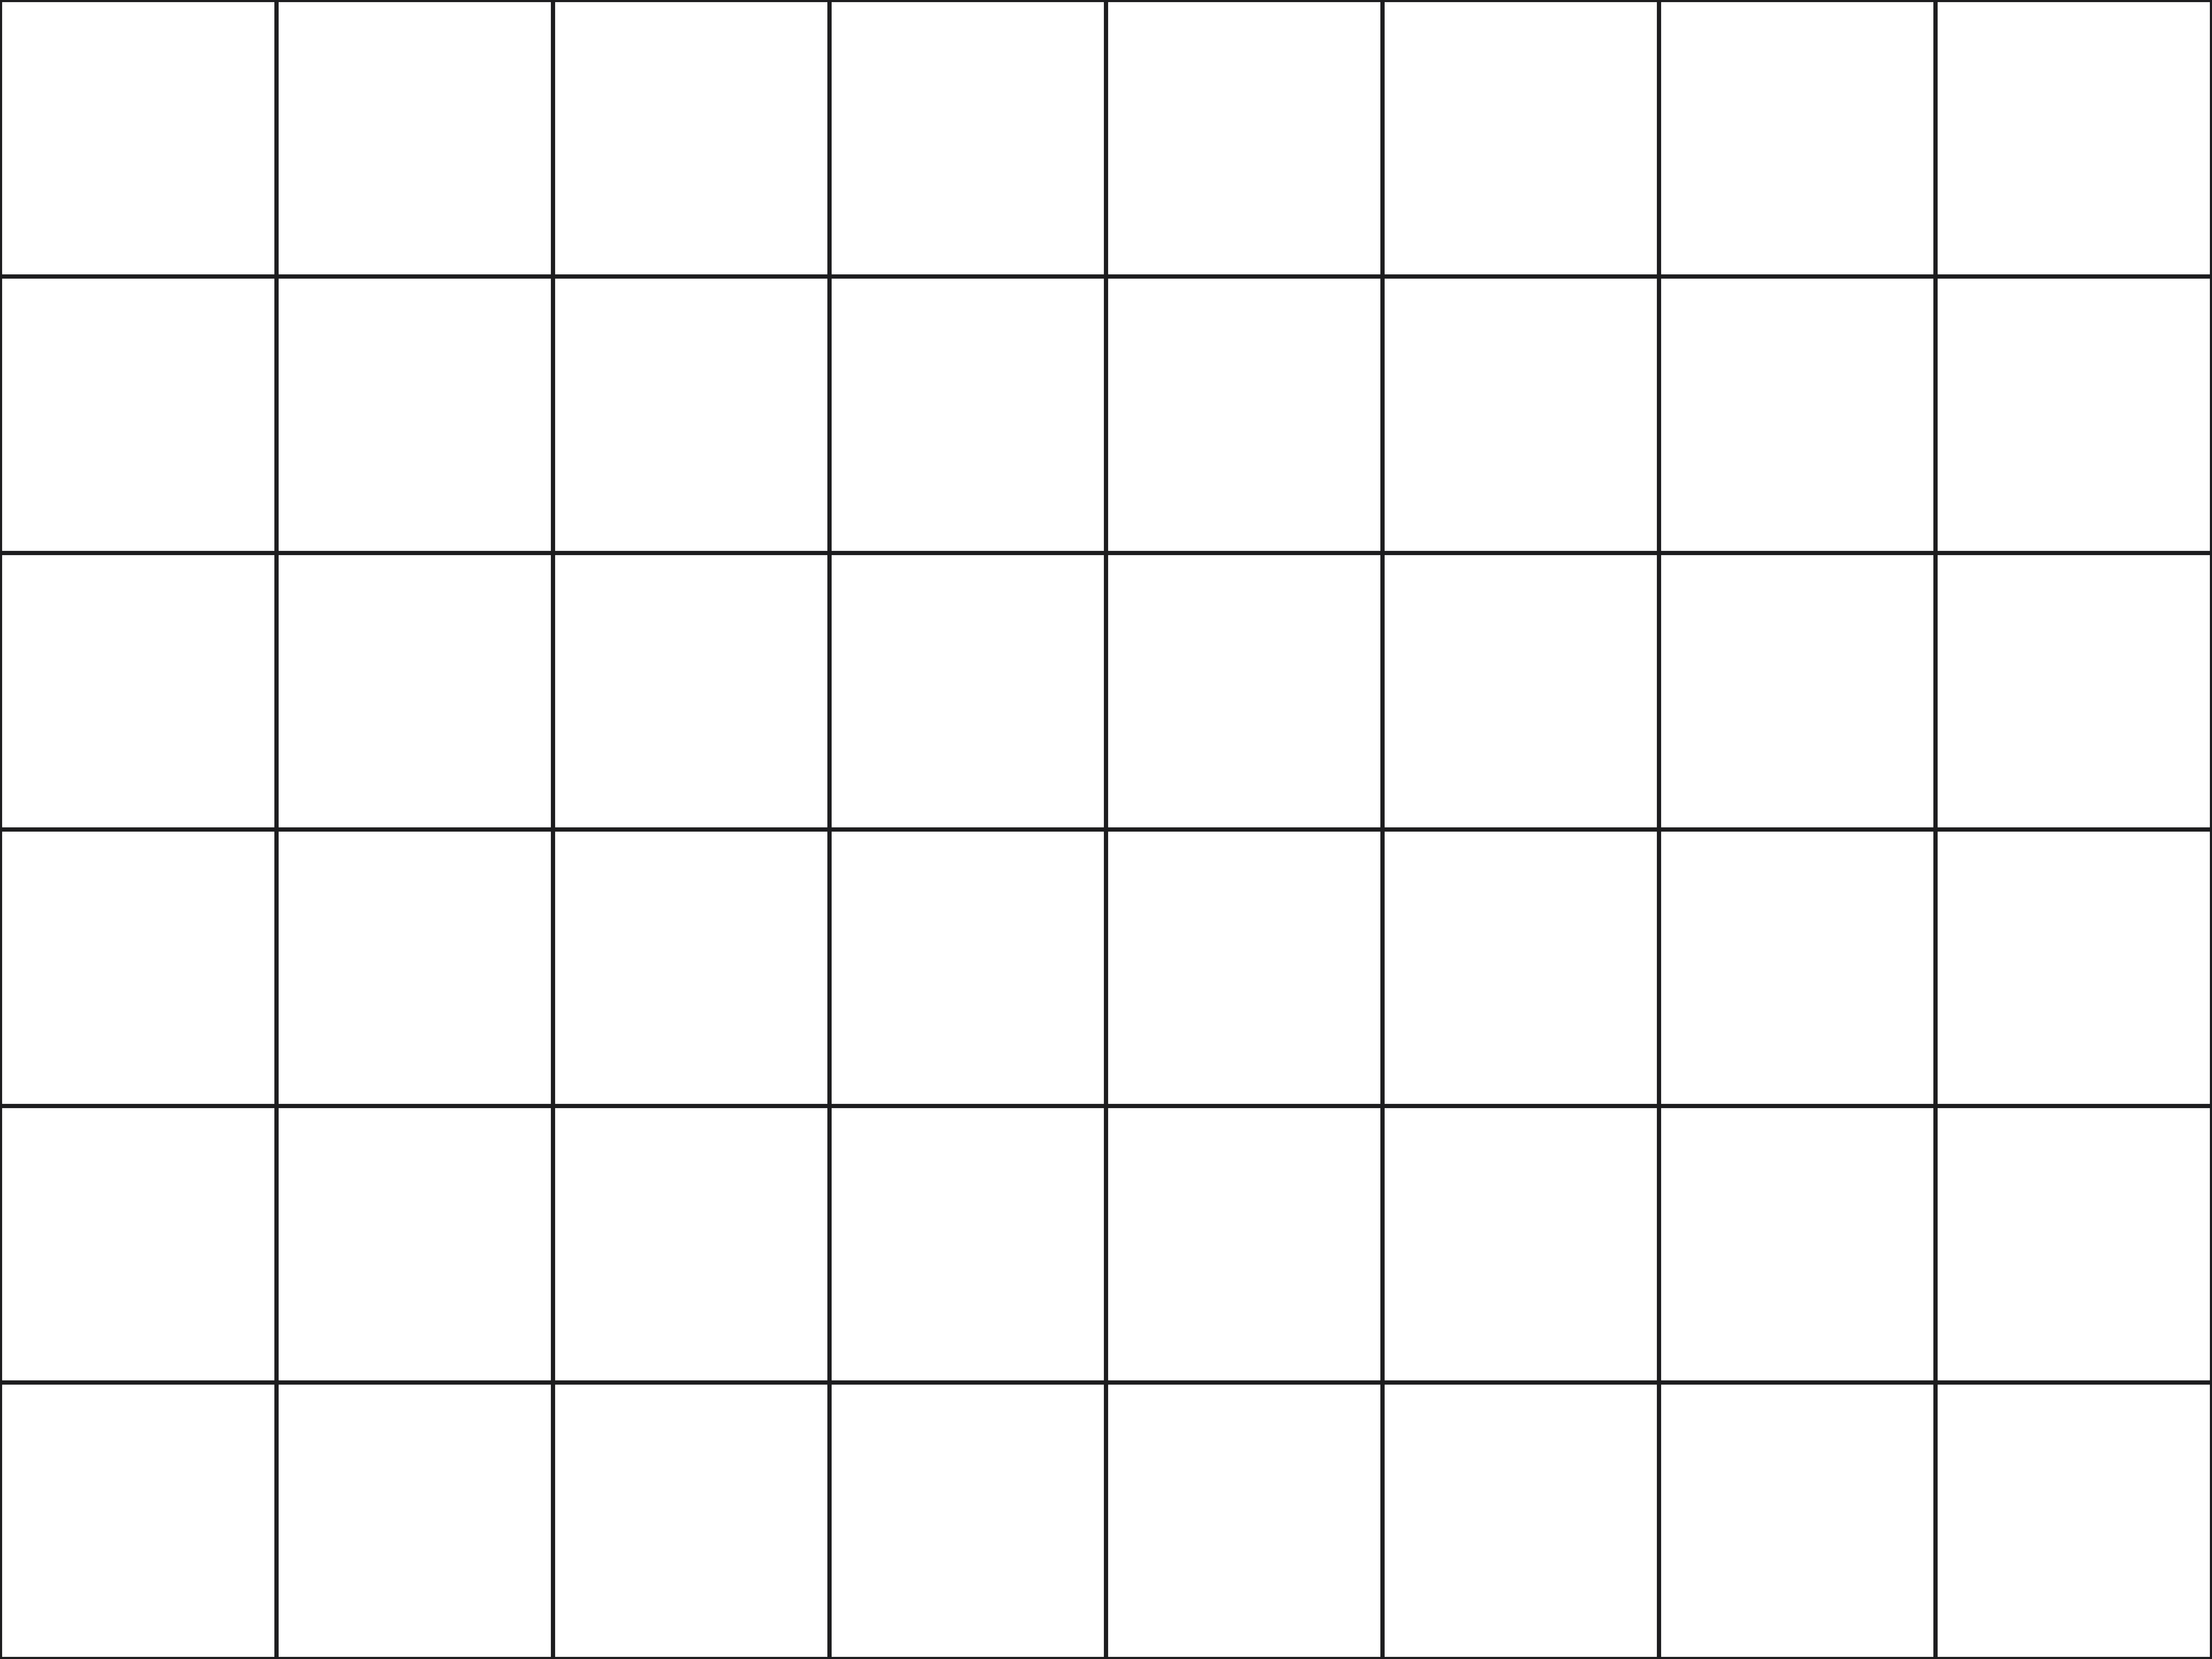 ModelTile grid, 600 × 600 mm600 × 600 mm
 DraftingRigid insulation¼ in boxes on paper
 DraftingCompacted fill0.4 in repeat on paper
 DraftingAluminium, in section⅛ in apart on paper
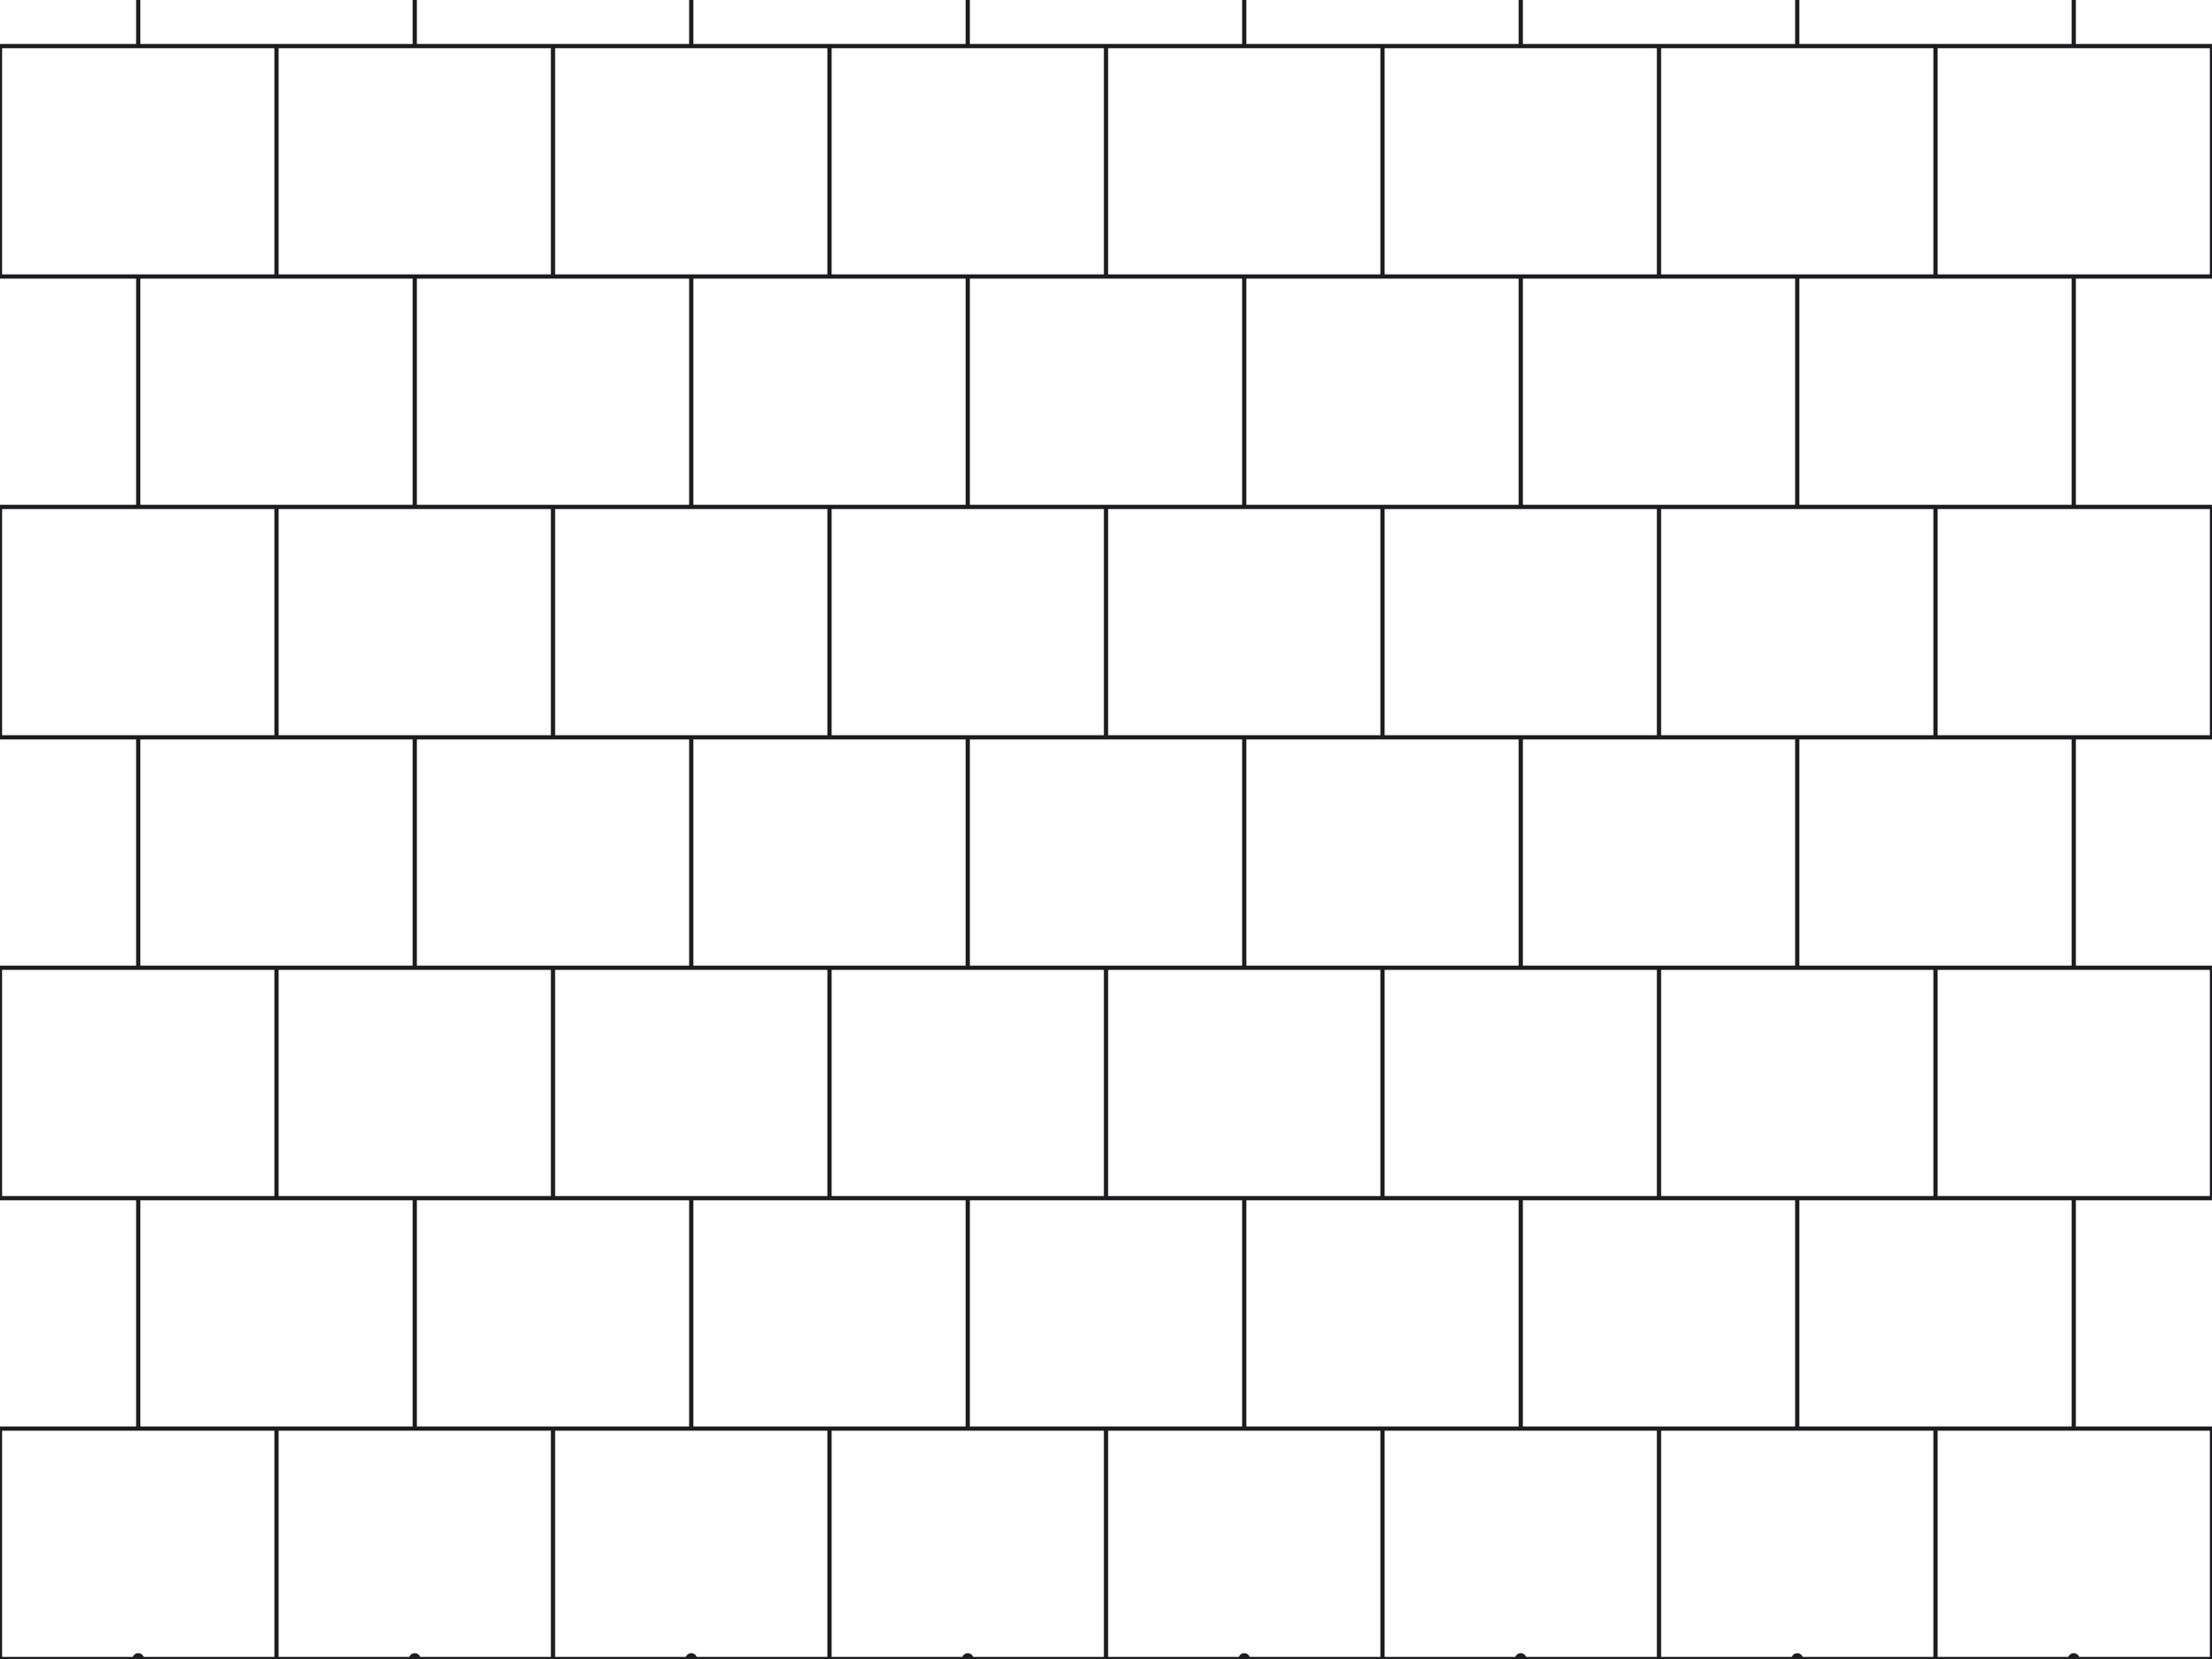 ModelSlate roof300 mm slates, 250 mm gauge
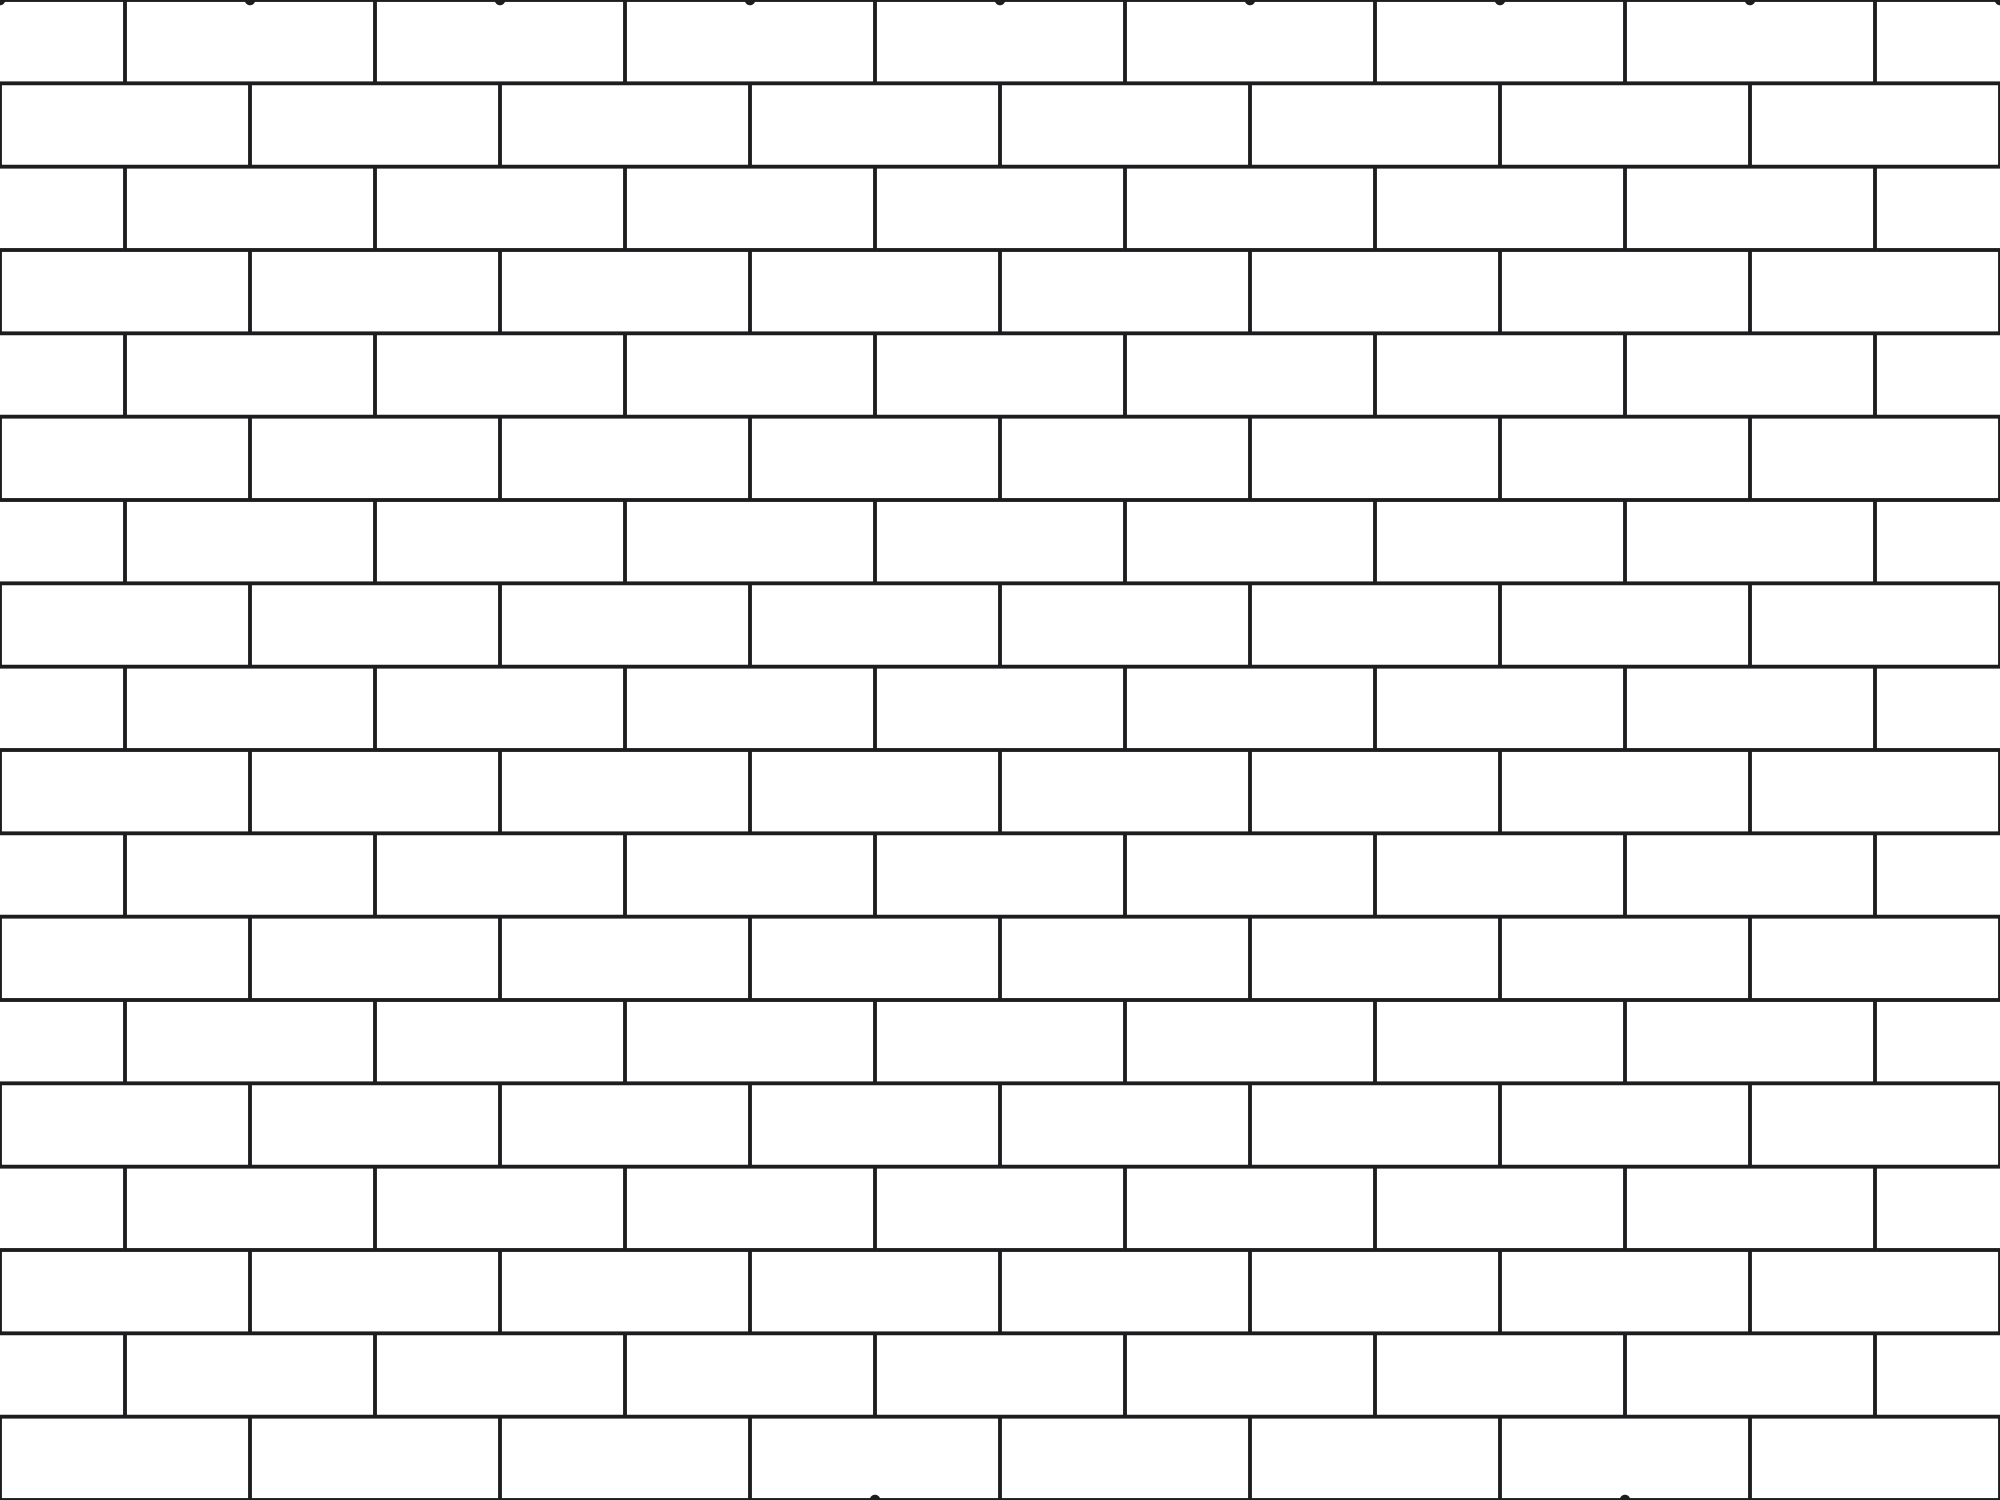 ModelBrick, running bond, German NF240 × 71 mm (NF), 12 courses a metre
 DraftingConcrete, light stipple0.4 in repeat on paper
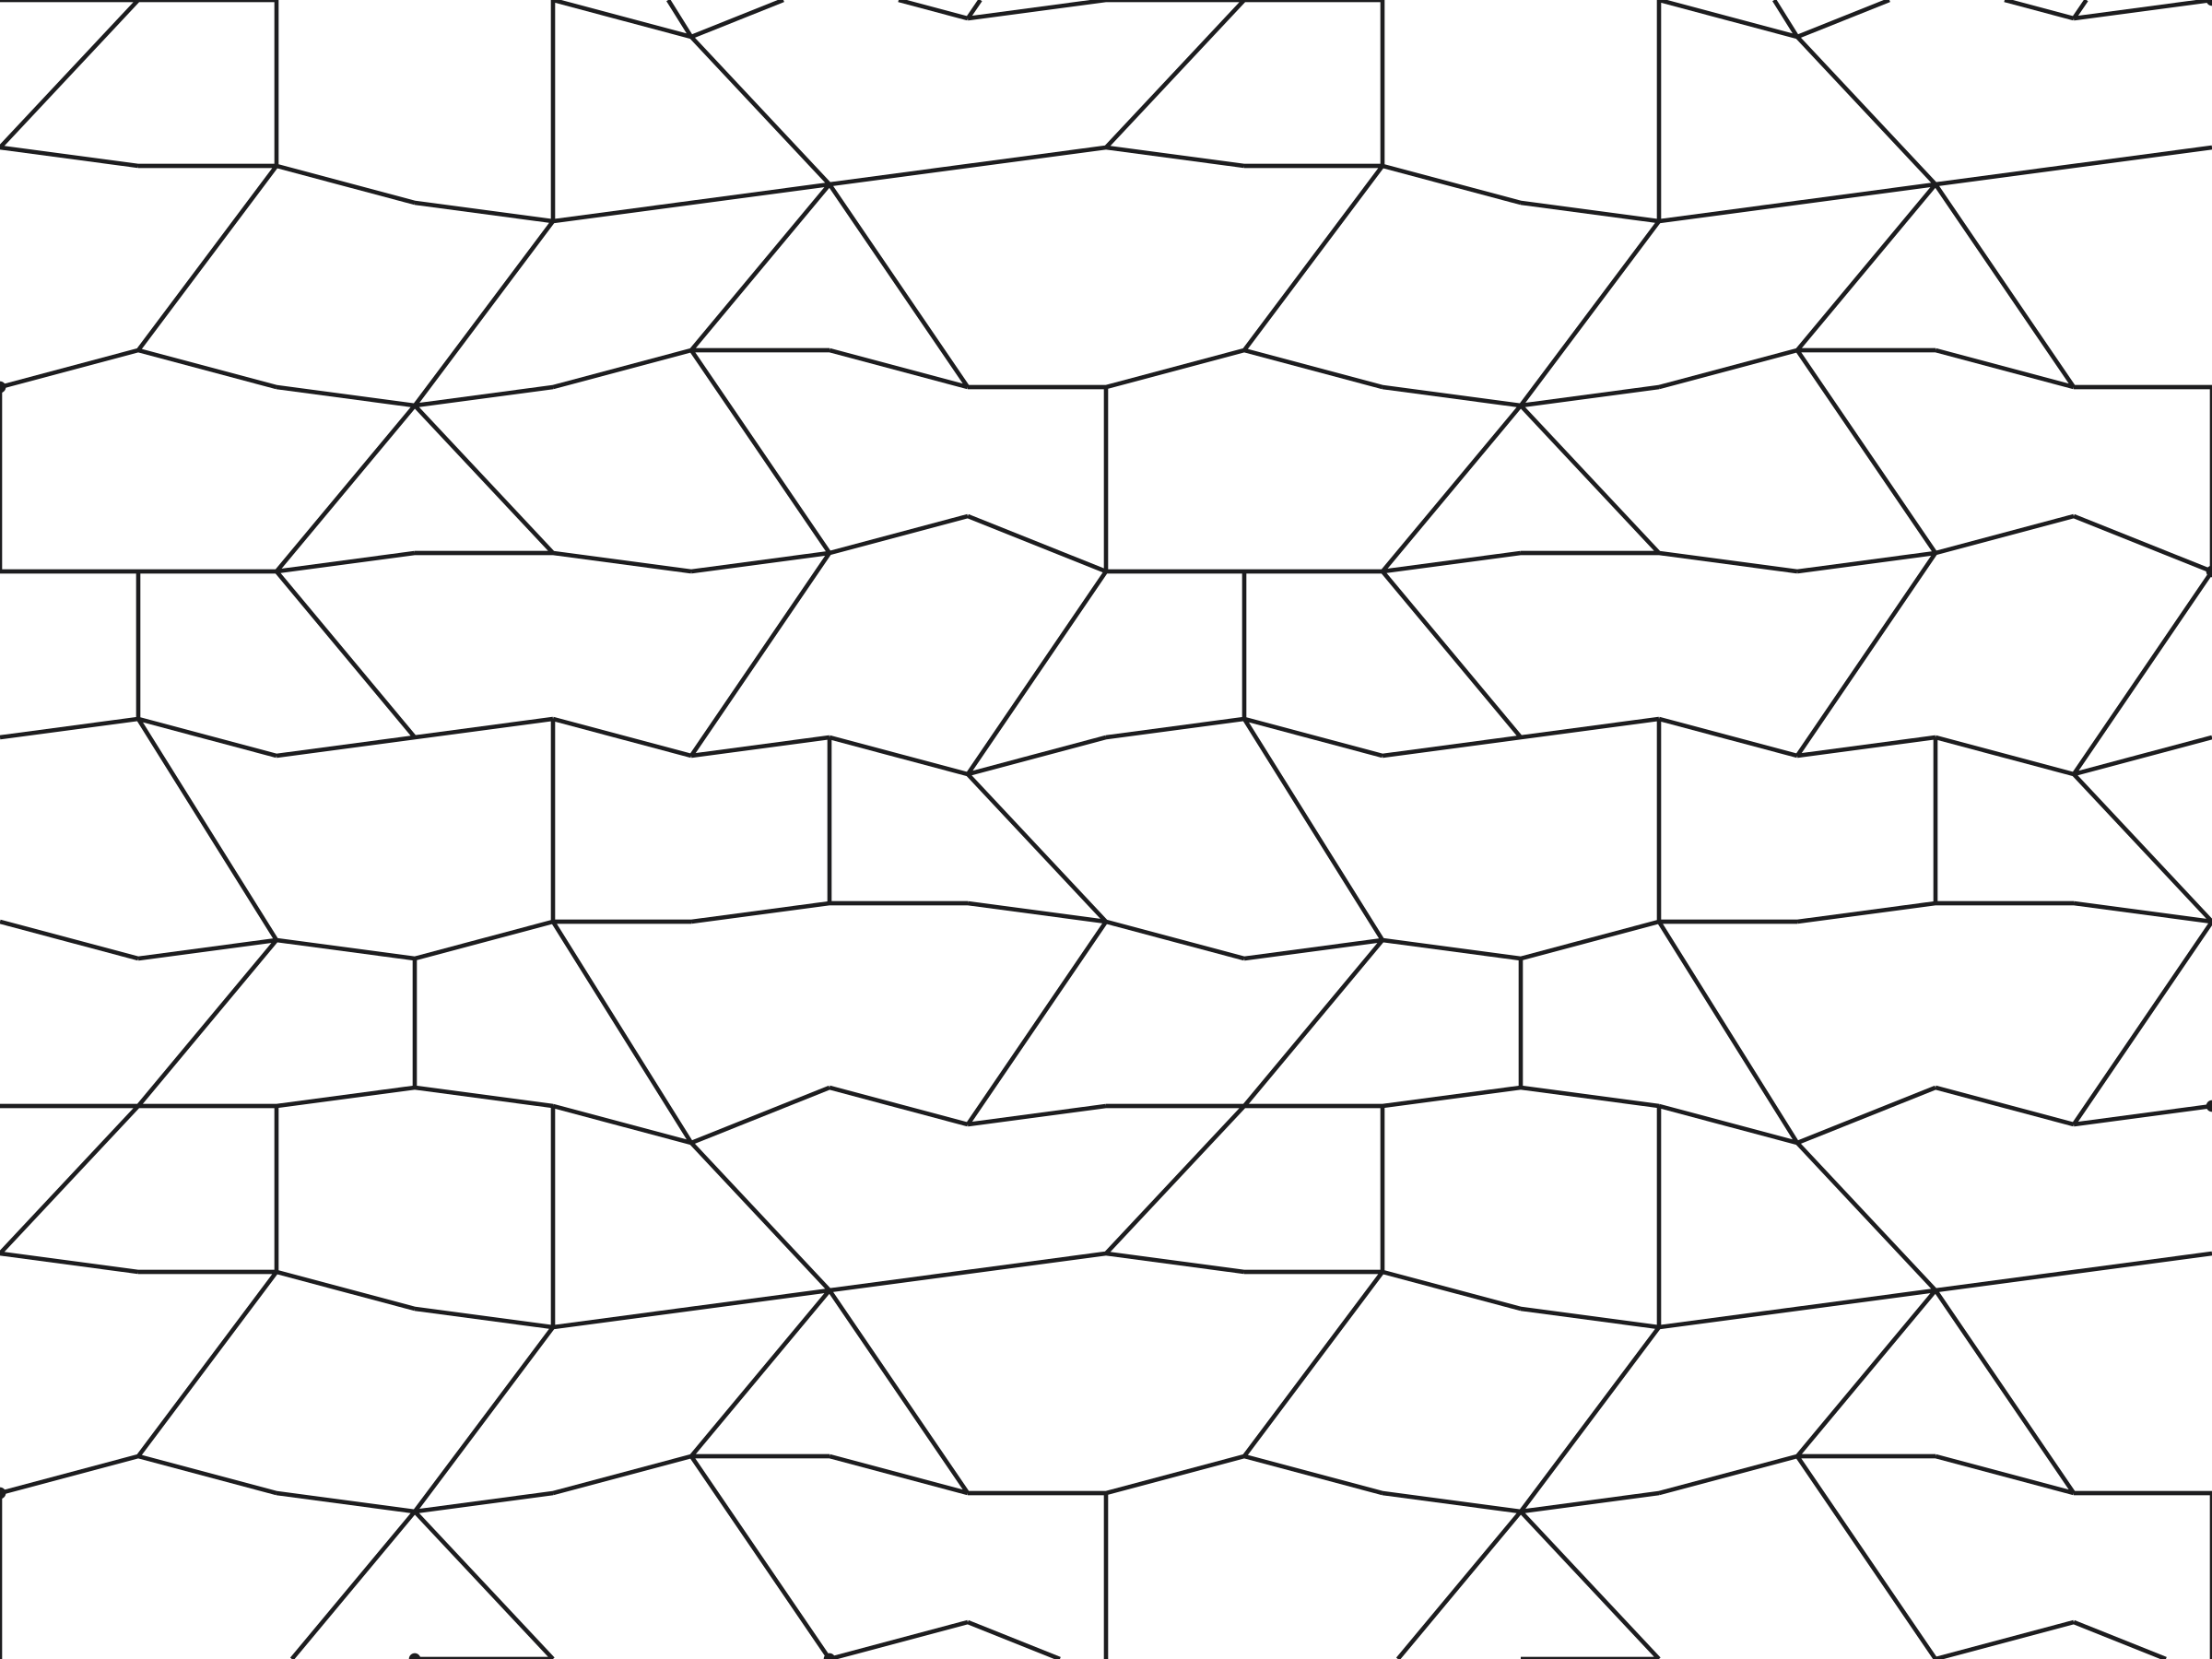 ModelStone, random rubblestones about 240 × 200 mm
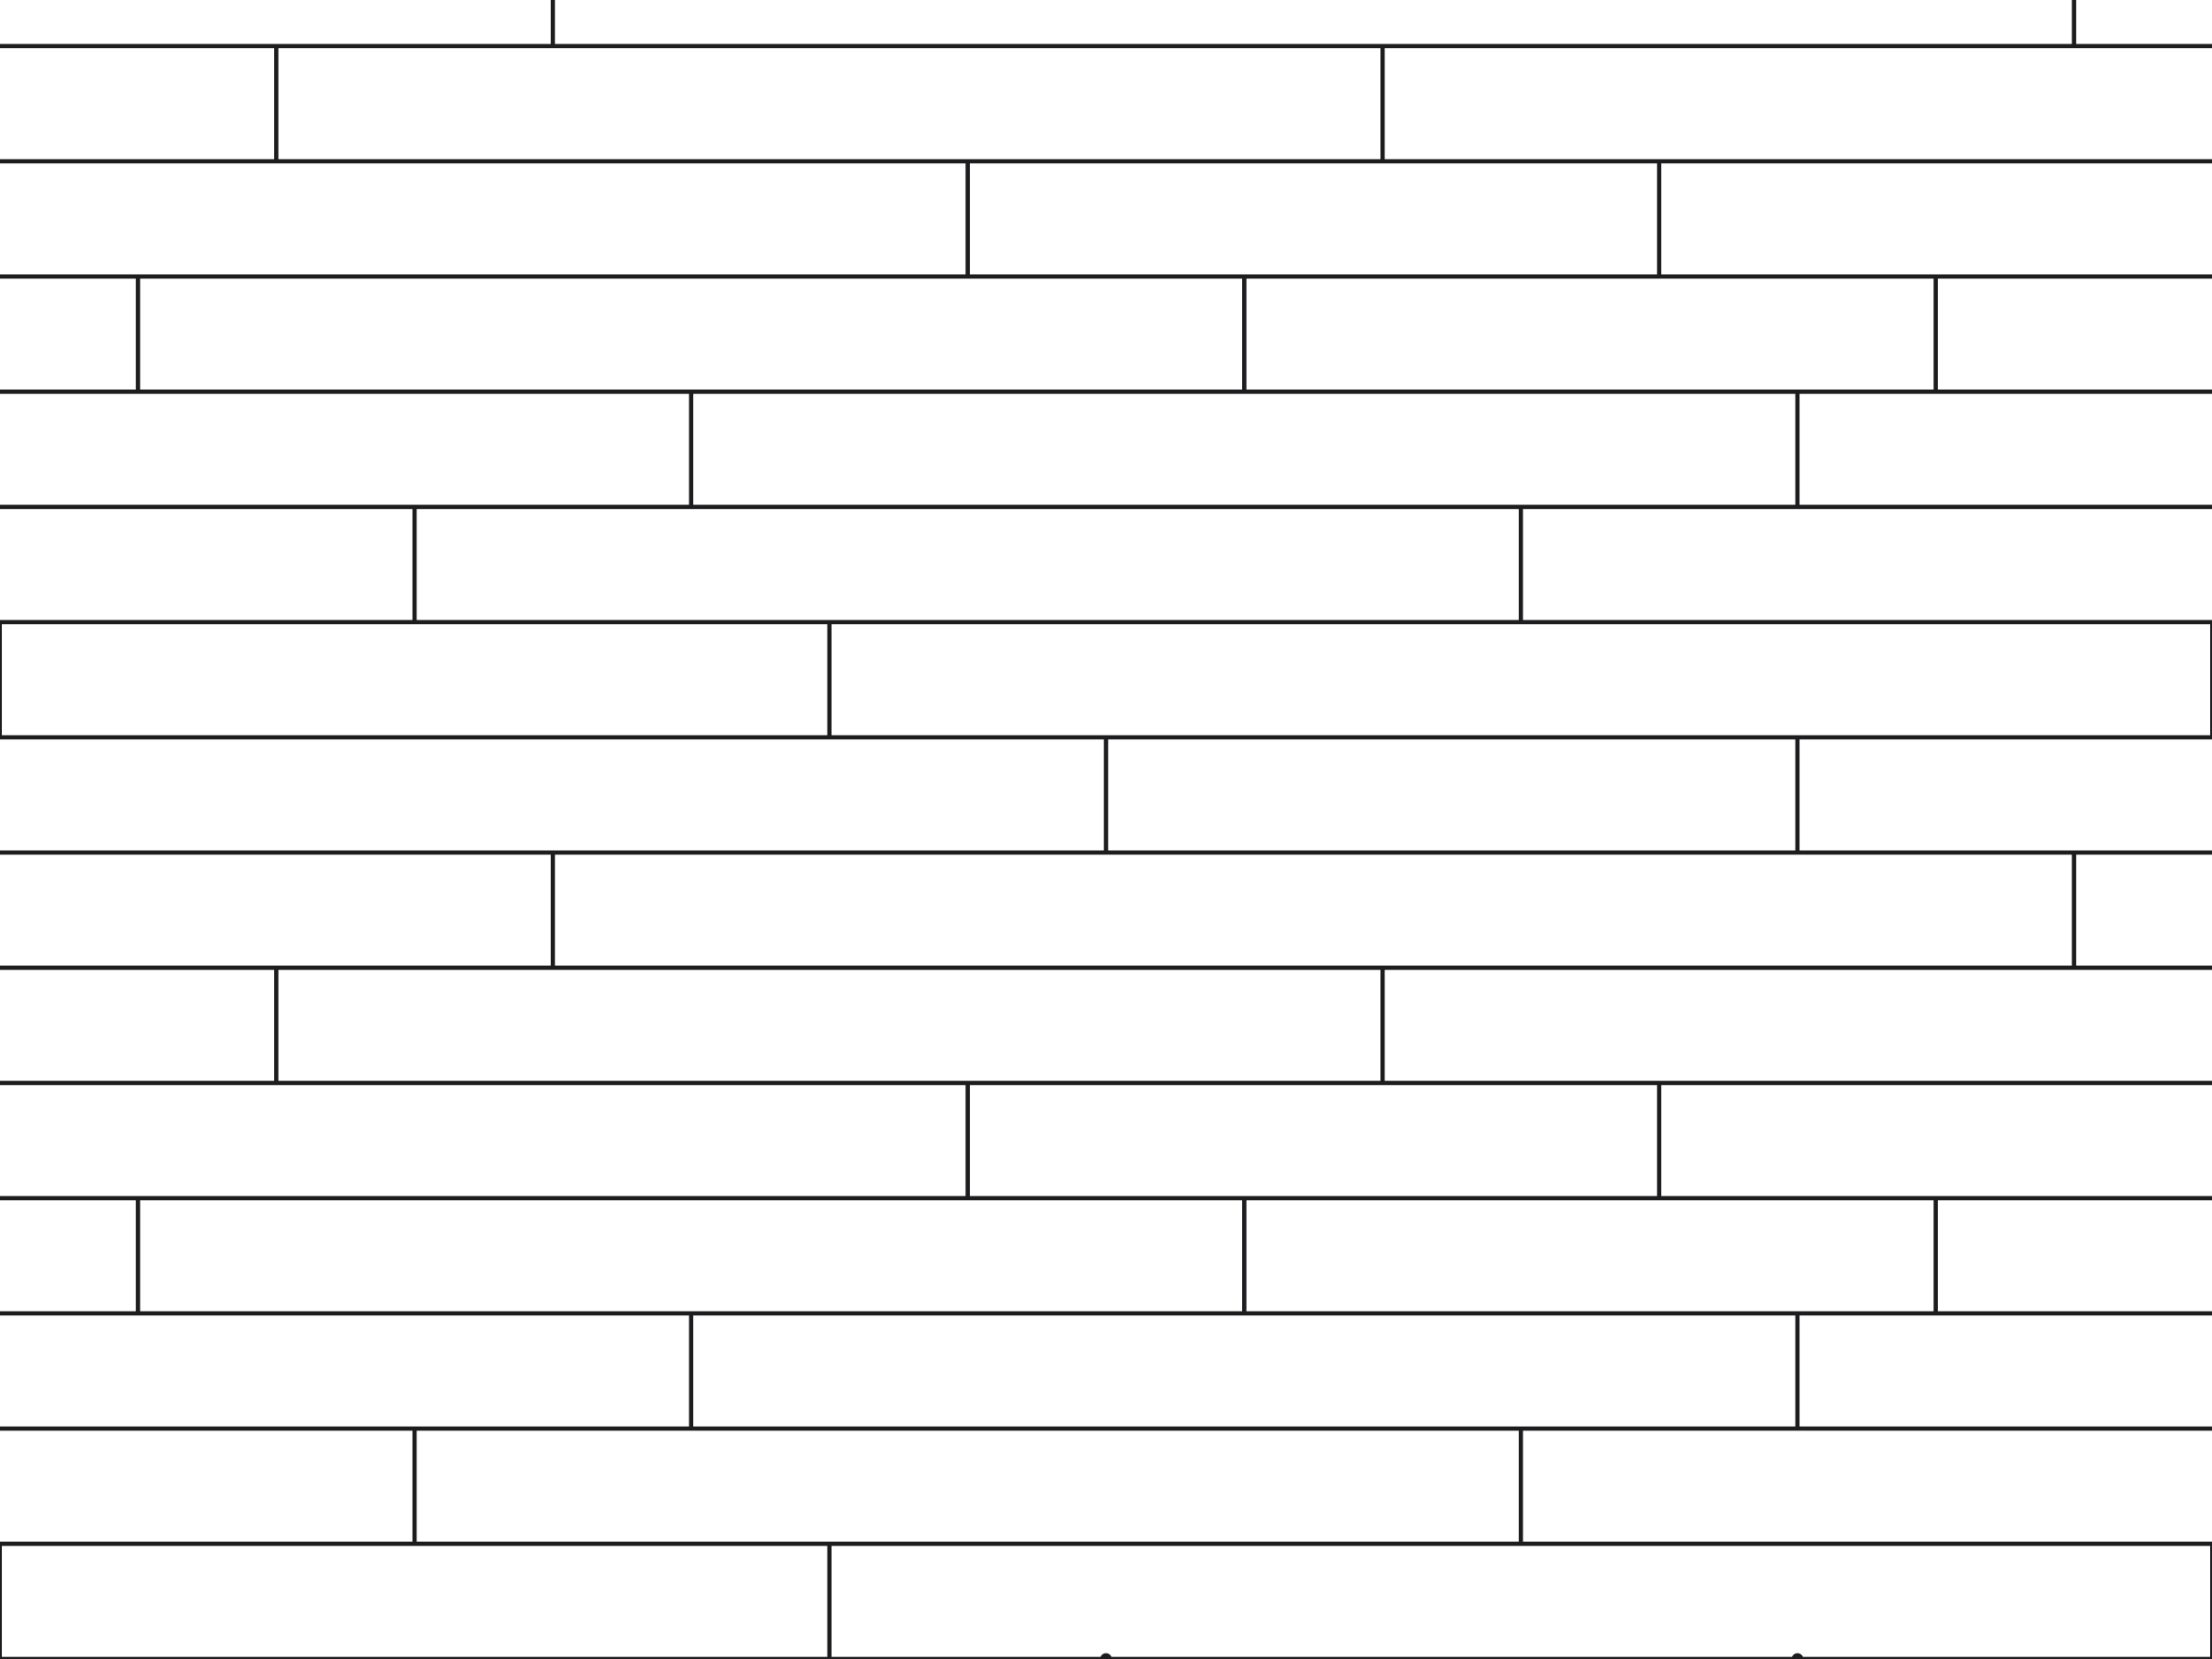 ModelHardwood flooring, 5 in planks5 in boards, random lengths
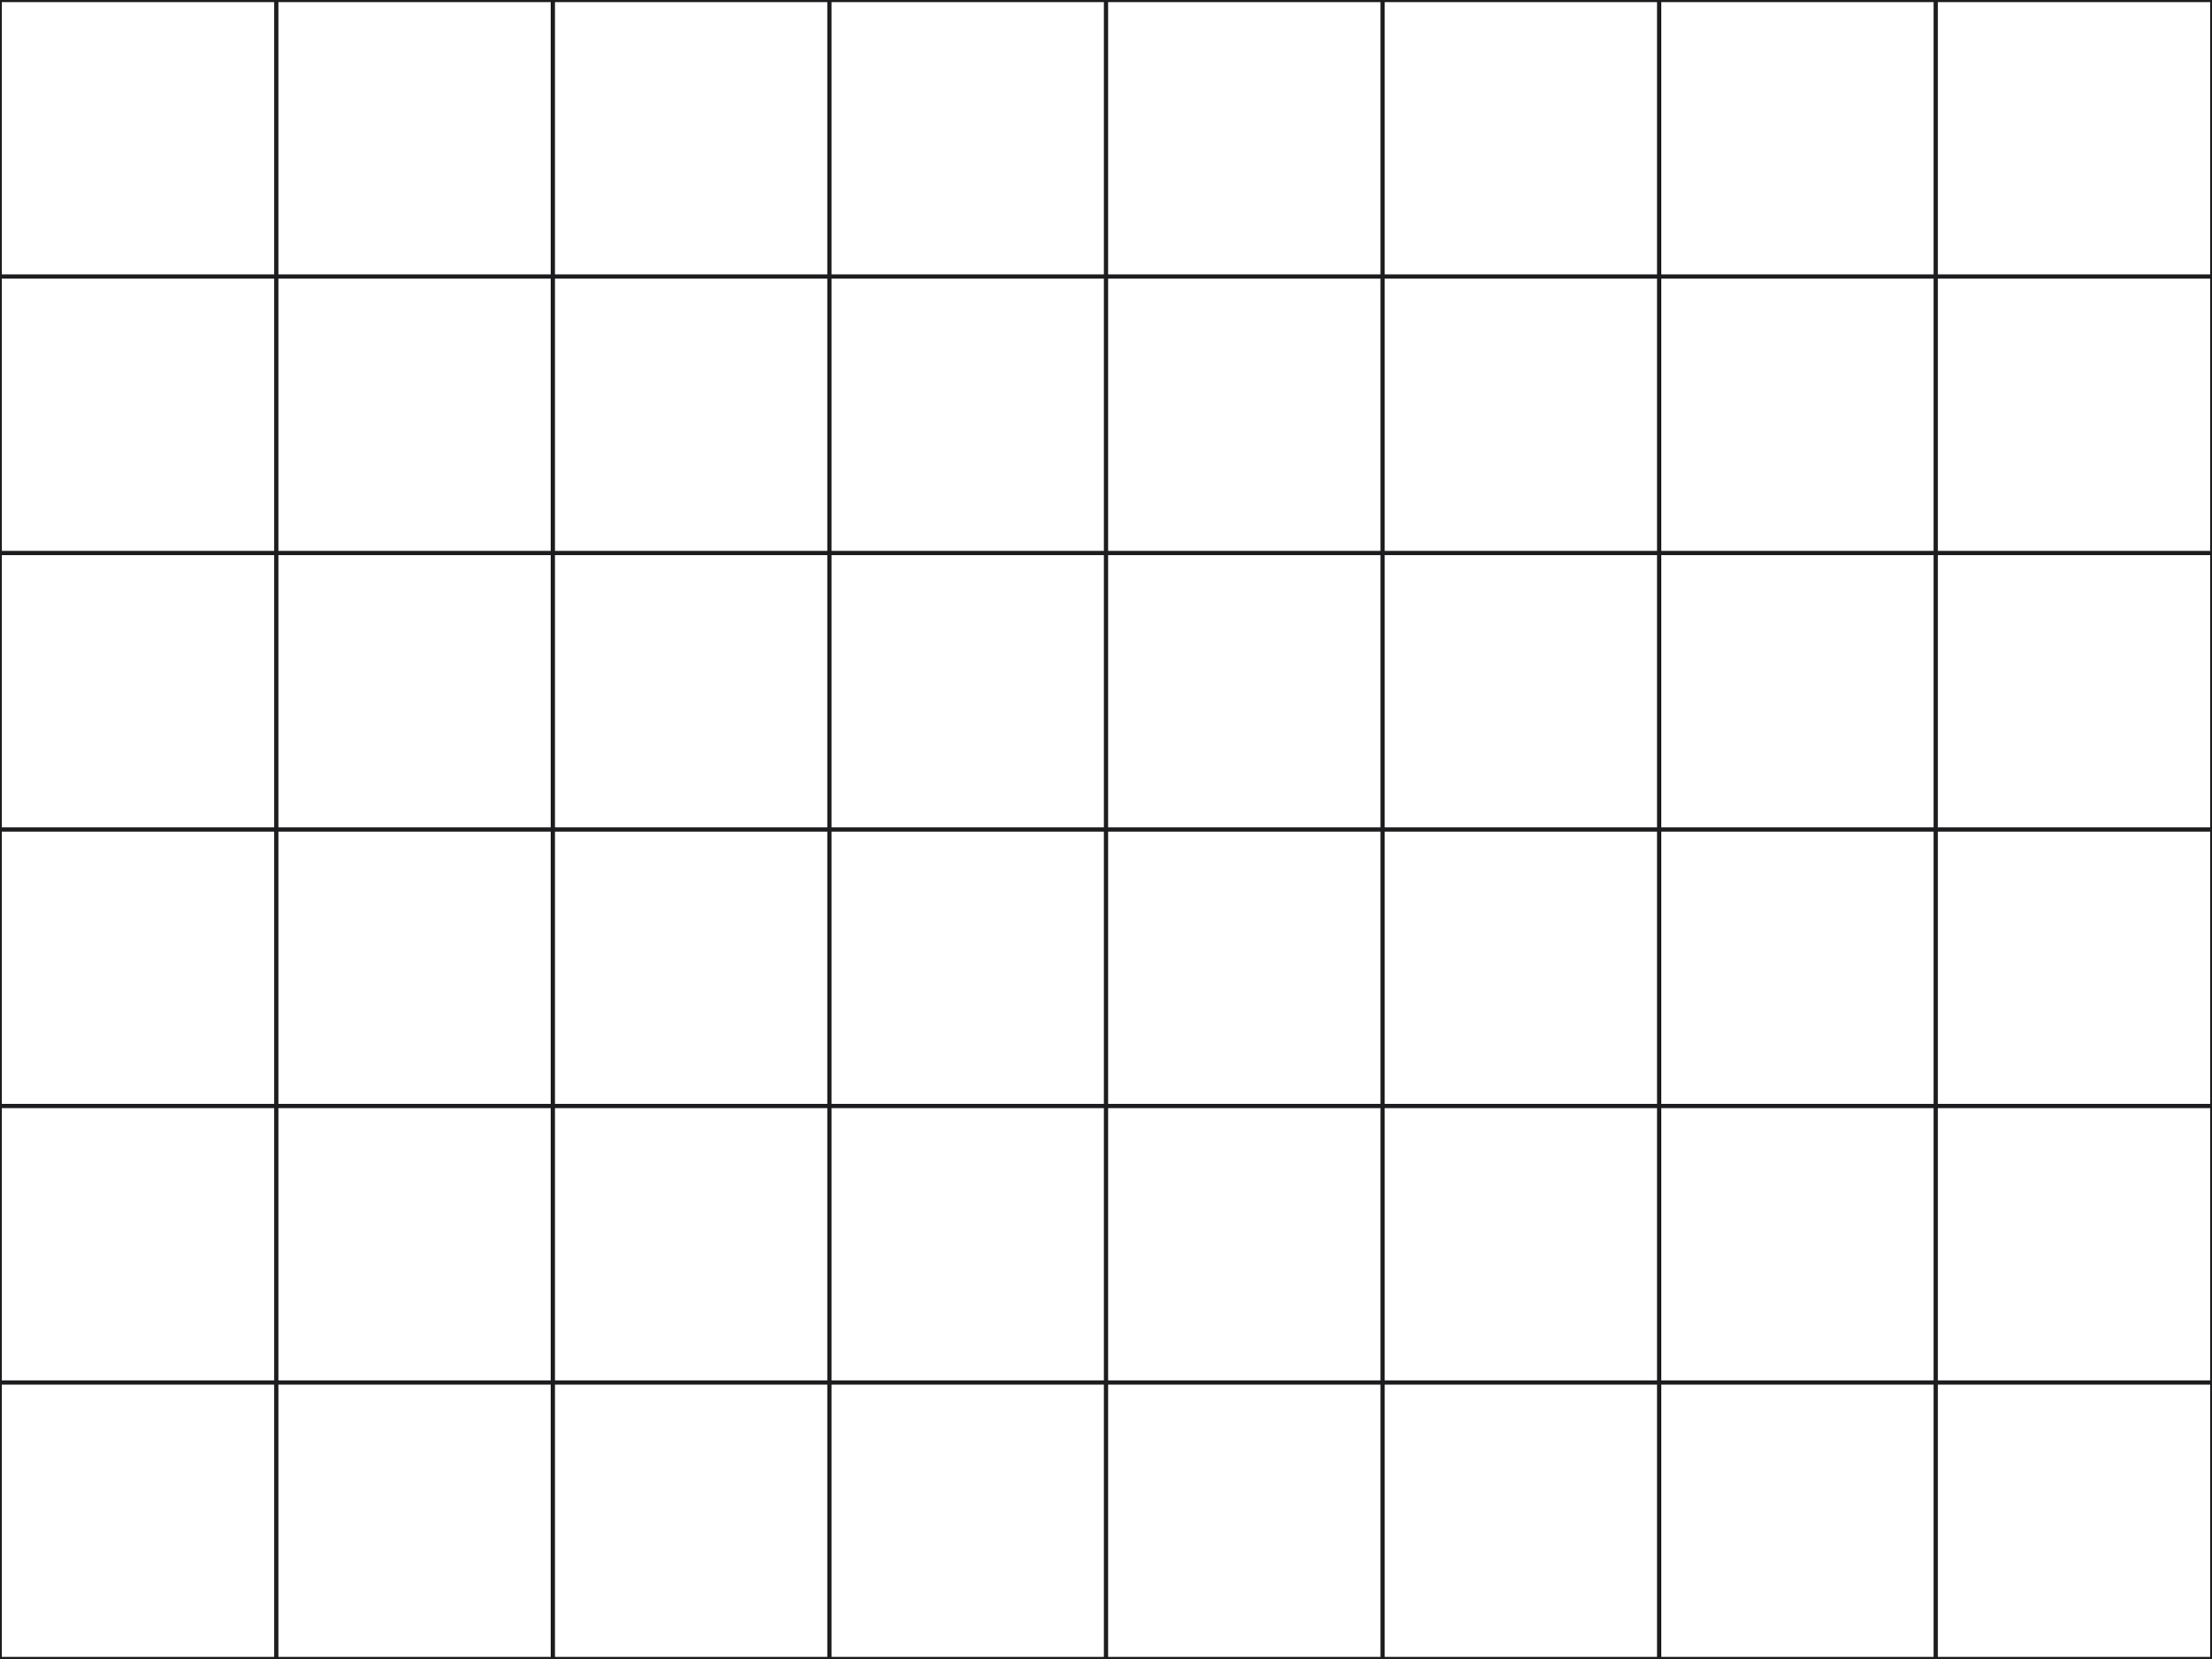 ModelTile grid, 12 × 12 in12 × 12 in
 DraftingSoft insulation, waves0.1 in rows on paper
 DraftingGravel0.6 in repeat on paper
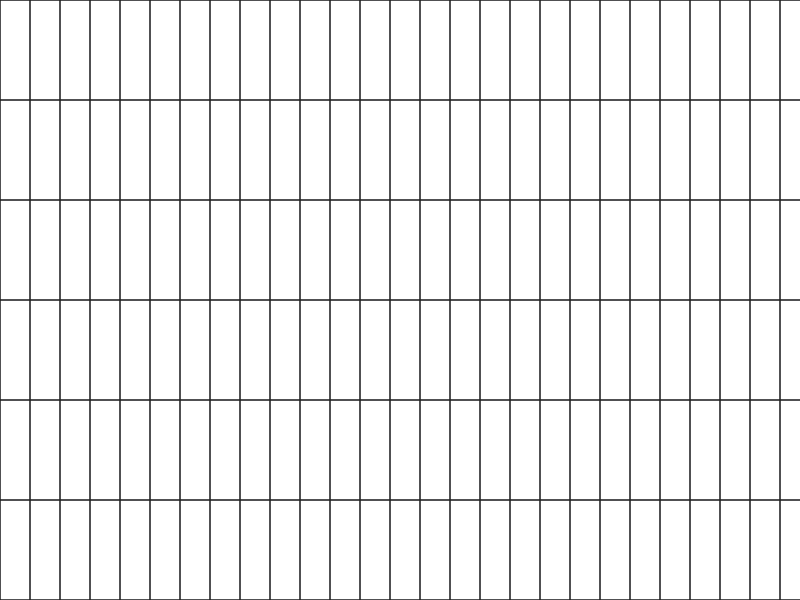 ModelSteel bar grating30 × 100 mm mesh
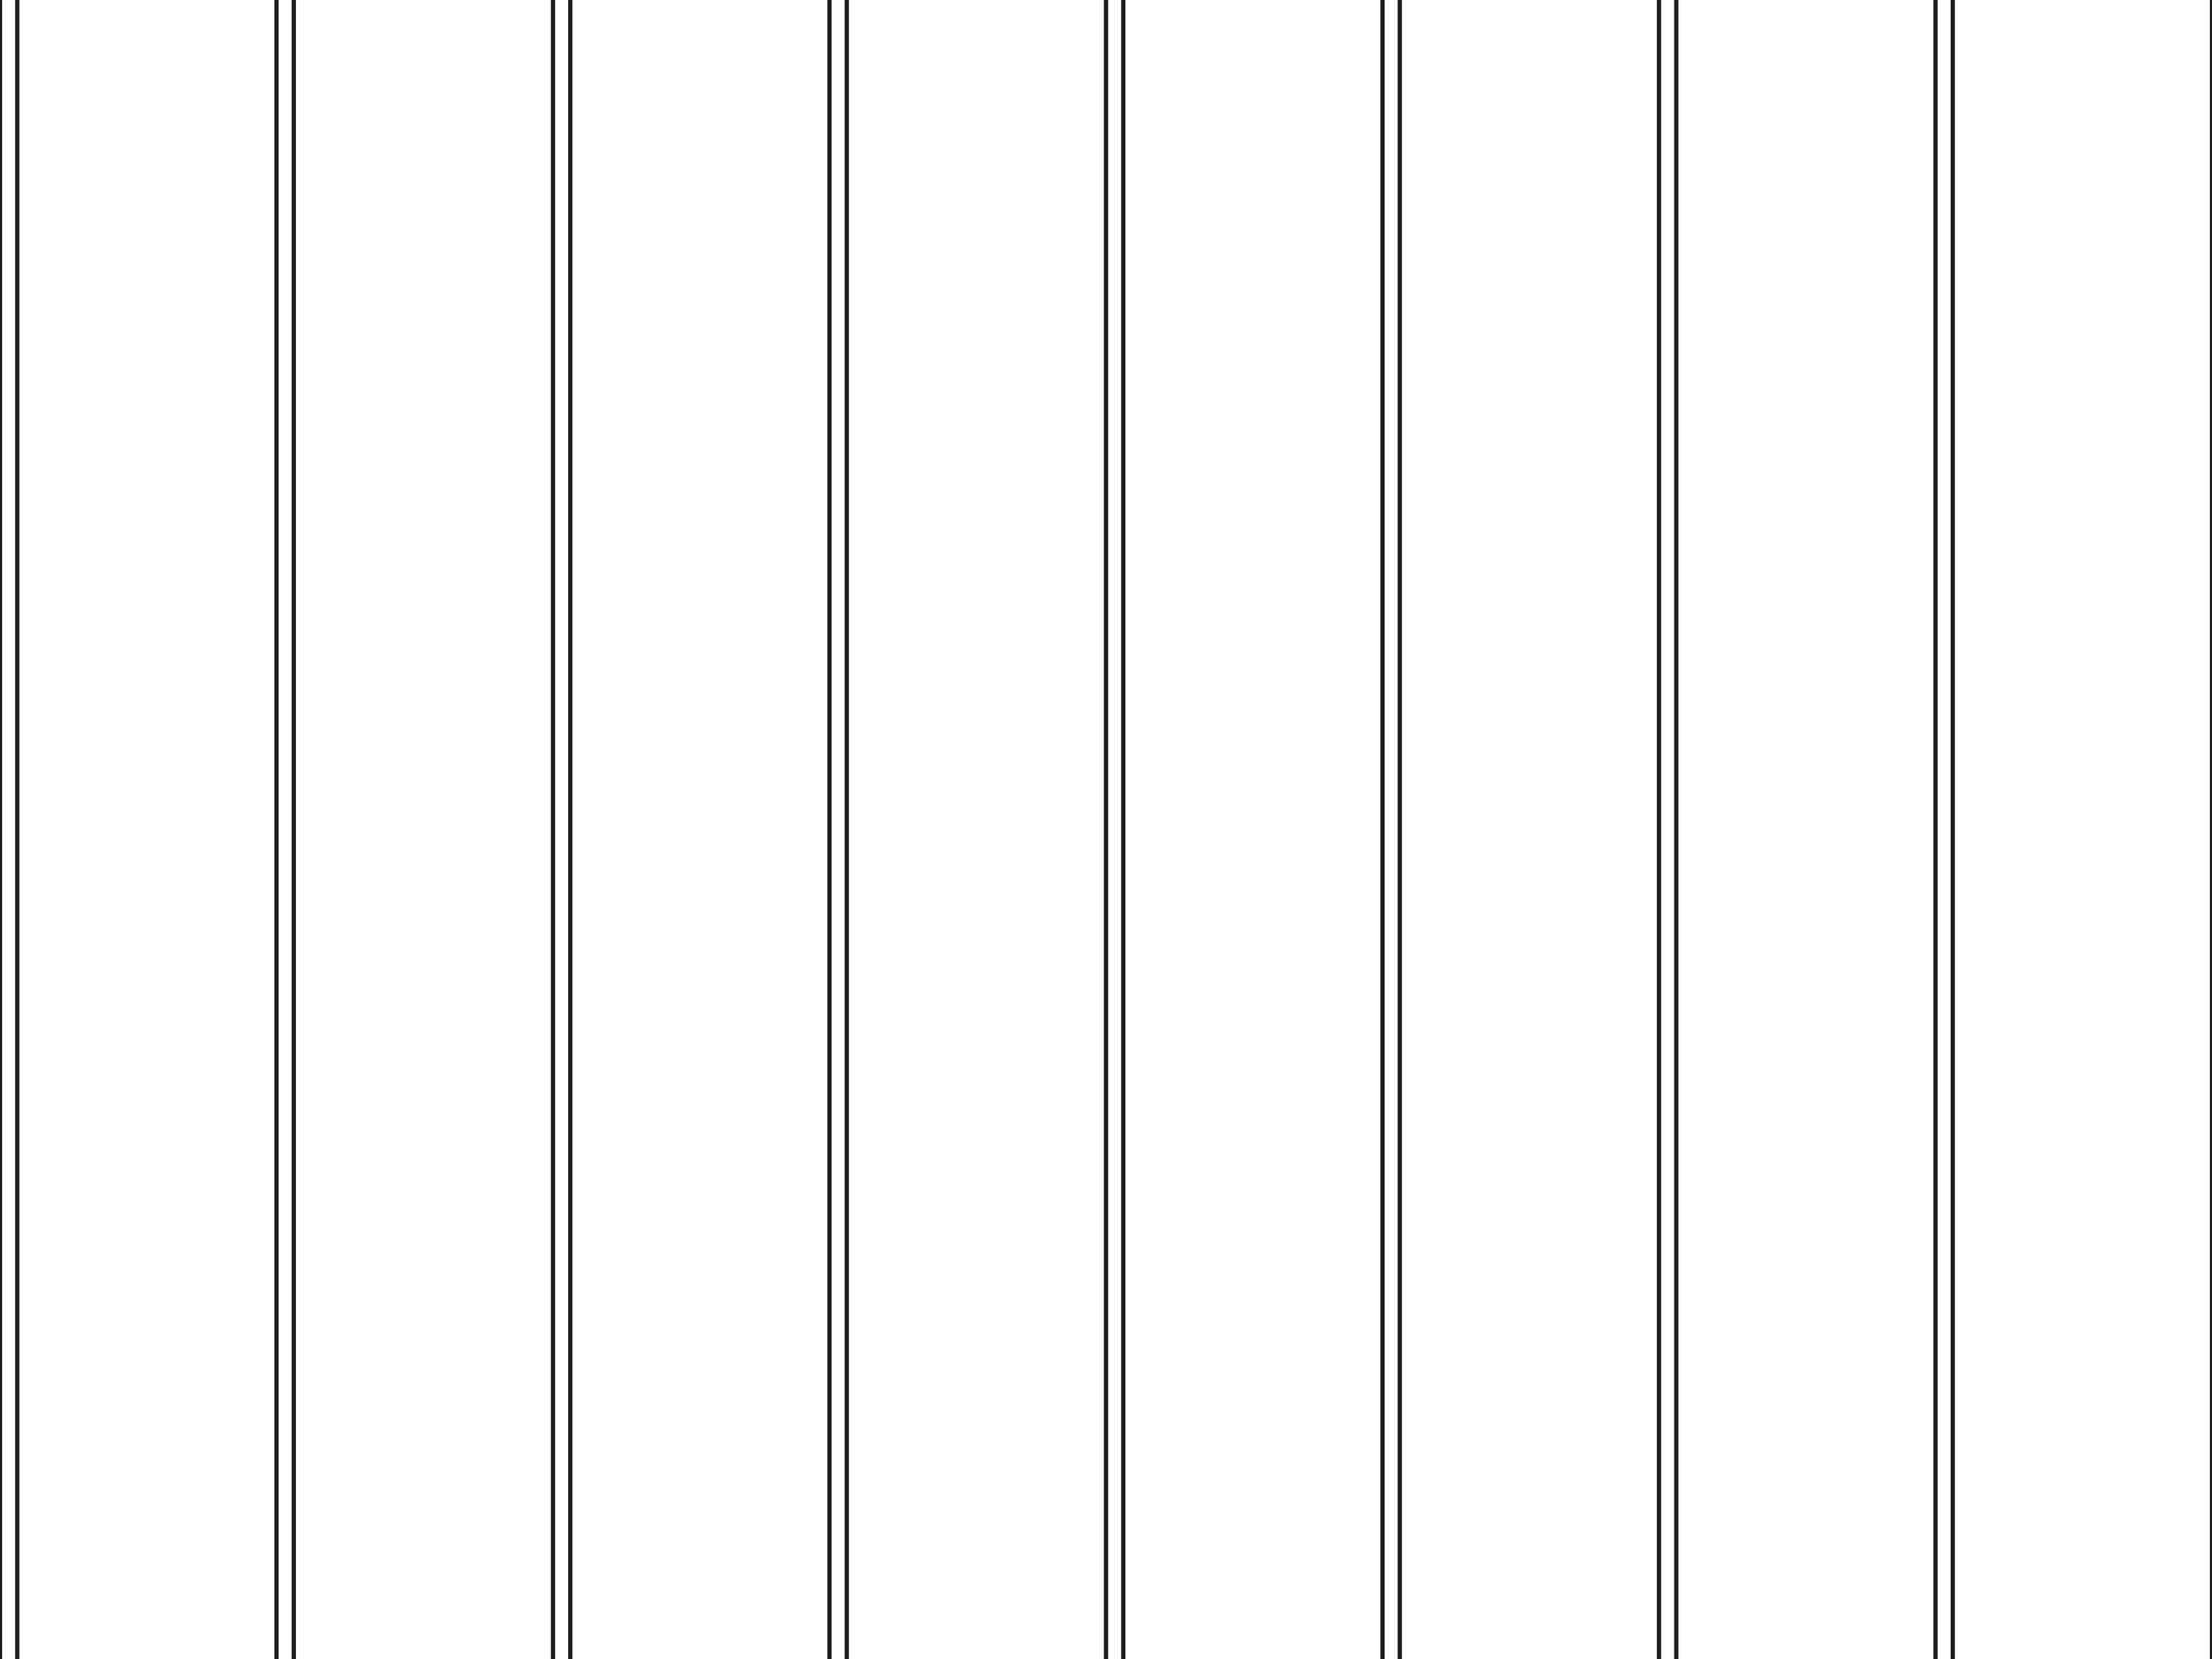 ModelStanding seam metal roof16 in panels
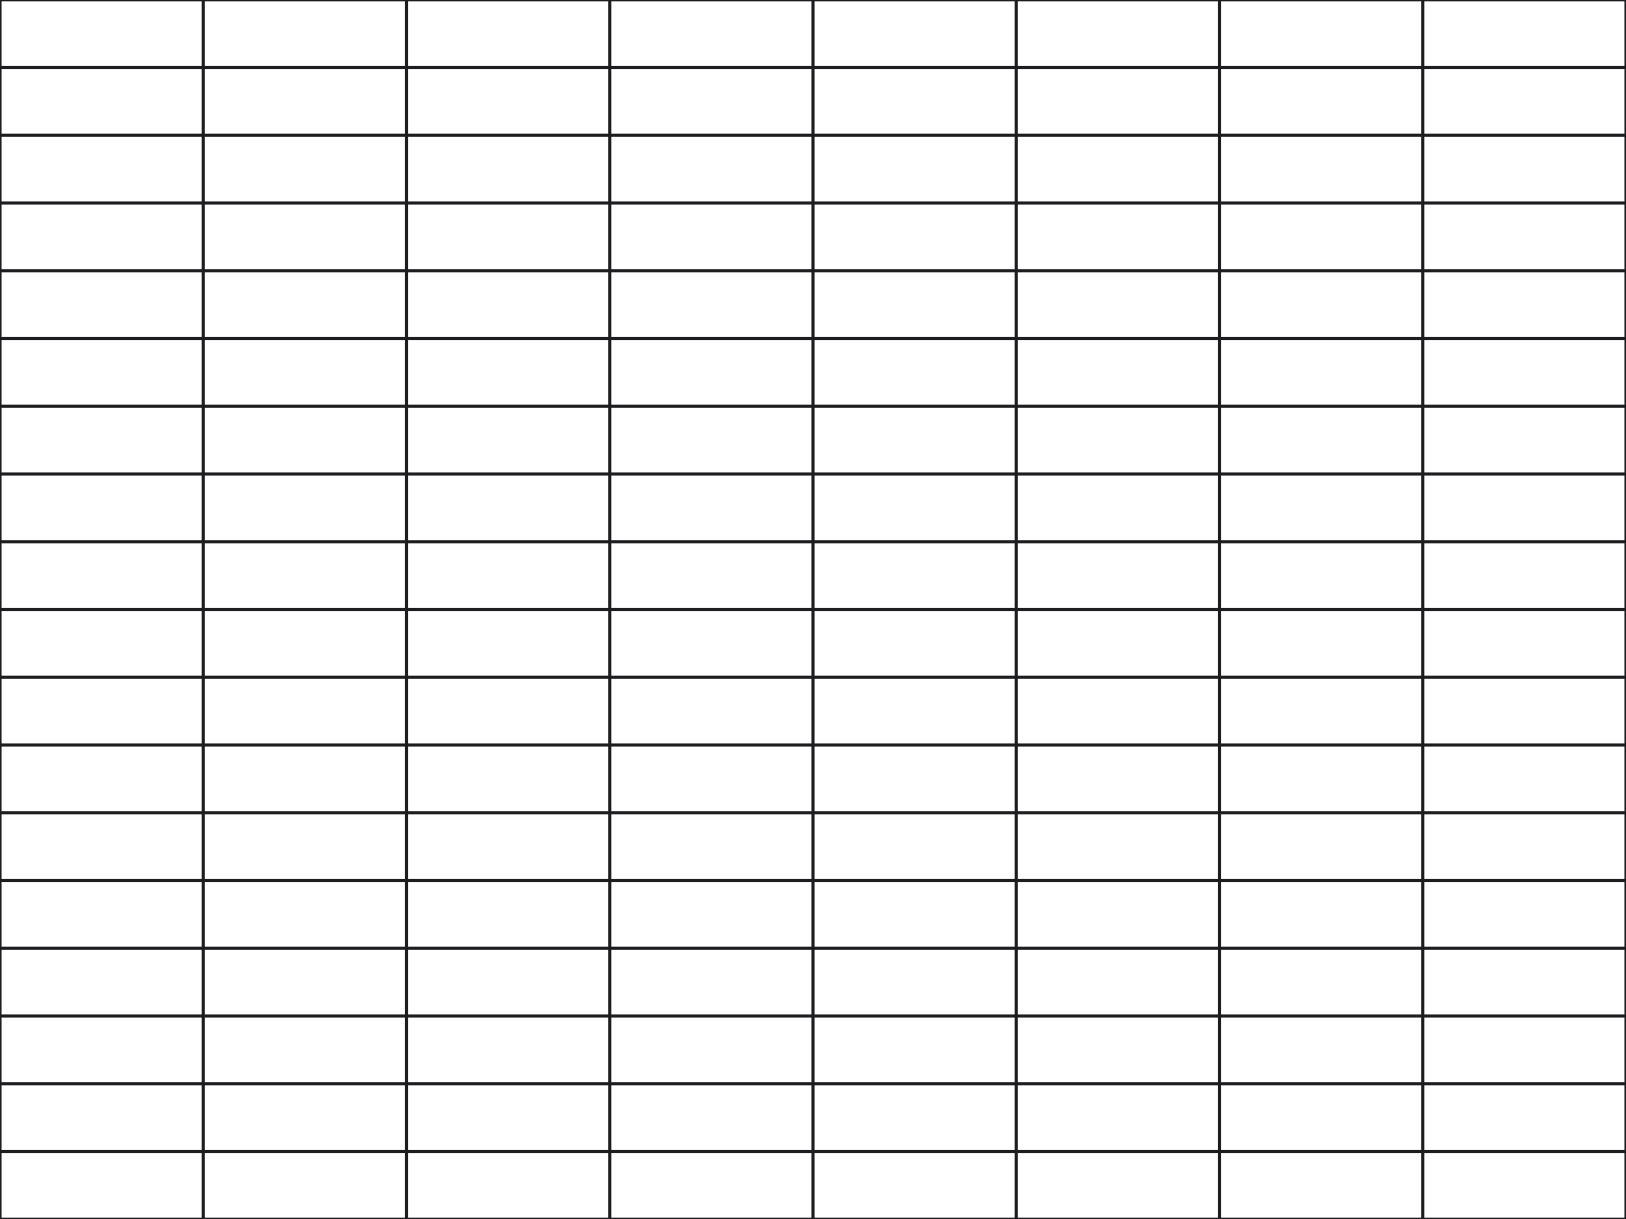 ModelBrick, stack bond, US modular8 × 2⅔ in
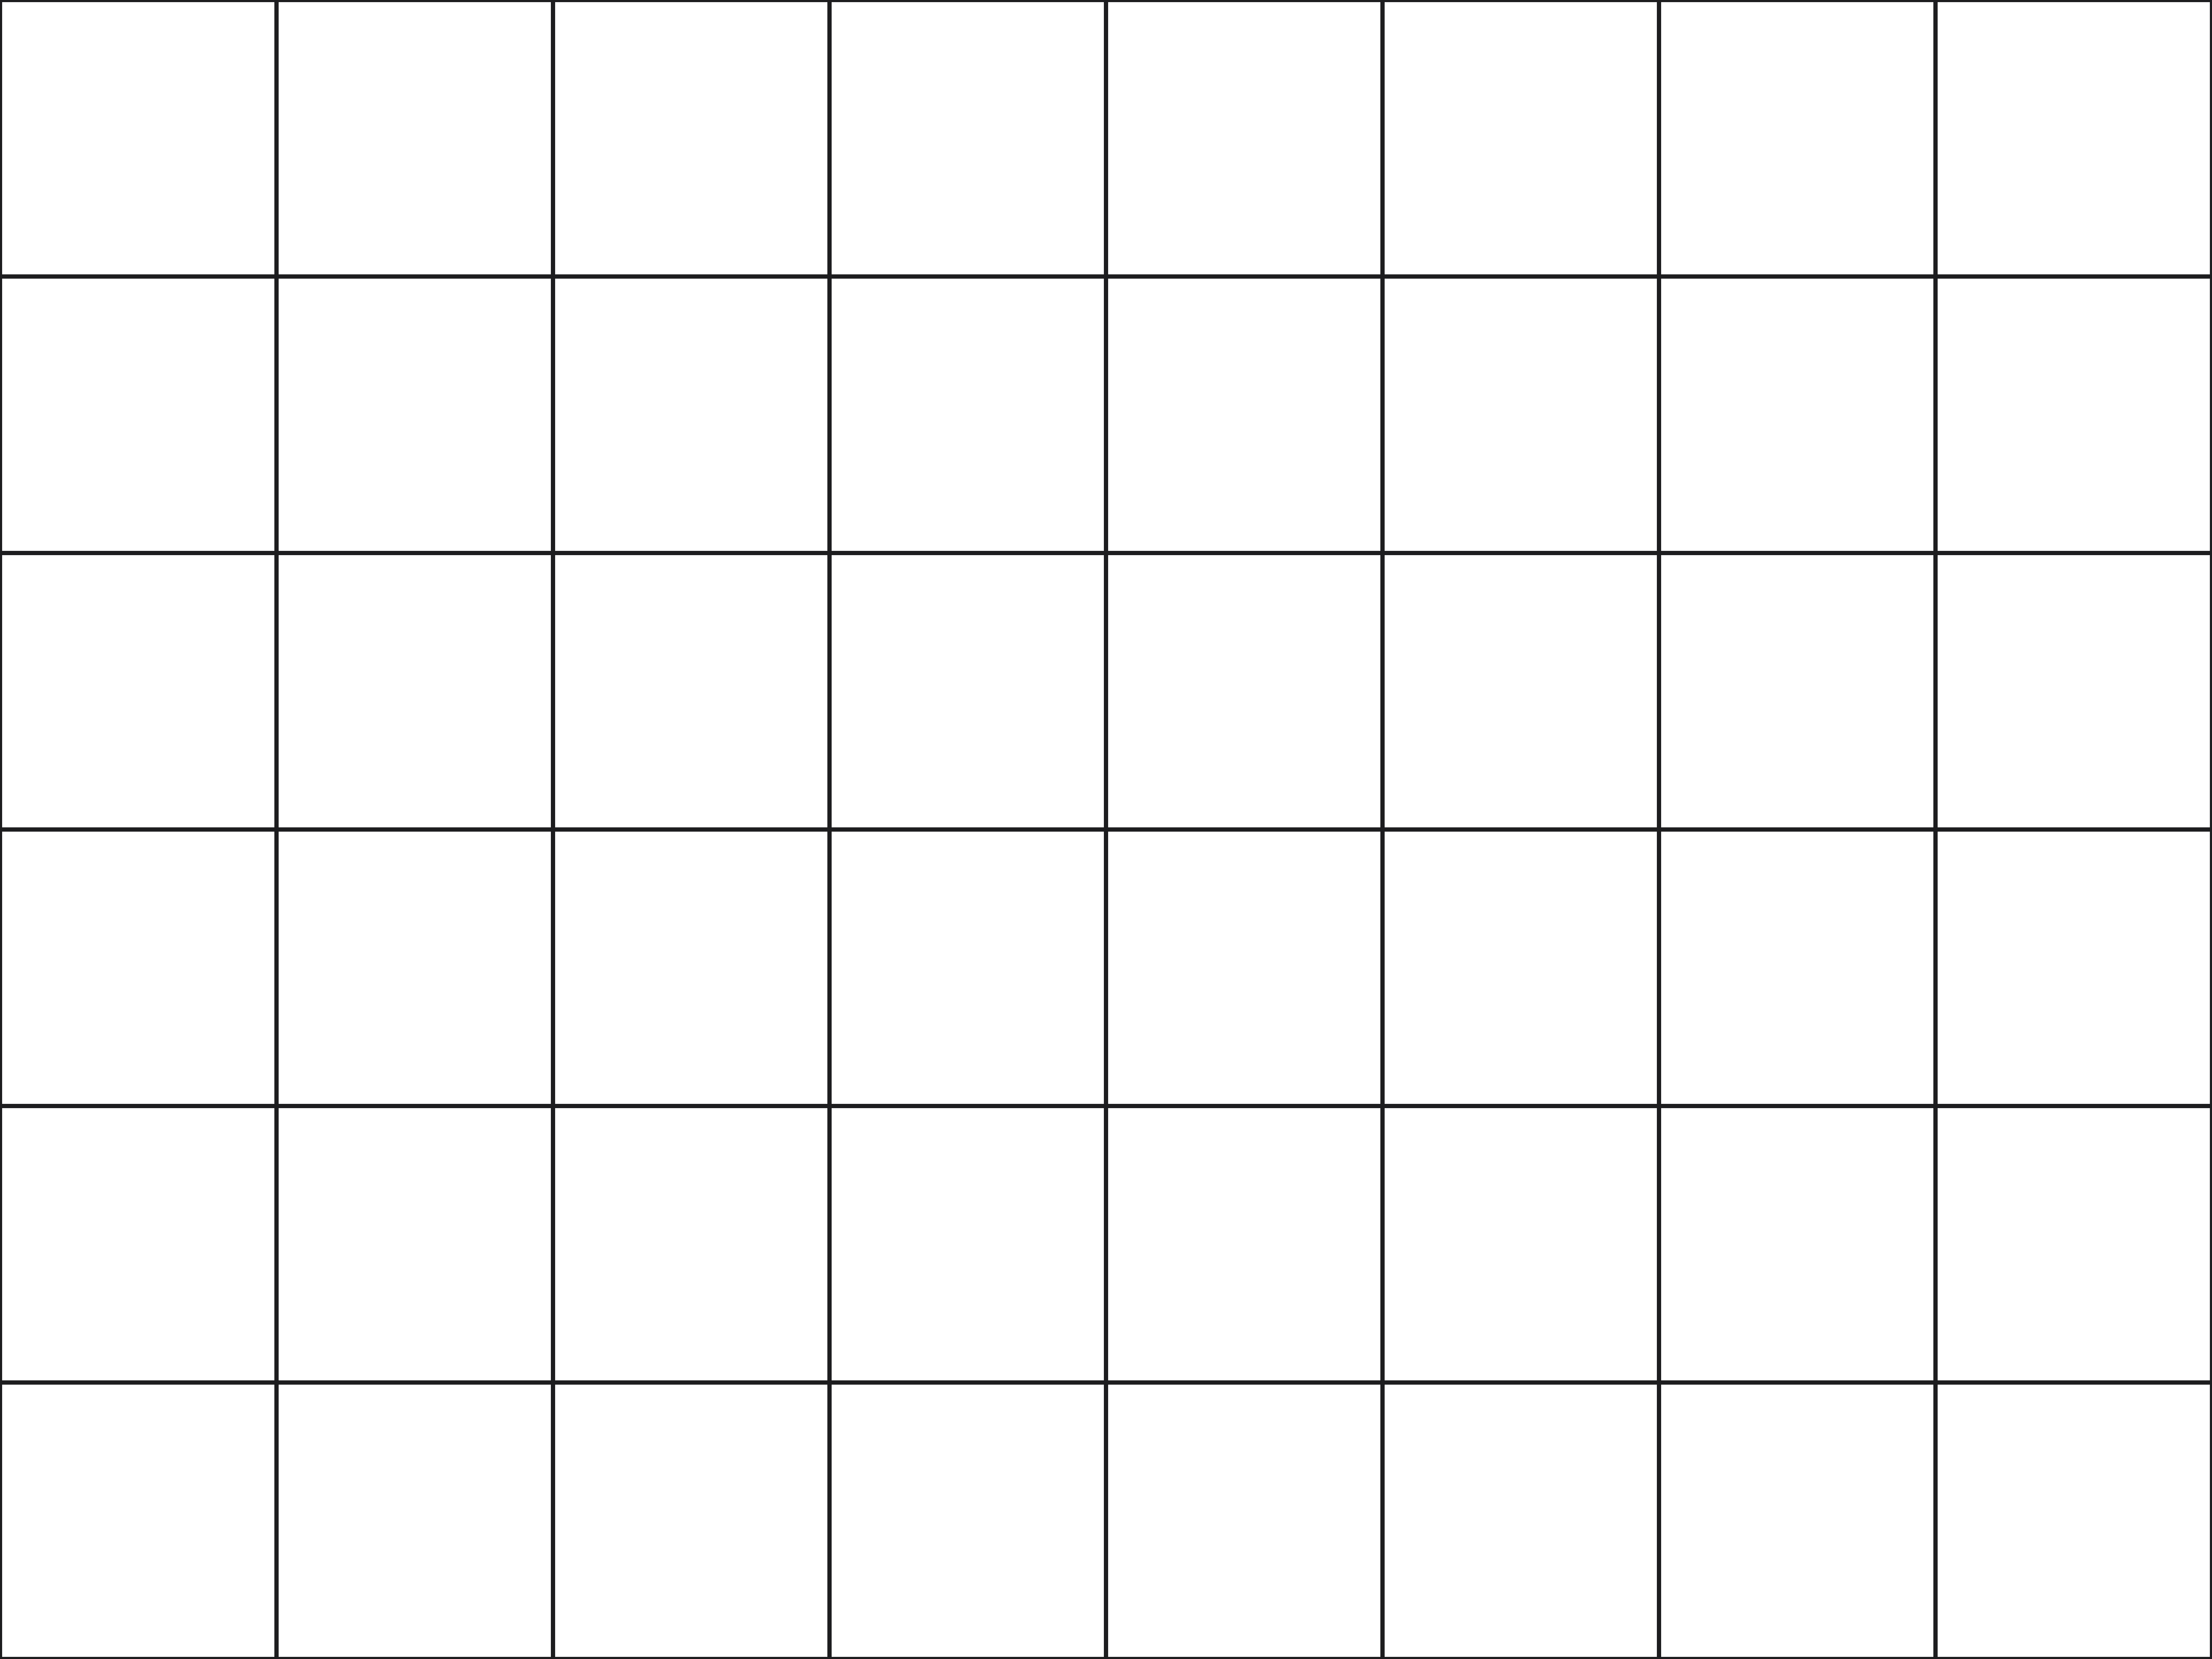 ModelConcrete paving slabs, 600 × 600600 × 600 mm
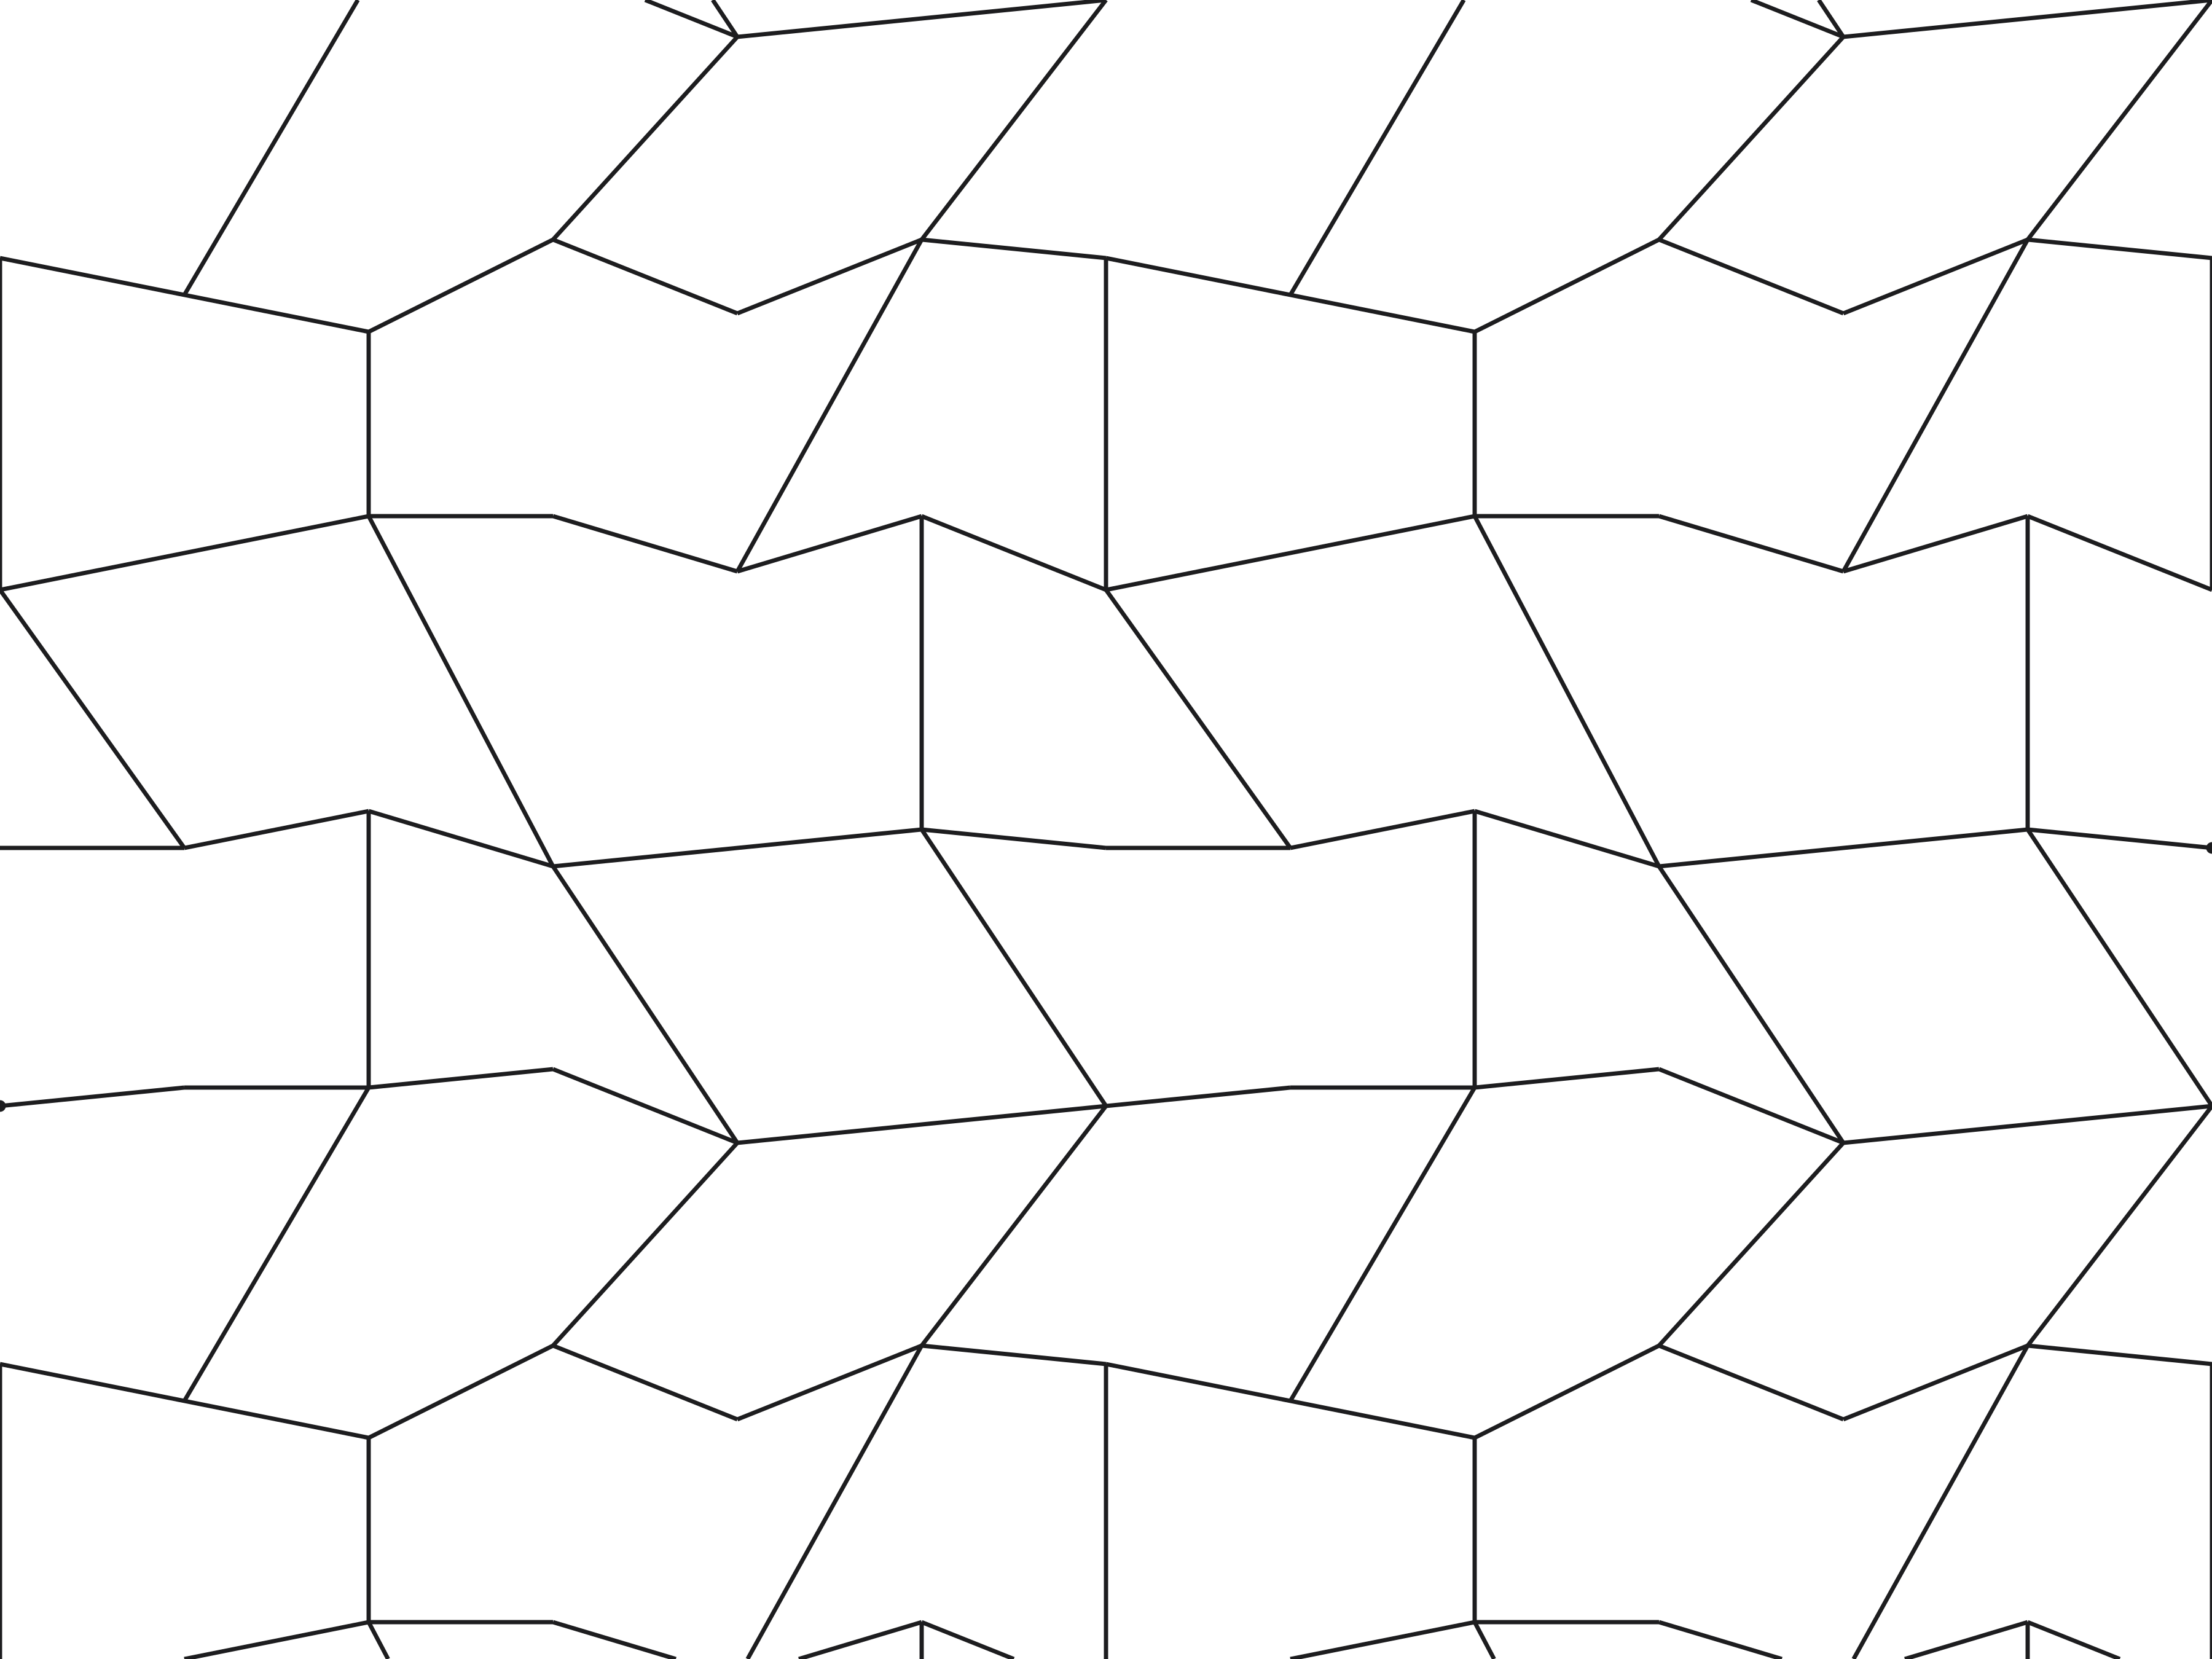 ModelFlagstone, crazy pavingslabs about 450 mm
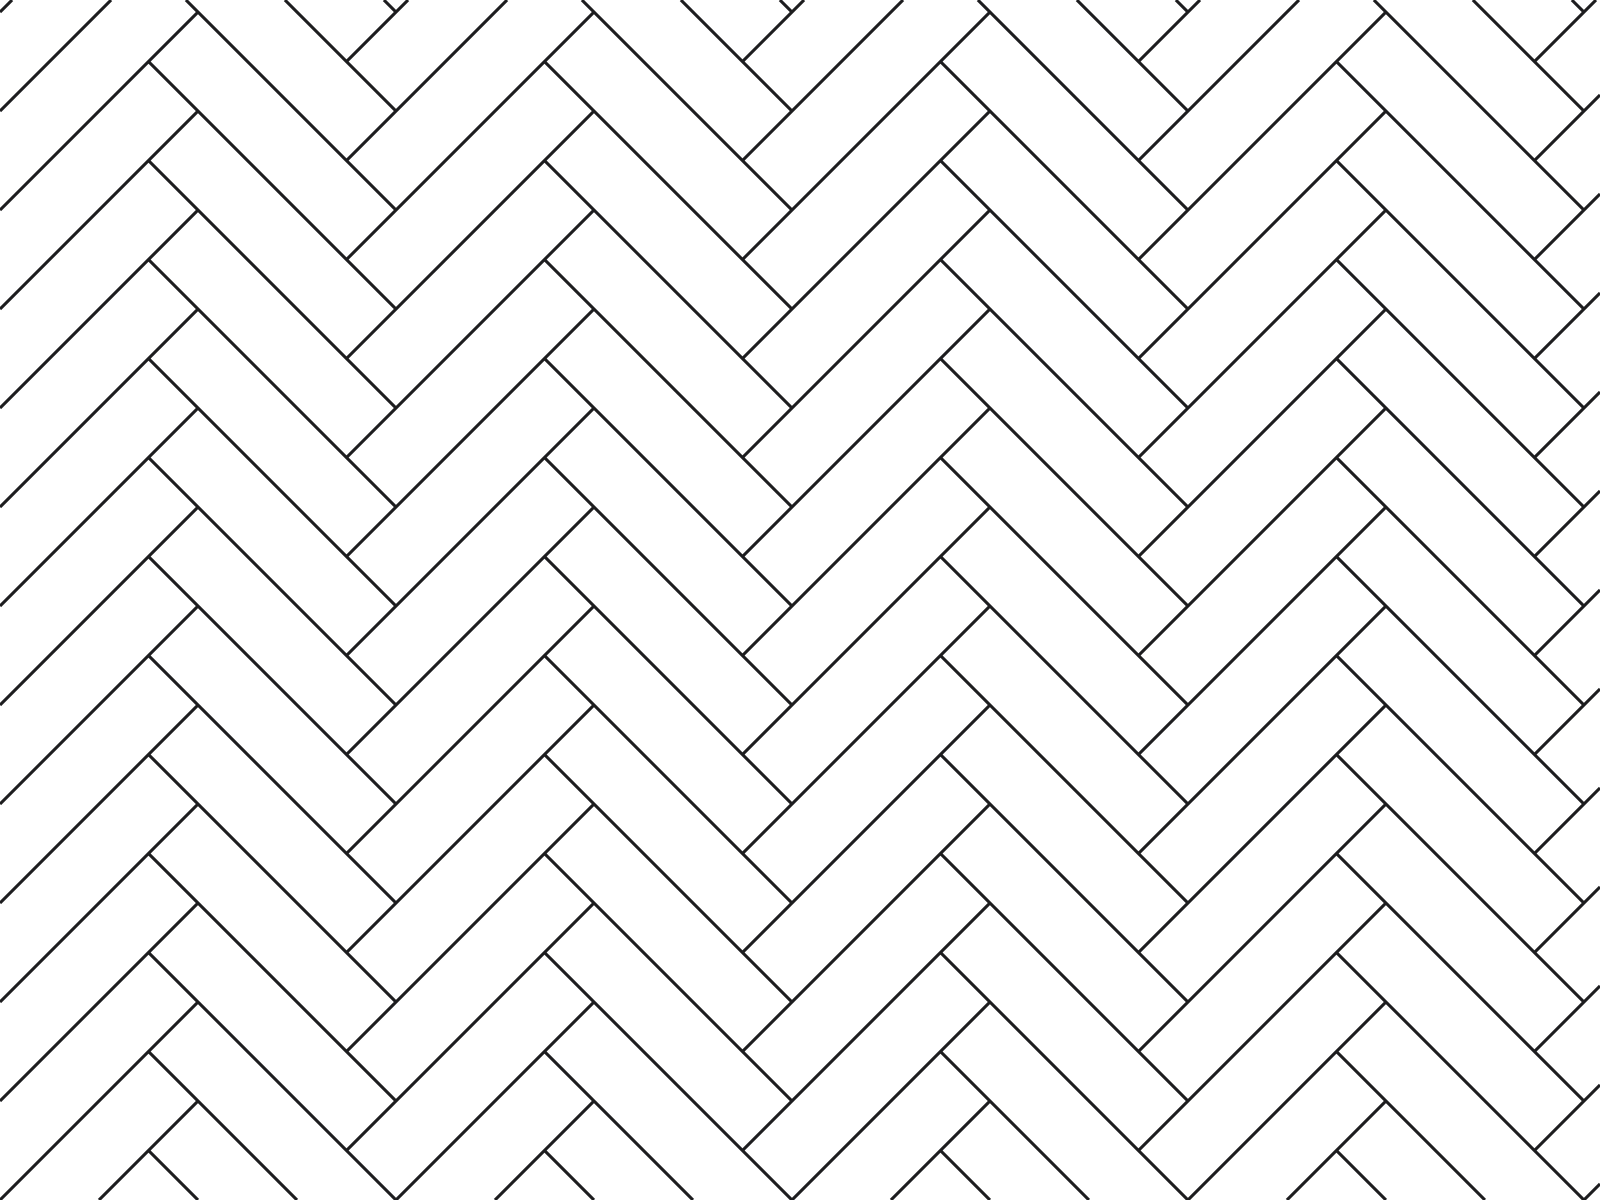 ModelParquet, herringbone70 × 280 mm blocks
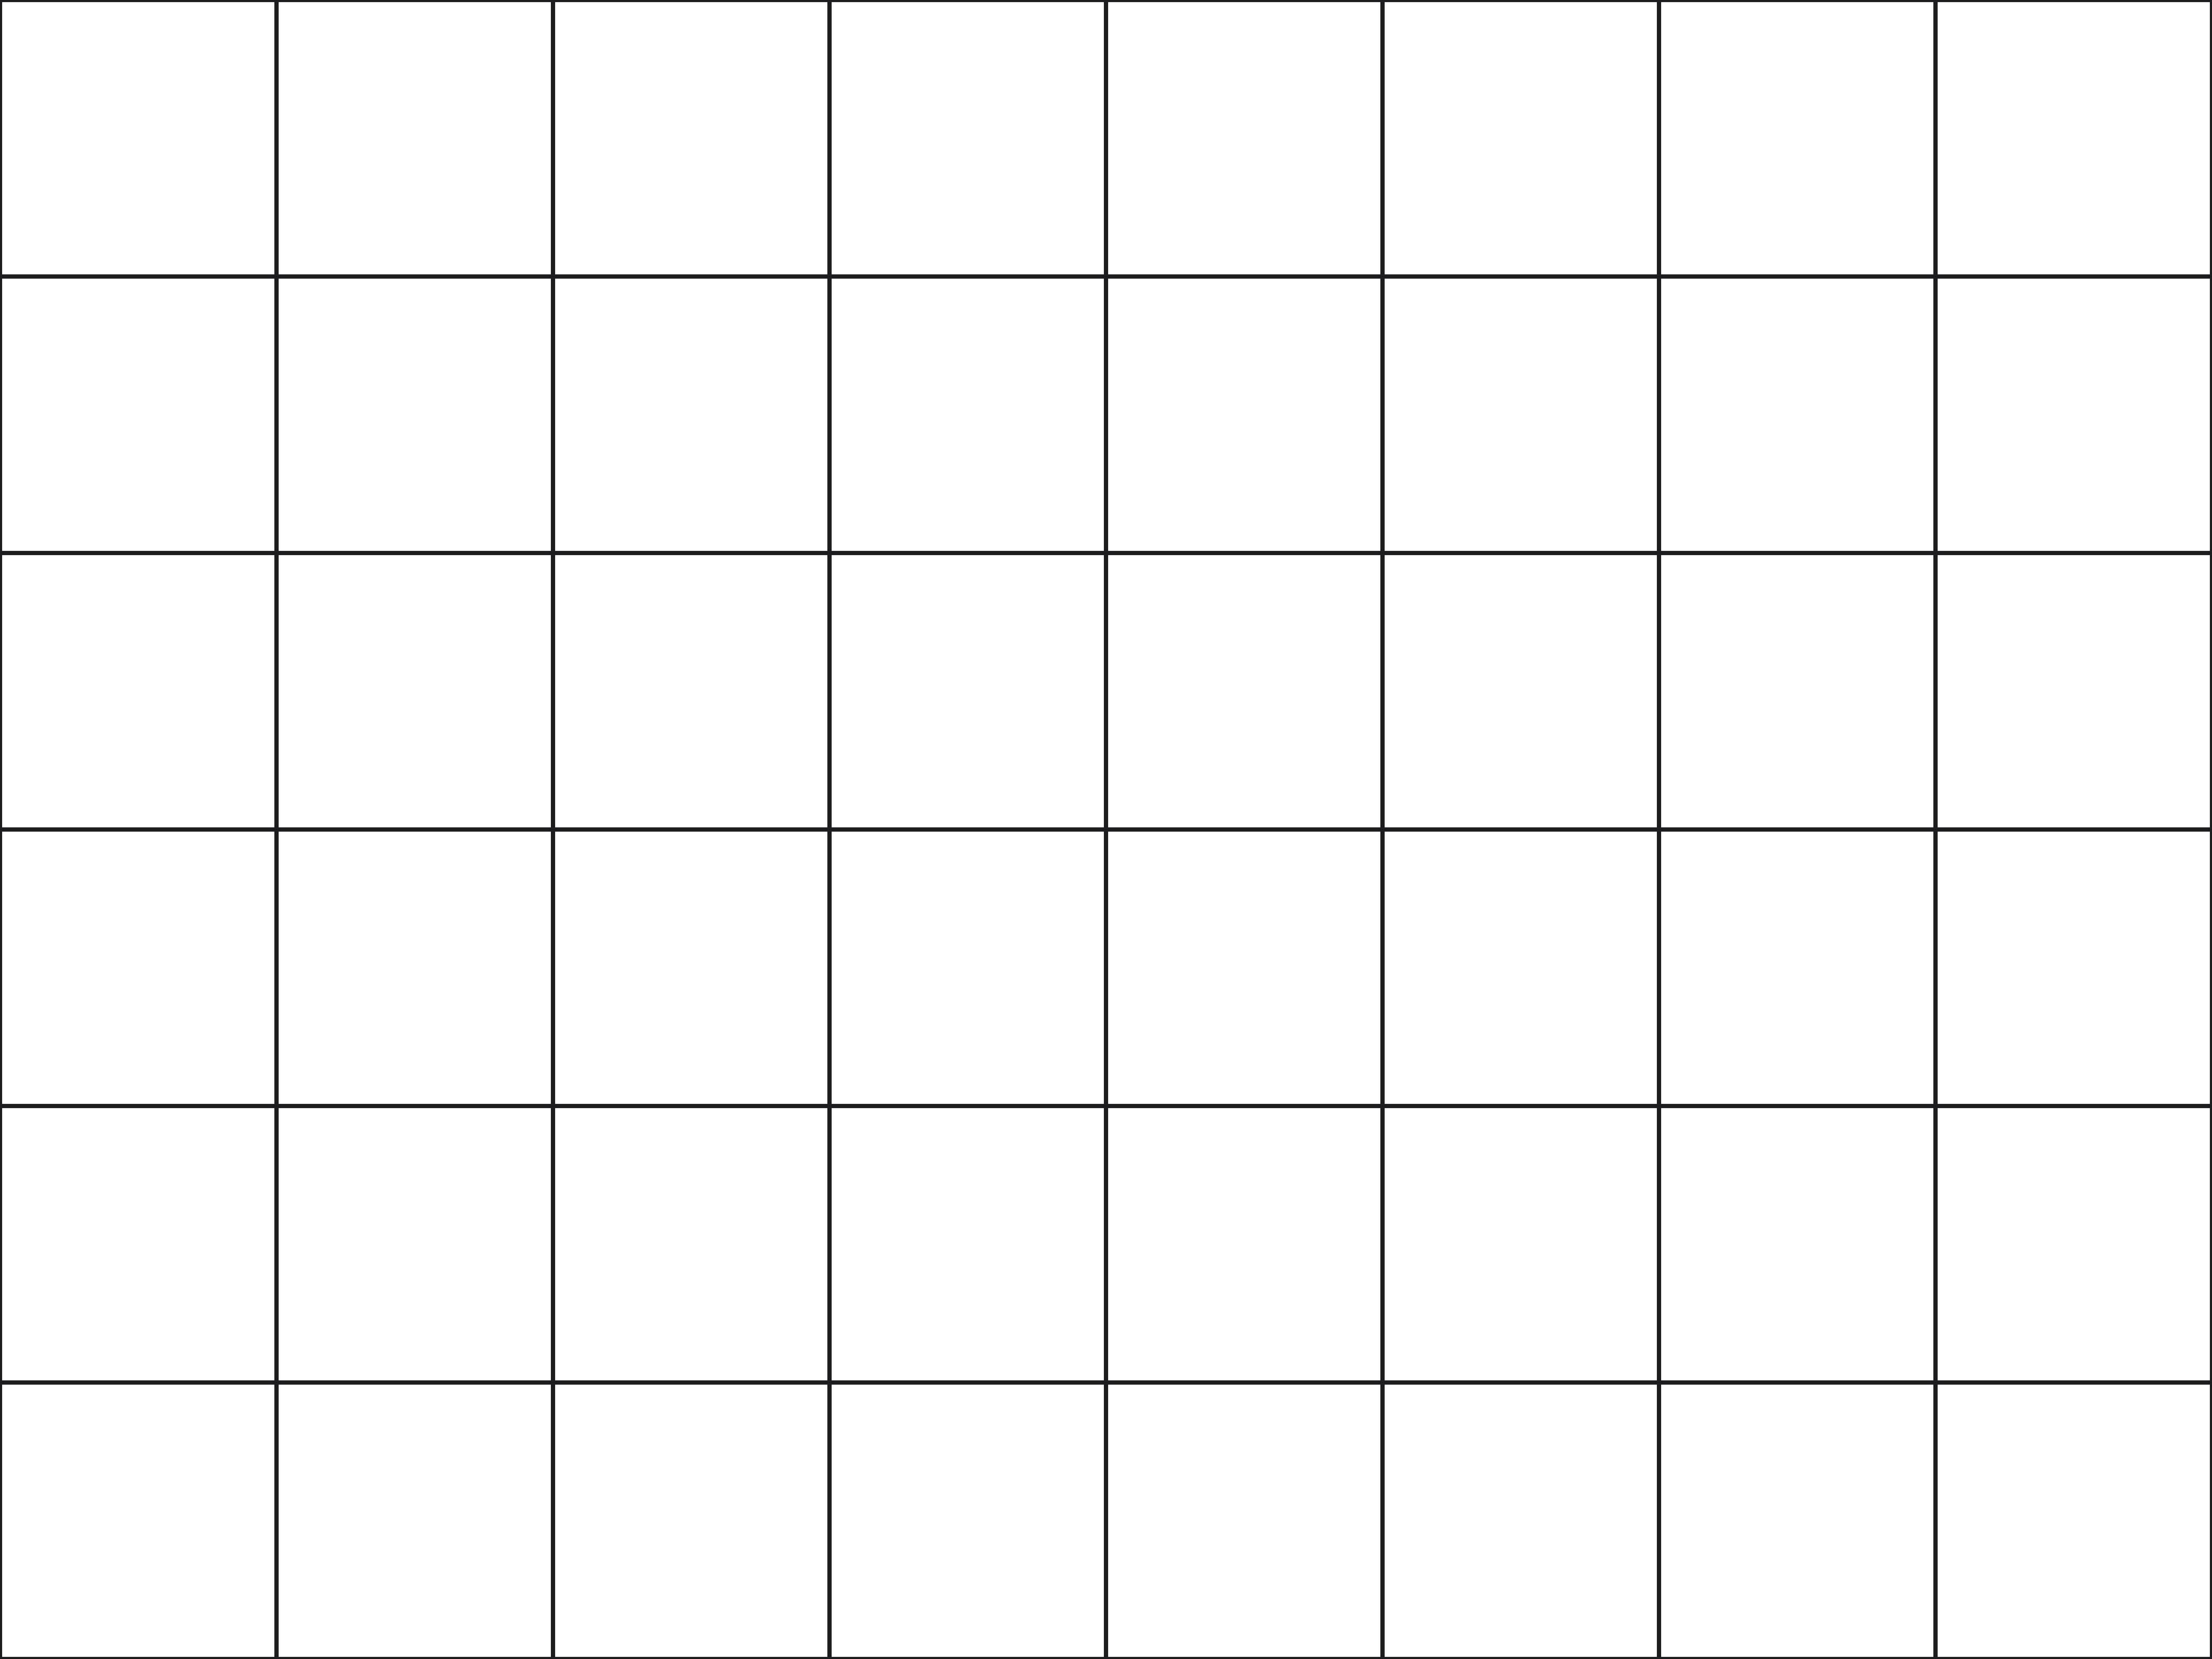 ModelTile grid, 24 × 24 in24 × 24 in
 DraftingSpray foam / EPS½ in repeat on paper
 DraftingSand0.3 in repeat on paper
 ModelPerforated metal5 mm holes, 8 mm staggered
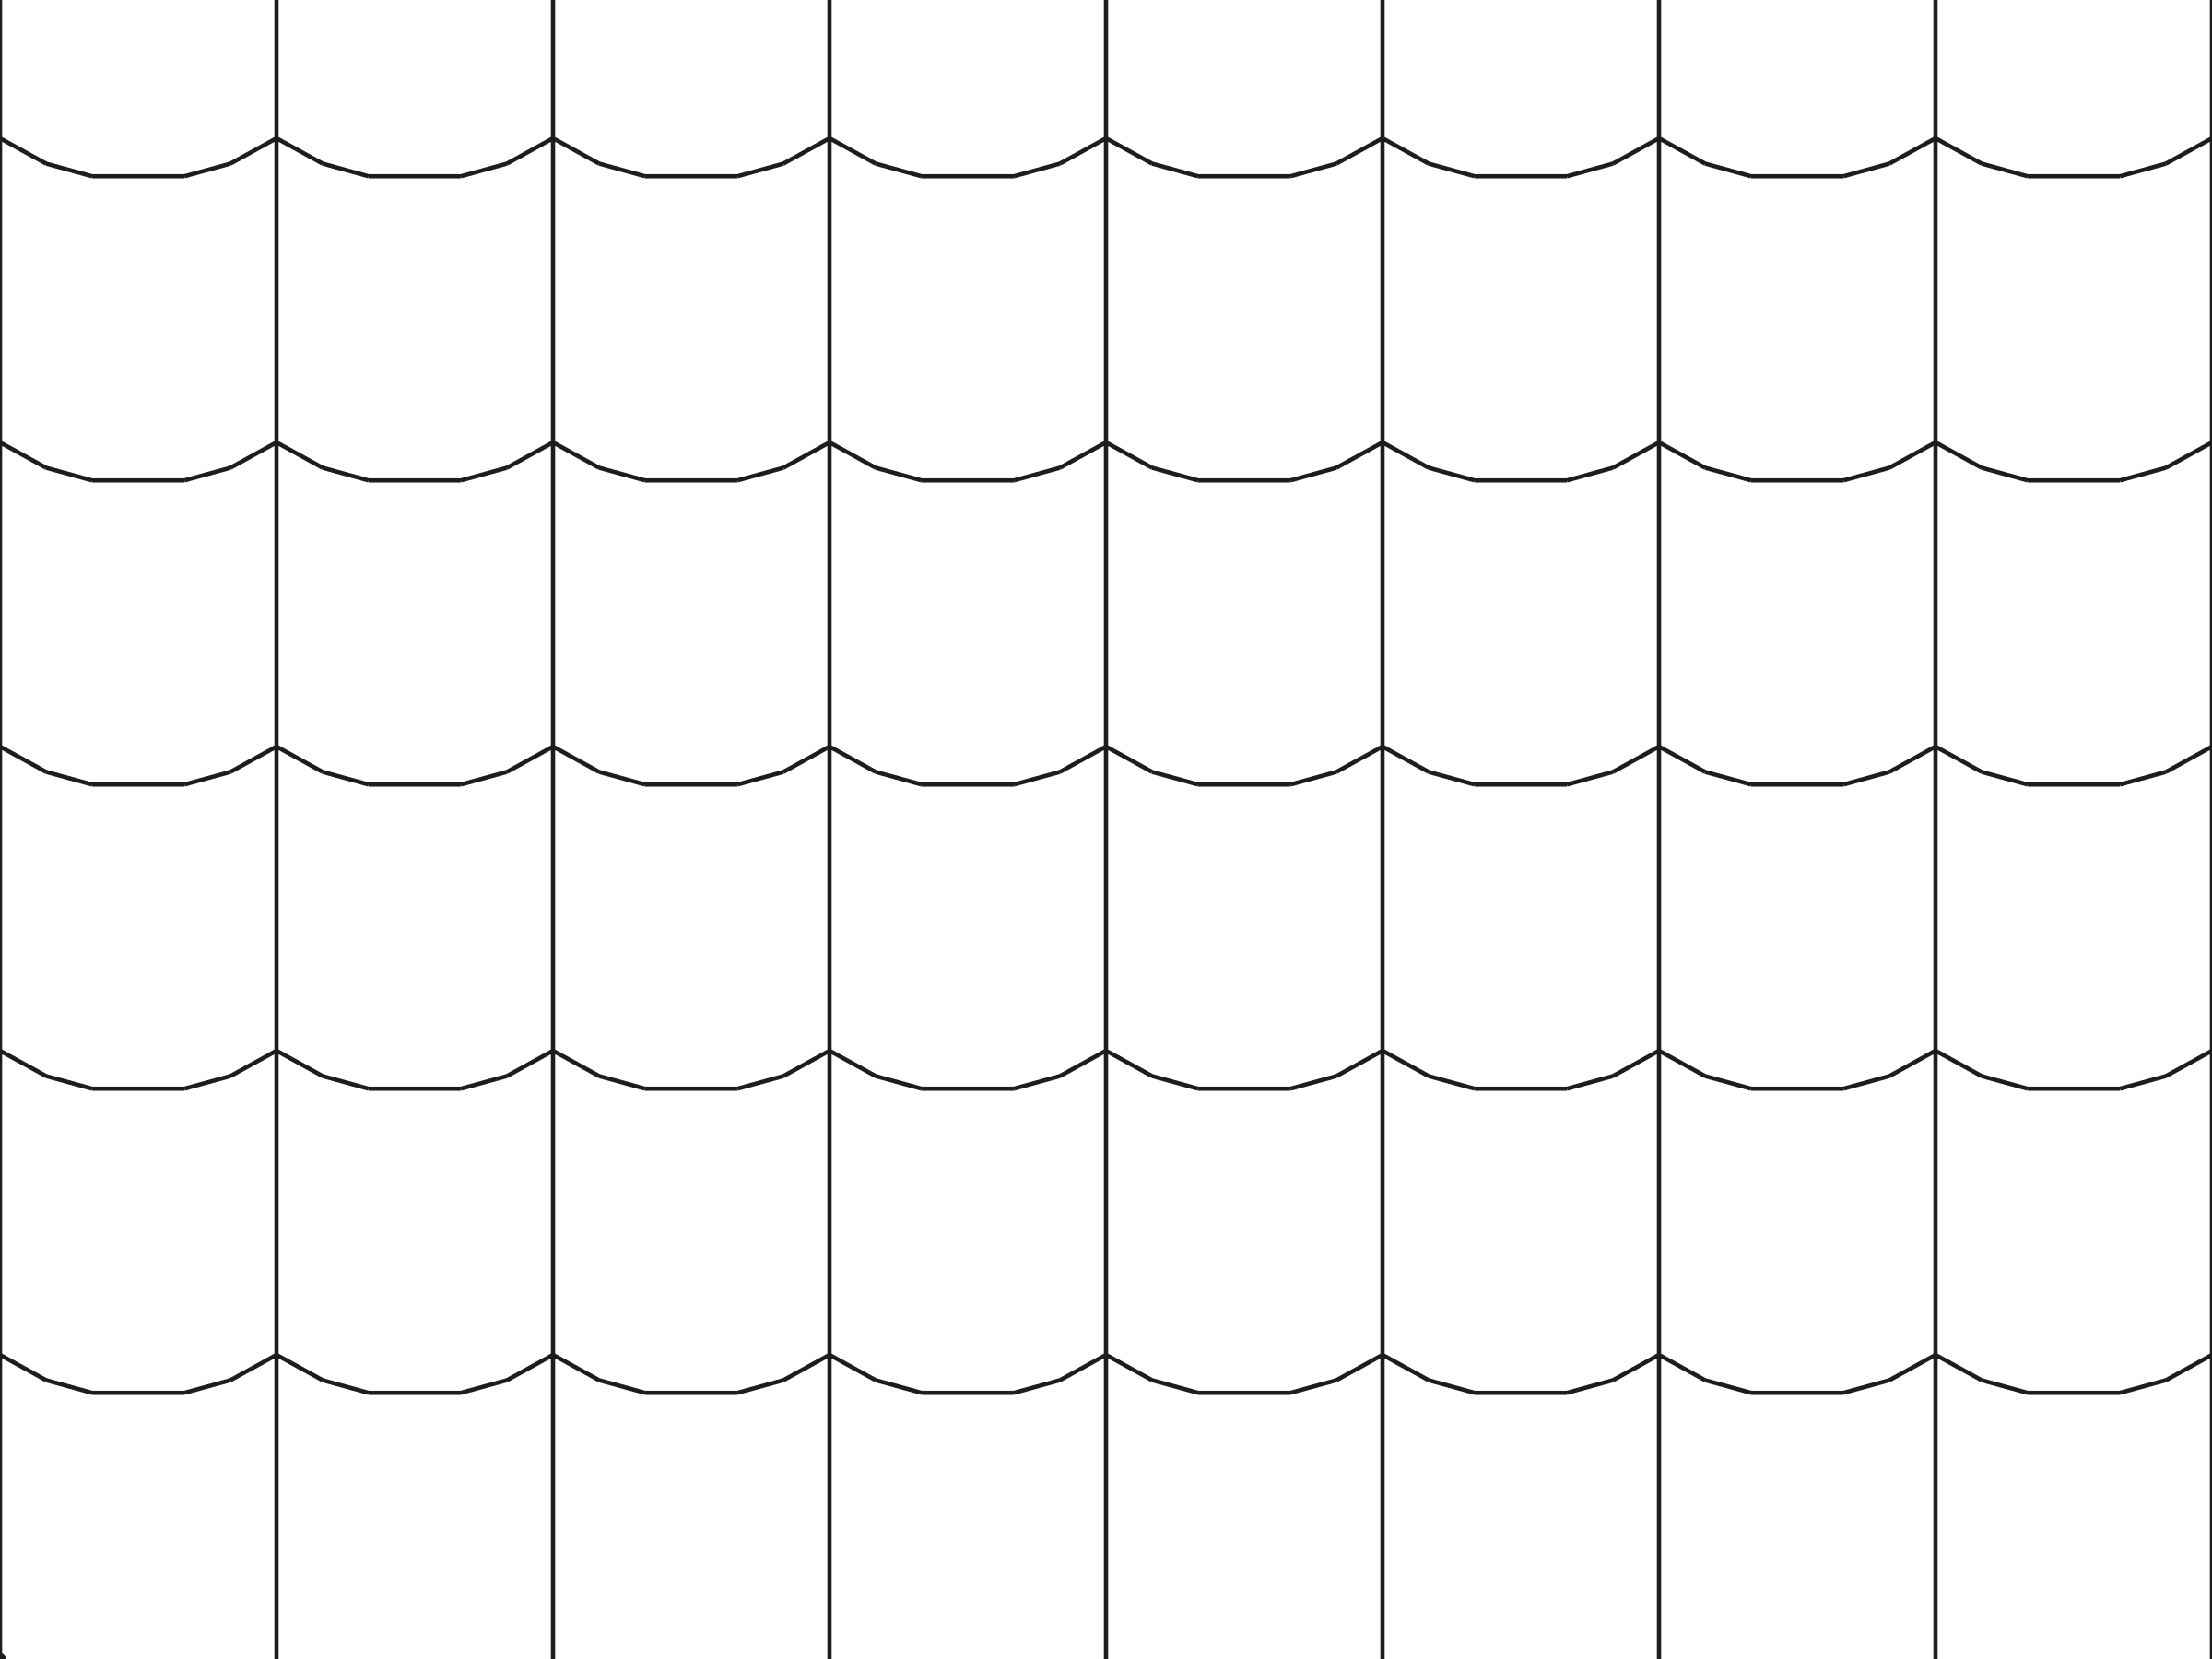 ModelClay roof tiles300 mm tiles, 330 mm gauge
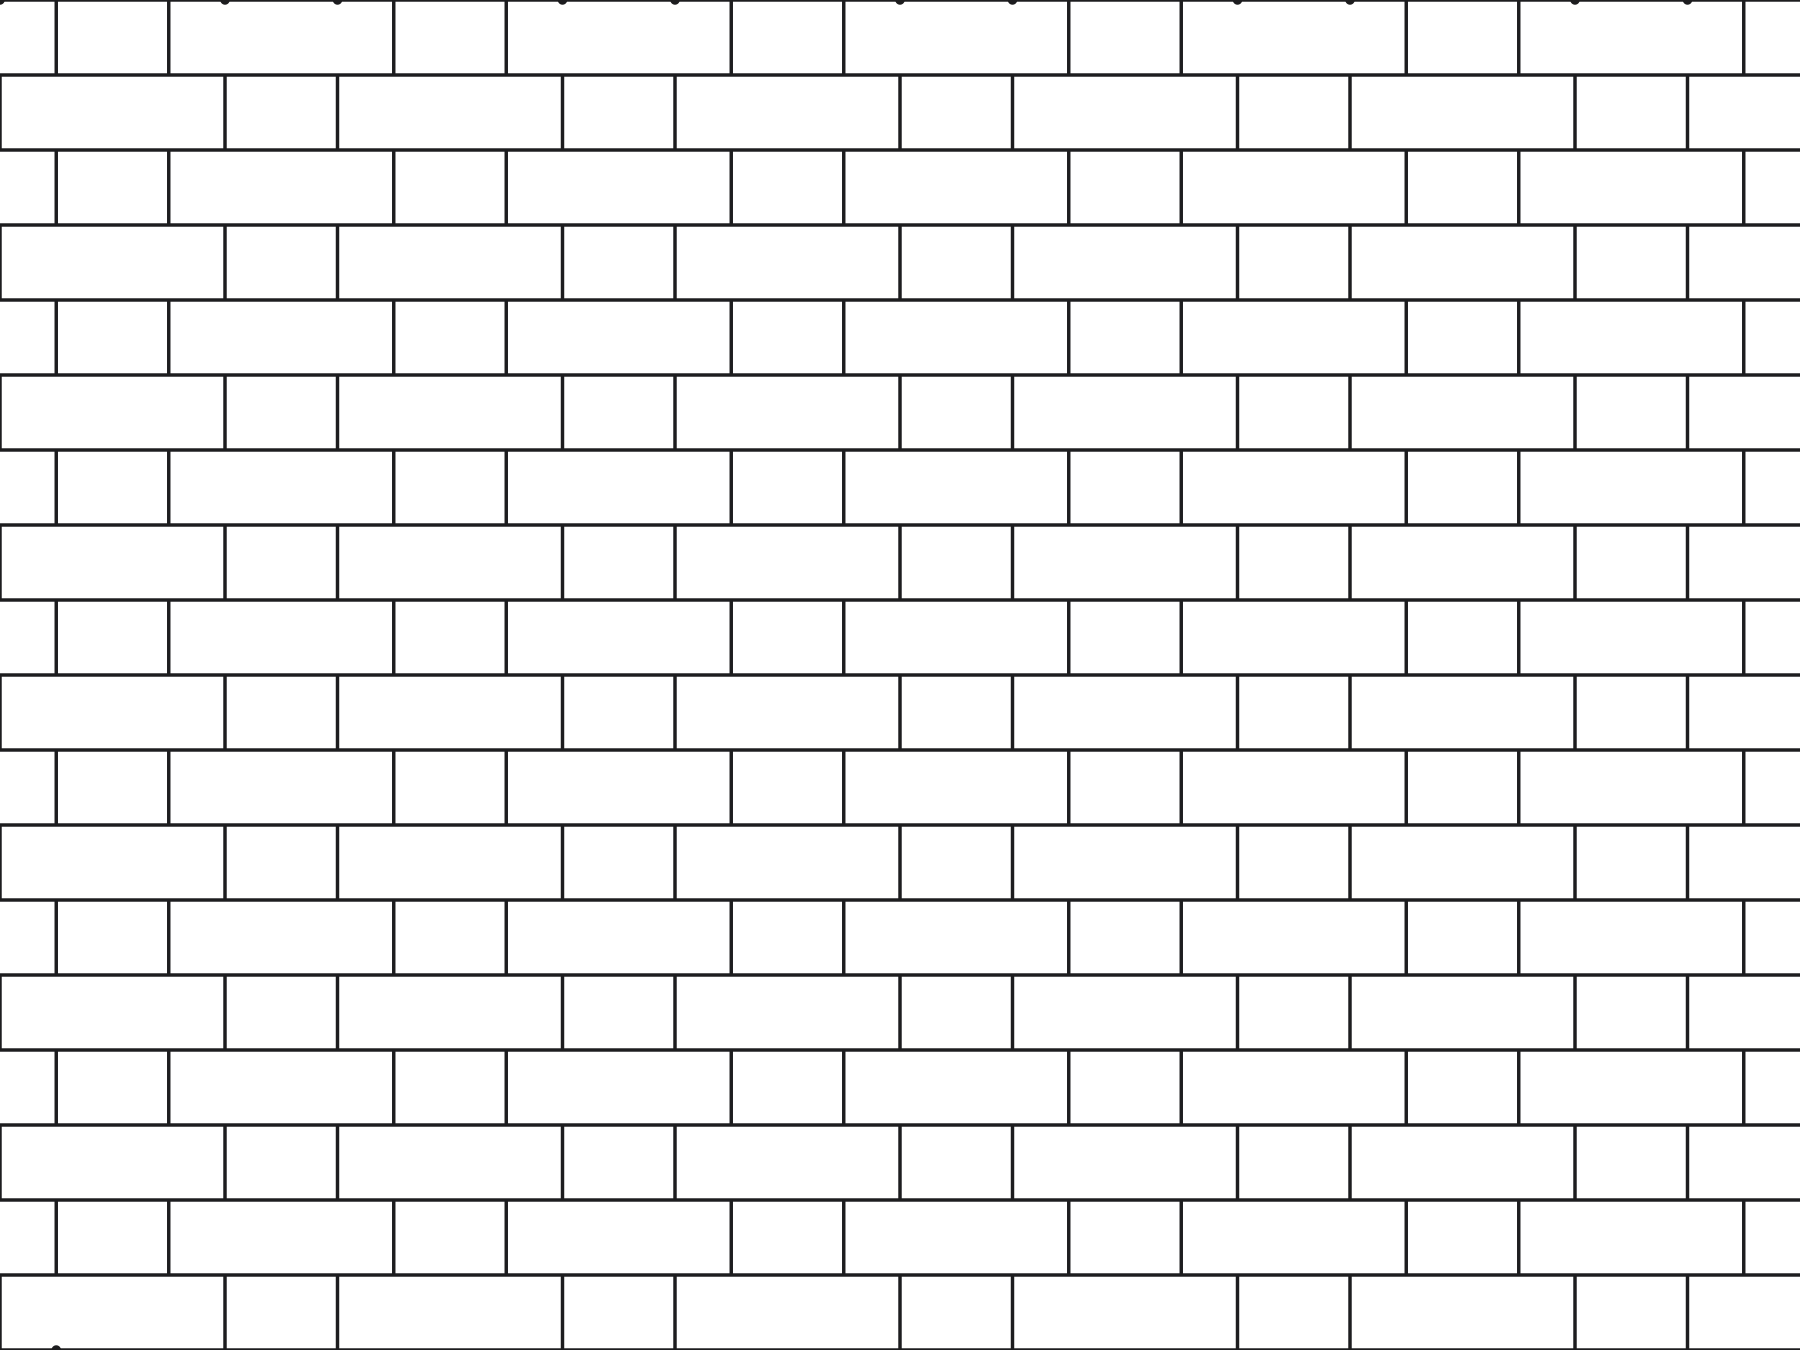 ModelBrick, Flemish bond215 × 65 mm, stretcher + header
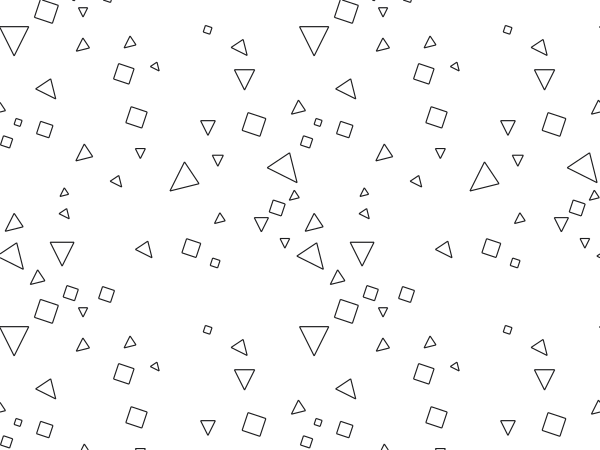 ModelTerrazzochips 14-34 mm, 300 mm repeat
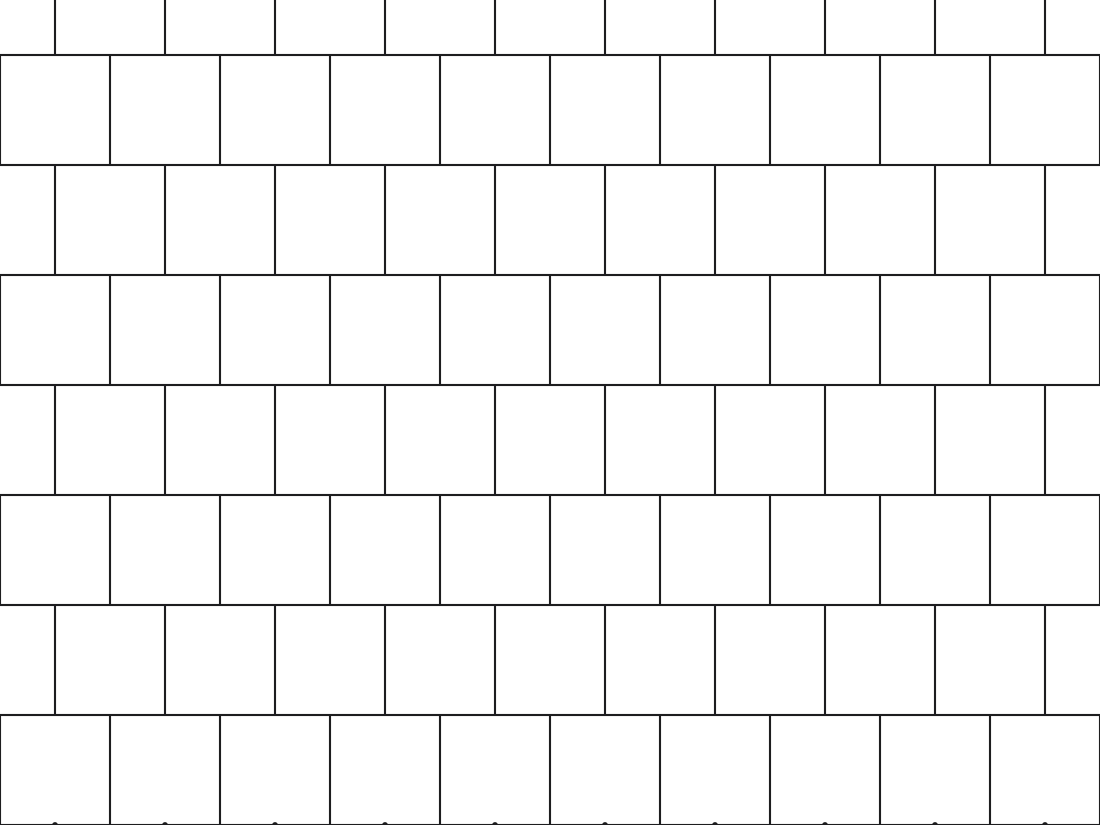 ModelGranite setts100 × 100 mm, 10 mm joint
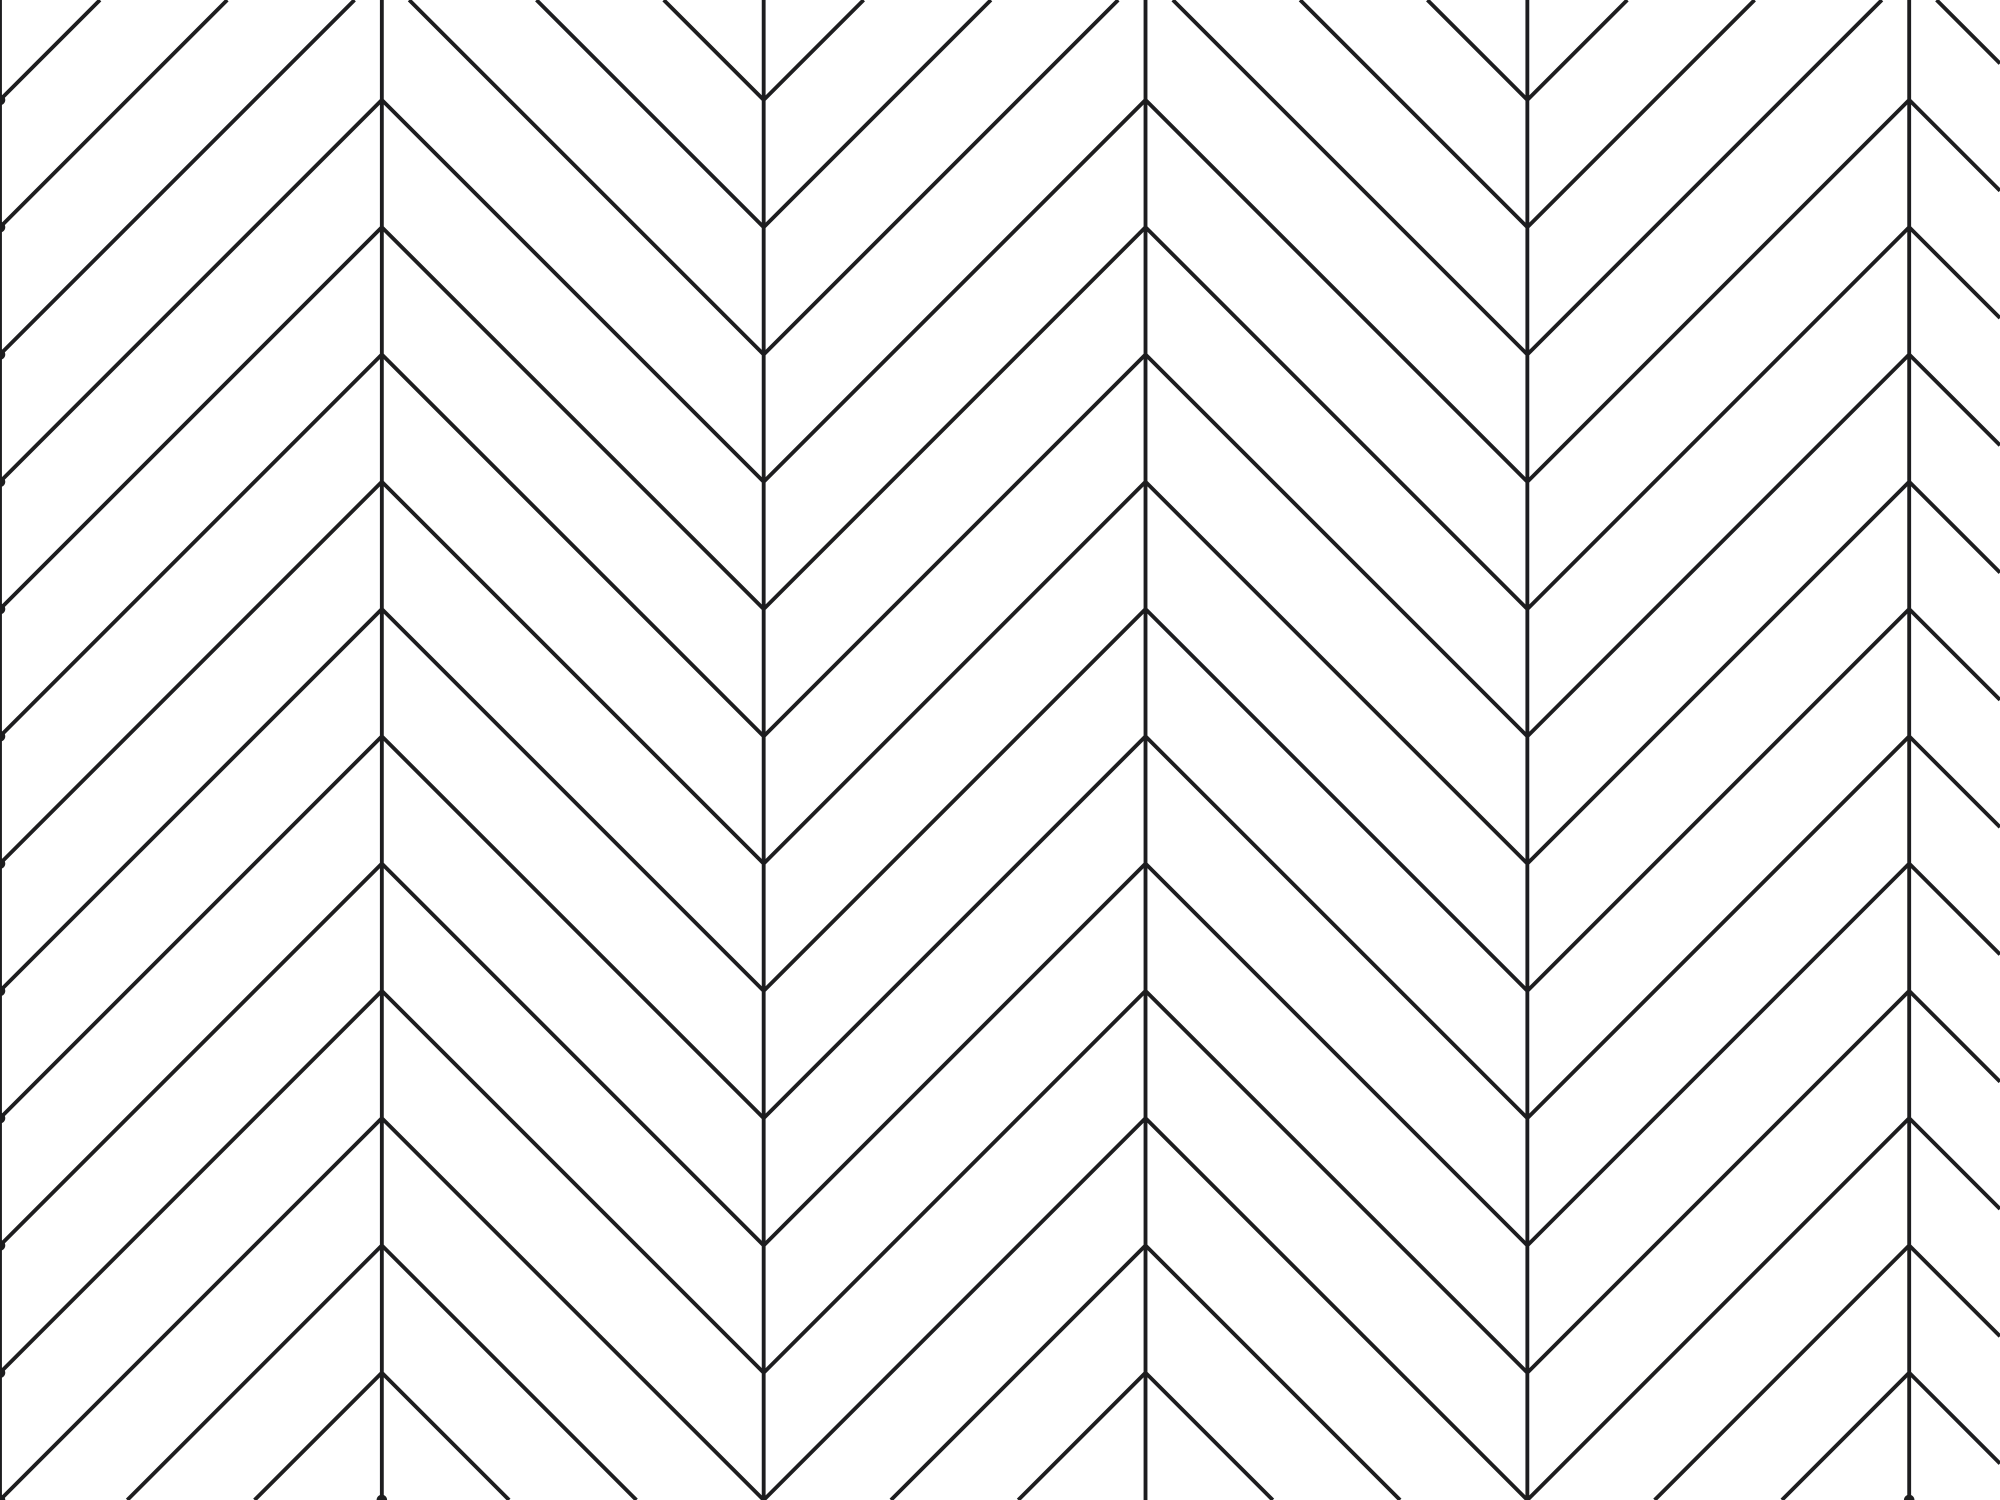 ModelParquet, chevron90 mm boards, 45° ends
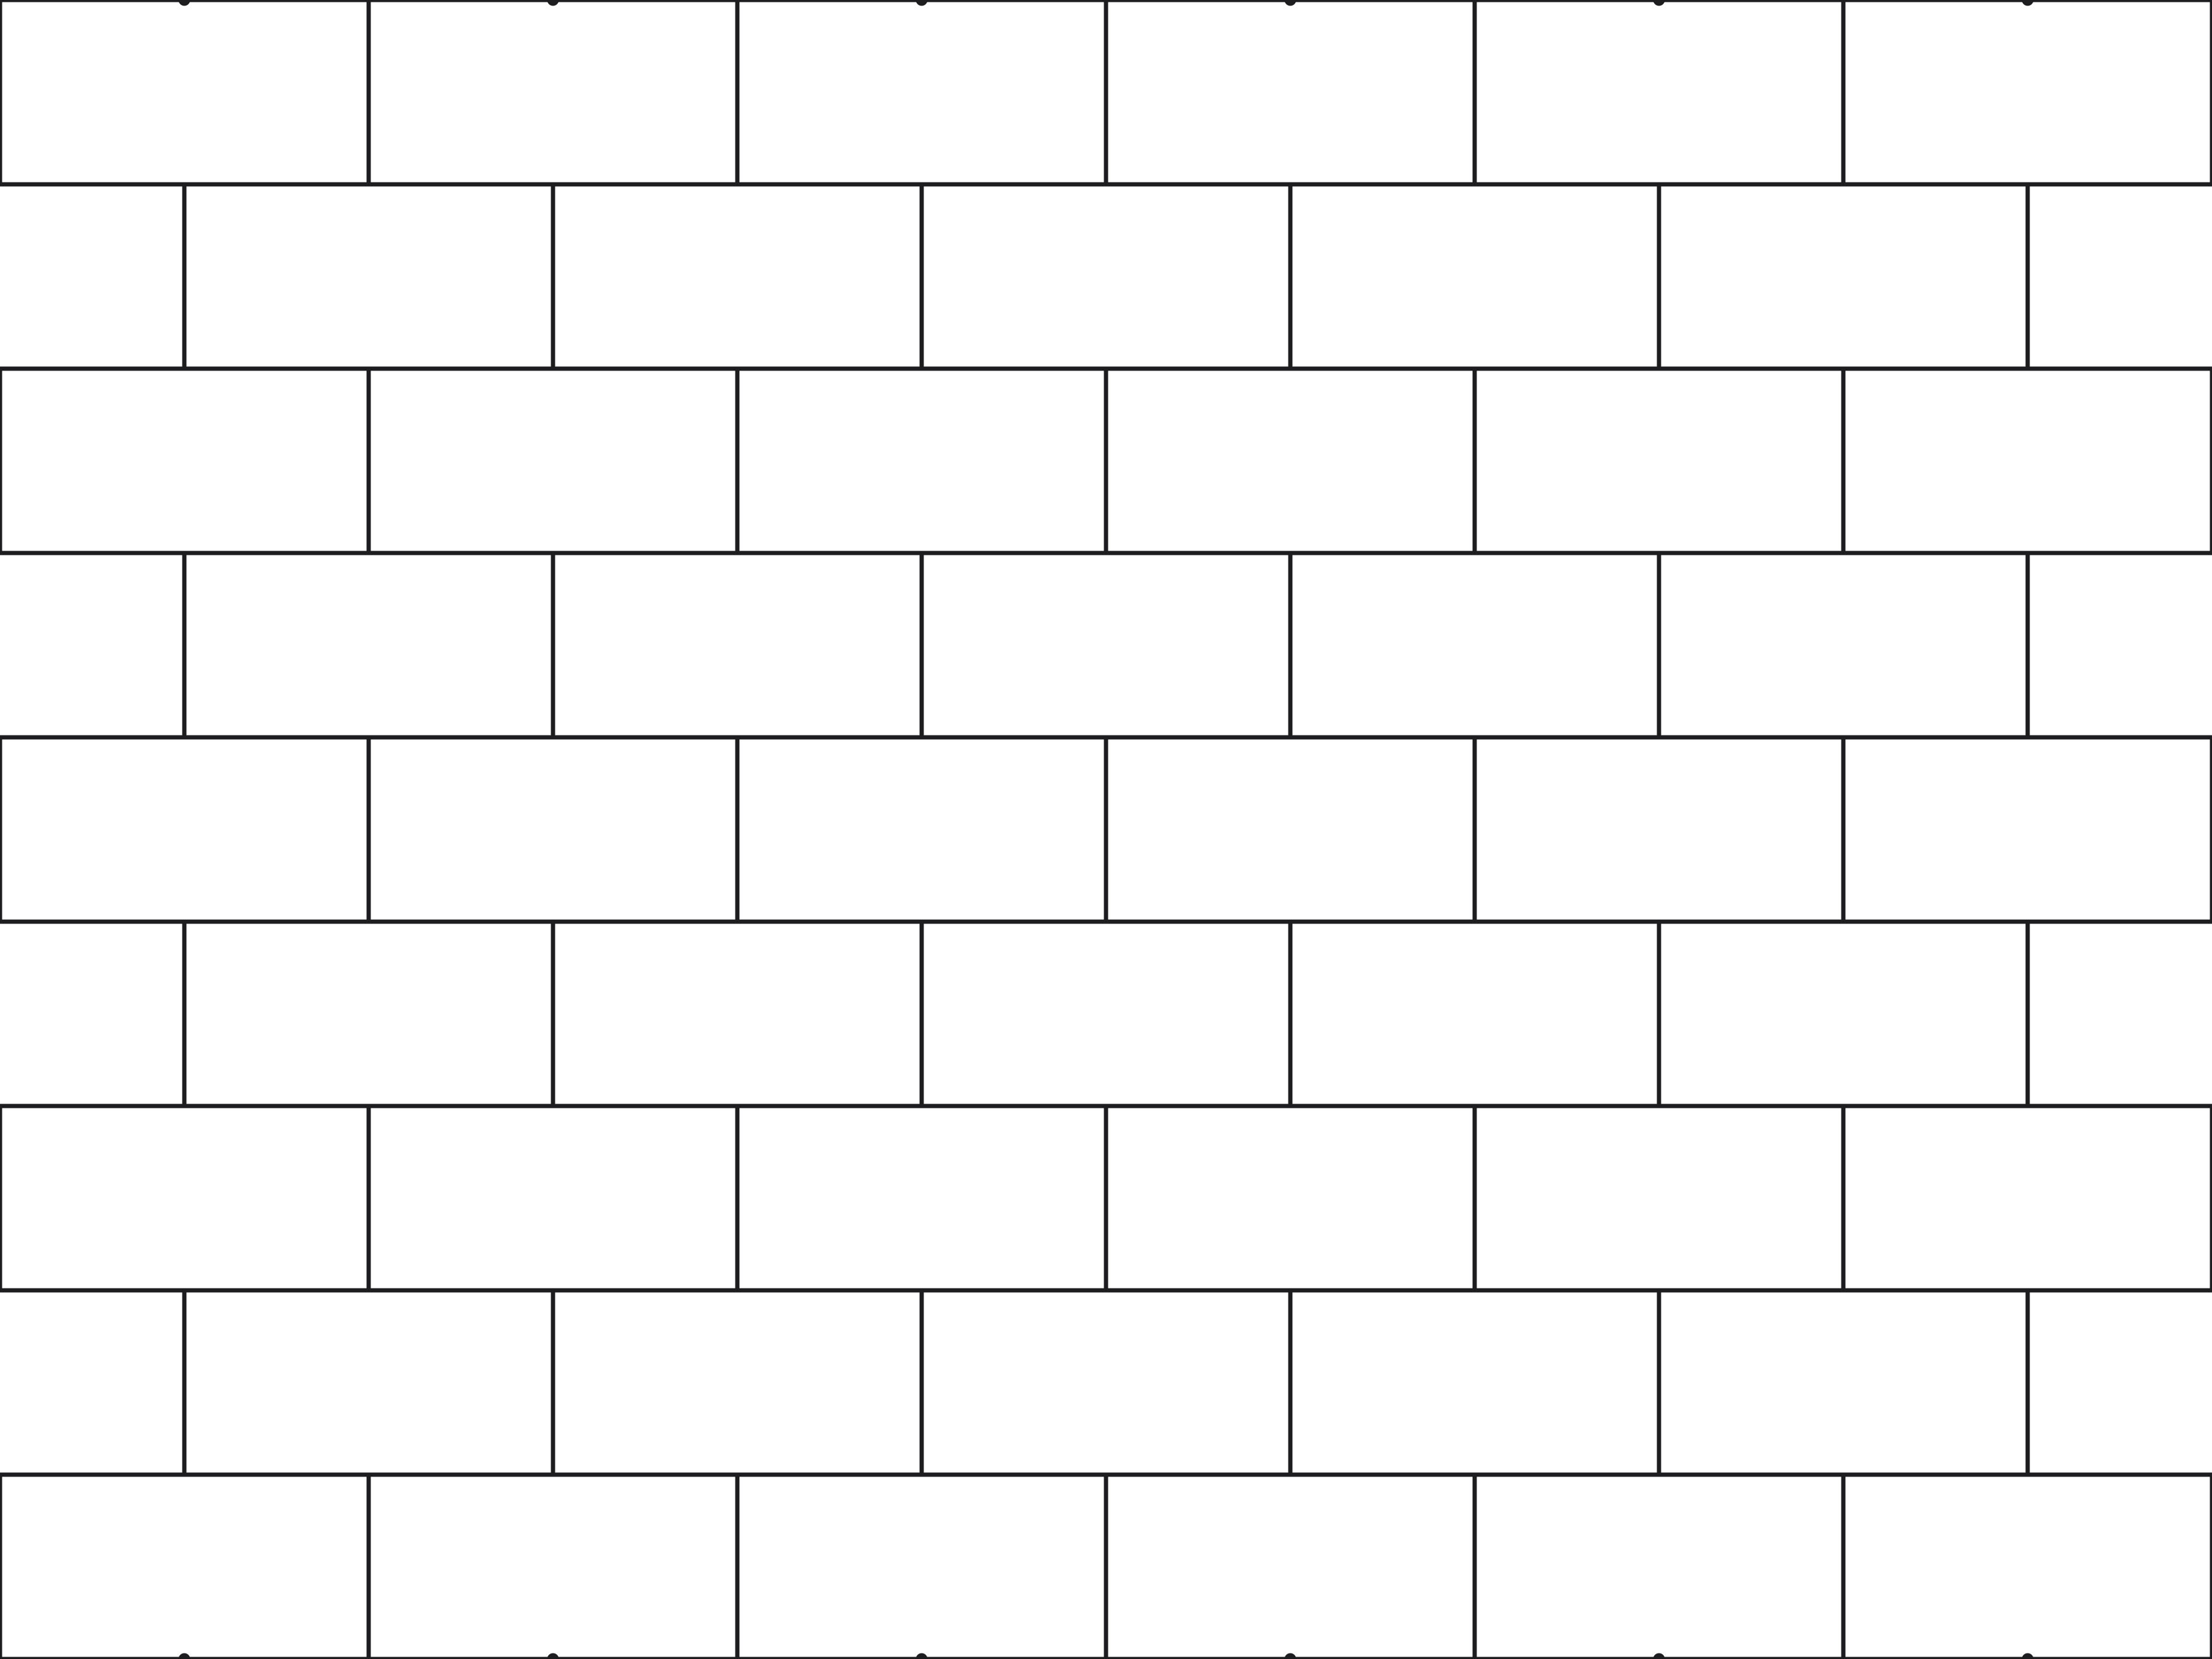 ModelTile, 600 × 300 mm, half offset600 × 300 mm, ½ offset
 DraftingGrass½ in repeat on paper
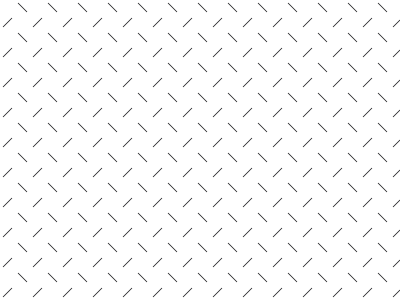 ModelChecker plate30 mm repeat
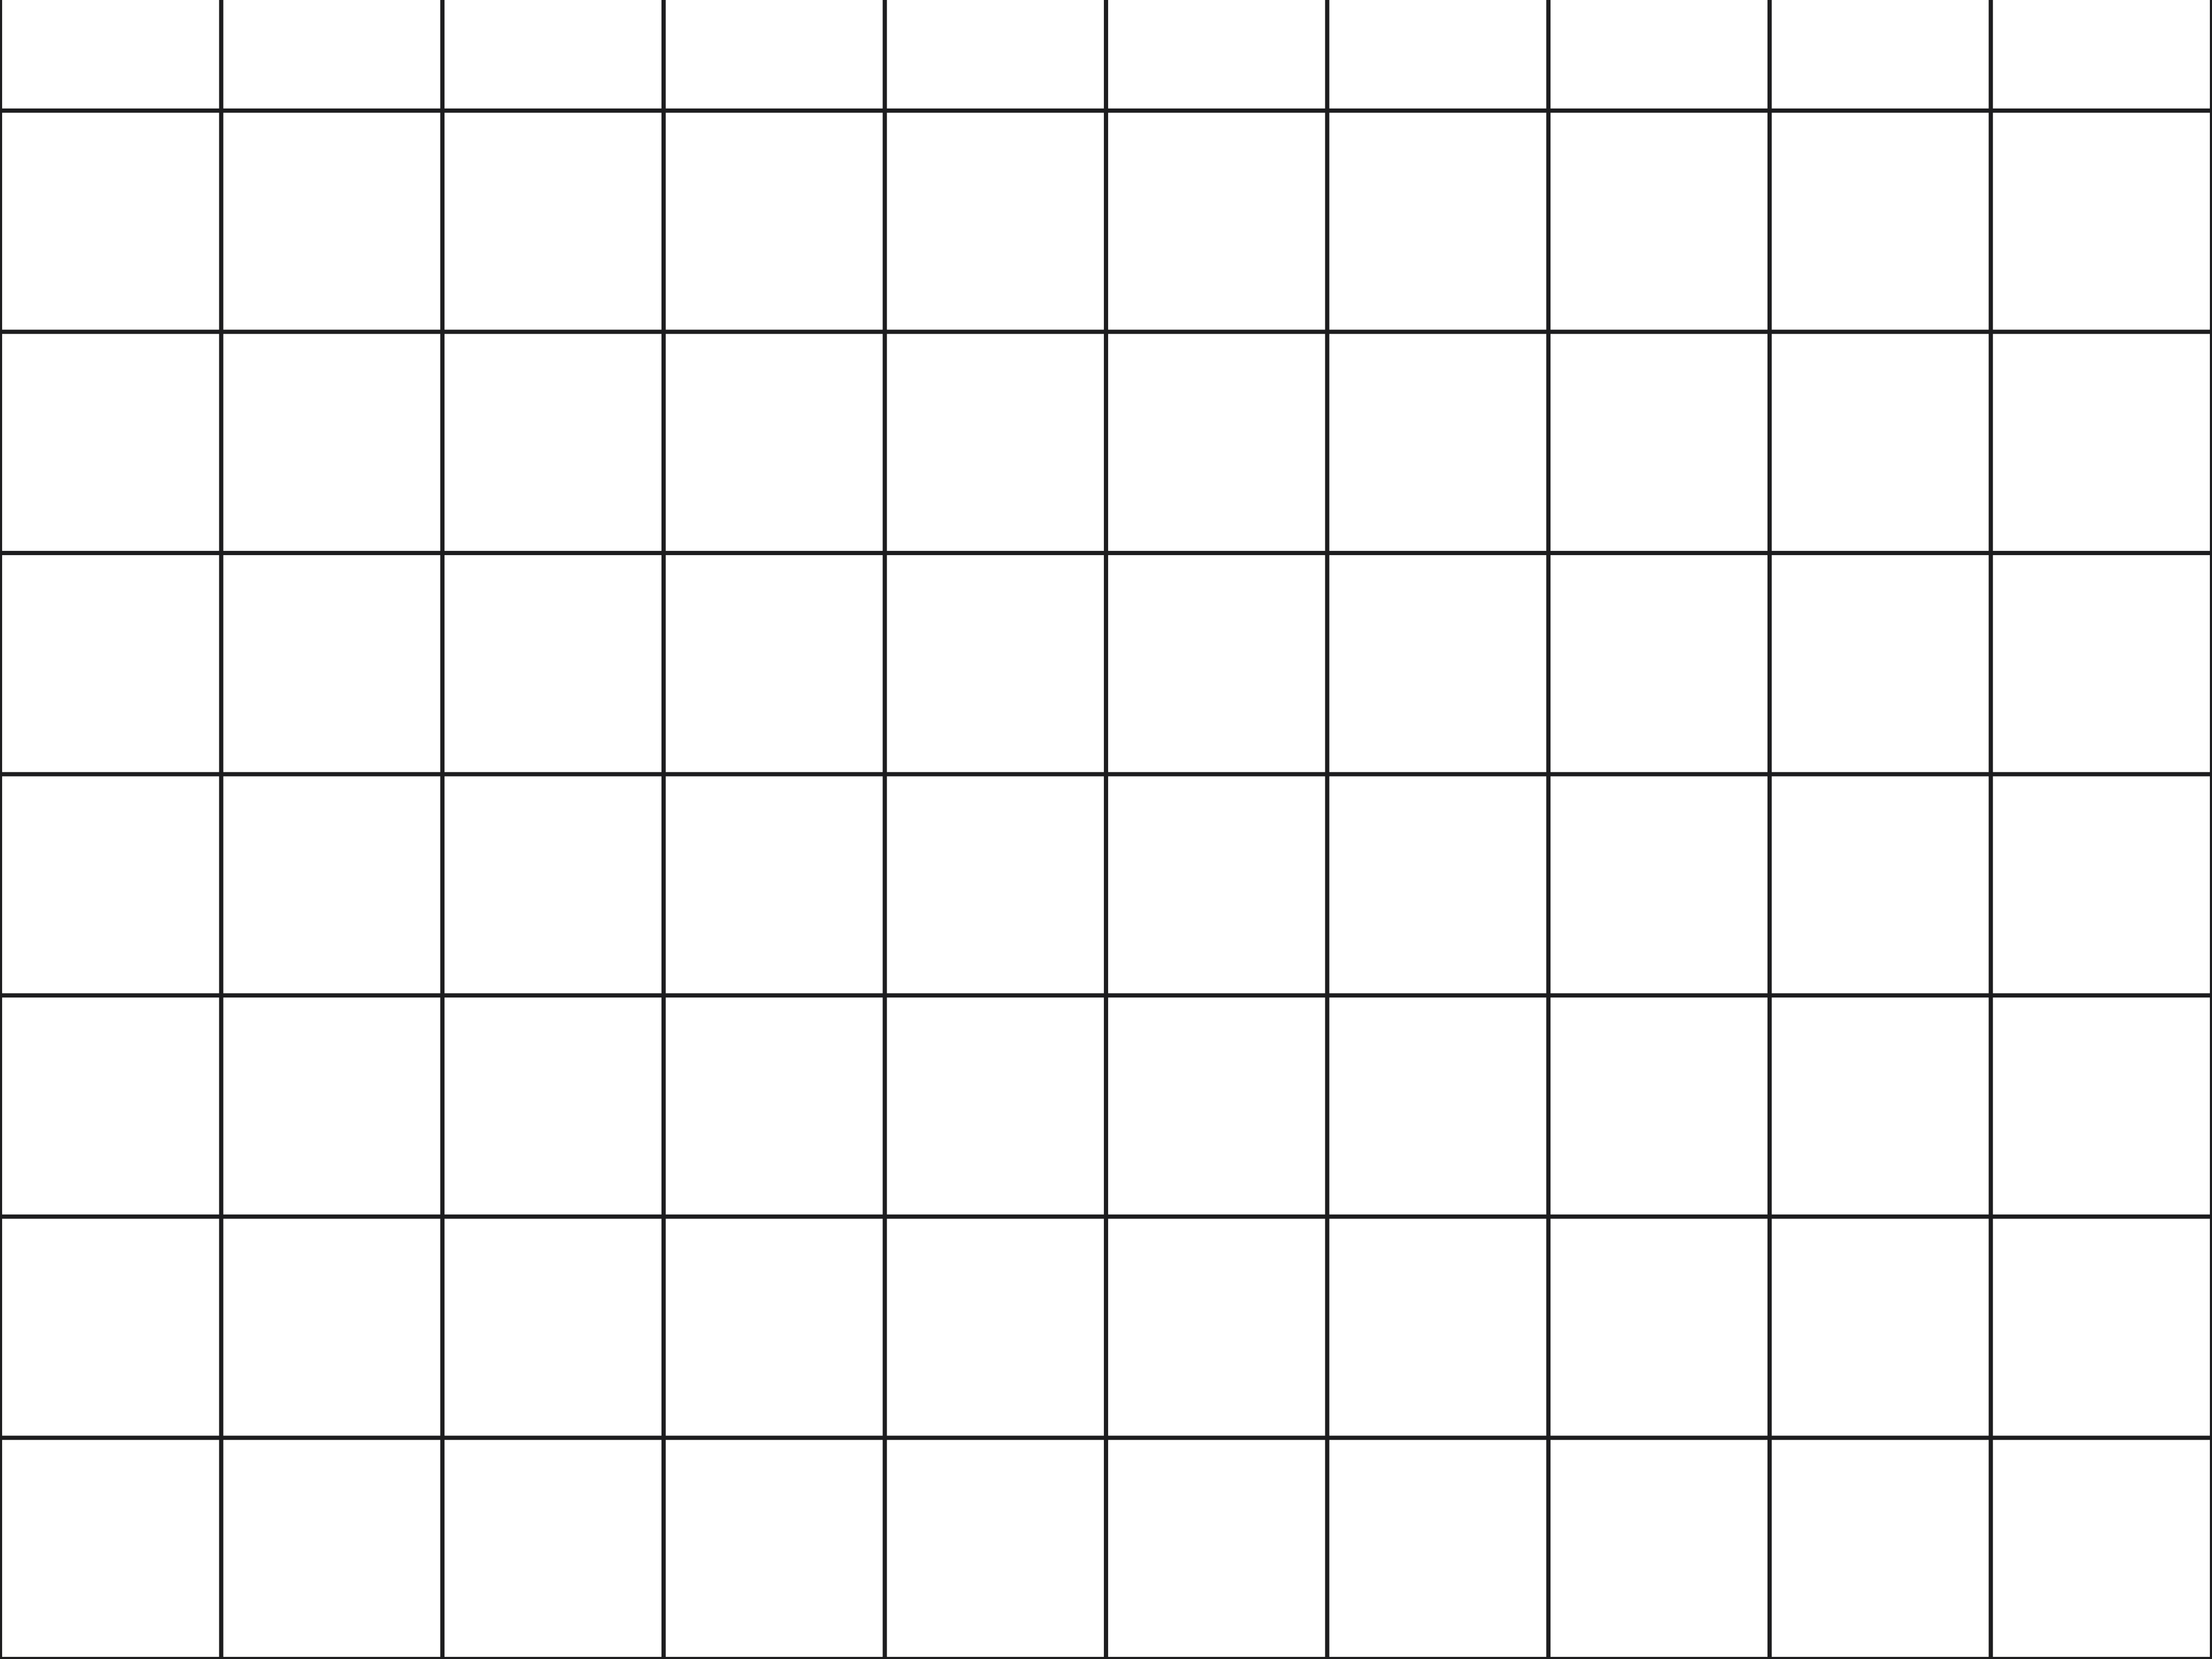 ModelCeiling grid, 2 × 2 ft24 × 24 in
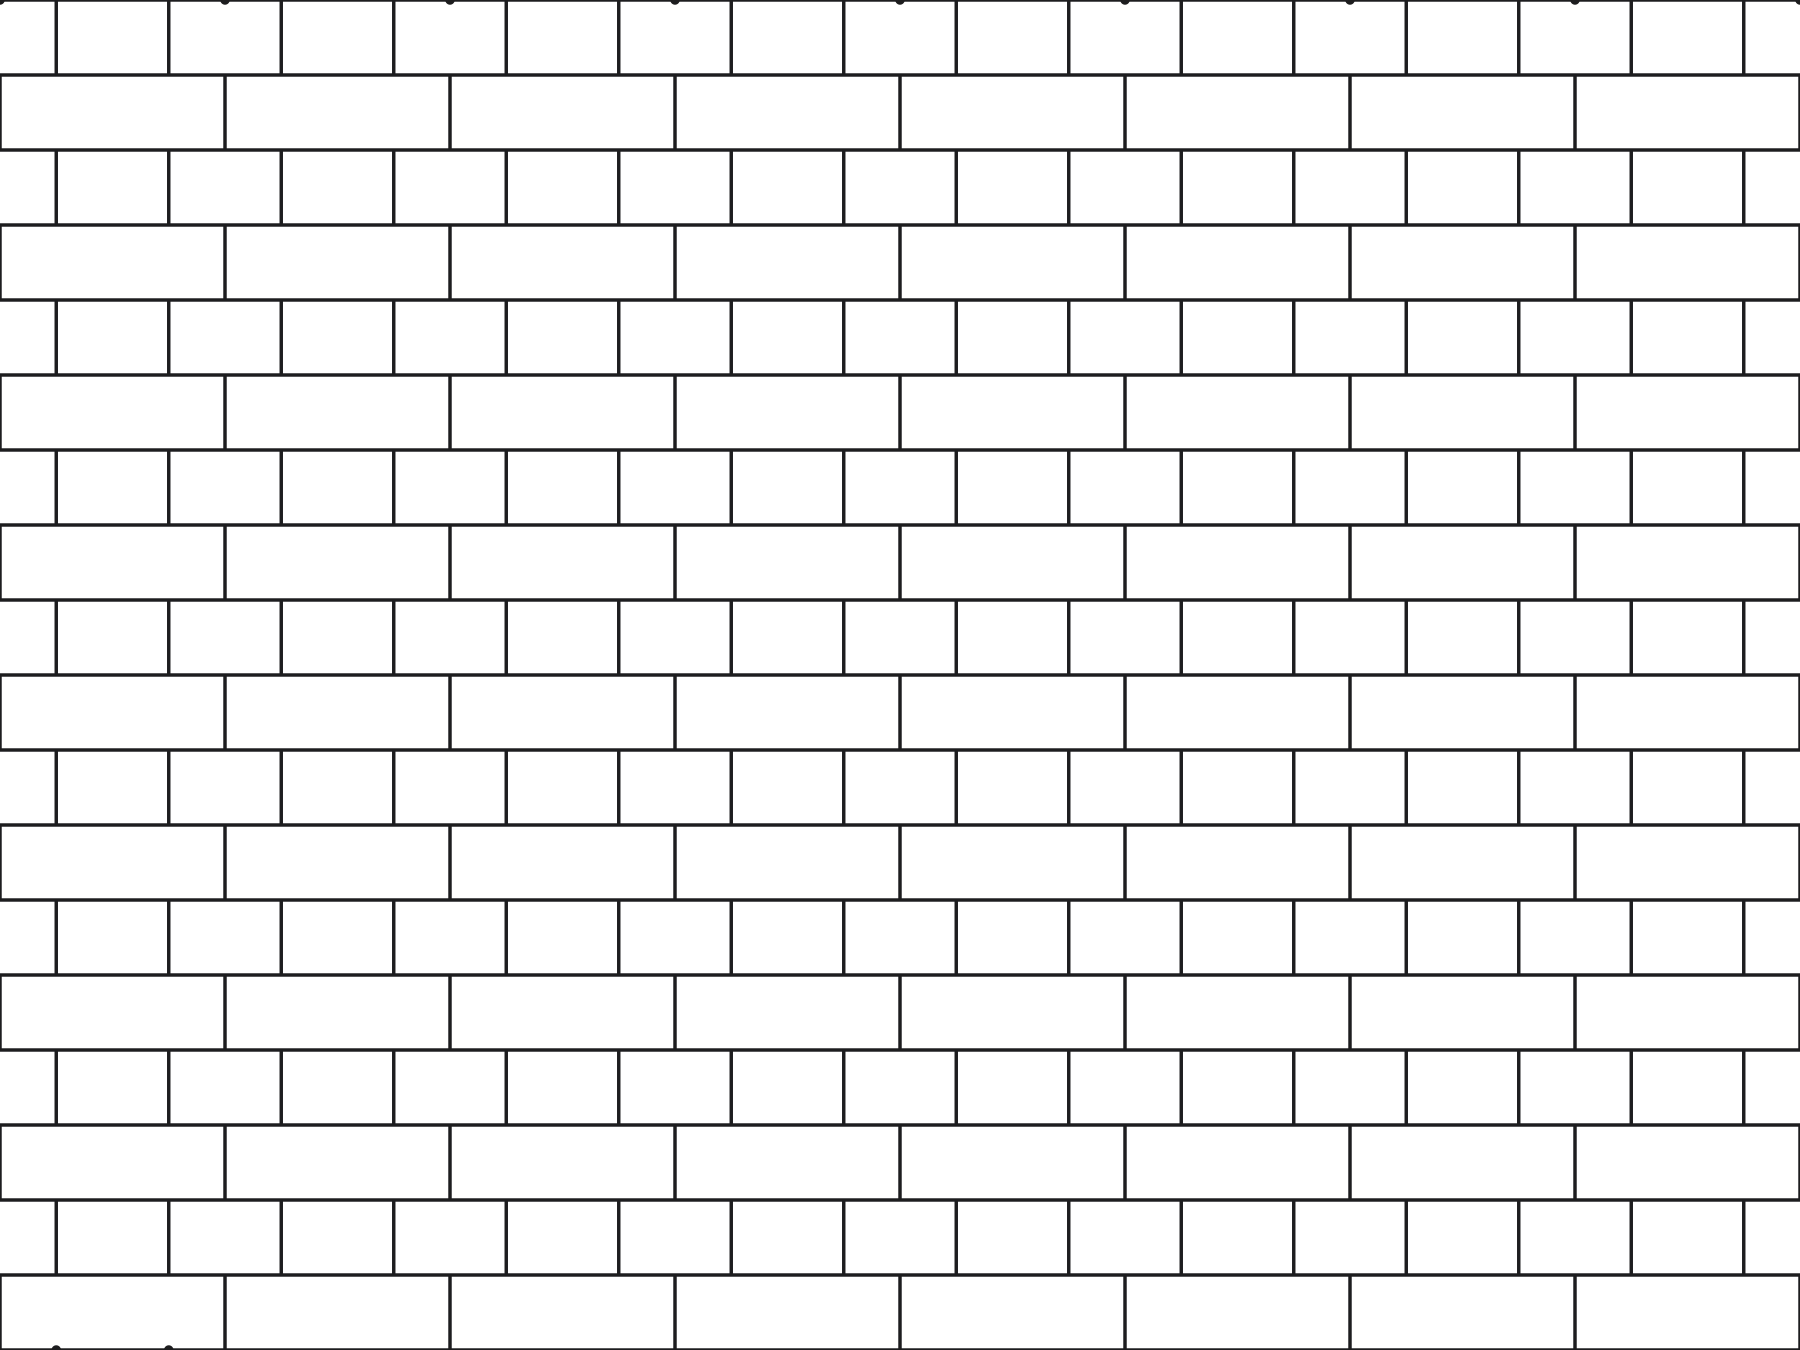 ModelBrick, English bond215 × 65 mm, alternate courses
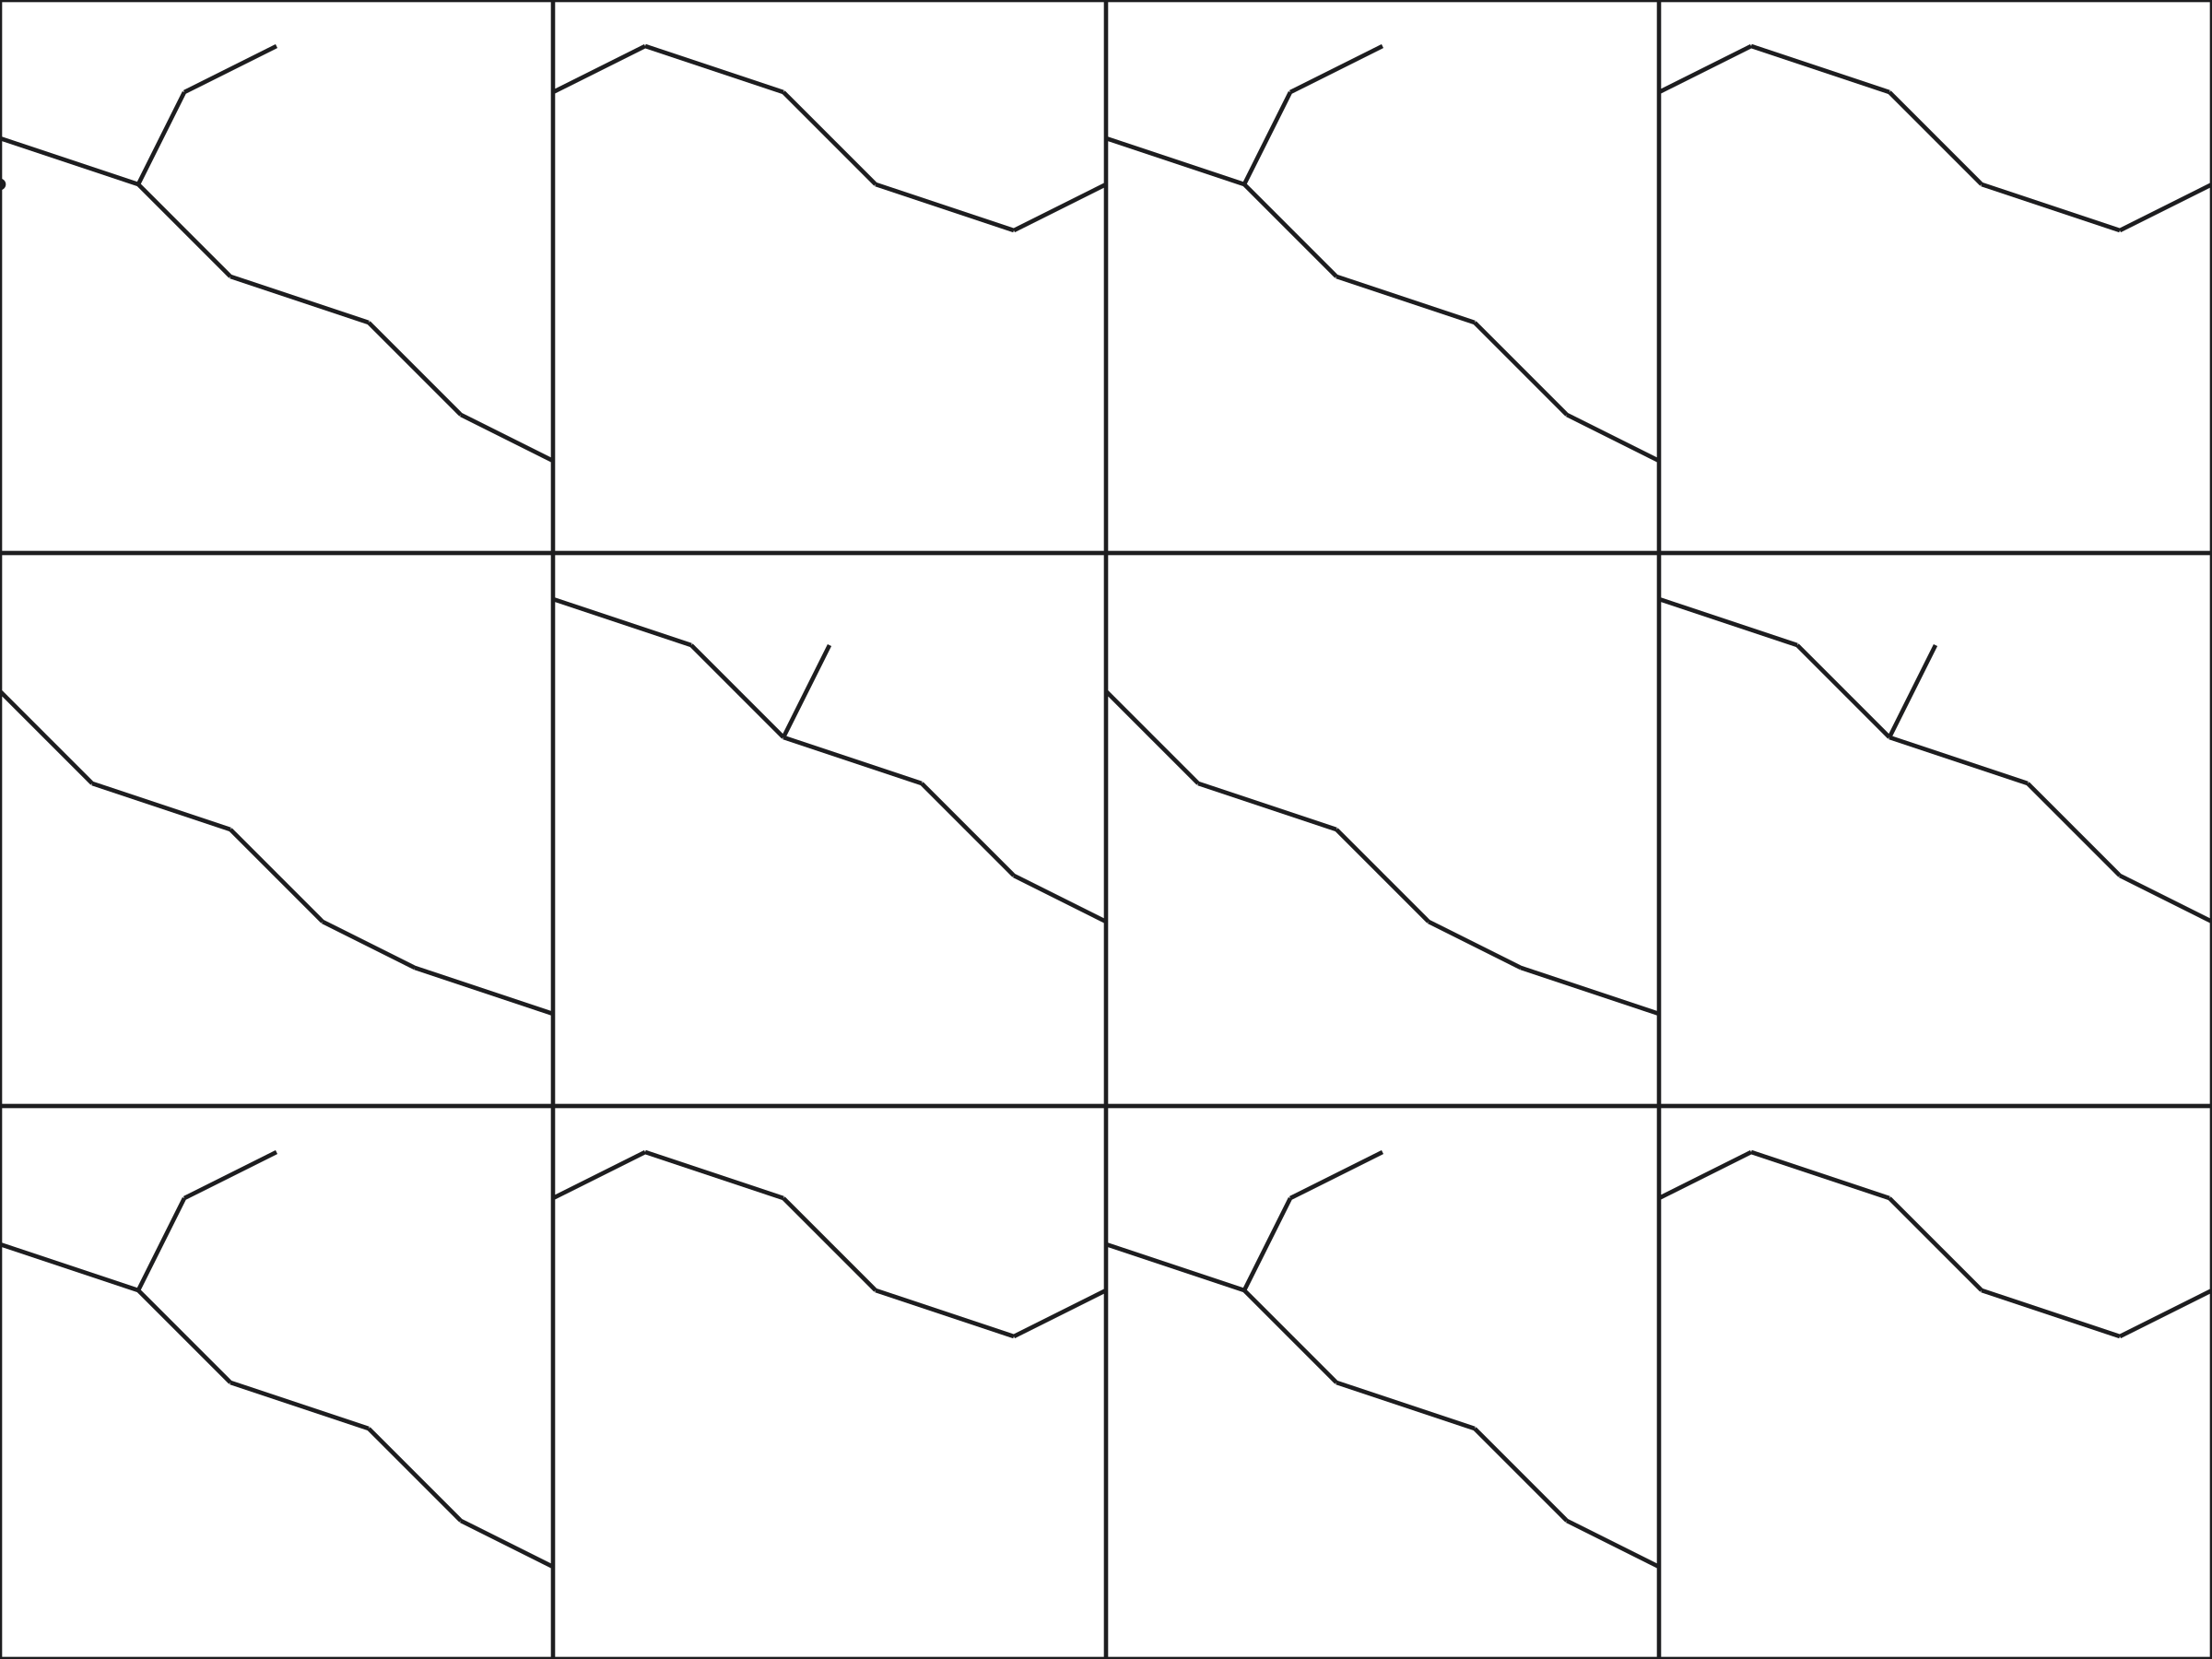 ModelMarble tiles with veins600 × 600 mm tiles
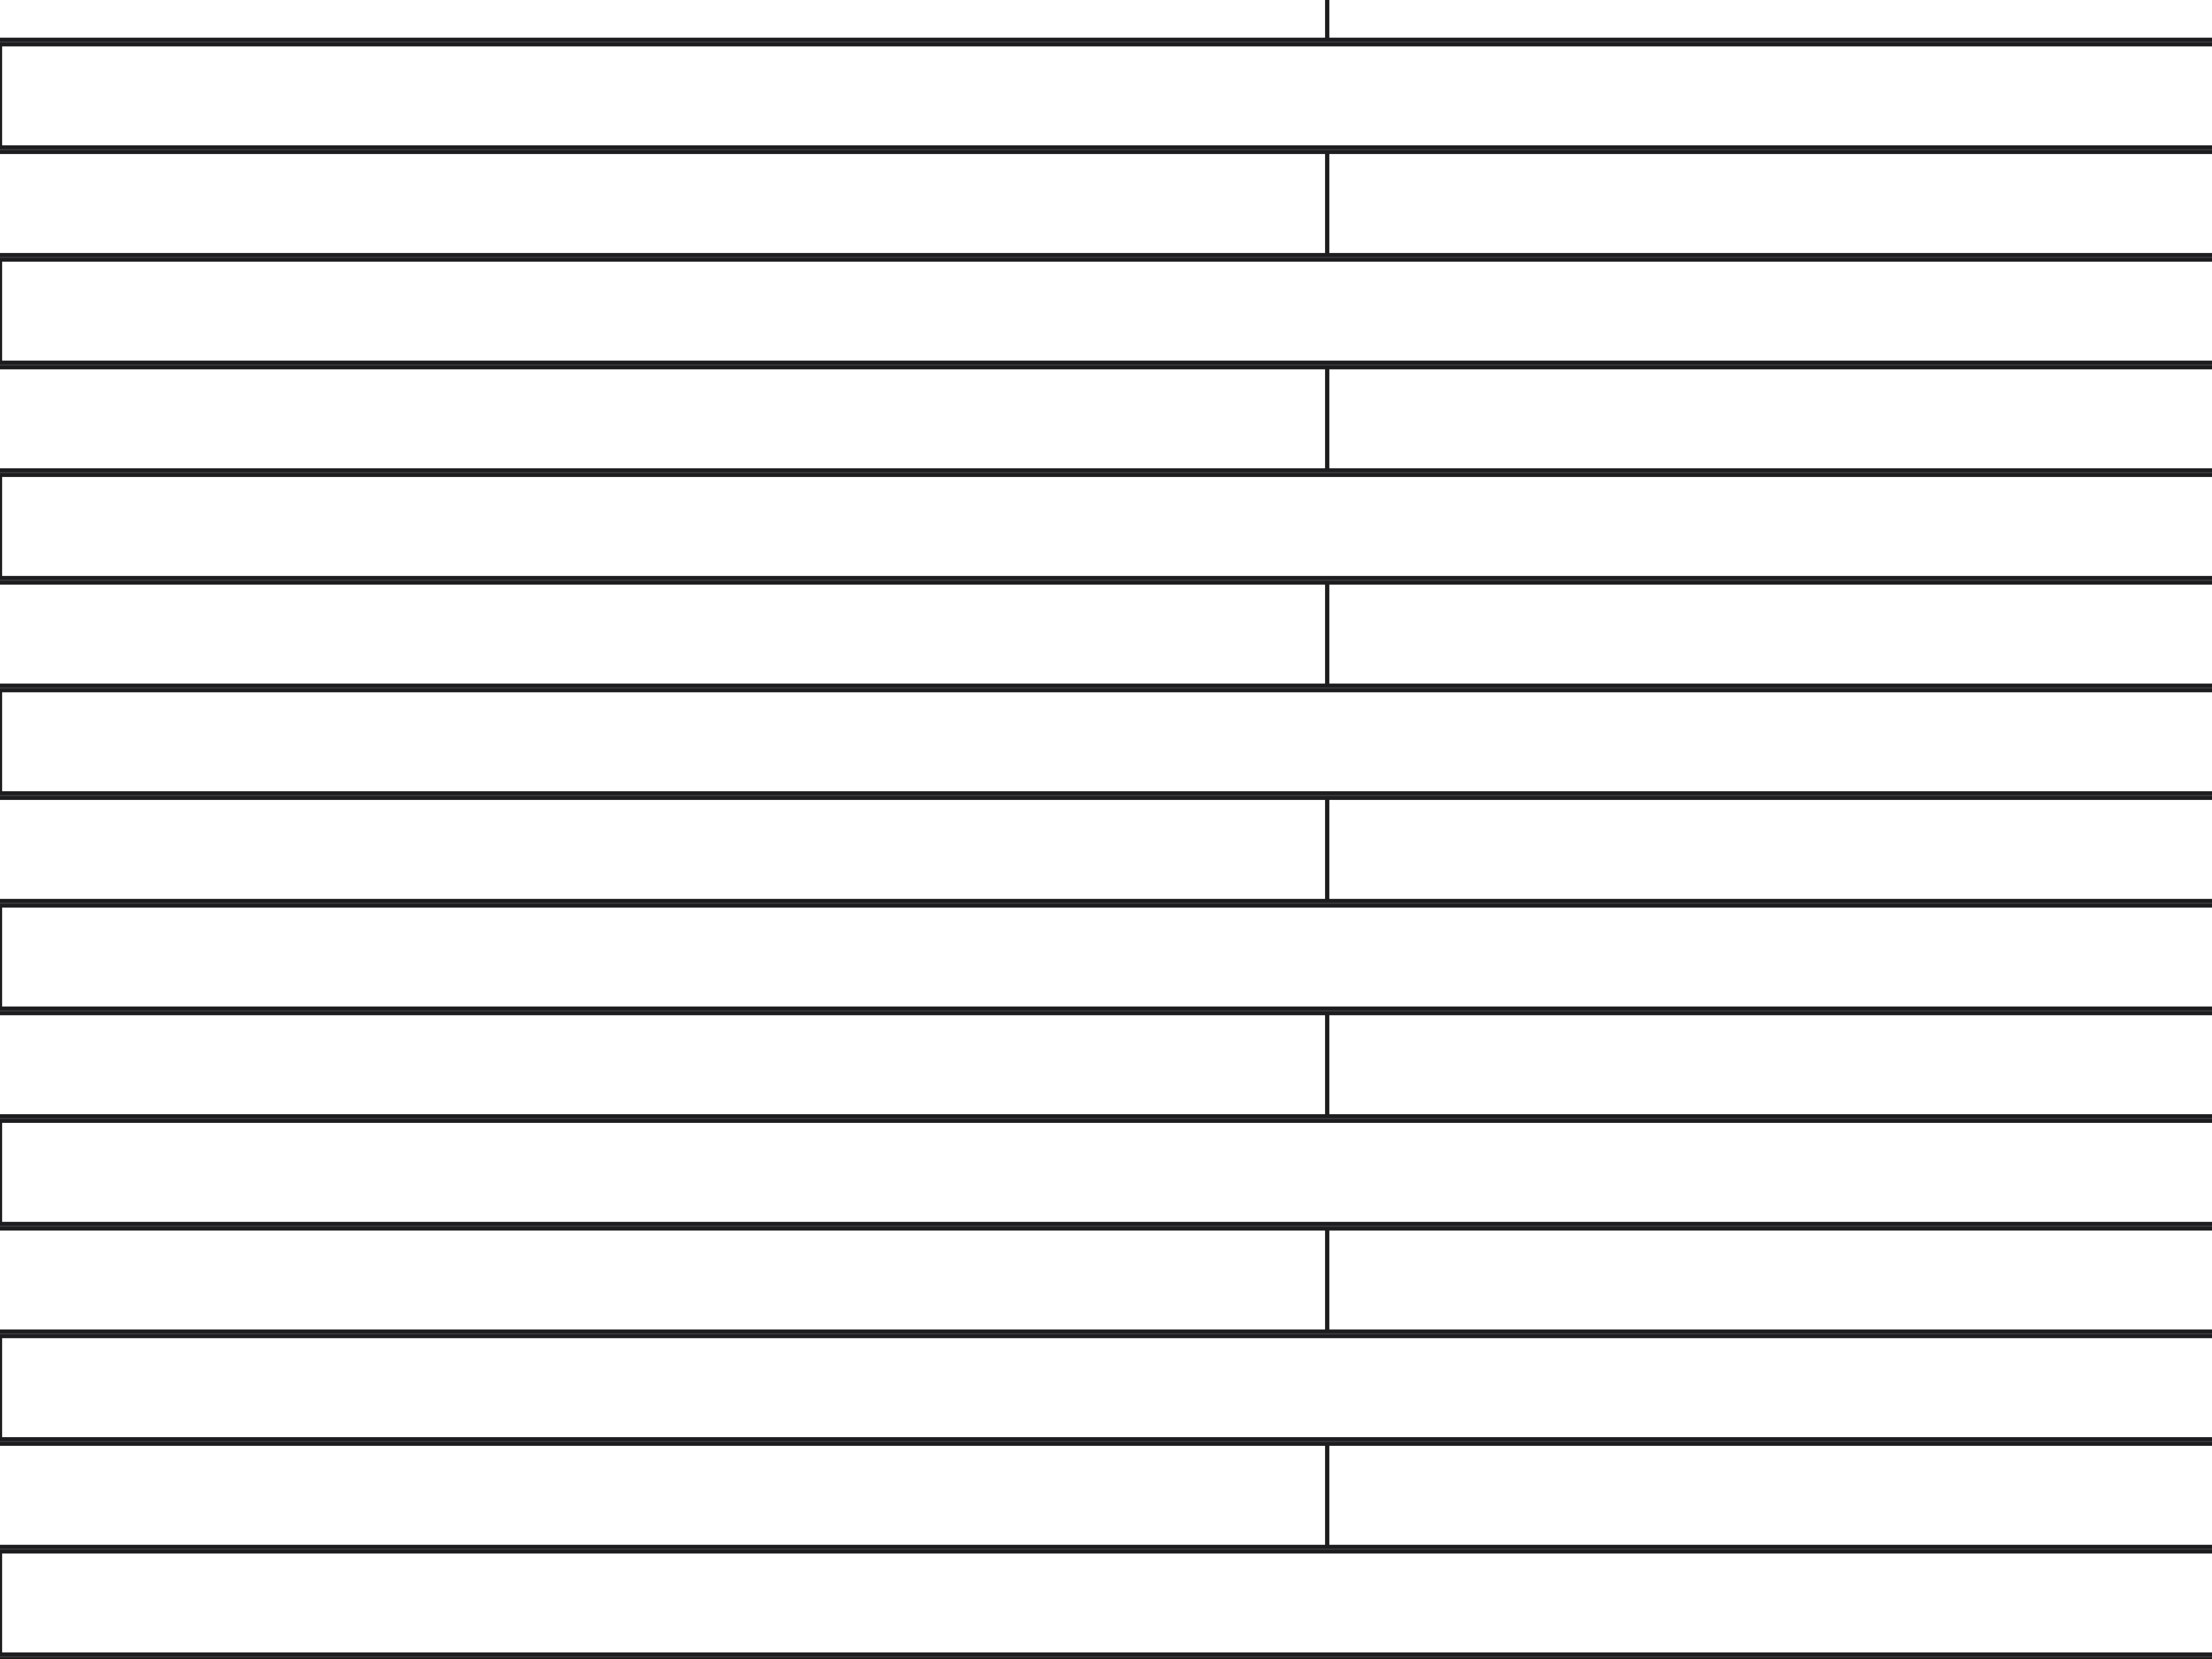 ModelTimber decking140 mm boards, 6 mm gaps
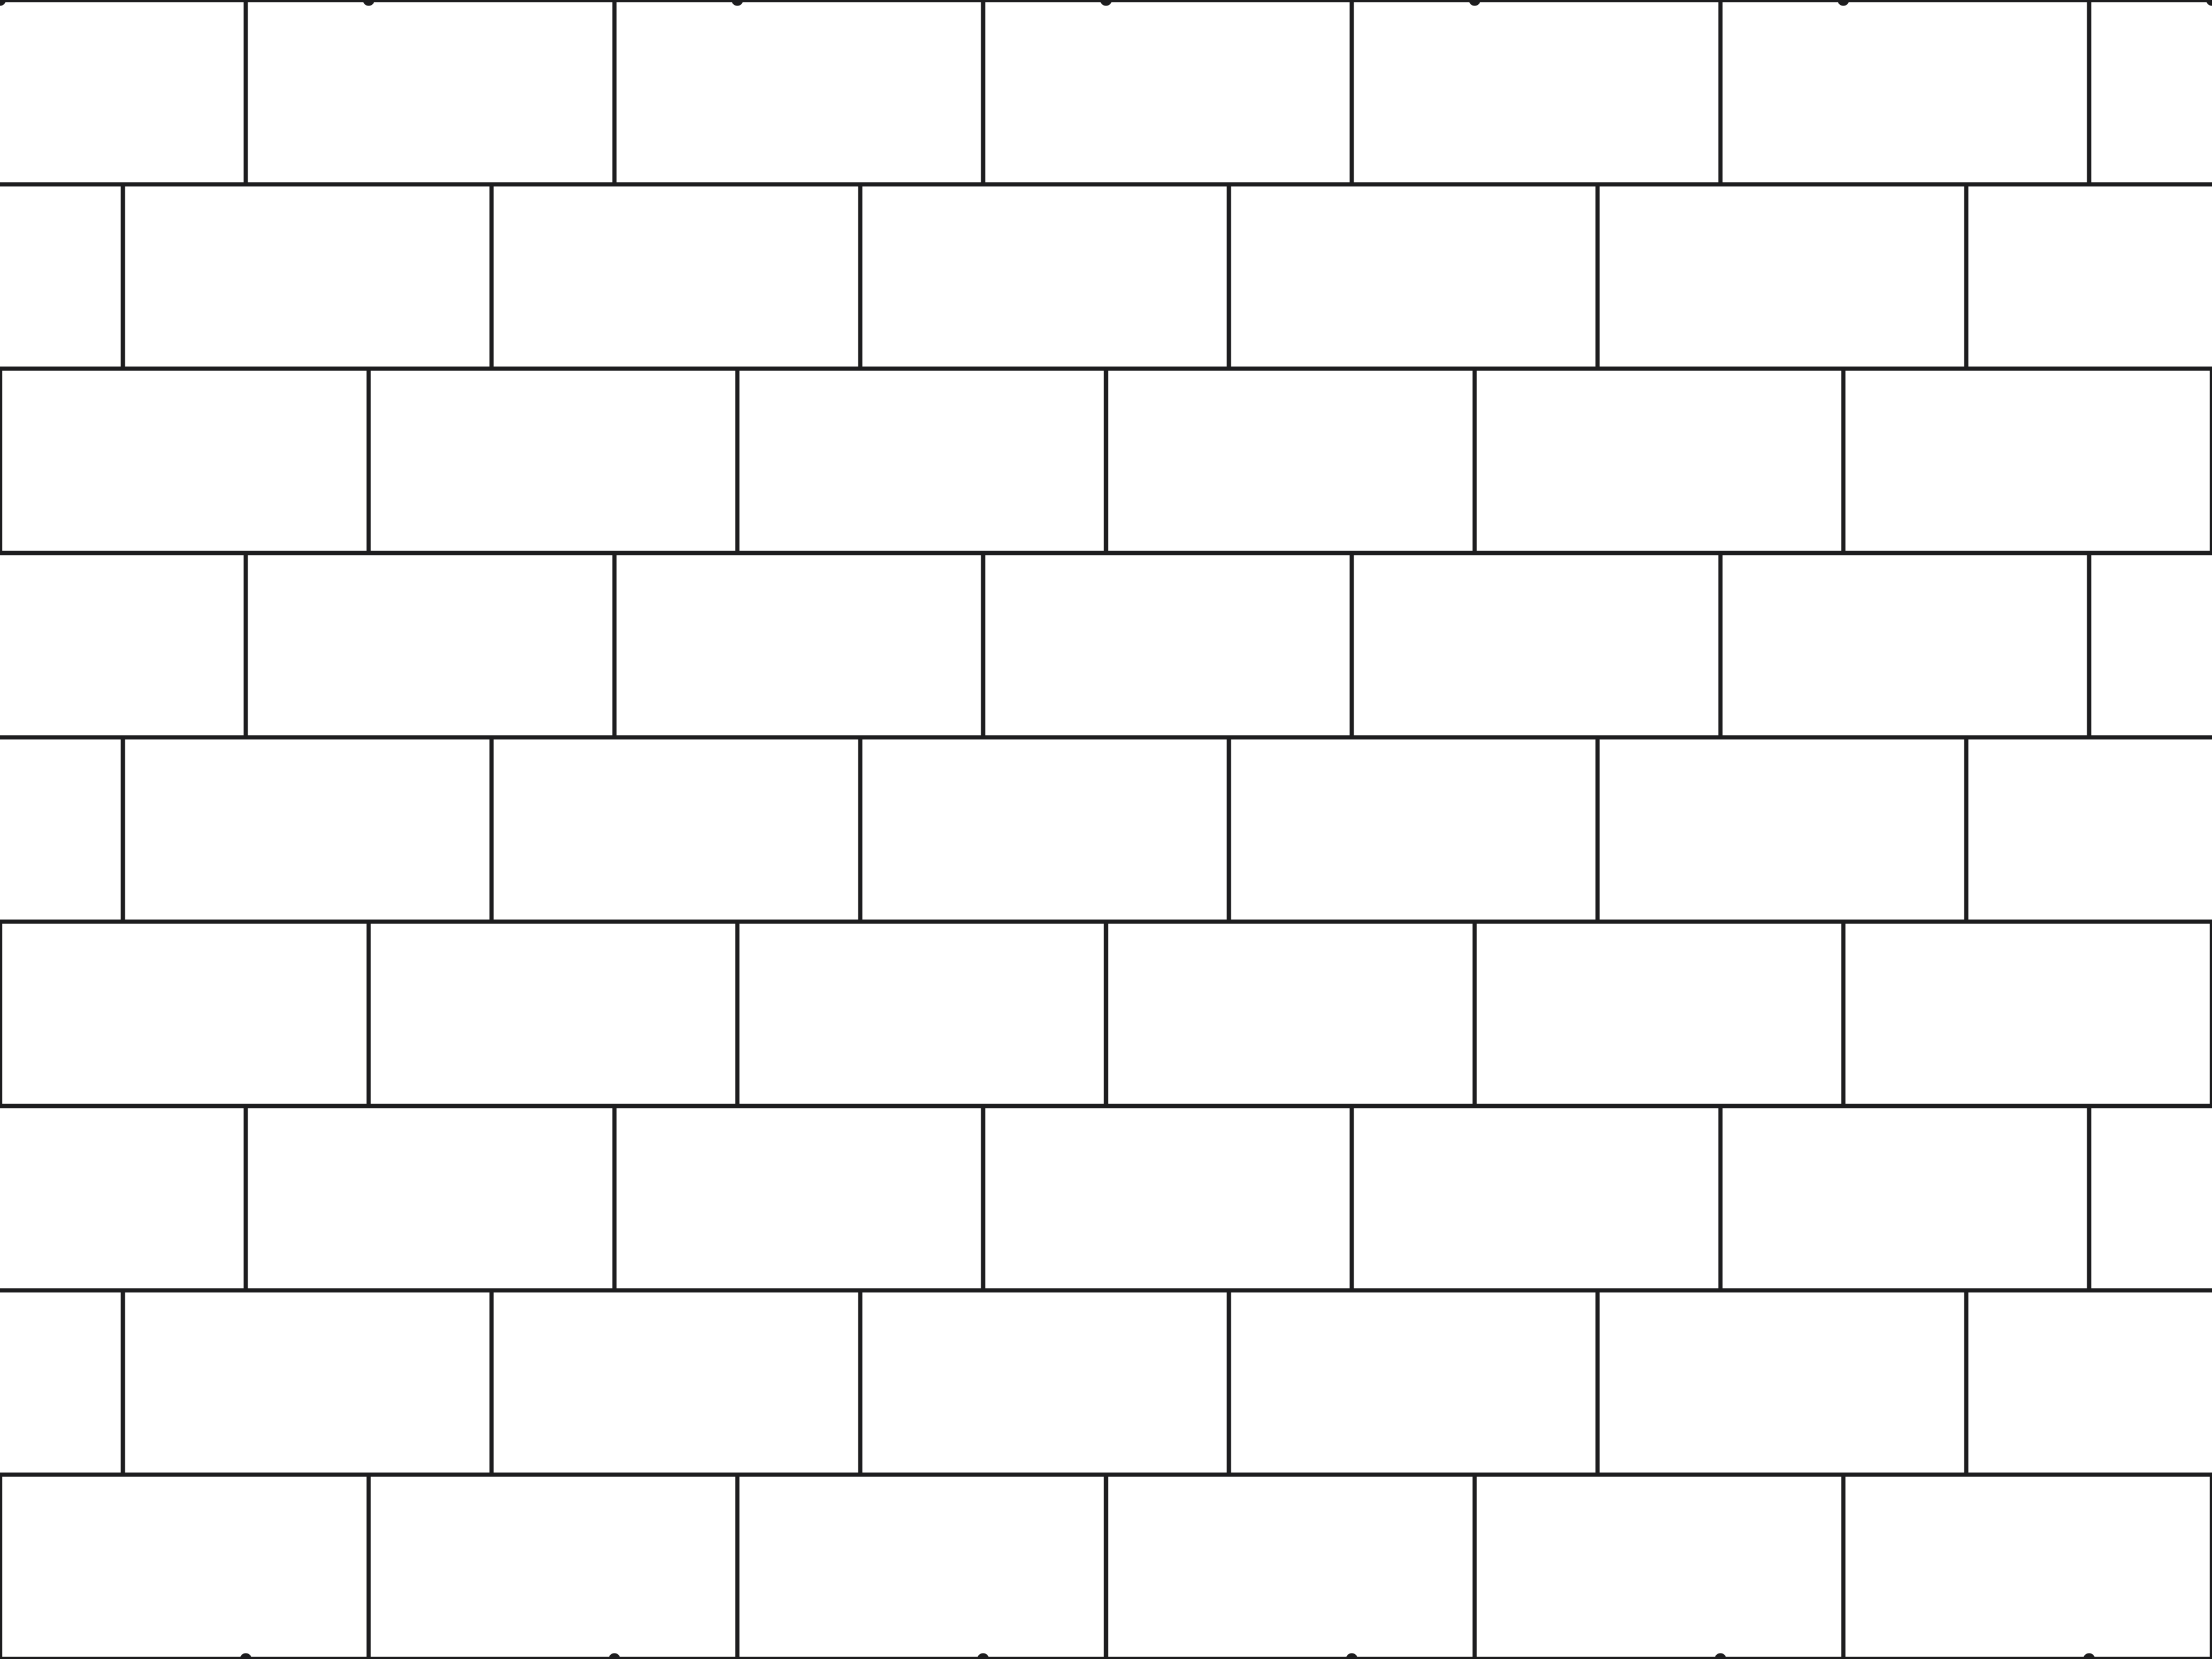 ModelTile, 600 × 300 mm, third offset600 × 300 mm, ⅓ offset
 DraftingRock1.2 in repeat on paper
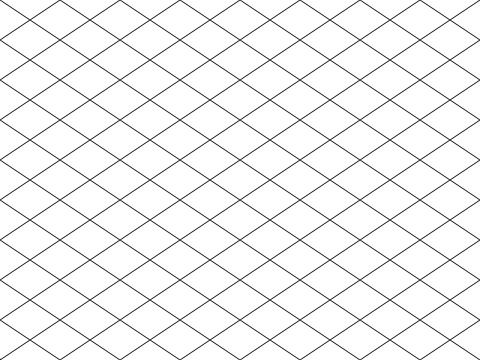 ModelExpanded metal mesh60 × 40 mm diamonds
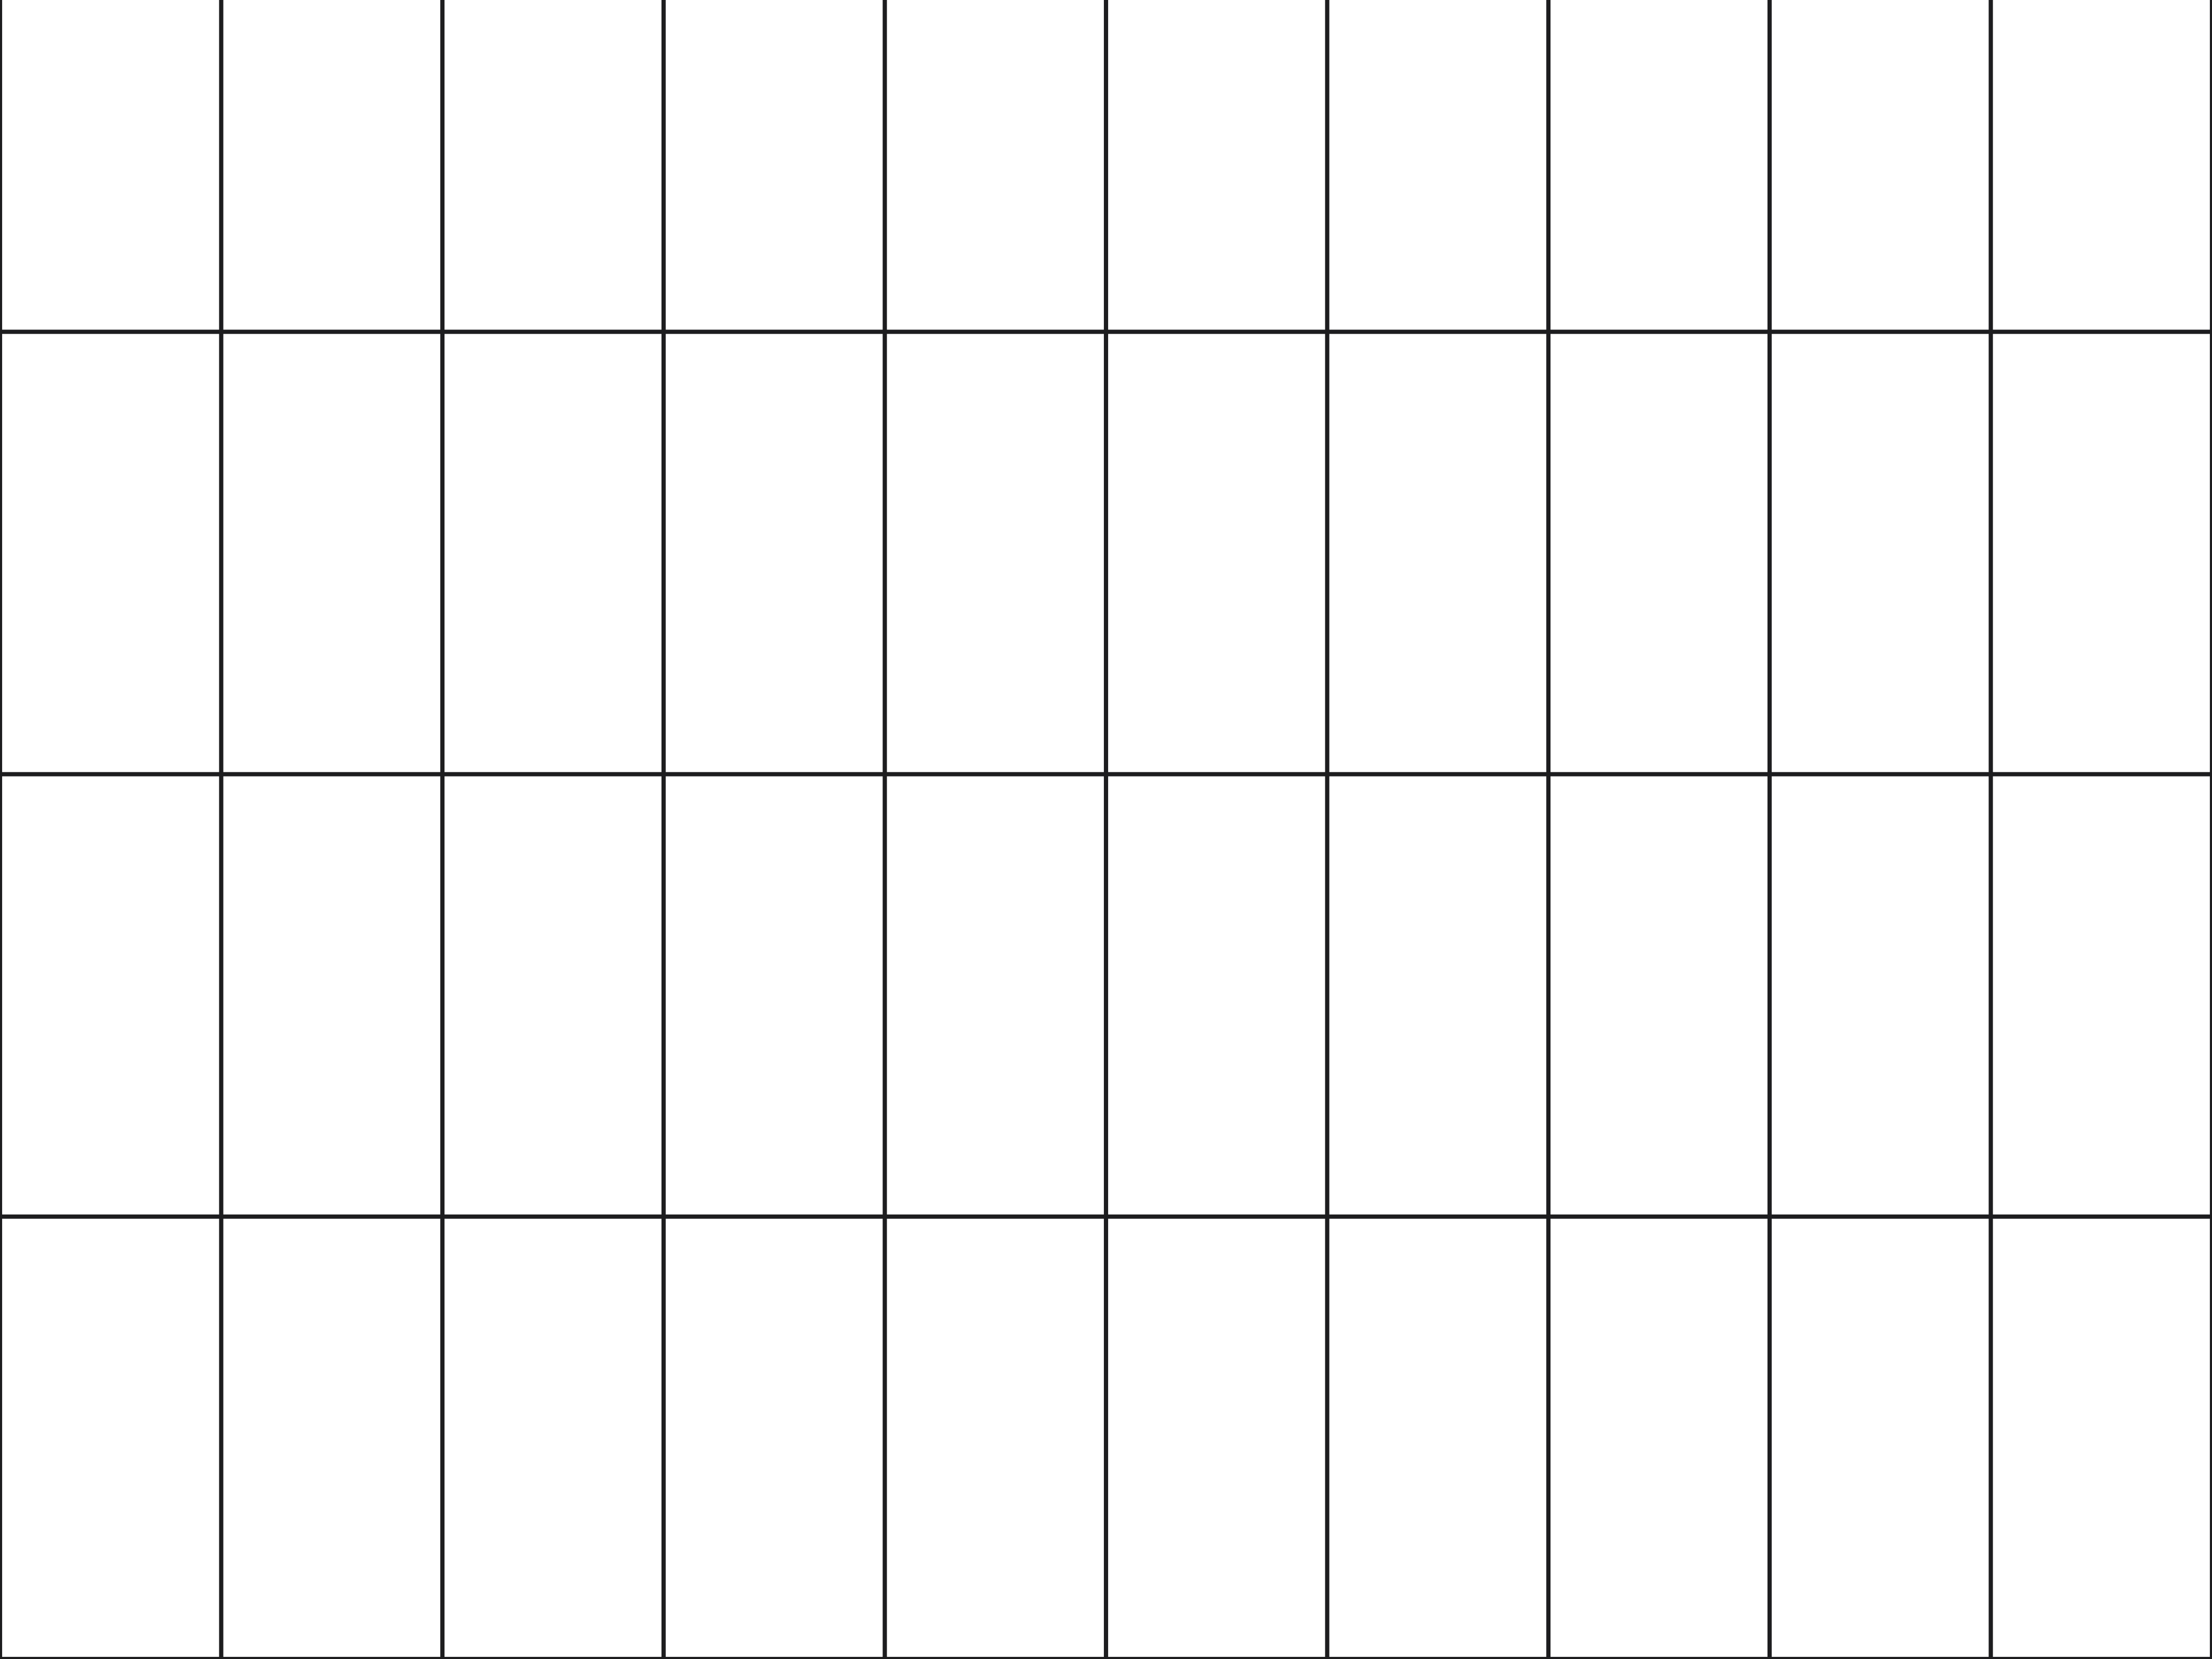 ModelCeiling grid, 2 × 4 ft24 × 48 in
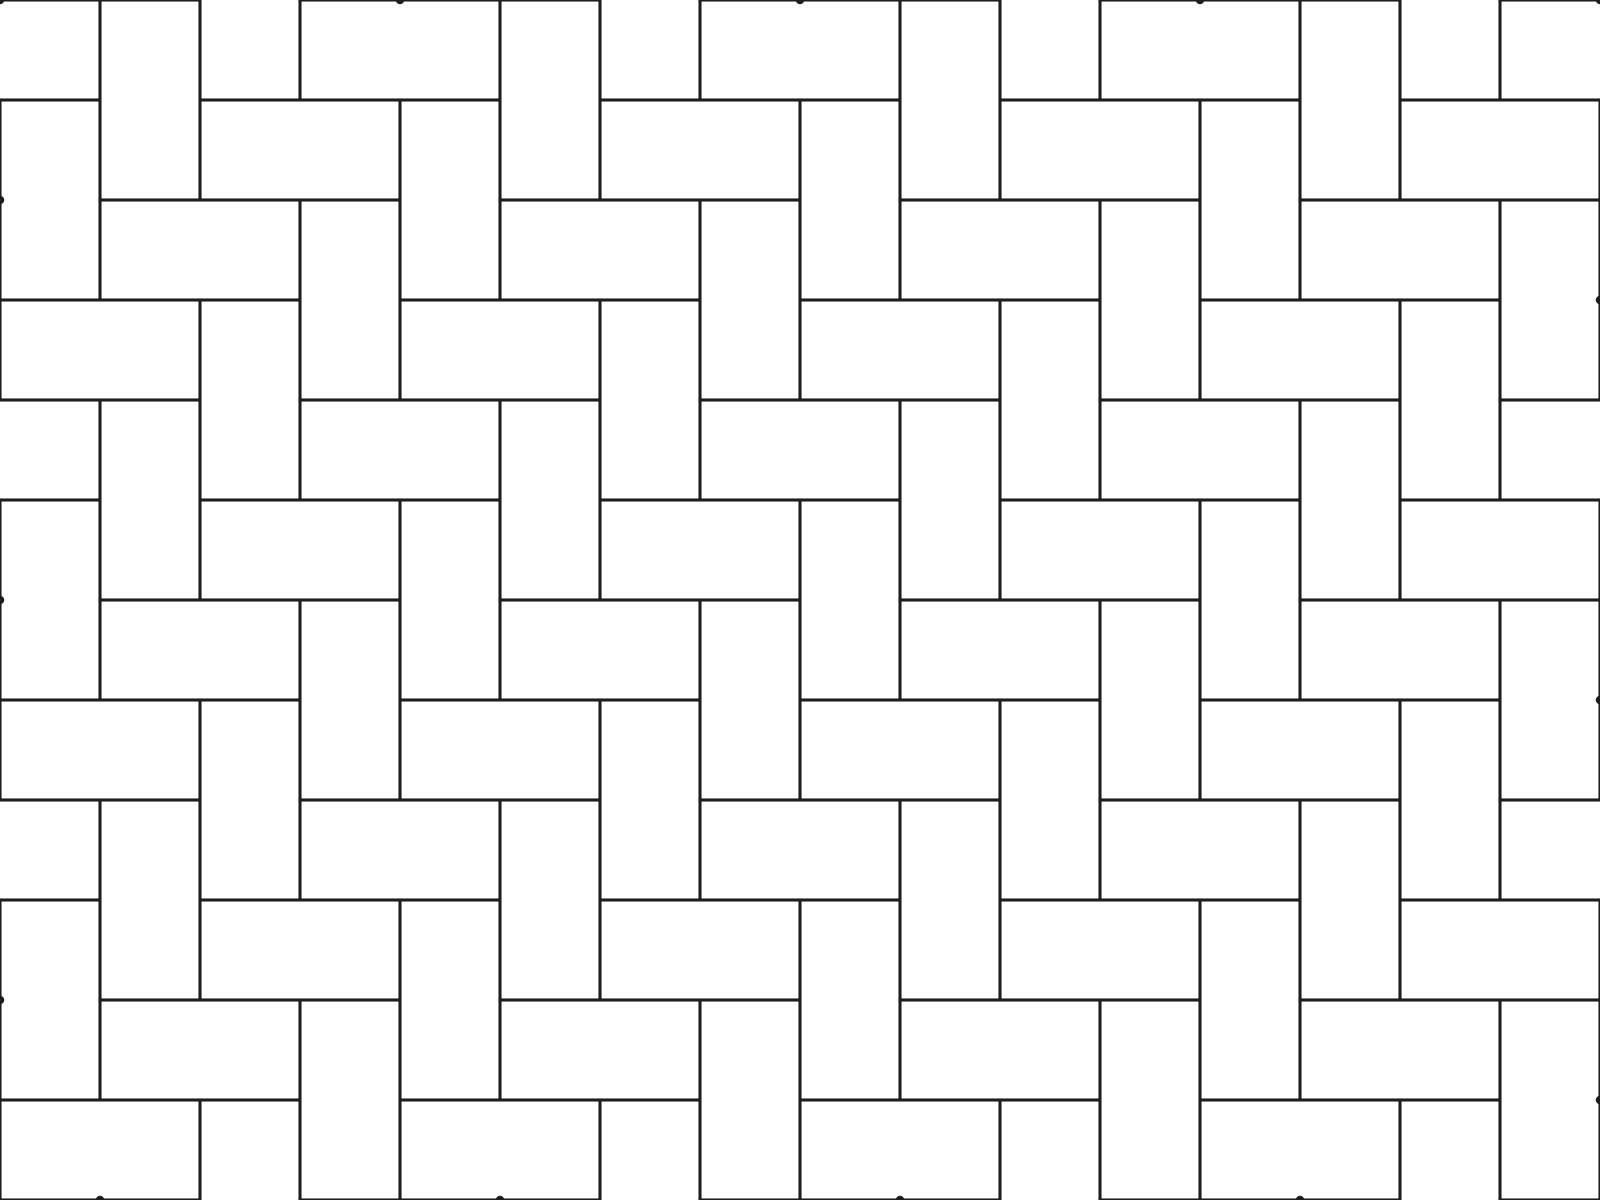 ModelBrick paving, herringbone200 × 100 mm pavers
 ModelLap siding, 6 in exposure6 in exposure
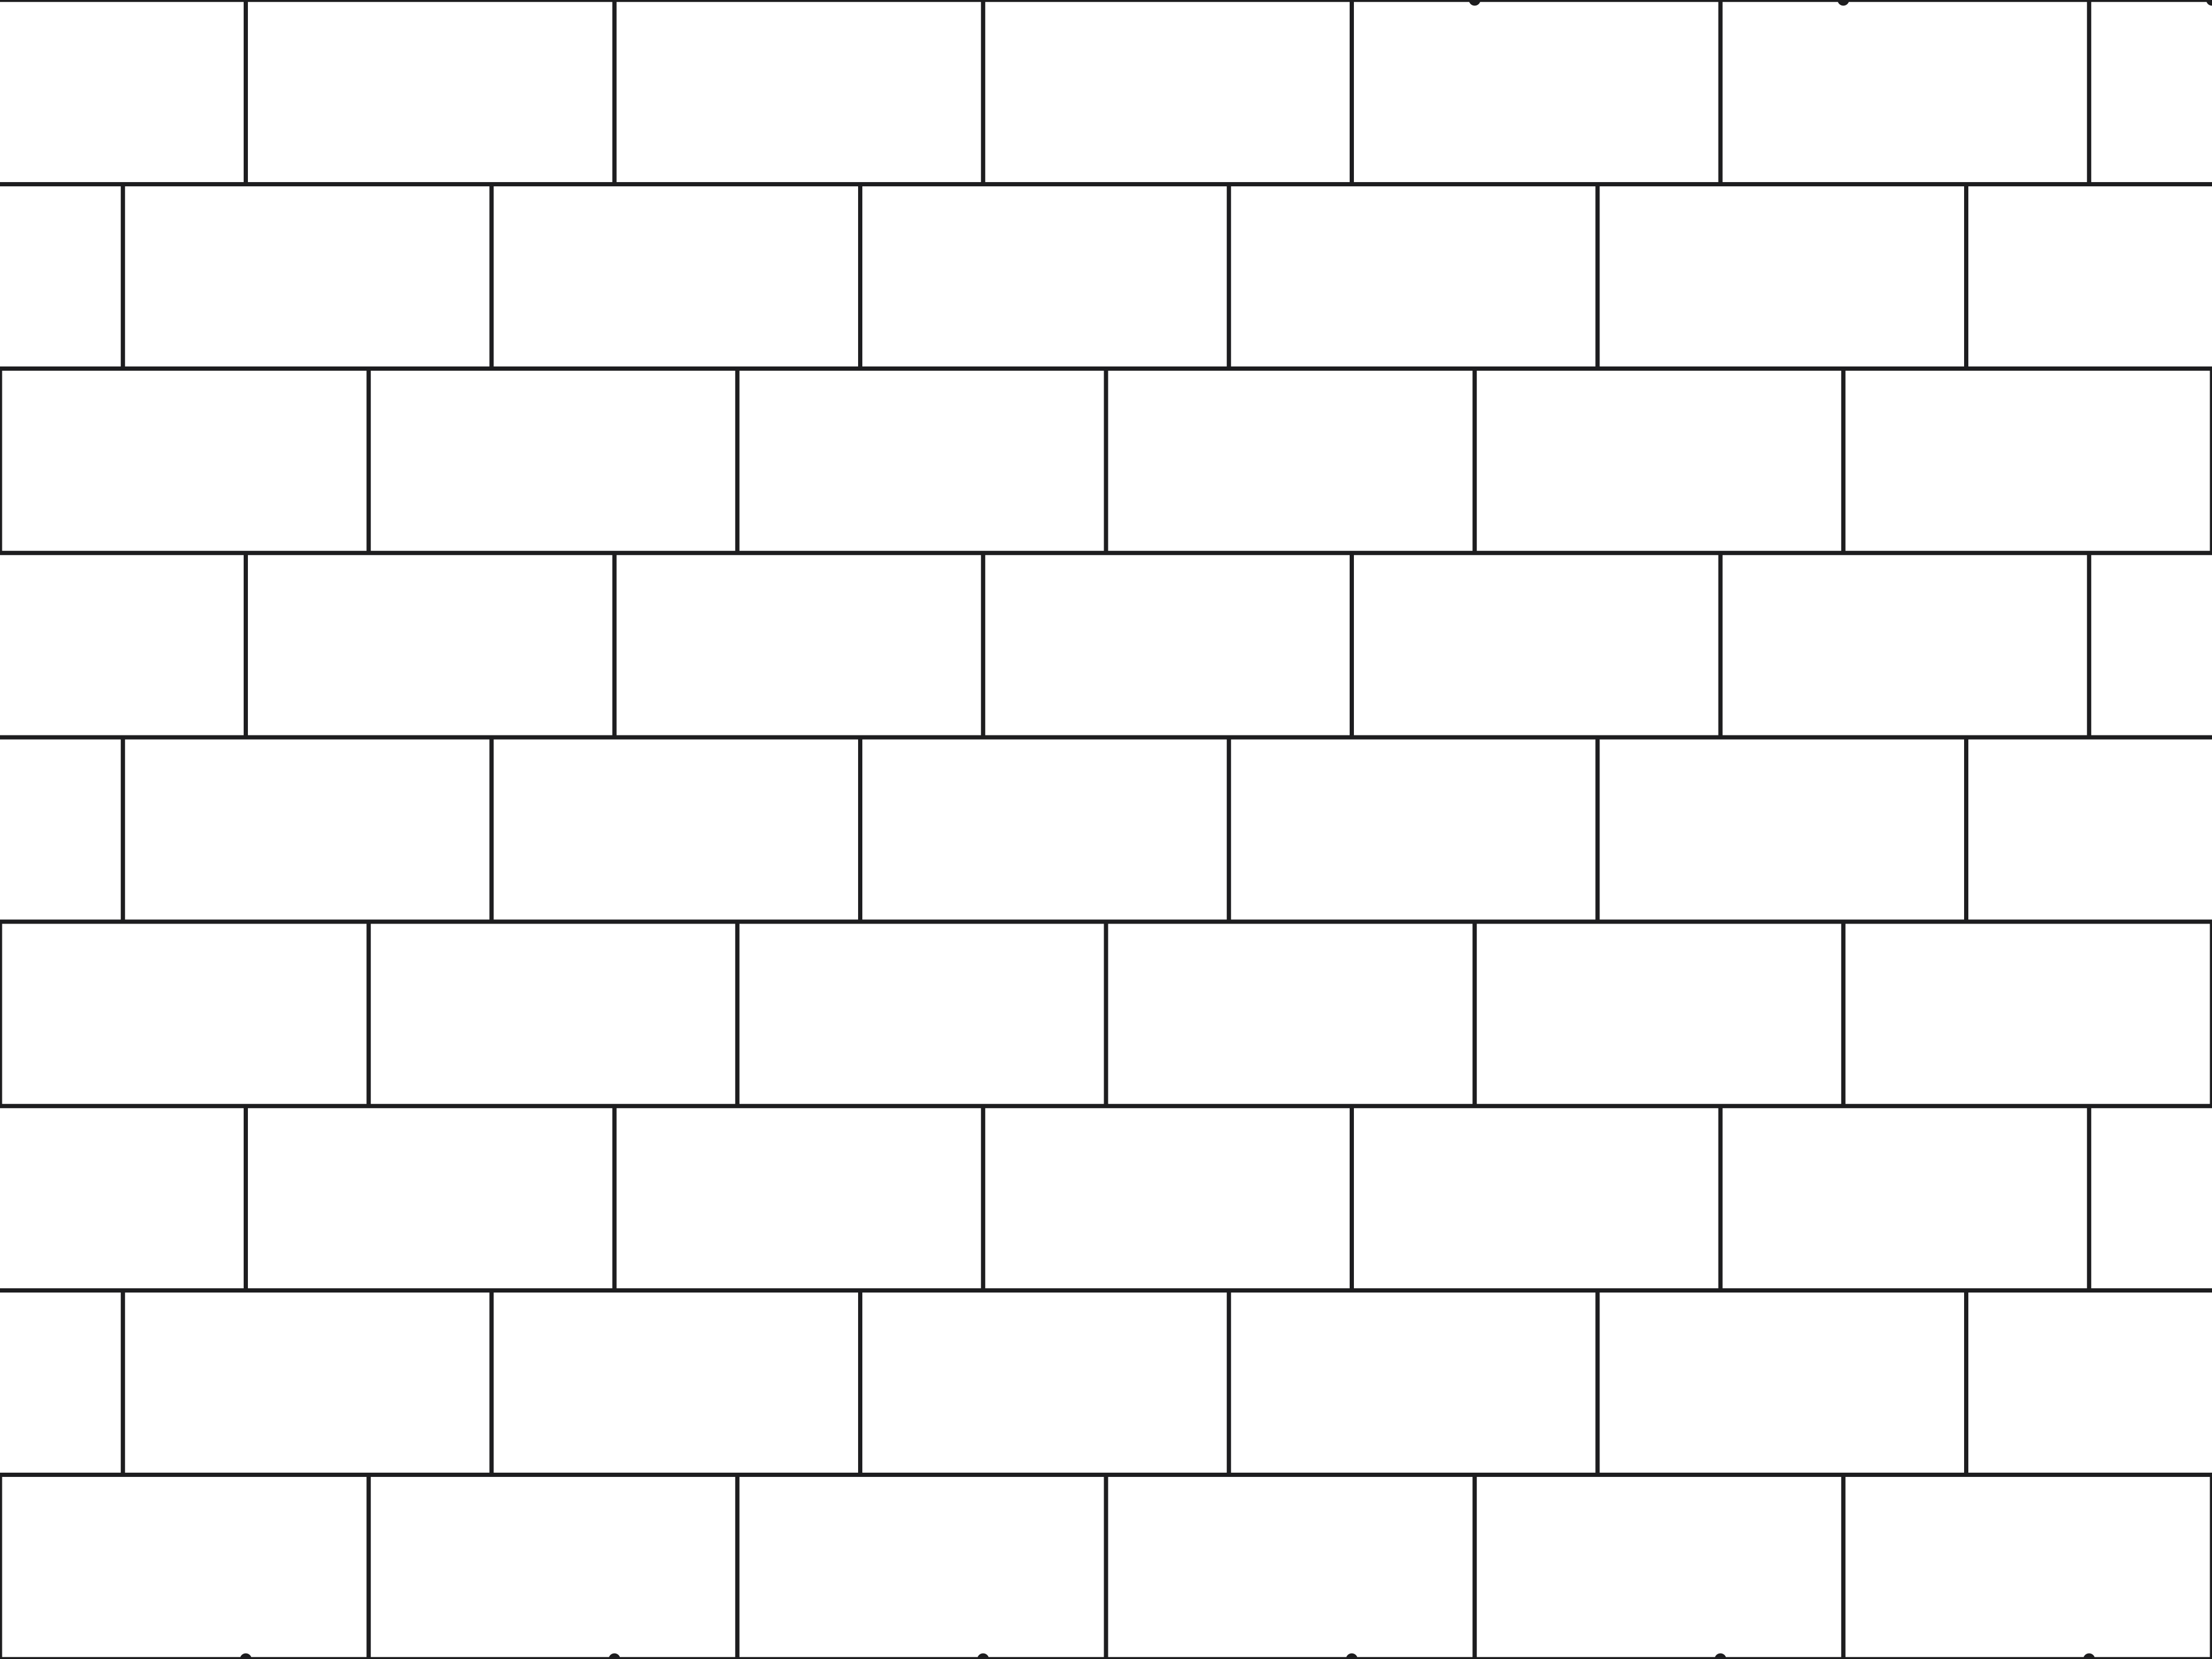 ModelTile, 12 × 24 in, third offset12 × 24 in, ⅓ offset
 ModelGlass, in elevationstrokes 280 mm long
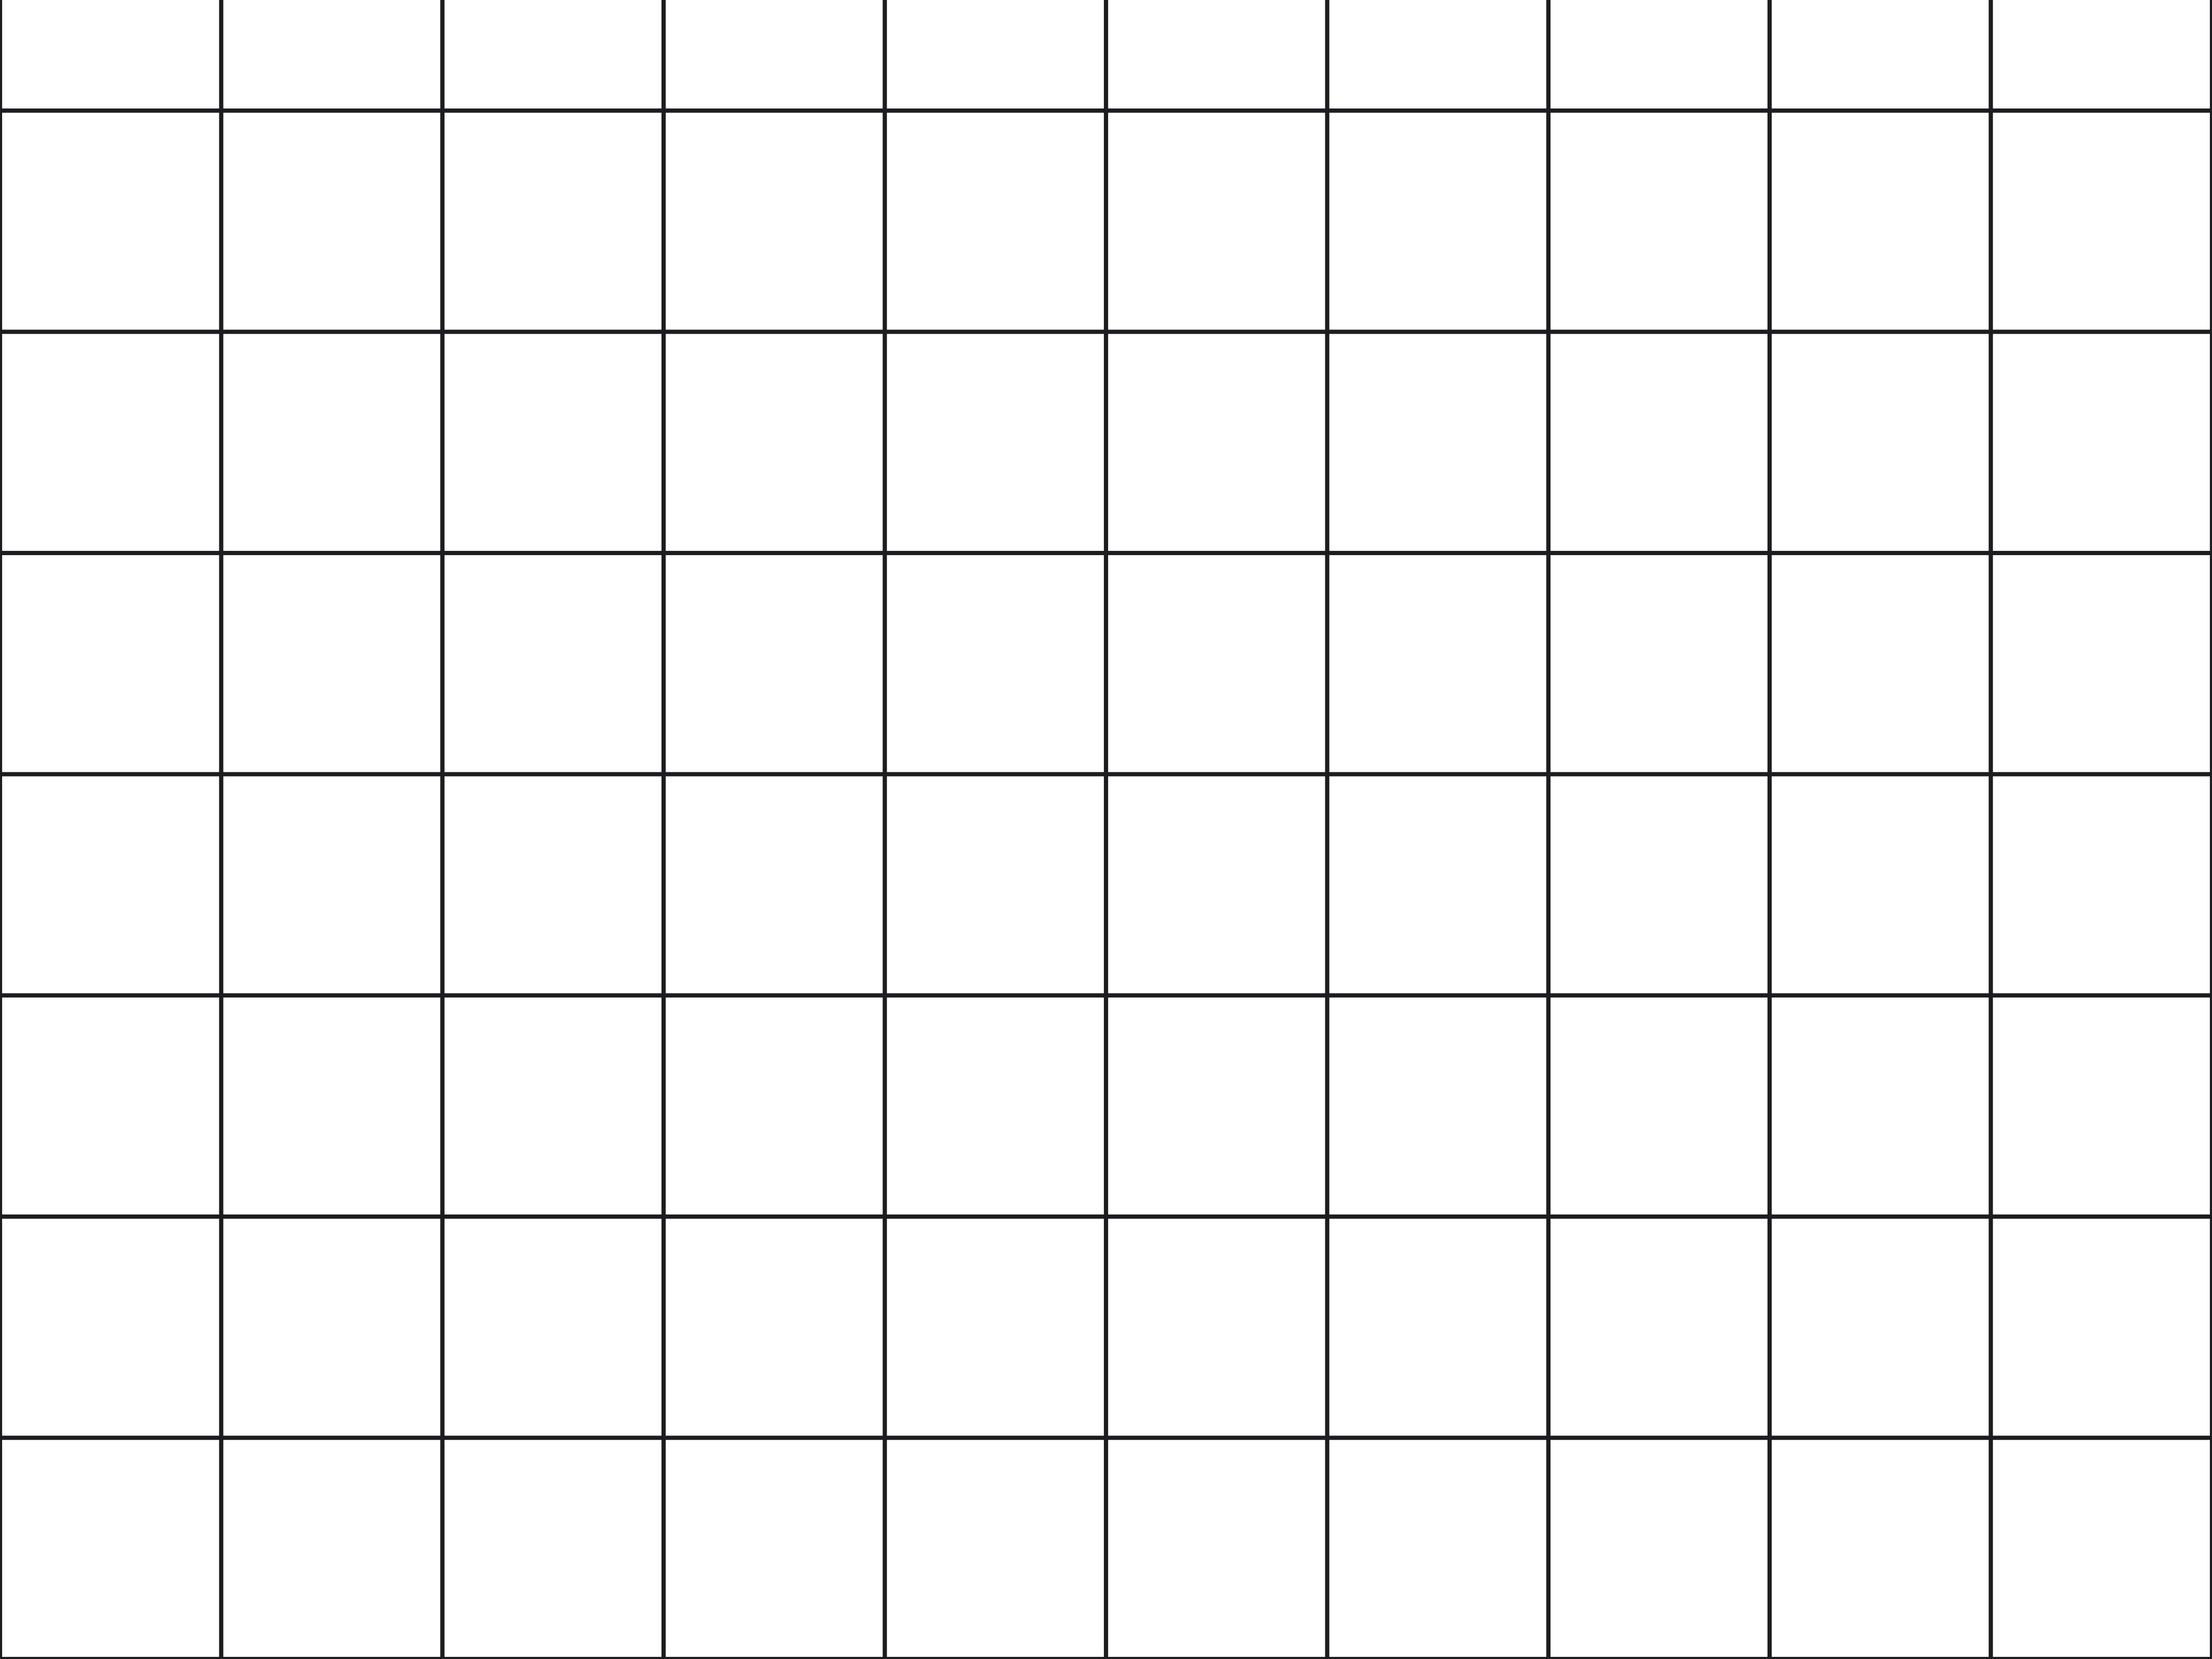 ModelCeiling grid, 600 × 600 mm600 × 600 mm
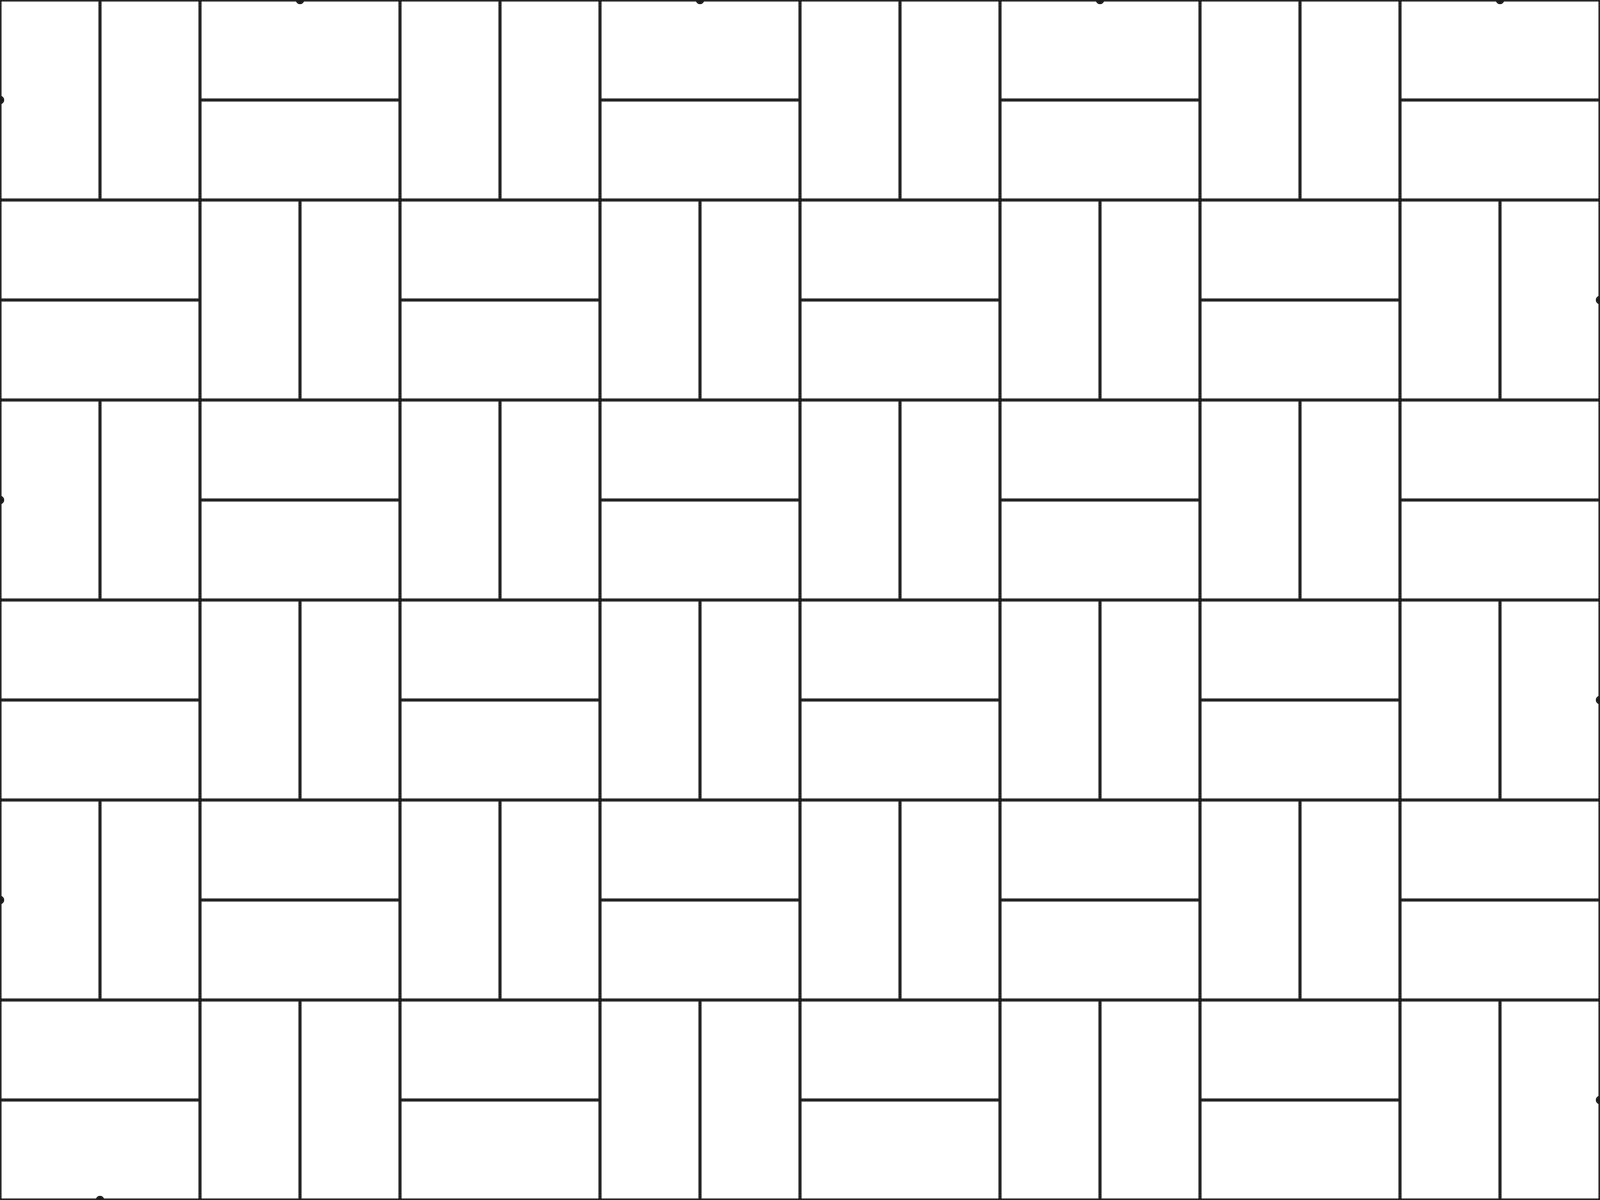 ModelBrick paving, basketweave200 × 100 mm pavers, pairs
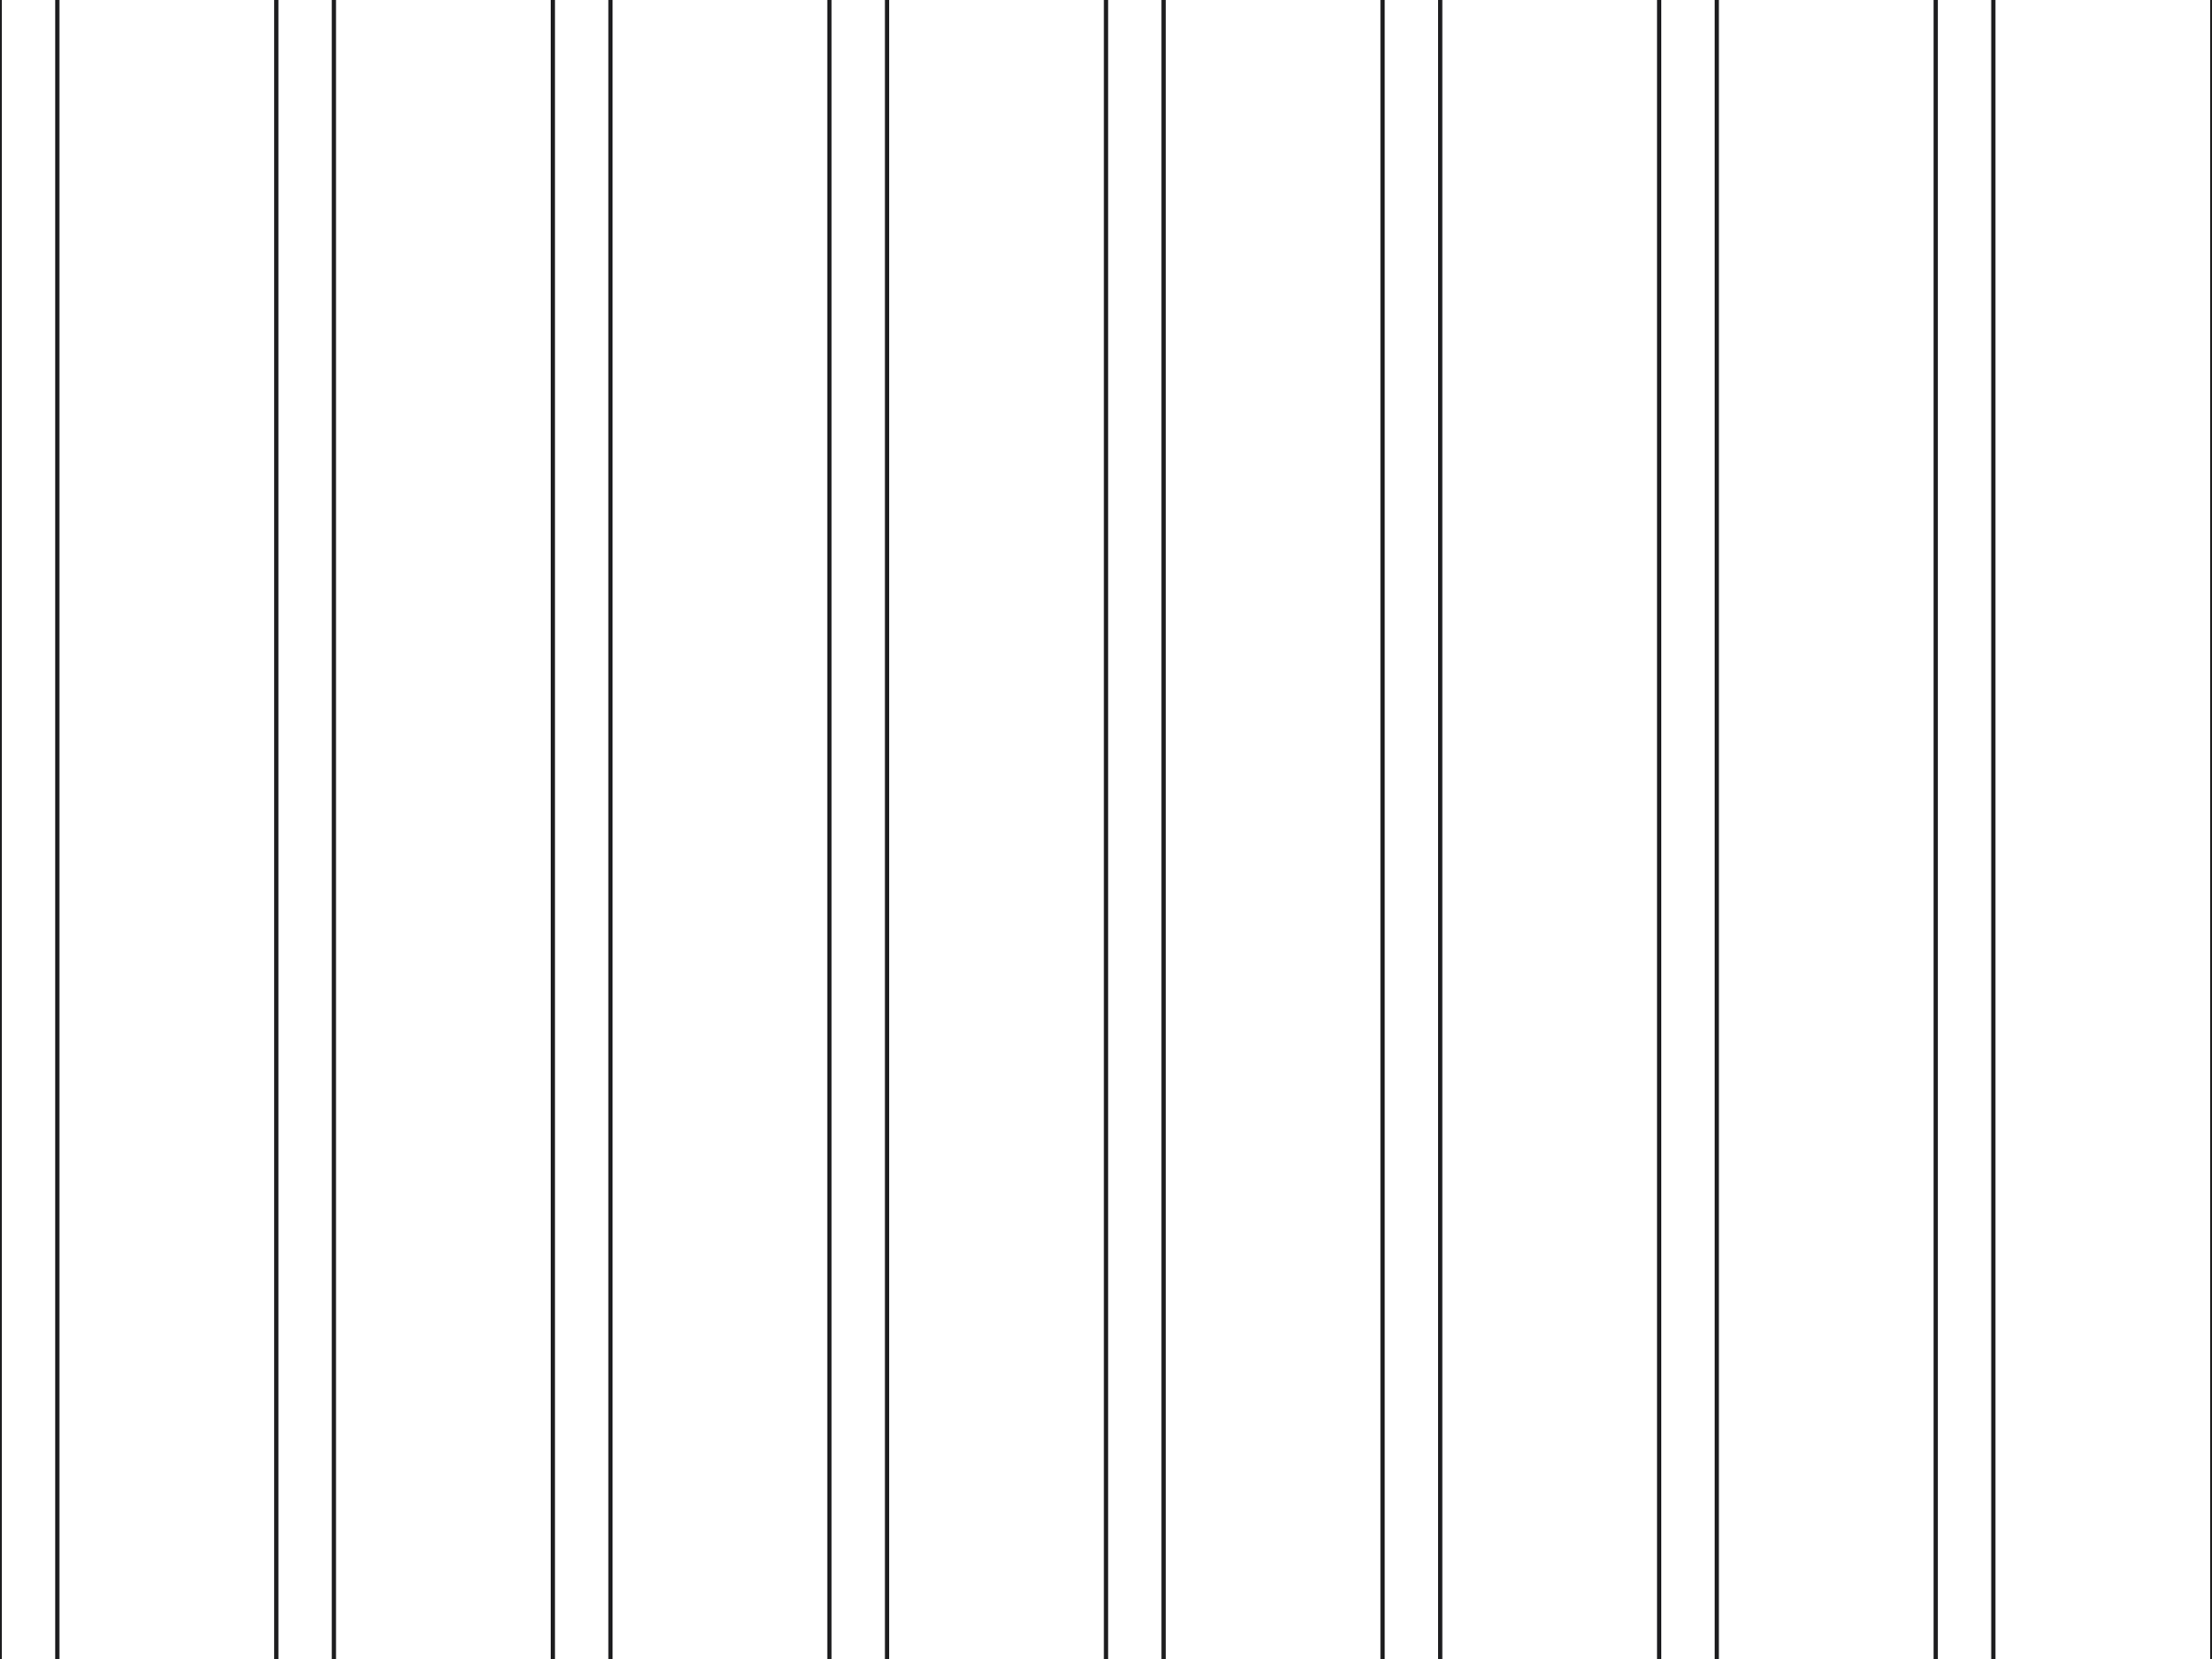 ModelBoard and batten12 in centres, 2½ in battens
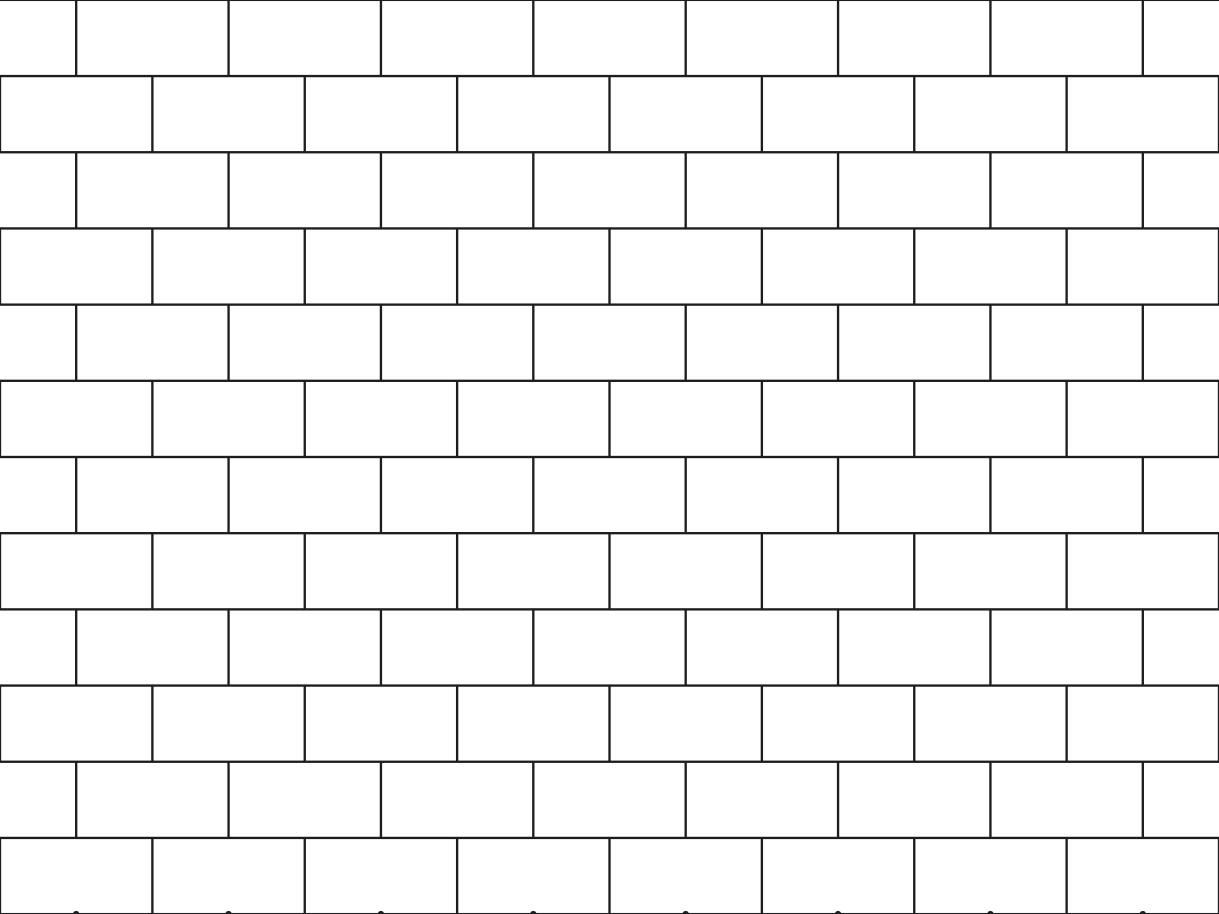 ModelSubway tile, 3 × 6 in3 × 6 in
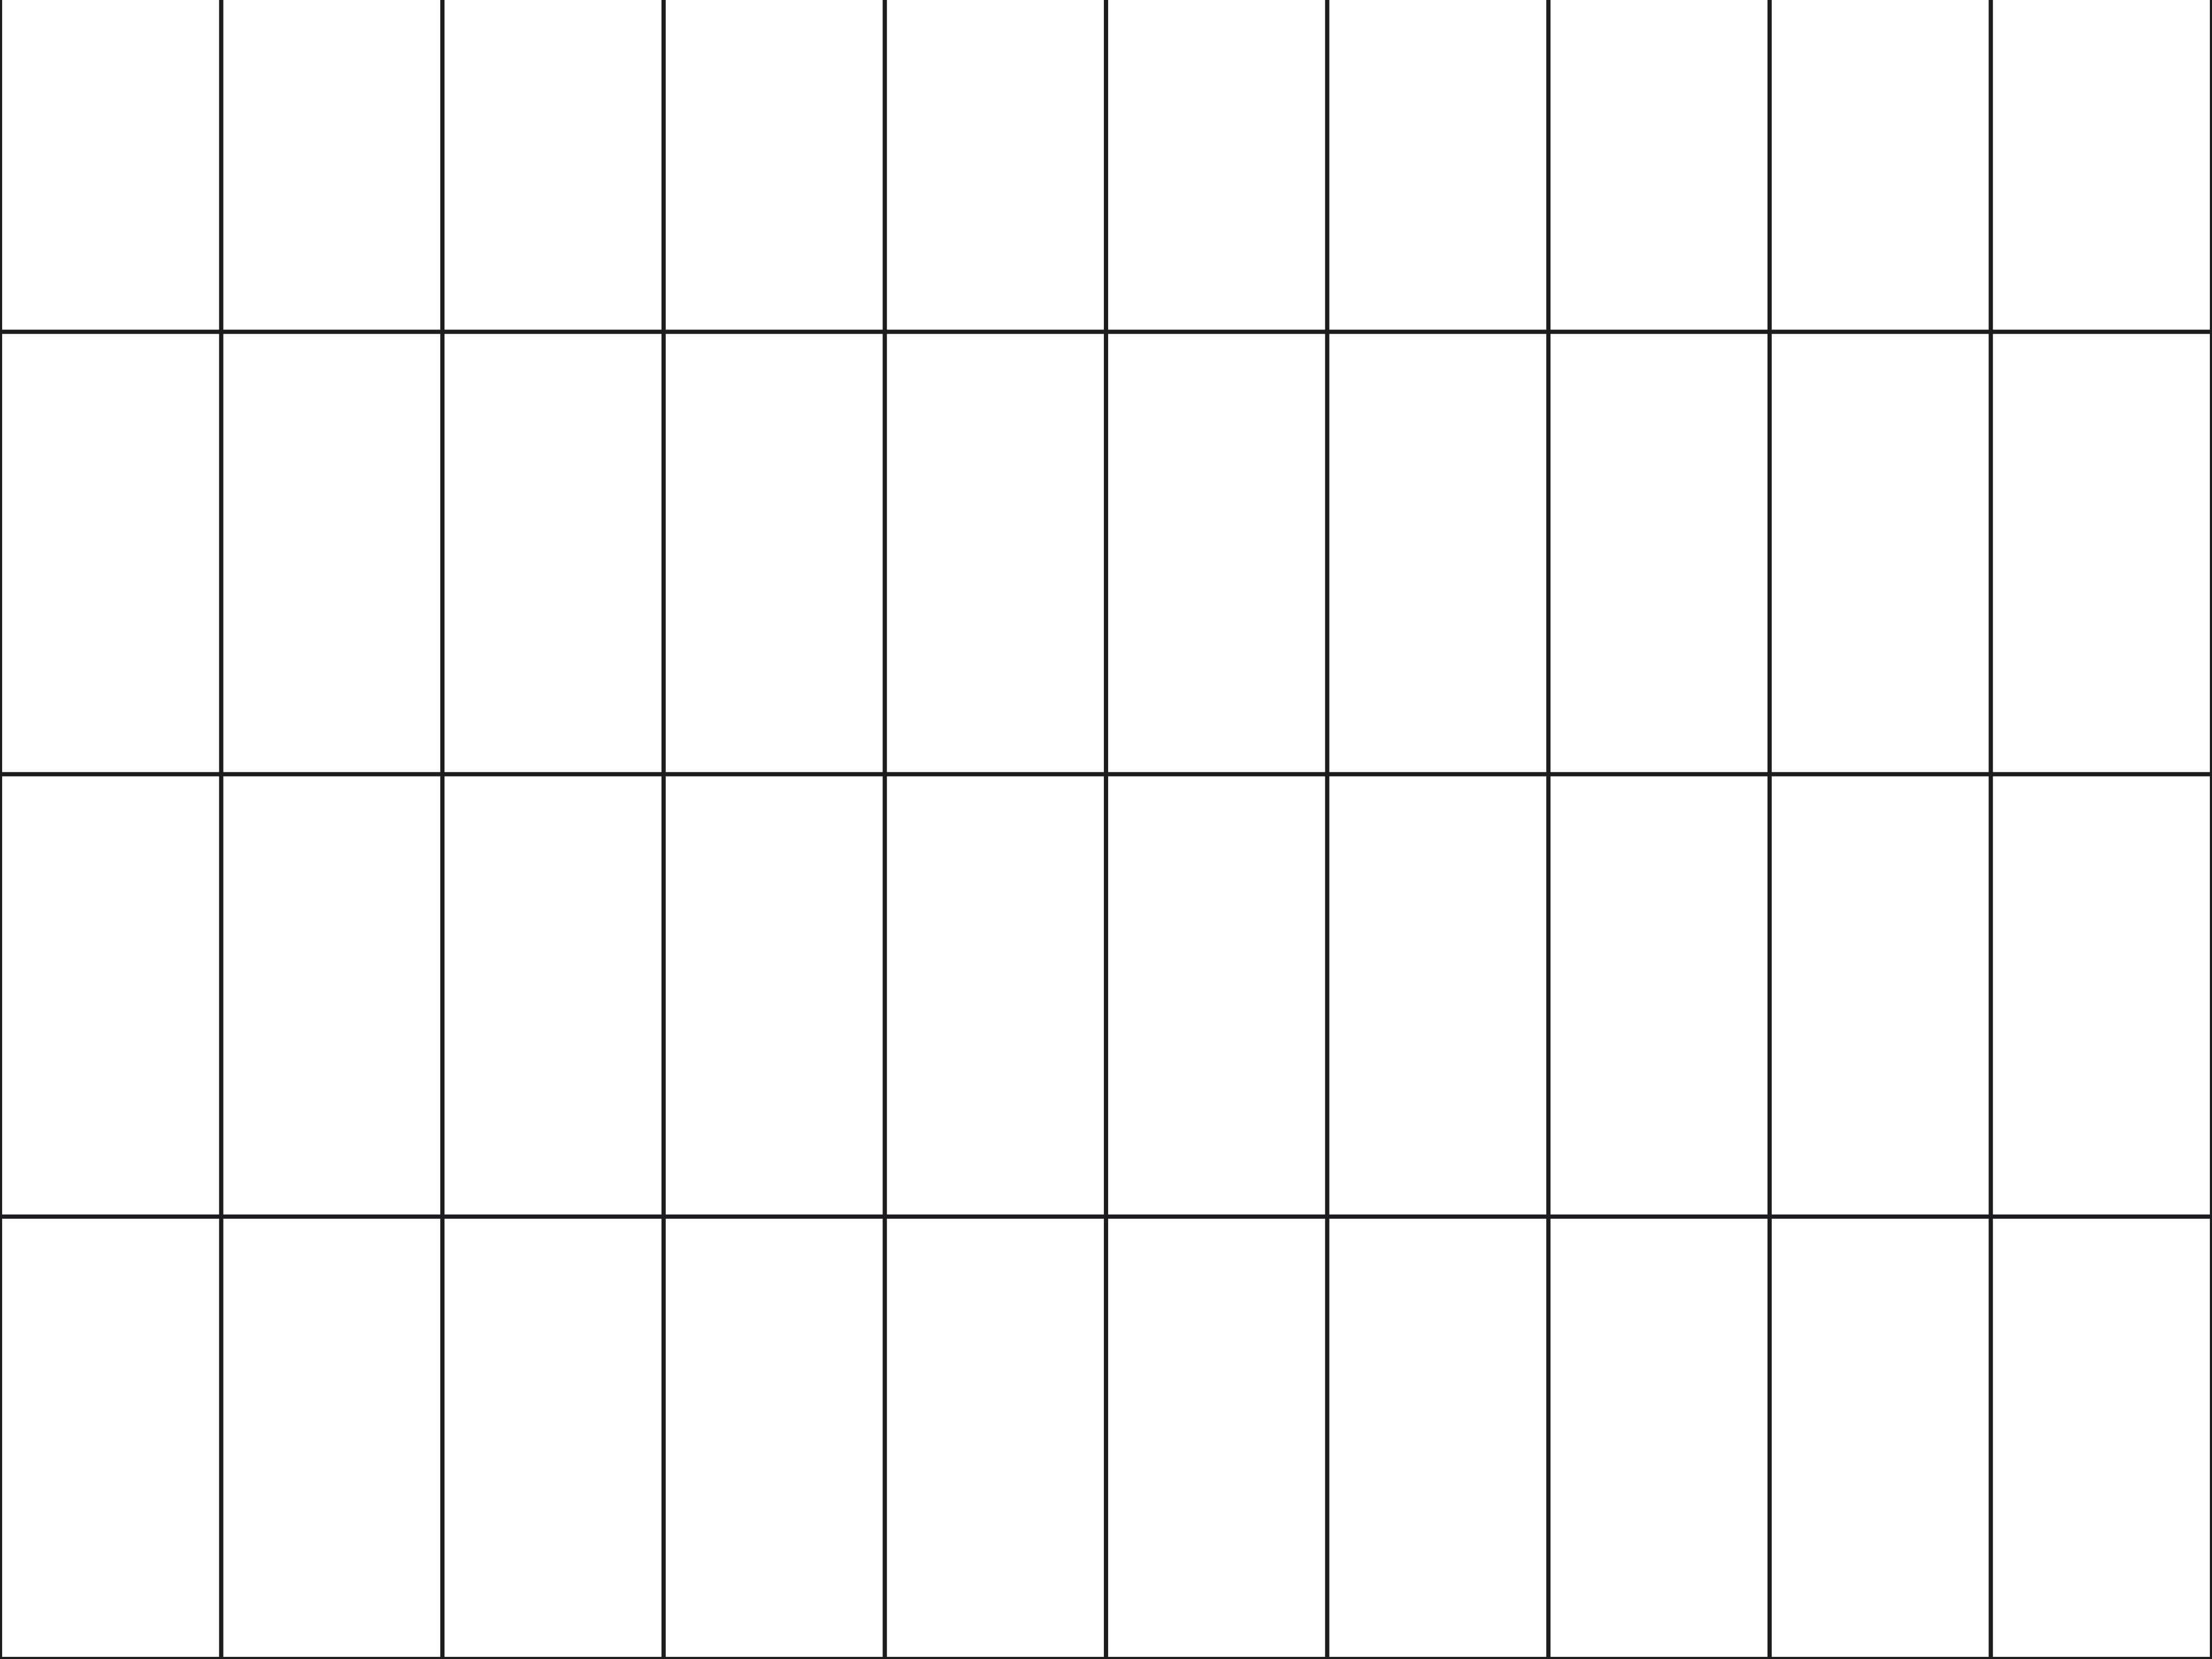 ModelCeiling grid, 600 × 1200 mm600 × 1200 mm
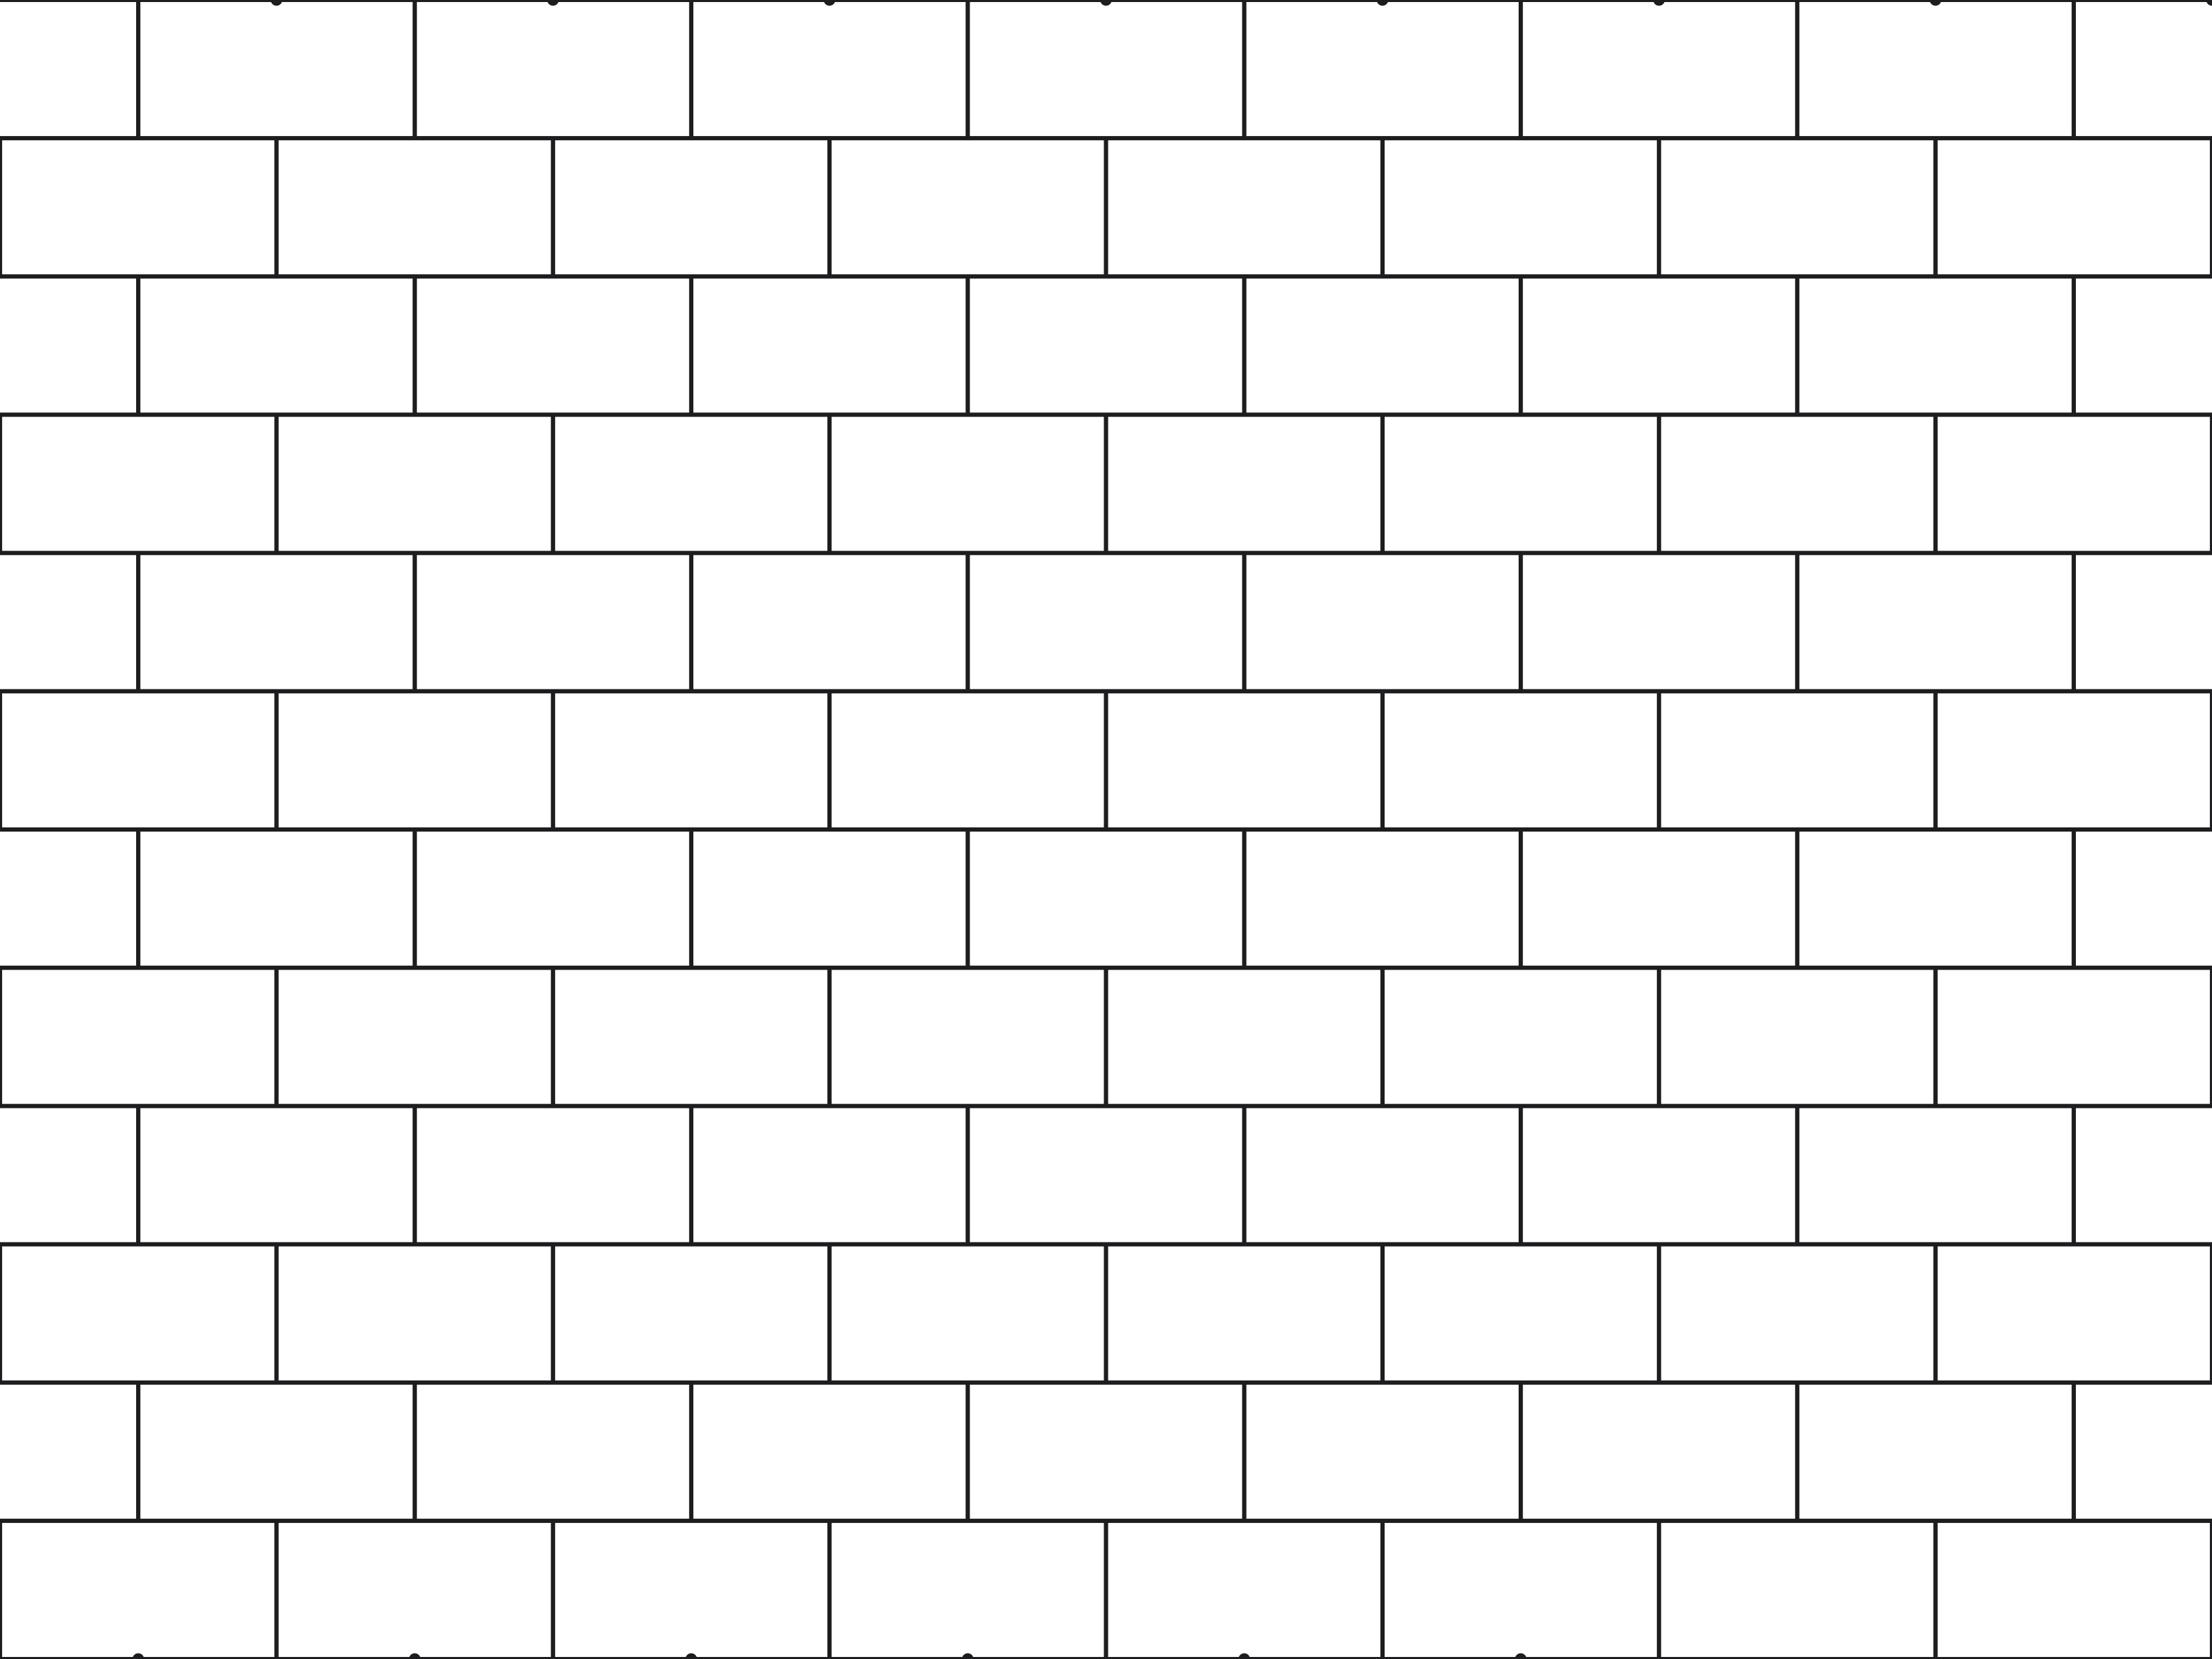 ModelConcrete block (CMU), running bond16 × 8 in nominal
 DraftingPlywood, in sectionplies 1/16 in on paper
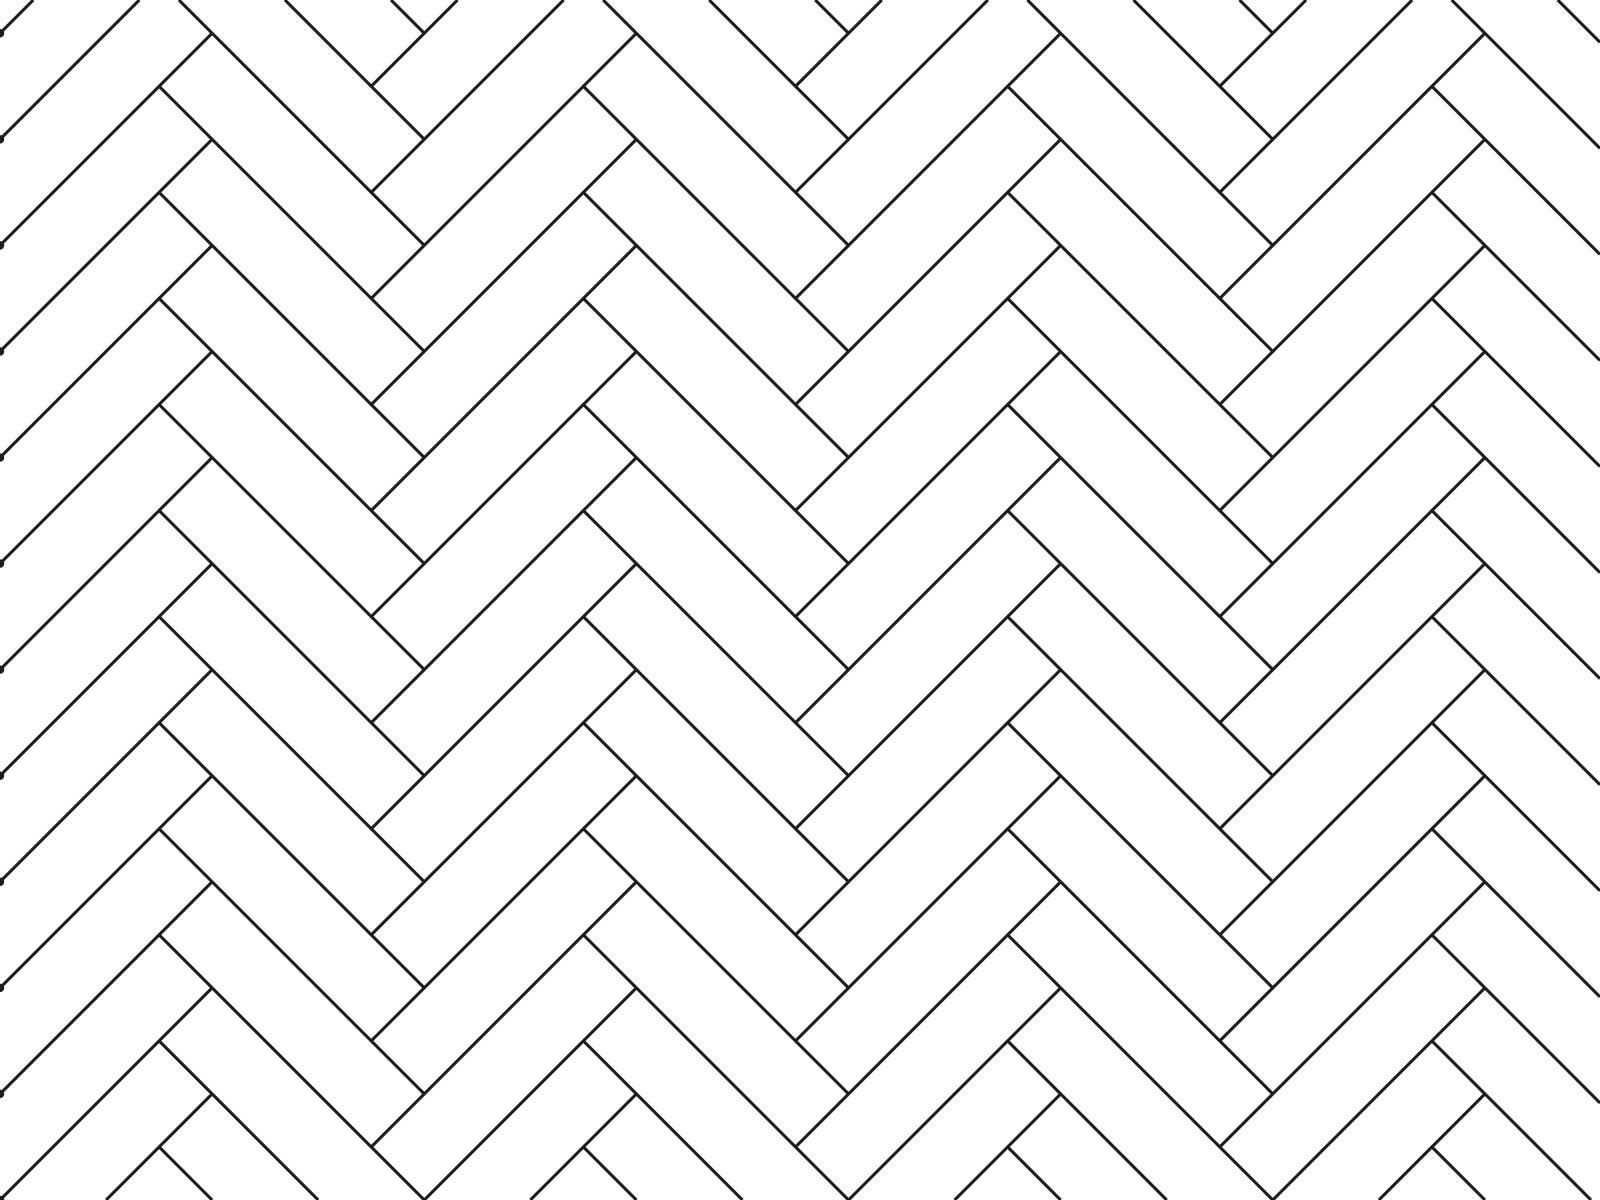 ModelTile, herringbone75 × 300 mm
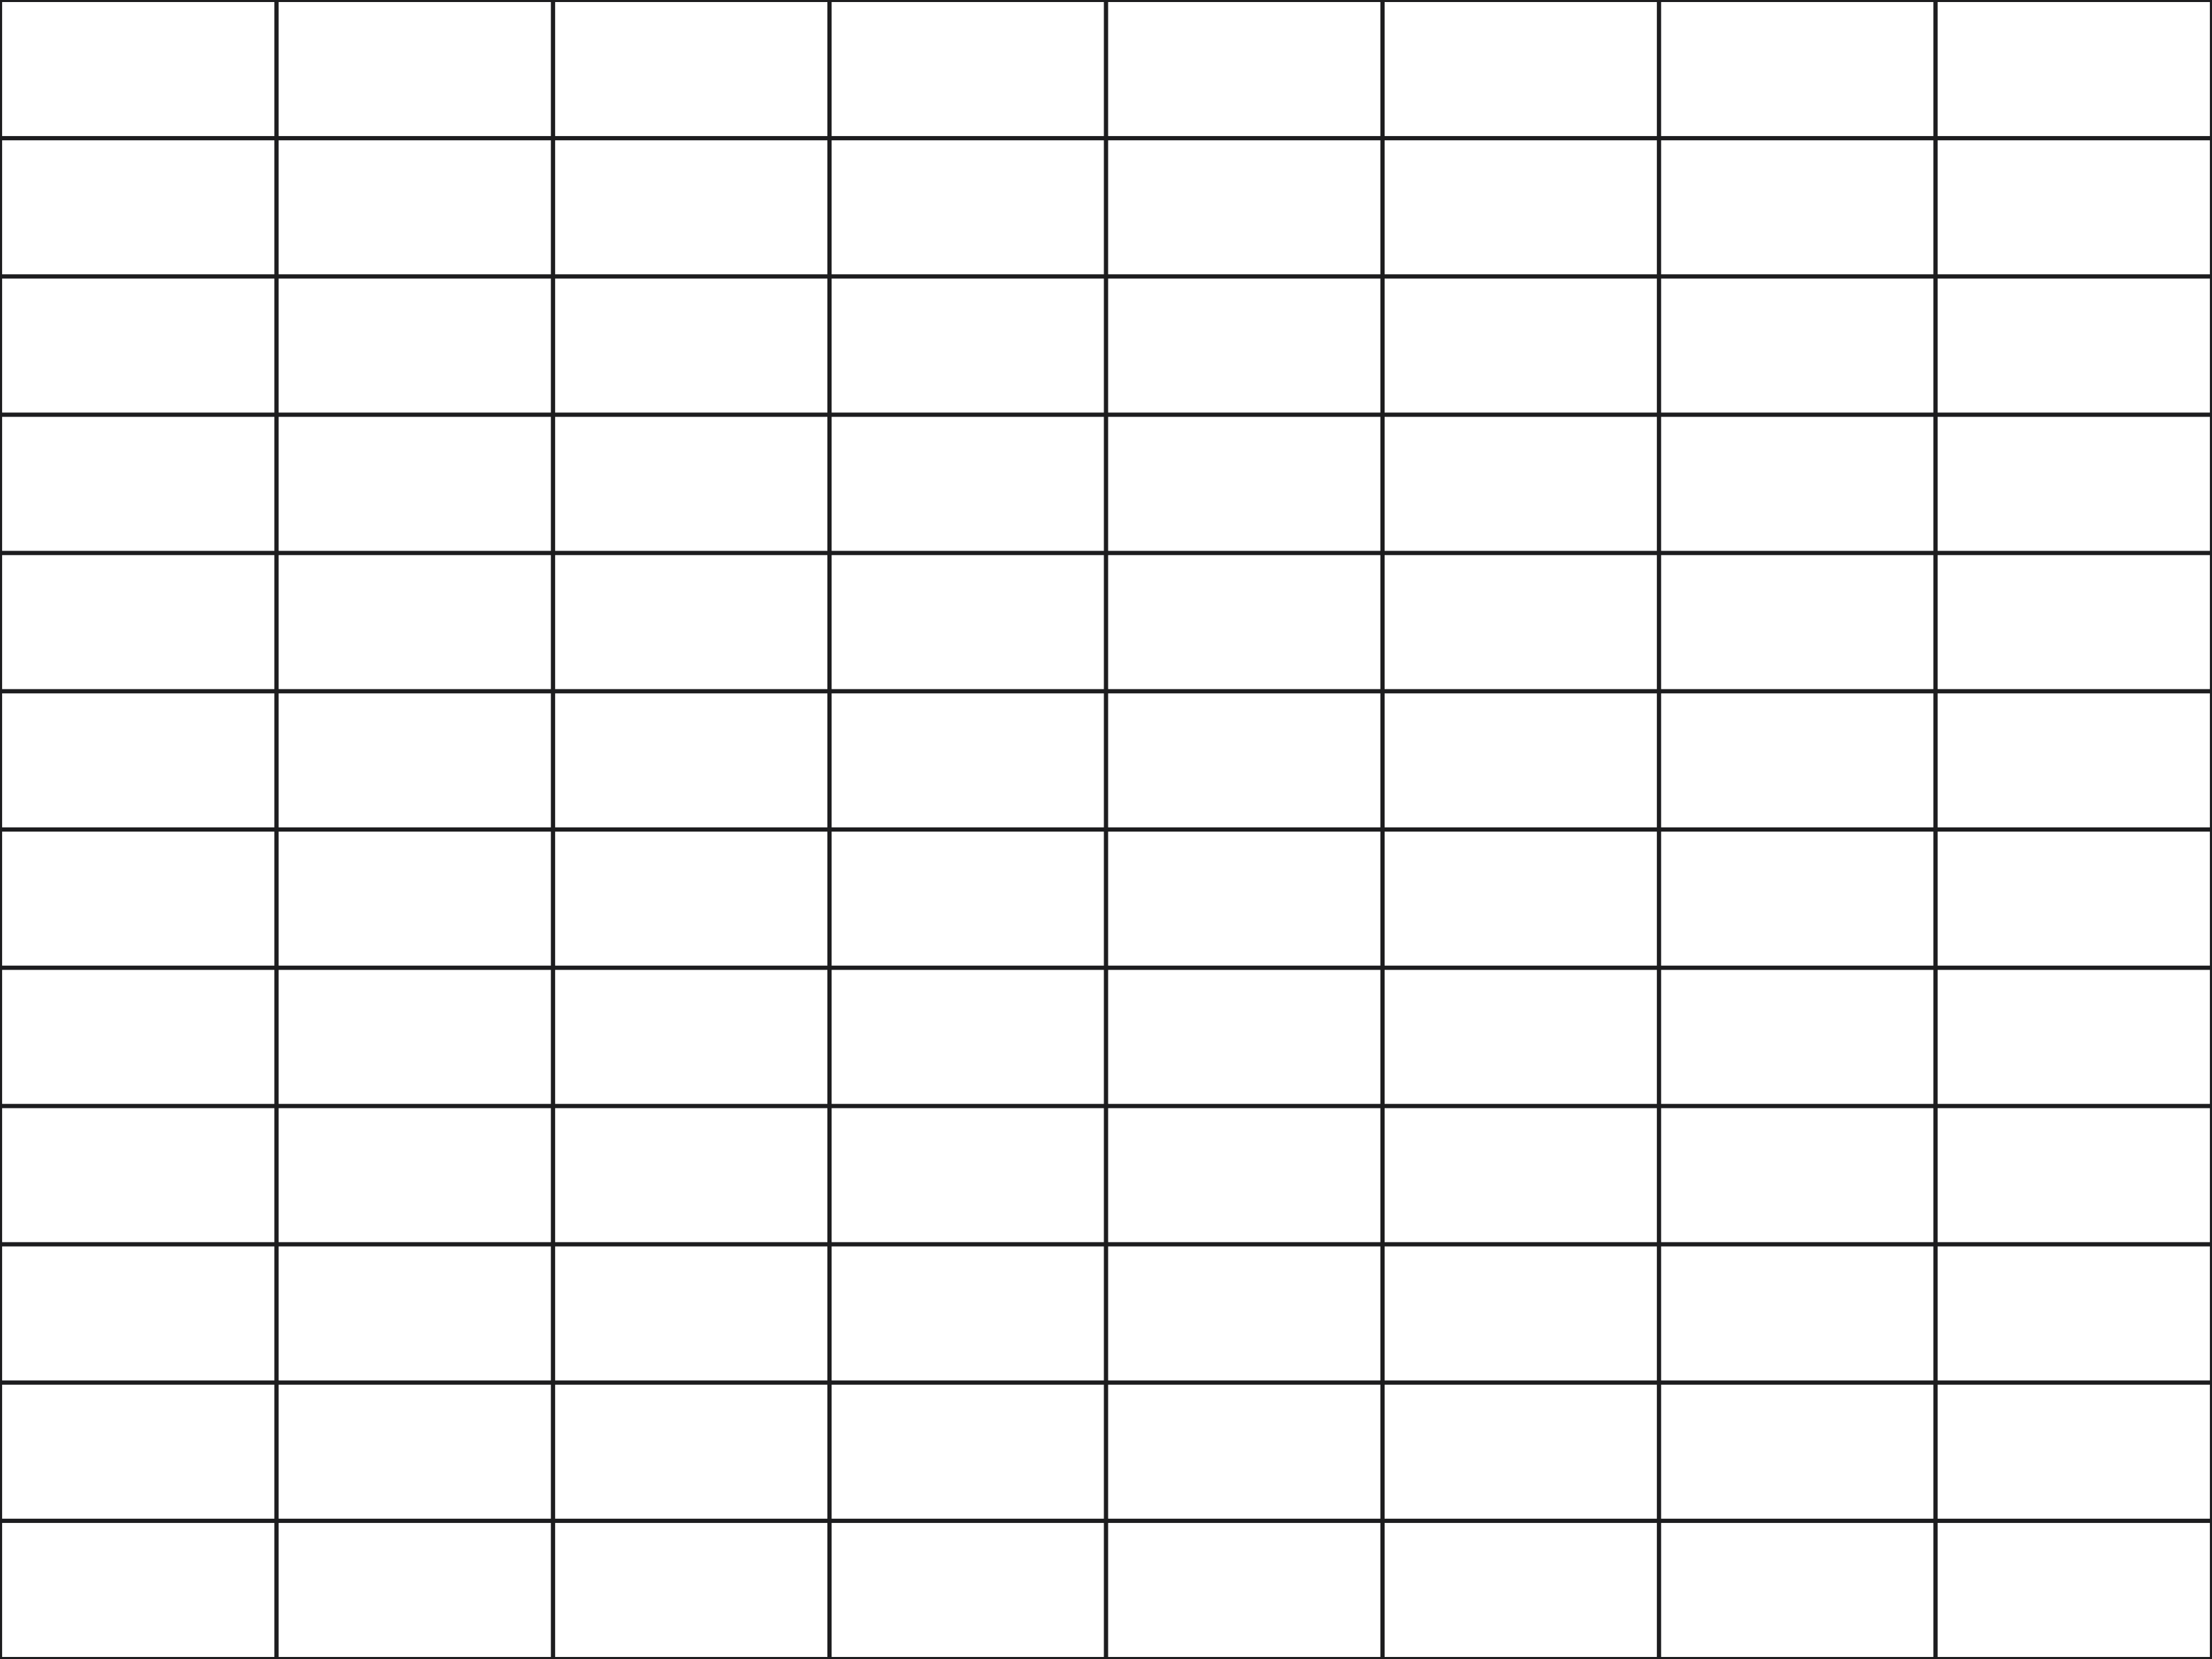 ModelConcrete block (CMU), stack bond16 × 8 in nominal
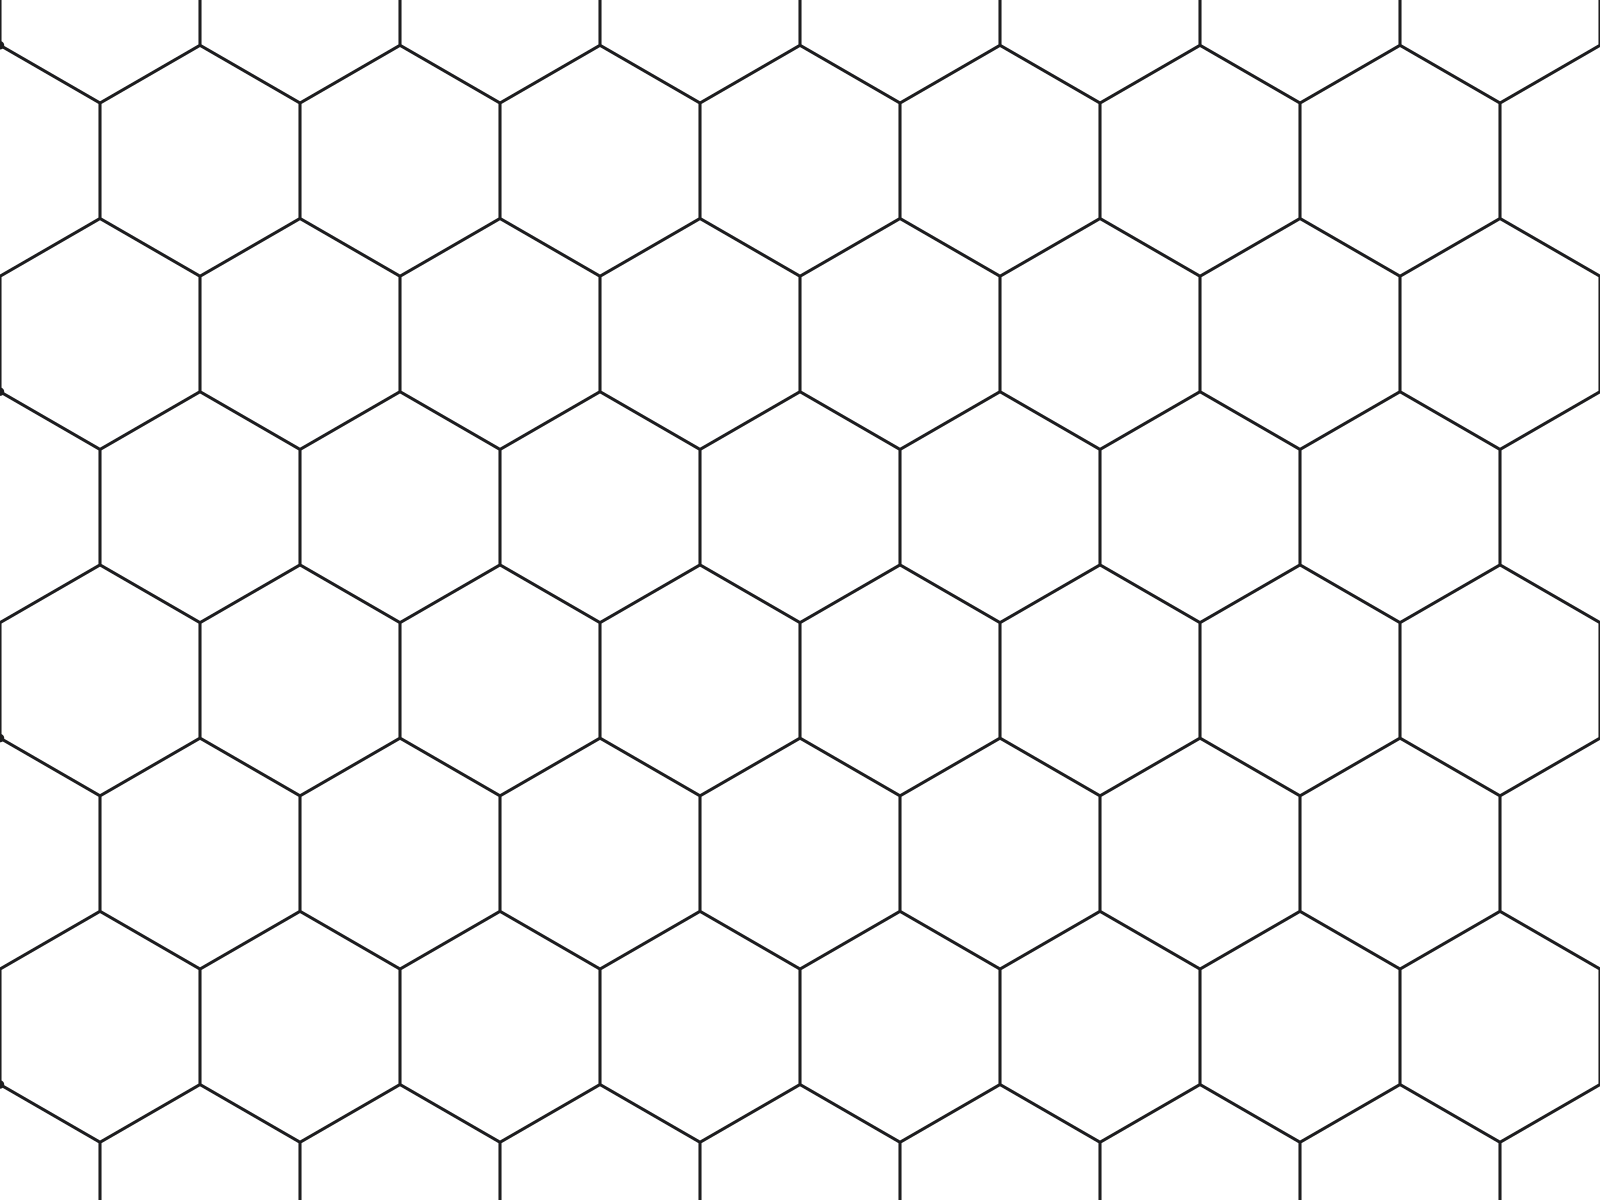 ModelHexagon tile, 200 mm200 mm across flats
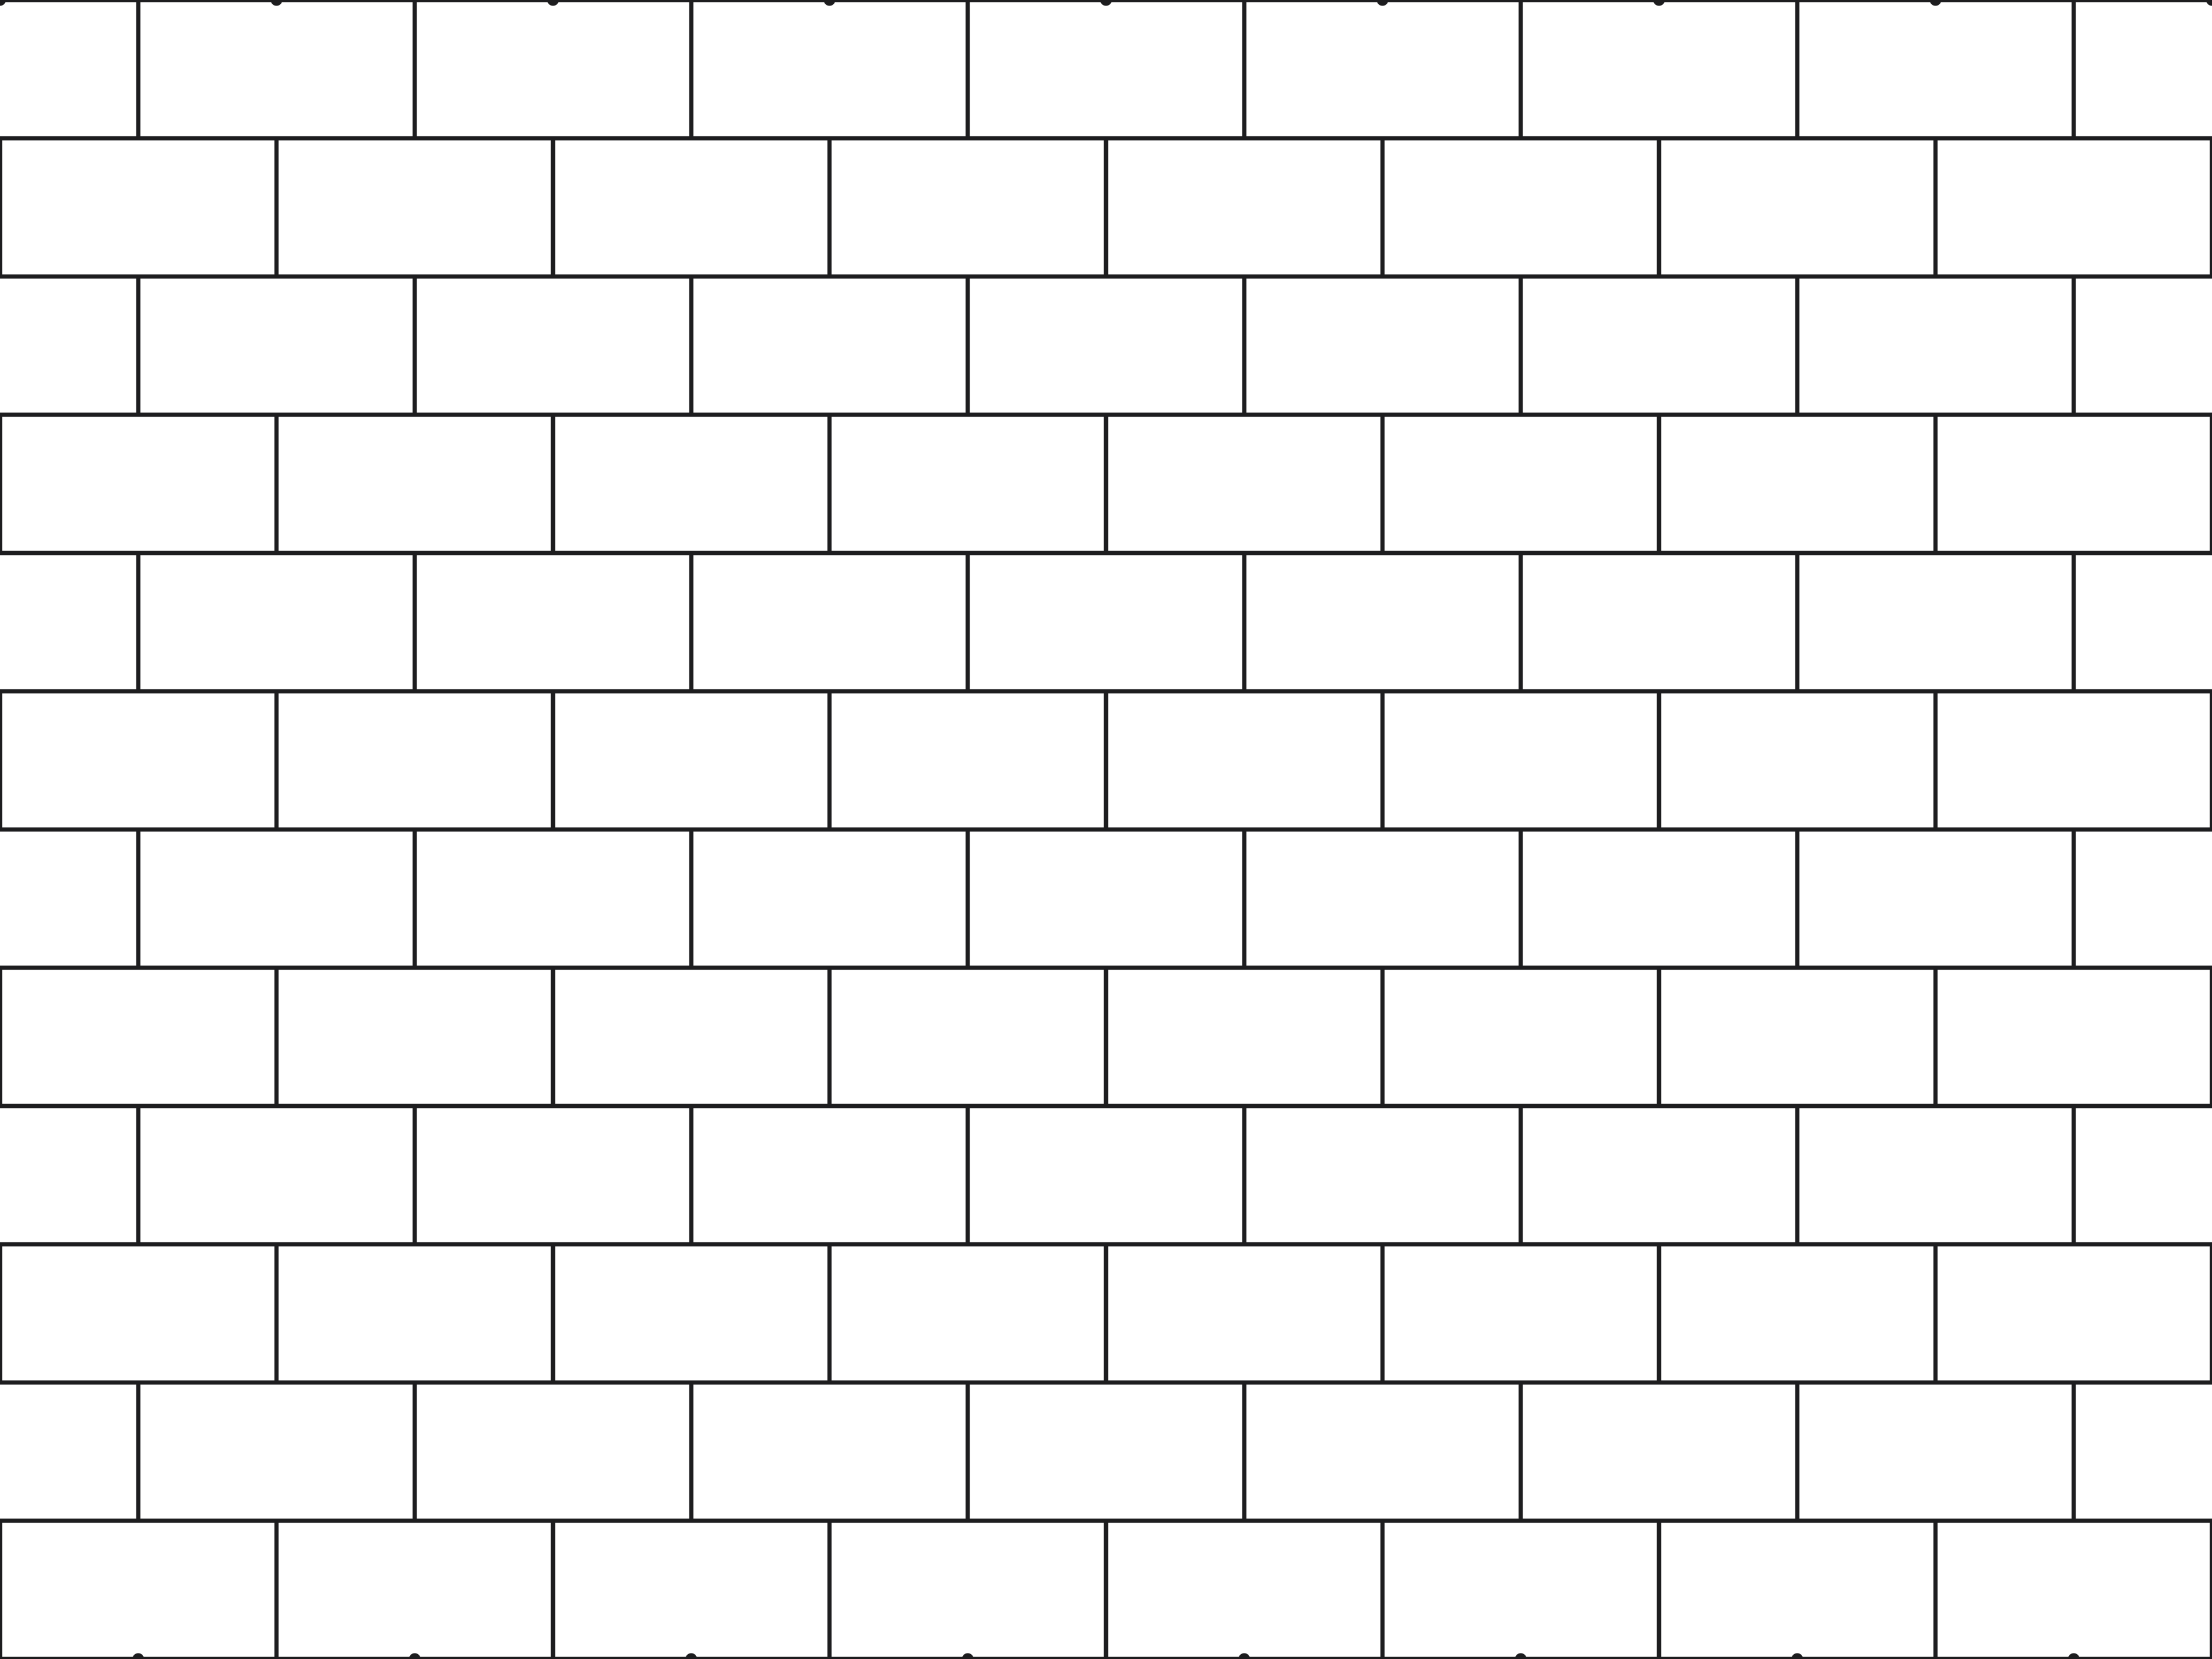 ModelConcrete block, running bond, metric440 × 215 mm block, 10 mm joint
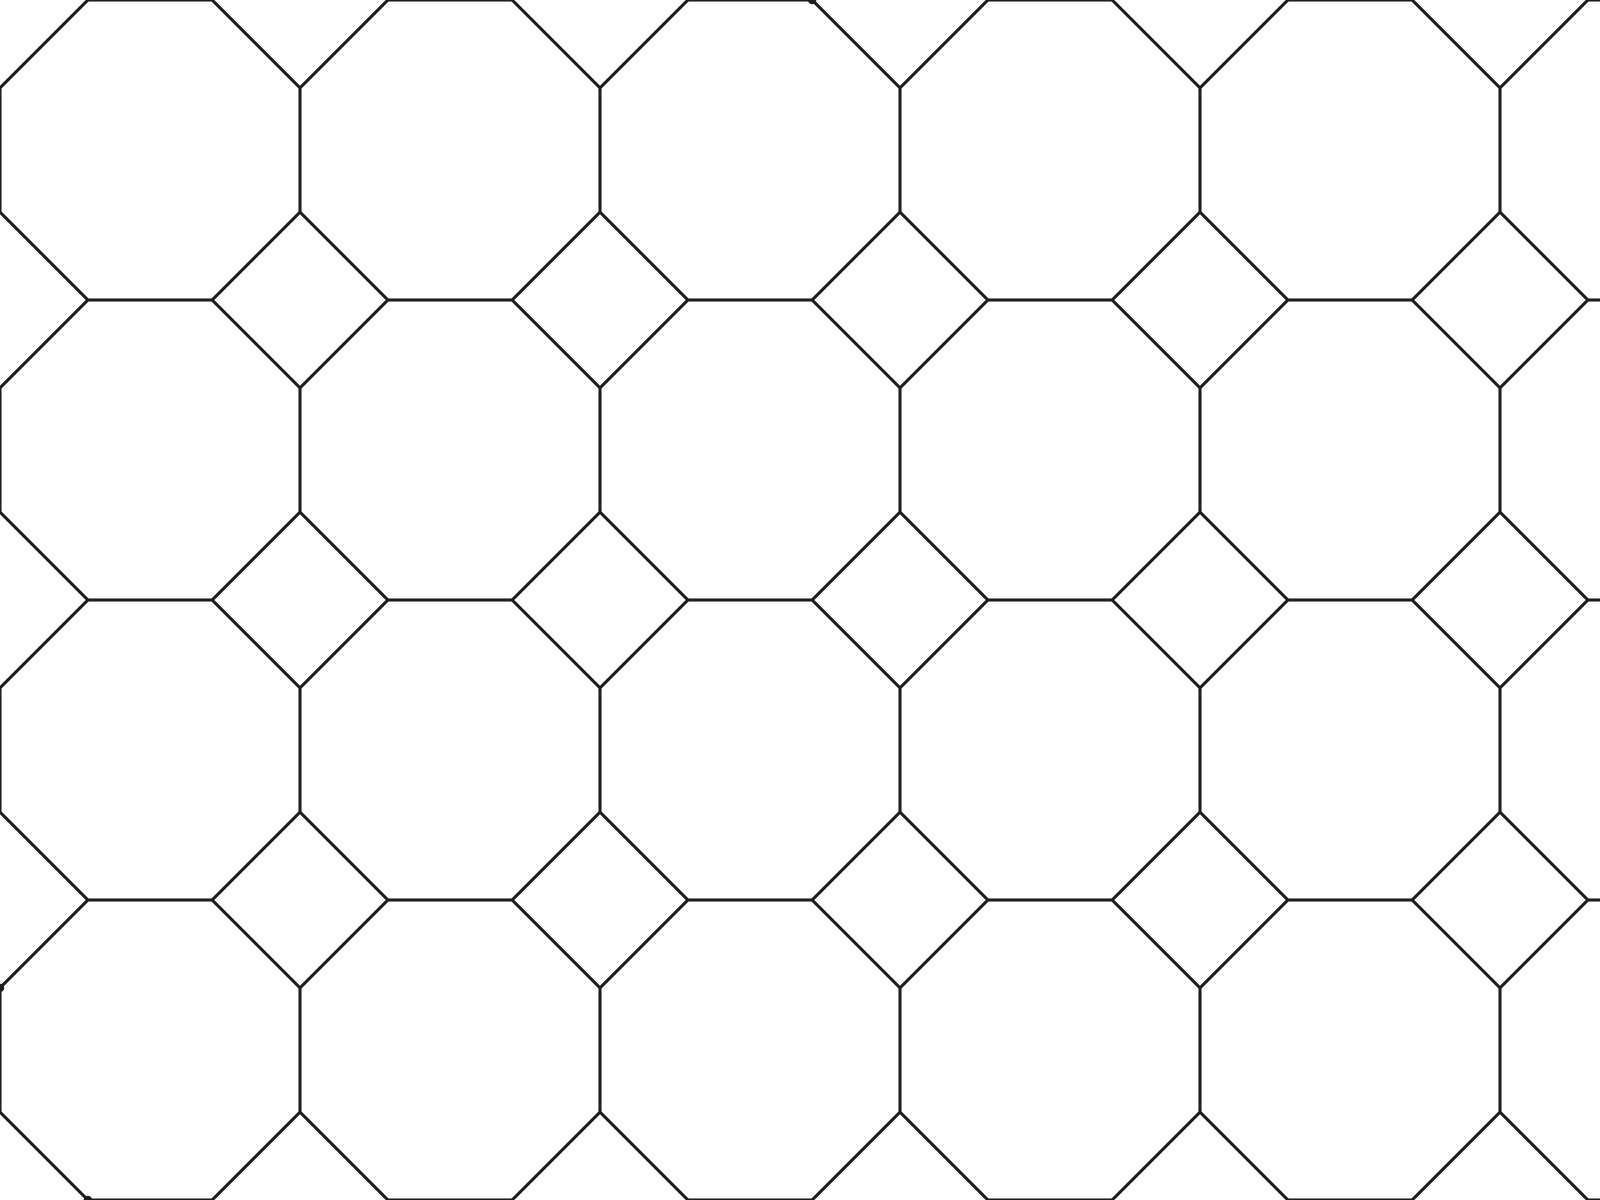 ModelOctagon and dot tile300 mm octagons
 DraftingBrick and masonry, in section45° lines ⅛ in apart on paper
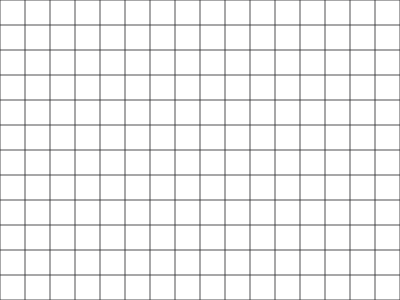 ModelMosaic, 25 × 25 mm25 × 25 mm
Before you hatch Model or drafting
A model pattern is a material at its real size; a drafting pattern is a symbol at a fixed size on paper. Every card says which one it is: 52 model and 17 drafting patterns here.
Model
Bricks, tiles, planks, ceiling grids
Drawn in real millimetres or inches. Hatch at scale 1 in a drawing in the same units; in Revit it scales with the view like the wall it sits on.
Drafting
Concrete, earth, insulation, section lines
Drawn for paper, ⅛ in between section lines as in ANSI31. In AutoCAD set the hatch scale to the drawing scale; in Revit it stays the same size on every sheet.
Load them in AutoCAD, Revit or Bluebeam
AutoCAD & LT
- 1Put the .pat files in a folder, for example C:\CAD\Hatch.
- 2OPTIONS, Files tab, Support File Search Path, Add, browse to the folder, OK.
- 3Type HATCH. The patterns are in the pattern gallery under their names; restart AutoCAD if they are not.
- 4Model patterns: scale 1. Drafting patterns: scale = drawing scale (50 for 1:50, 48 for ¼ in = 1 ft).
Revit & LT
- 1Manage, Additional Settings, Fill Patterns.
- 2Pick Drafting or Model to match the pattern's type, then New, Custom, Import.
- 3Choose the file (all-metric.pat from the ZIP lists every pattern at once) and the pattern.
- 4Import scale 1, OK. Use it in a material's surface or cut pattern, or a filled region.
Bluebeam Revu
- 1Draw any rectangle markup, then Properties toolbar, Hatch, Manage.
- 2Select a hatch pattern set and click Modify.
- 3Click Import AutoCAD Pattern and open the .pat file.
- 4OK to close the dialogs. The pattern is now in the Hatch list.
One file with every pattern: all-metric.pat · all-imperial.pat. Good for Revit's import dialog and for pasting into acad.pat; AutoCAD's Support File Search Path wants one pattern per file, which is how the ZIP and the buttons above give them.
Free .pat viewer Check a pattern file
Open any .pat to see every pattern in it drawn, and whether AutoCAD and Revit will accept it: name length, the 80-character line limit, file name, the closing blank line, units and type.
Drop a .pat file, or click to choose one
It is read in your browser and never uploaded.
Inside a .pat file Two lines make a brick wall
A .pat file is plain text. Each line after the name draws an endless family of parallel lines; dashes turn the pen on and off. This is our metric running bond, complete.
;%UNITS=MM
;%VERSION=3.0
;; Brick, running bond, metric
;; Free under CC0 from https://aibimtool.com/hatch-patterns
*BRICK-RUNNING-METRIC, Brick running bond, 215 x 65 mm, 10 mm joints
;%TYPE=MODEL
0,0,0,112.5,75
90,0,0,75,112.5,75,-75
;%UNITS=MMRevit reads the numbers as millimetres. AutoCAD treats every line starting with a semicolon as a comment.
*BRICK-RUNNING-METRIC, …The pattern's name, which AutoCAD caps at 31 characters and wants equal to the file name, then a description.
;%TYPE=MODELRevit lists it as a Model pattern: real size.
0,0,0,112.5,75Angle 0, through the origin 0,0. Each next line moves 112.5 mm along and 75 mm up: the bed joints, one per 75 mm course. No dashes, so it is solid.
90,0,0,75,112.5,75,-75Vertical lines through 0,0, 112.5 mm apart, each shifted 75 mm along itself. Pen down 75, up 75: a head joint one course high, then a gap for the next course. That gives the half-brick offset of 225 mm bricks.
How these were made: each pattern is drawn as line segments on one repeating tile, and a script turns every segment into a line family, merges segments that share a line, and splits any line that would pass AutoCAD's 80 characters. It then reads each finished file back, draws it, and compares it pixel by pixel with the drawing; a file that does not match is not published. The sizes are stock sizes: US modular and UK/EU brick, German NF, 16 × 8 in CMU, 2 × 2 ft and 600 mm ceiling grids.
Questions About the patterns
Are these hatch patterns really free?
Yes. All 69 are published under CC0: use them in any project, paid work included, change them and share them, with no credit and no sign-up. We drew every one of them ourselves; none is copied from AutoCAD's acad.pat or Revit's revit.pat.
Do the same files work in AutoCAD and Revit?
Yes. Each file is a standard .pat with Revit's ;%UNITS line at the top and a ;%TYPE line under the pattern name. AutoCAD reads both as comments, Revit reads them as settings, so one file serves both. There is a metric and an imperial copy of every pattern.
Should I take the metric or the imperial file?
The one in your drawing's units. A model pattern is drawn at real size: in a drawing in millimetres, the metric brick hatched at scale 1 shows real 215 × 65 mm bricks; in a drawing in inches the imperial file does the same. Revit reads the units from the file, so either works there.
What is the difference between a model and a drafting pattern?
A model pattern has a real size, like bricks or tiles, and grows and shrinks with the view the way the wall does. A drafting pattern is sized for paper, like the section symbol for concrete, and stays the same size on the sheet at 1:20 or 1:200. In Revit you pick the type when you import, and it must match the ;%TYPE line in the file.
Why does AutoCAD not list my pattern?
Four usual reasons: the file name differs from the name after the asterisk inside it (BRICK-RUNNING-US.pat must hold *BRICK-RUNNING-US), the folder is not in Options, Files, Support File Search Path, the file has no blank line after the last pattern, or Windows saved it as name.pat.txt. The checker on this page catches the first and third.
Revit says “No Model type patterns found”. What now?
You chose Model in the import dialog but the file has no pattern marked ;%TYPE=MODEL. Pick Drafting instead, or check the ;%TYPE line under the pattern's name. Every pattern here says which type it is on its card.
Have you tested these in AutoCAD, Revit and Bluebeam?
Not inside those programs yet. Each file follows the rules Autodesk publishes for AutoCAD and Revit pattern files, and our generator reads every file back with its own parser and checks, line by line, that it draws exactly the designed pattern before it is published. If one misbehaves in your version, tell us at info@aibimtool.com and we will fix it.
More free hatch patterns: brick & block · concrete · stone · wood · tile · insulation · earth · metal & glass · roof & ceiling · free Revit families
Sources: AutoCAD: custom hatch pattern definitions · AutoCAD: why custom PAT files fail · Revit: file format for fill patterns · Bluebeam Revu: custom hatch patterns
Hatching is the last step Generate the building first
Describe the building and AIBIMTool drafts the program, floor plans and an IFC4 model for Revit or Archicad.
Start free now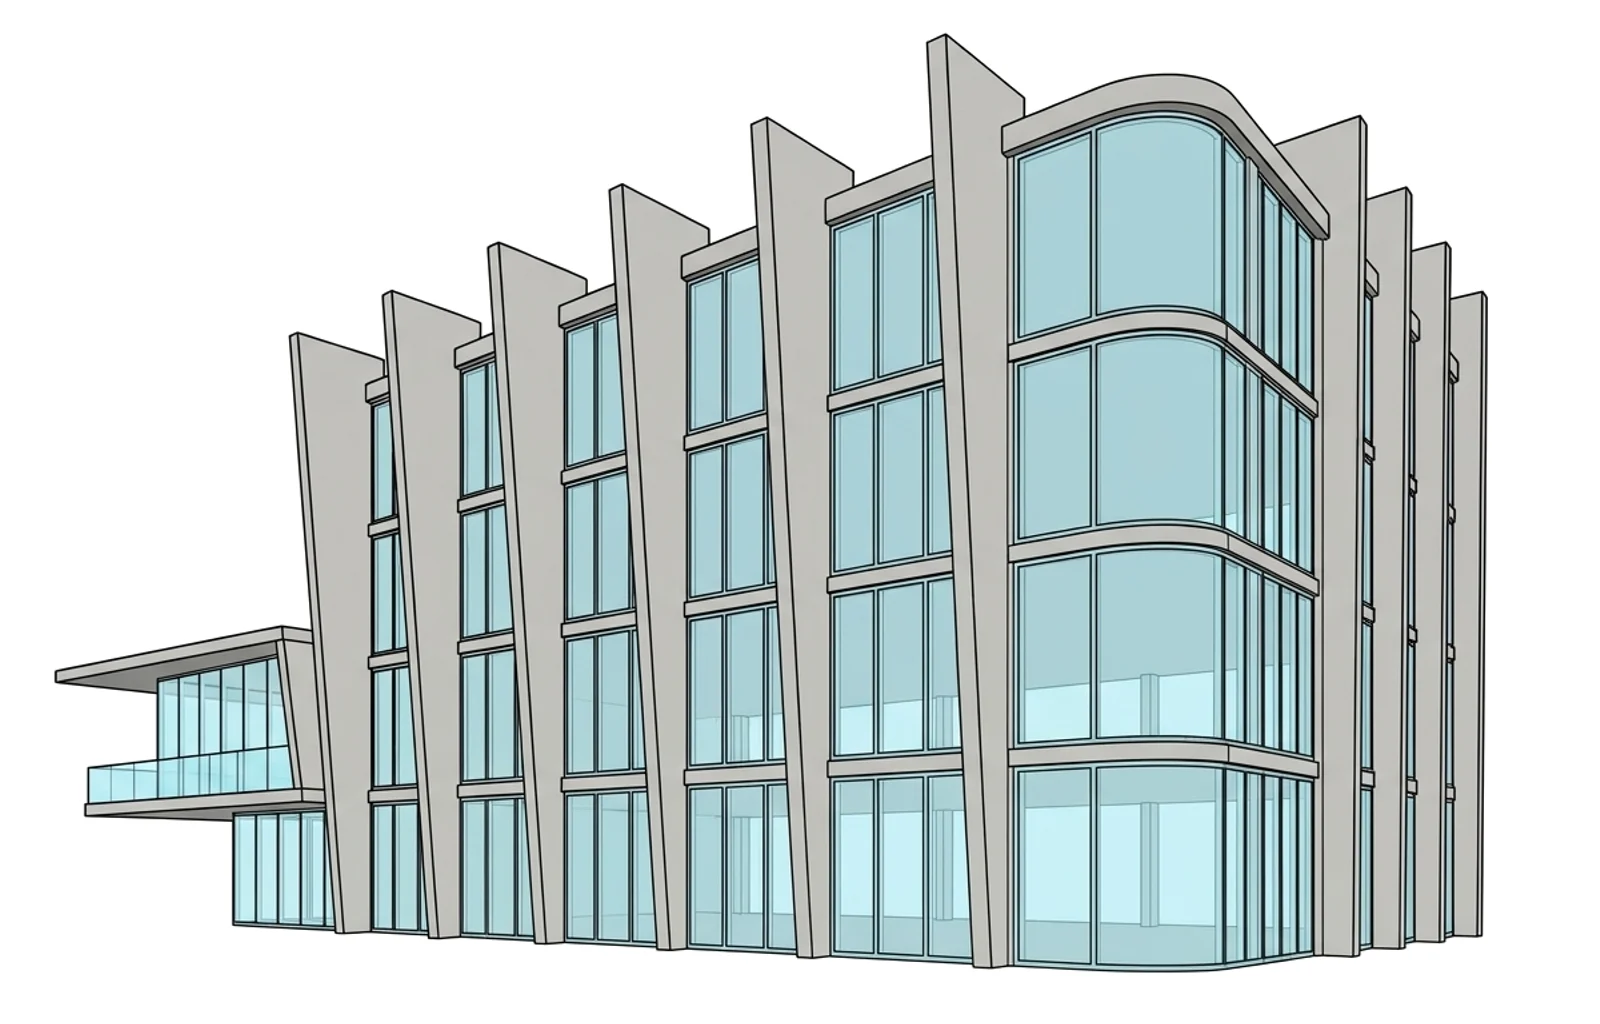
AutoCAD and Revit are trademarks of Autodesk, Inc.; Bluebeam and Revu of Bluebeam, Inc. AIBIMTool is not affiliated with or endorsed by either.