
Free Revit families
Doors, windows, kitchens, bathrooms, elevators and furniture with real dimensions and a clean plan symbol, light enough to place fifty in one model.
- models
- 161
- formats
- IFC, FBX, OBJ, GLB
- triangles
- ≤ 20K
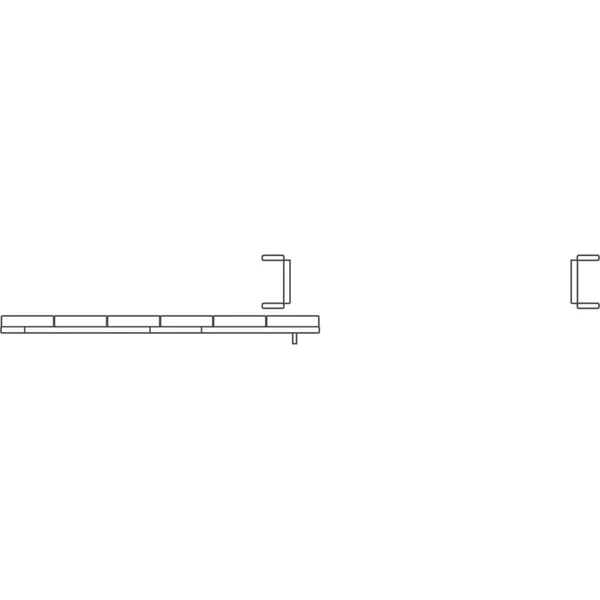
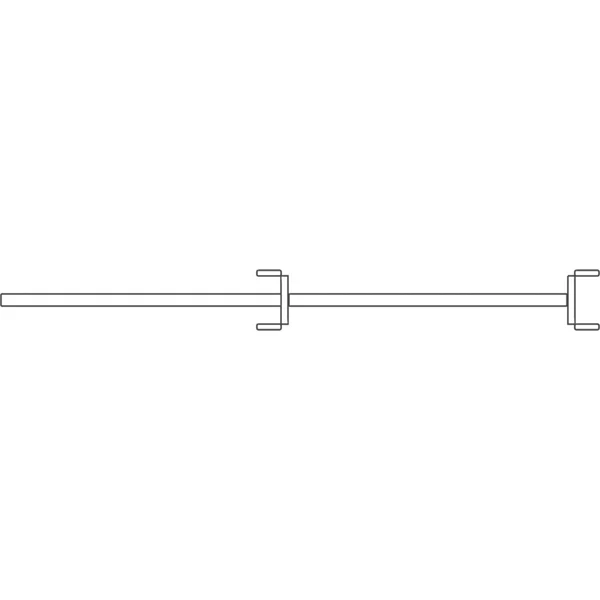
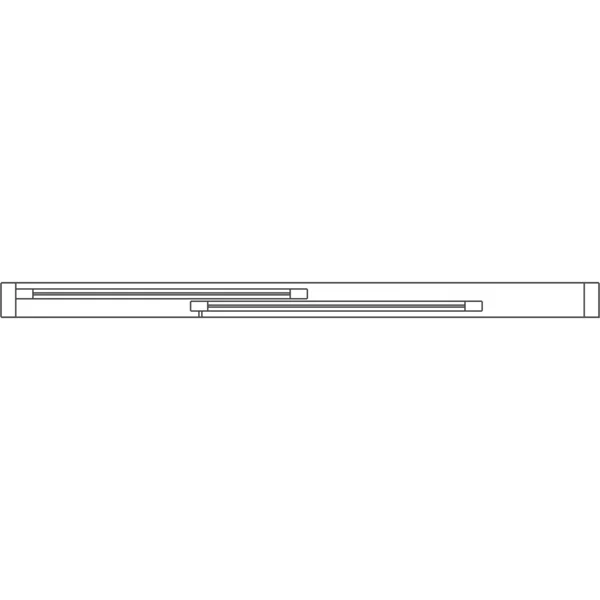
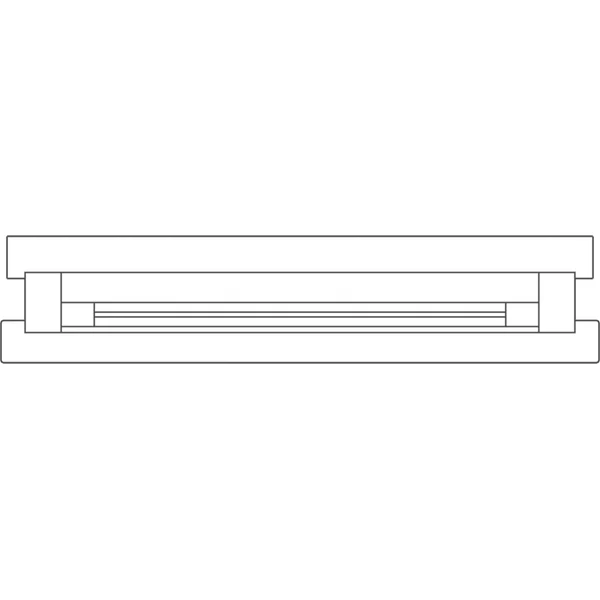
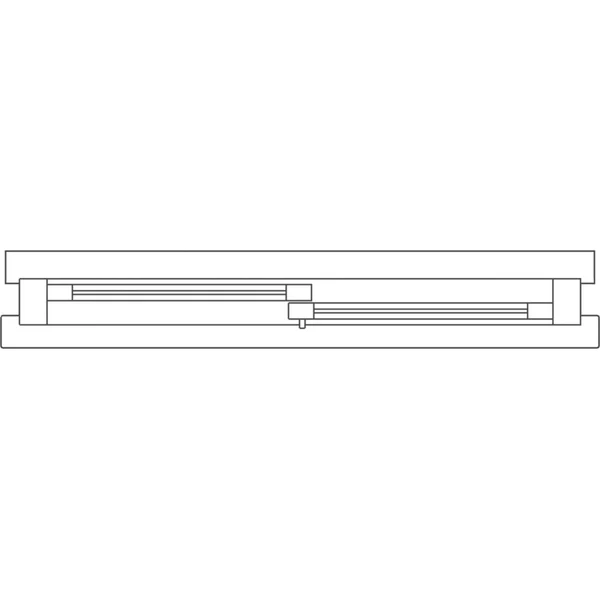
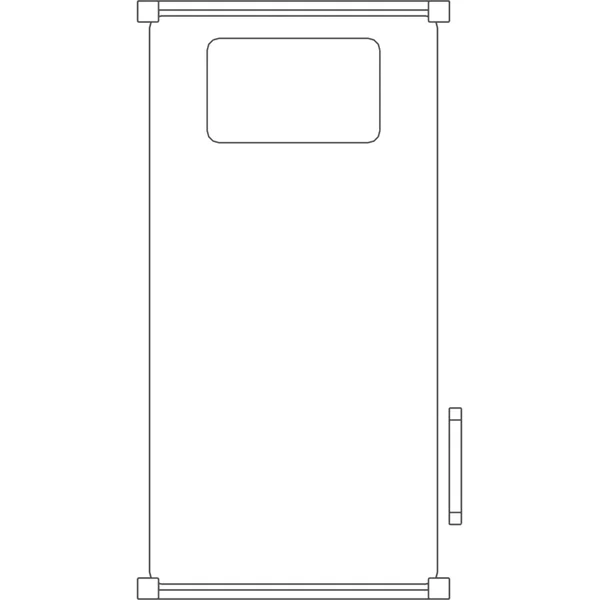
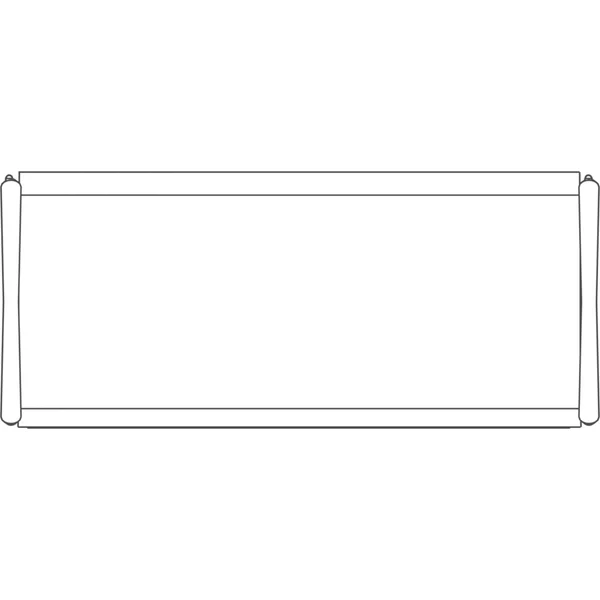
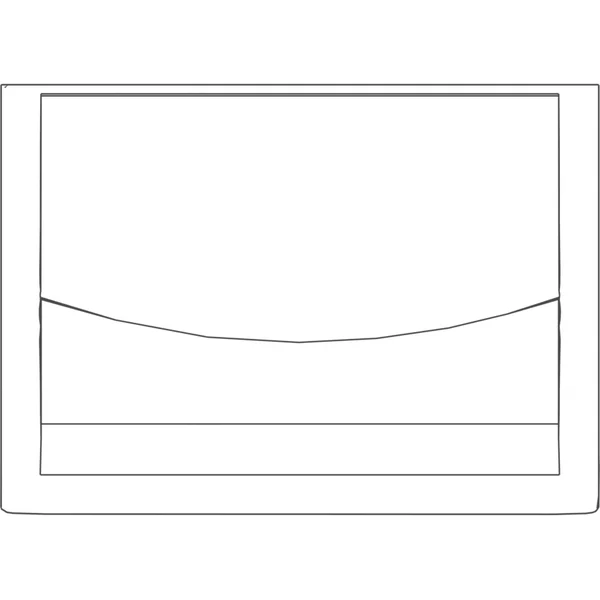
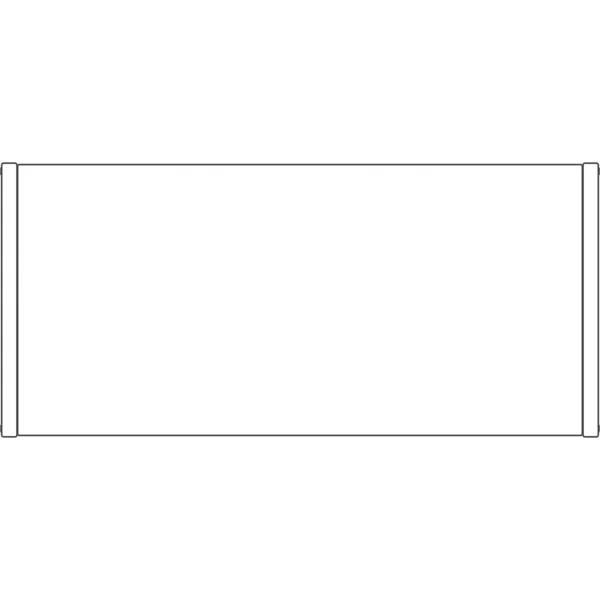
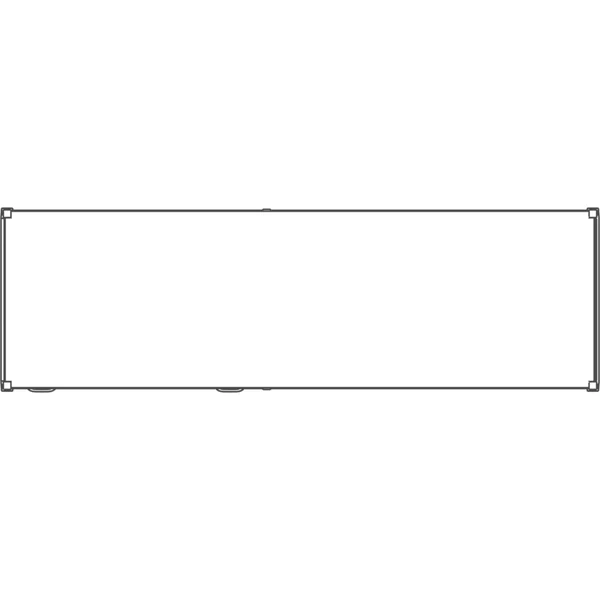
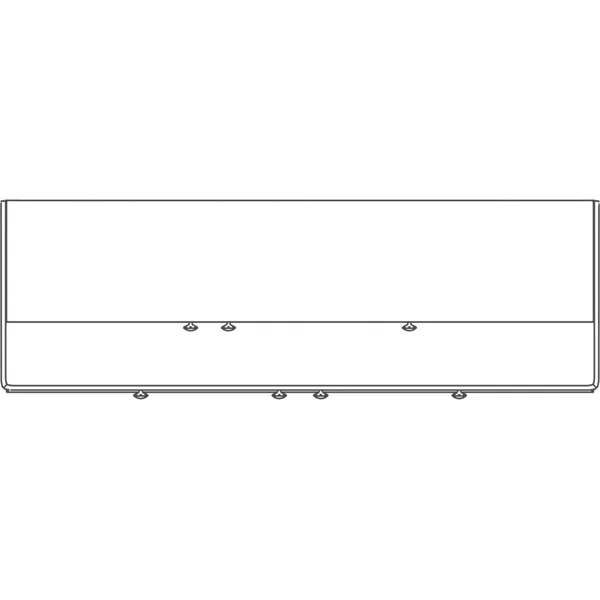
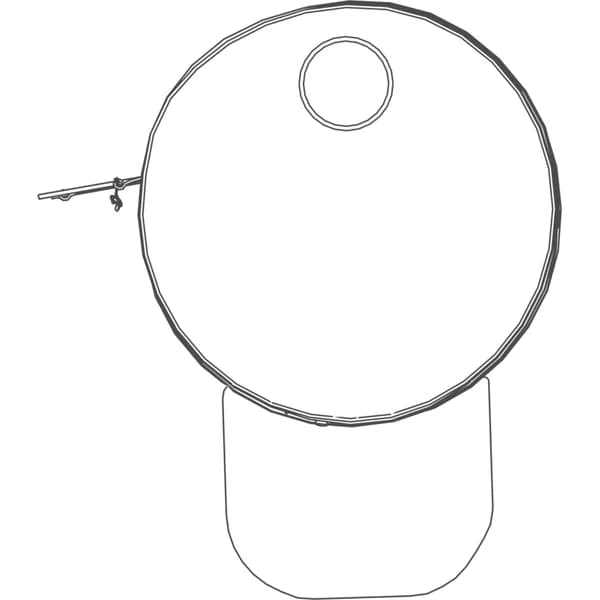
 PlanSliding Barn Door 36″ × 84″83 × 11 × 92 in
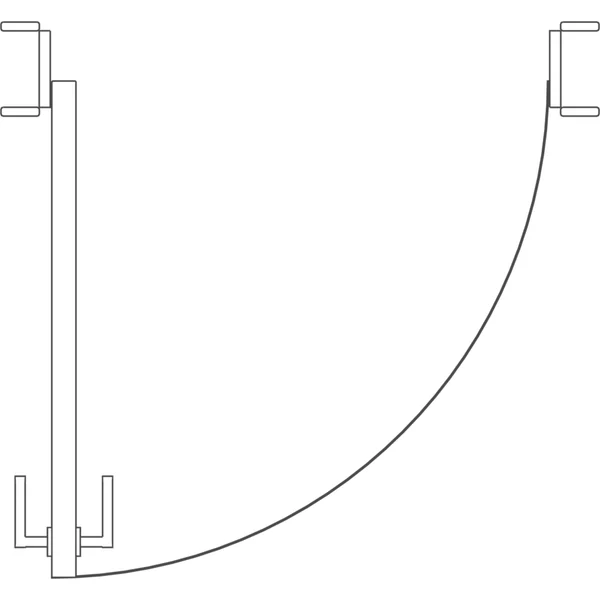
 PlanBifold Closet Door 72″ × 80″79 × 7 × 84 in
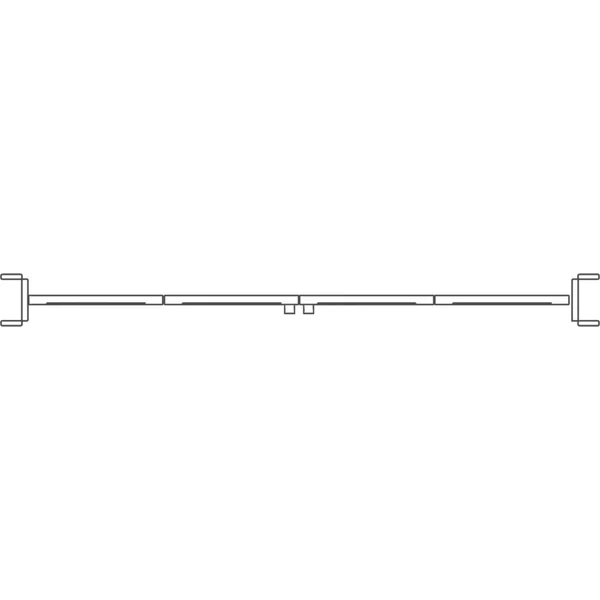
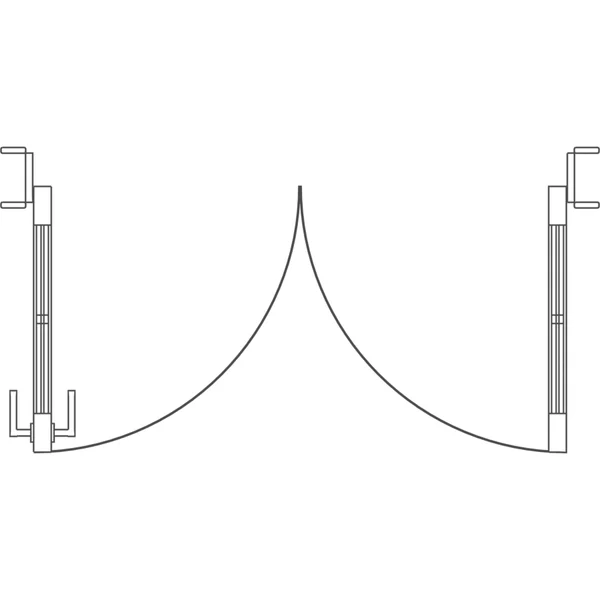
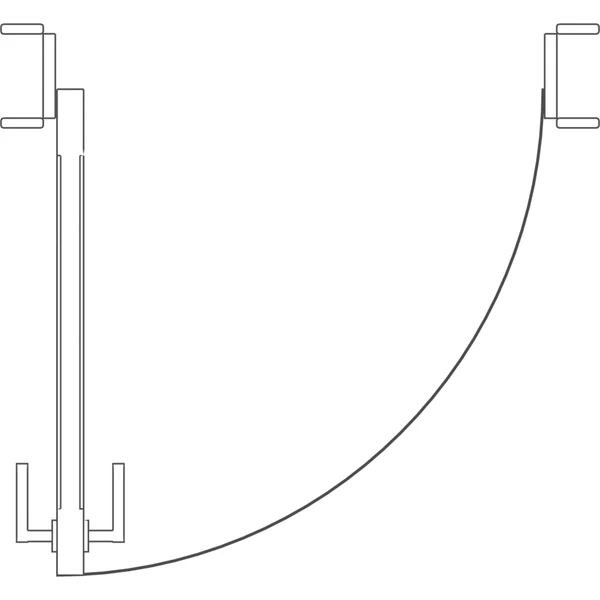
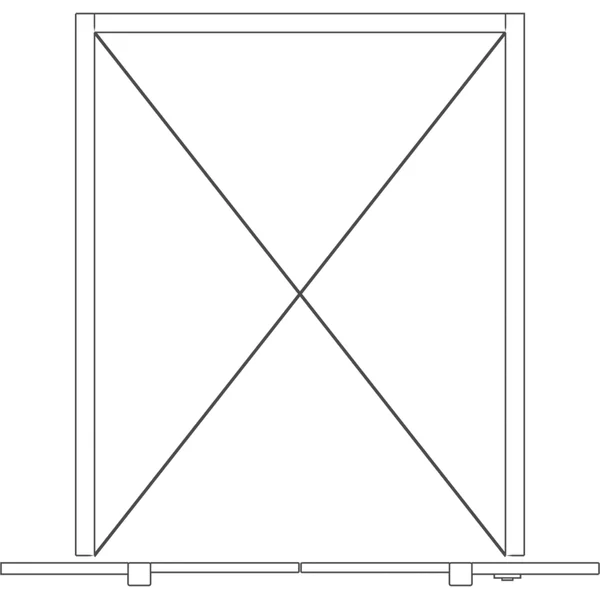
 PlanDouble Flush Door 72″ × 80″79 × 7 × 84 in
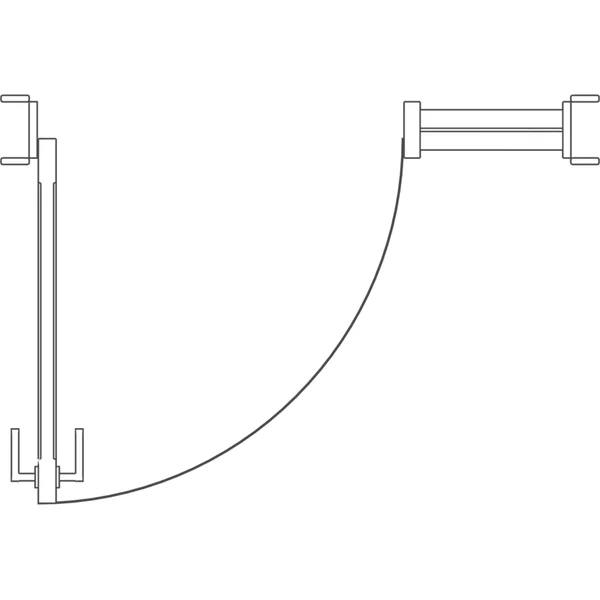
 PlanEntry Door with Sidelight 36″ × 80″59 × 7 × 84 in
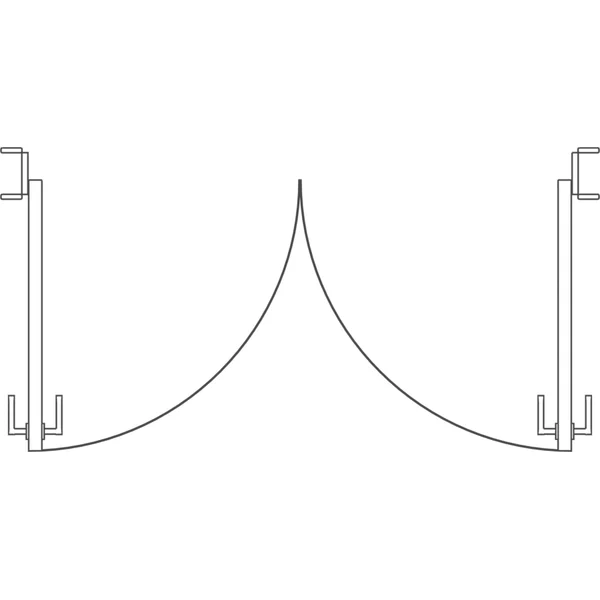
 PlanFrench Double Door 60″ × 80″67 × 7 × 84 in
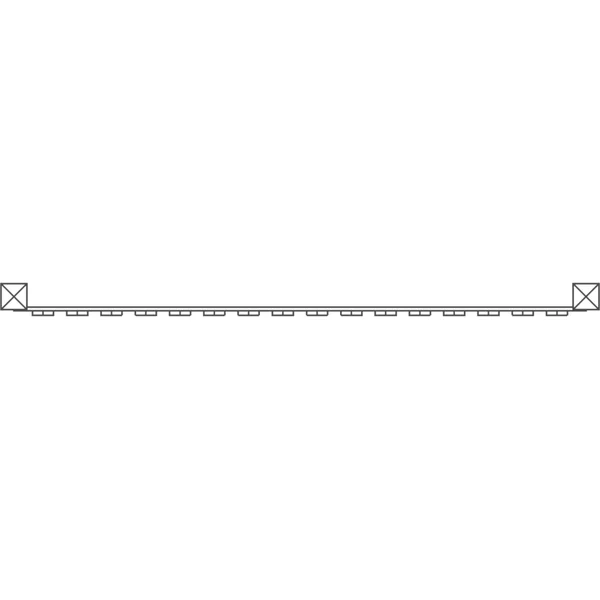
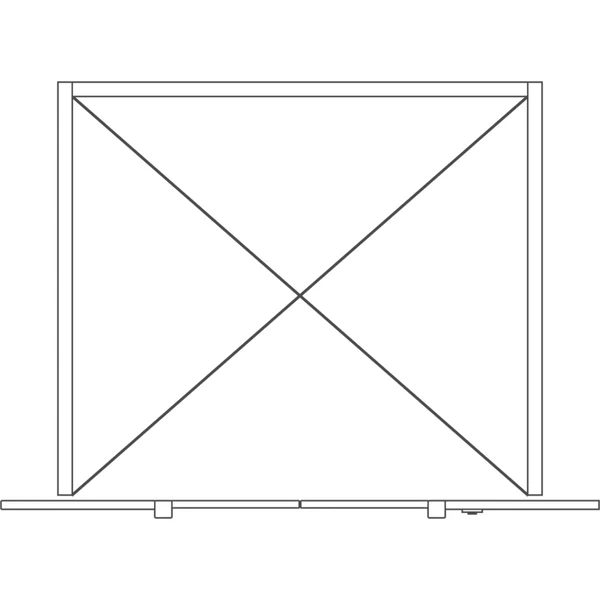
 PlanSectional Garage Door 16′ × 7′200 × 10 × 90 in
 PlanSectional Garage Door 9′ × 7′116 × 10 × 90 in
 PlanAluminum Glass Door 36″ × 84″43 × 7 × 88 in
 PlanPocket Door 32″ × 80″39 × 7 × 84 in
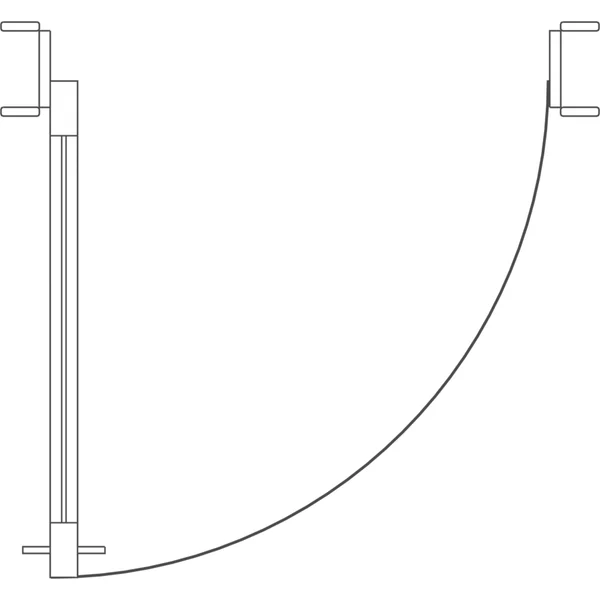
 PlanSingle Flush Door 36″ × 80″43 × 7 × 84 in
 PlanThree-Panel Interior Door 32″ × 80″39 × 7 × 84 in
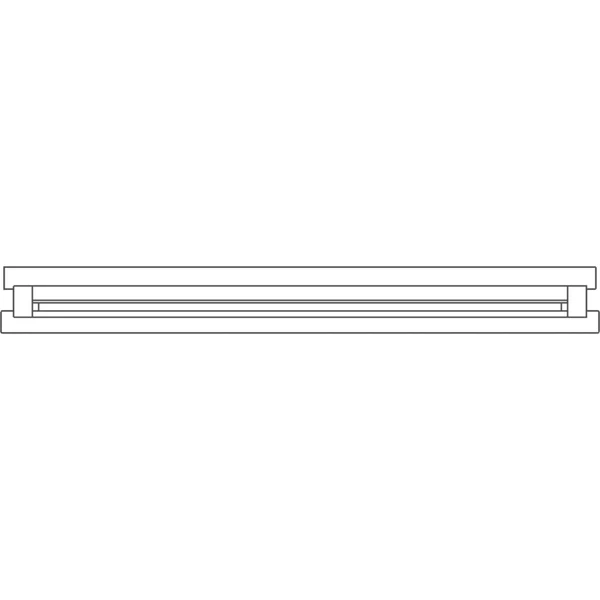
 PlanSliding Glass Patio Door 72″ × 80″72 × 6 × 80 in
 PlanSliding Glass Patio Door 96″ × 80″96 × 6 × 80 in
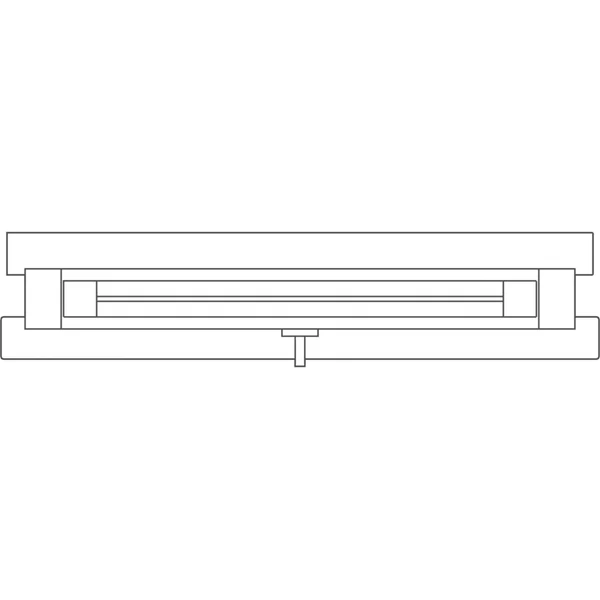
 PlanAwning Window 36″ × 24″39 × 10 × 25 in
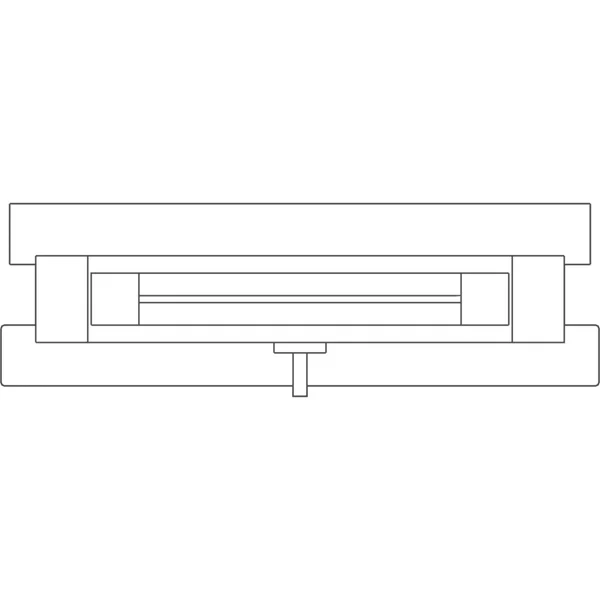
 PlanCasement Window 24″ × 48″27 × 9 × 49 in
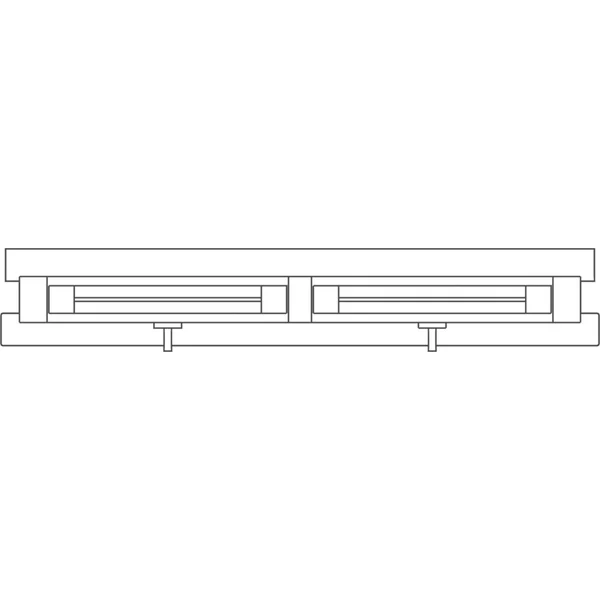
 PlanDouble Casement Window 48″ × 48″51 × 9 × 49 in
 PlanDouble-Hung Window 36″ × 60″39 × 8 × 61 in
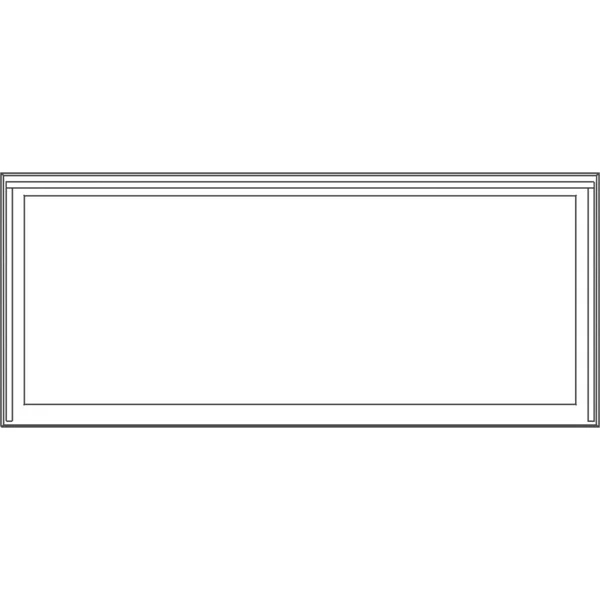
 PlanFixed Picture Window 72″ × 48″75 × 8 × 49 in
 PlanSkylight 22½″ × 46½″28 × 52 × 9 in
 PlanHorizontal Sliding Window 48″ × 36″51 × 8 × 37 in
 PlanBase Cabinet 36″, Two Doors36 × 25 × 36 in
 PlanDrawer Base Cabinet 18″18 × 25 × 36 in
 PlanKitchen Island 72″ × 36″ with Waterfall Top72 × 36 × 36 in
 PlanSink Base Cabinet 36″ with Sink36 × 25 × 49 in
 PlanTall Pantry Cabinet 24″ × 84″24 × 25 × 84 in
 PlanWall Cabinet 30″ × 30″30 × 13 × 30 in
 PlanElectric Range 30″30 × 27 × 41 in
 PlanFrench Door Refrigerator 36″36 × 32 × 70 in
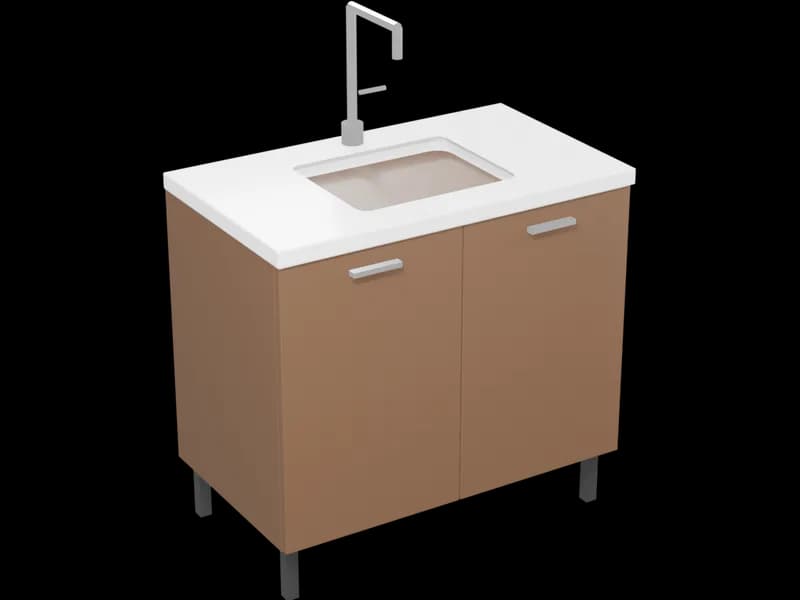 PlanBathroom Vanity 36″ with Sink36 × 22 × 48 in
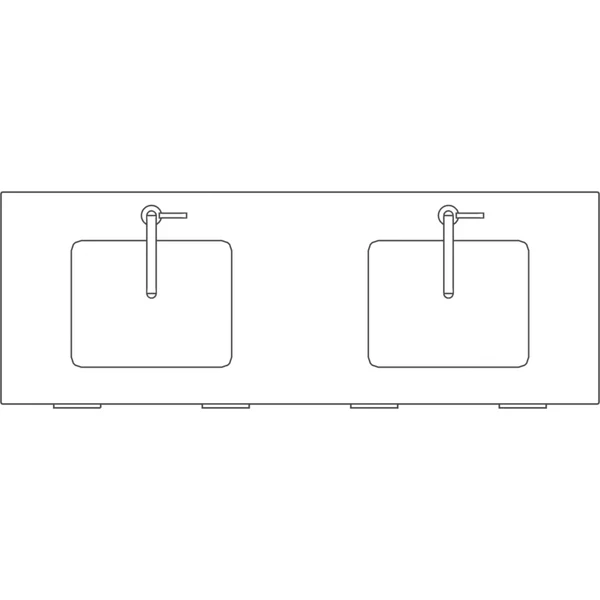
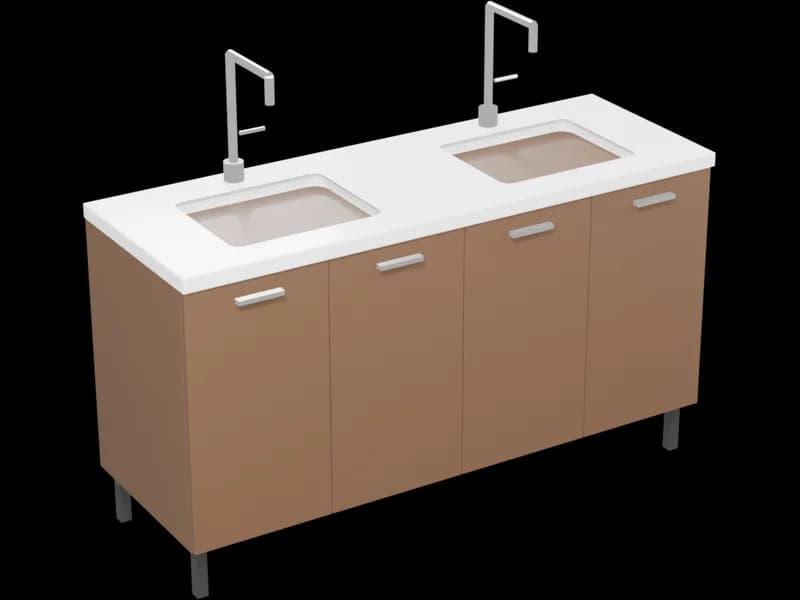 PlanDouble Vanity 60″60 × 22 × 48 in
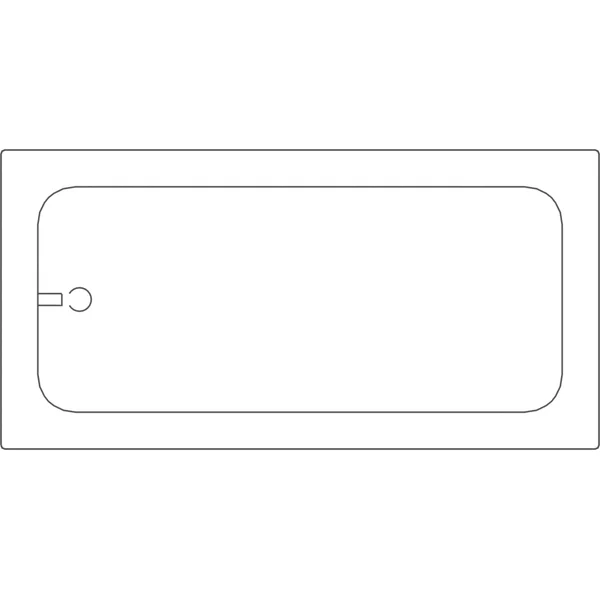
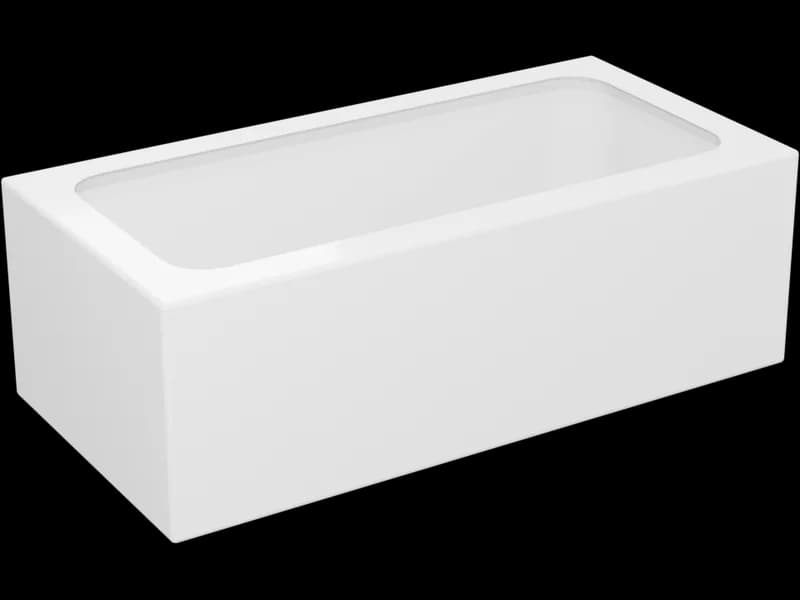 PlanAlcove Bathtub 60″ × 30″60 × 30 × 20 in
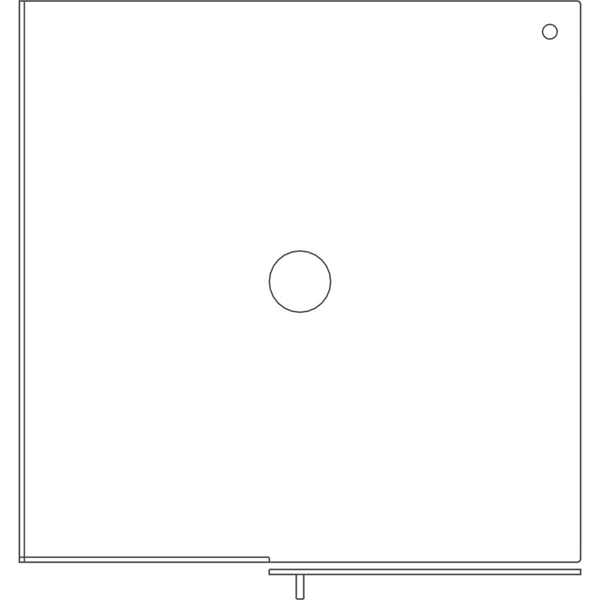
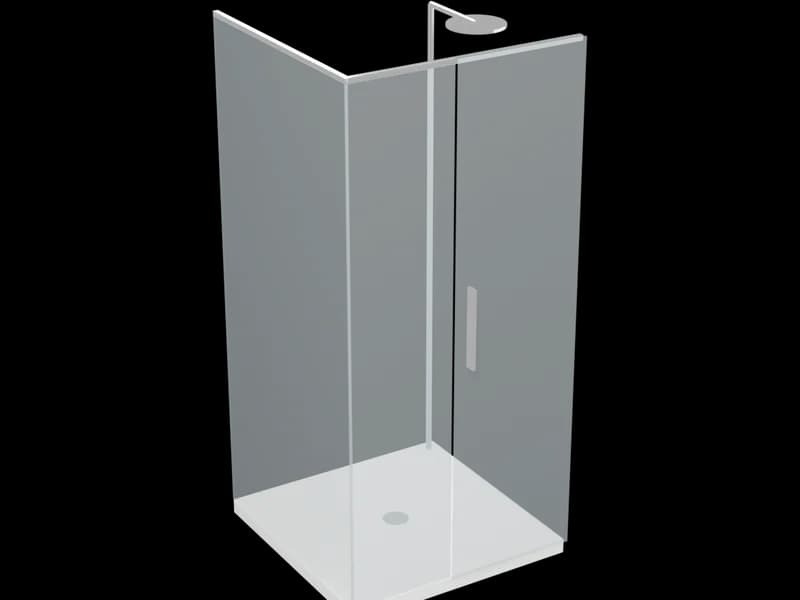 PlanCorner Shower Enclosure 36″ × 36″38 × 38 × 79 in
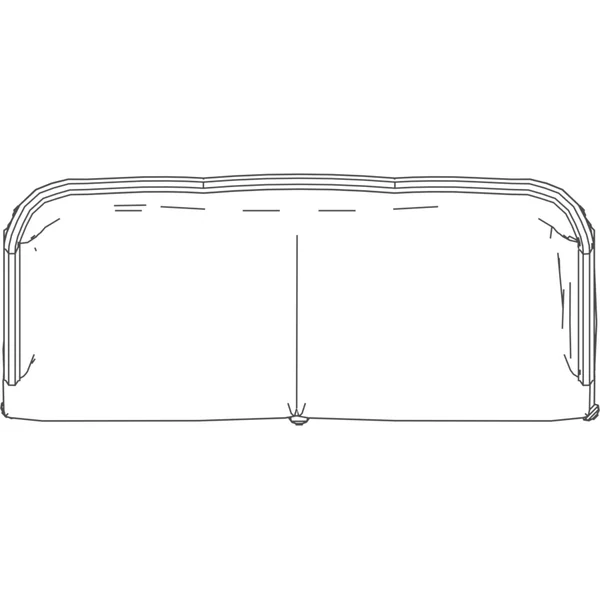
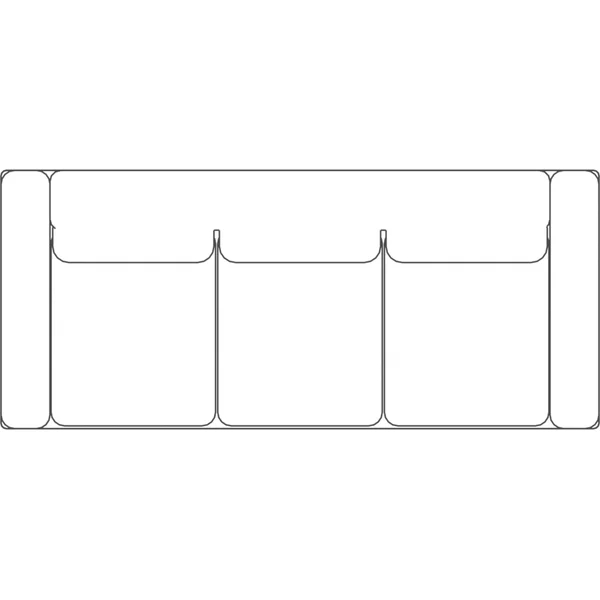
 PlanSofa 162 × 26 × 31 in
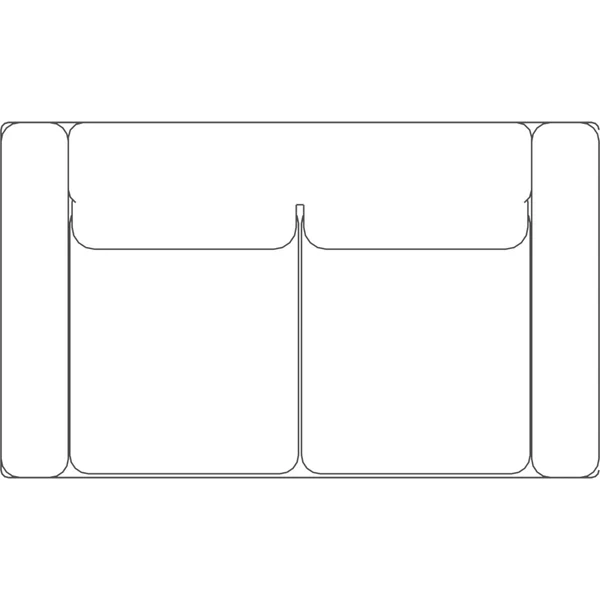
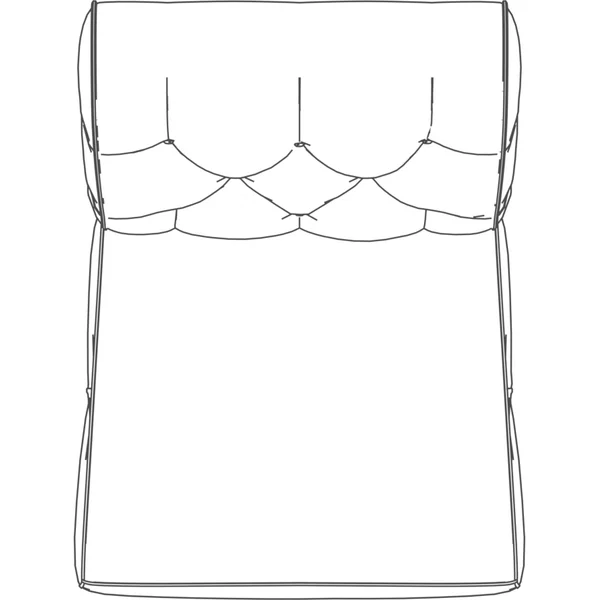
 PlanSofa 271 × 32 × 28 in
 PlanSofa 3108 × 36 × 44 in
 PlanPainted Wooden Sofa97 × 31 × 50 in
 PlanPainted Wooden Bench46 × 20 × 35 in
 PlanChinese Sofa90 × 38 × 34 in
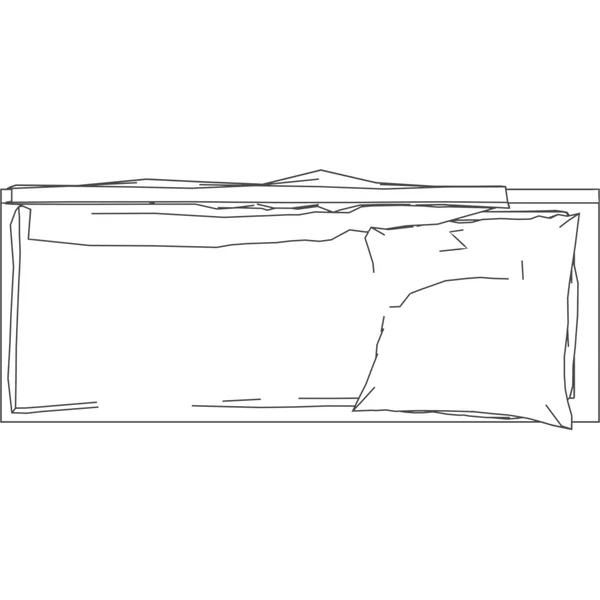
 PlanVintage Day Bed78 × 34 × 44 in
 PlanLoveseat63 × 37 × 31 in
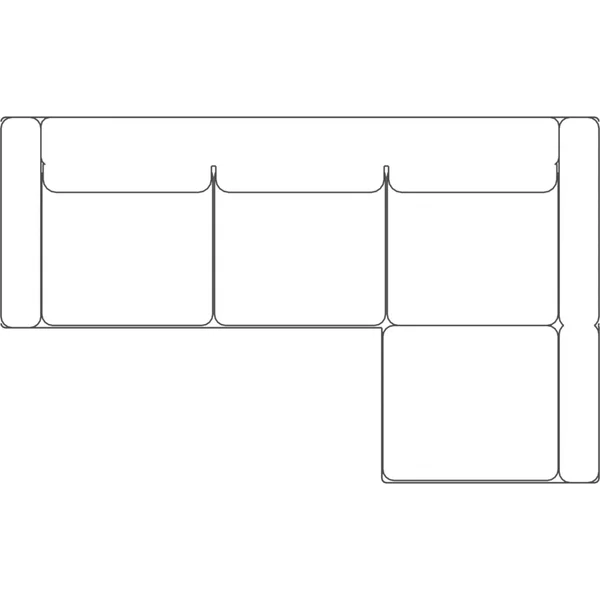
 PlanSectional Sofa with Chaise106 × 65 × 31 in
 PlanThree-Seat Sofa87 × 37 × 31 in
 PlanArm Chair33 × 30 × 42 in
 PlanGreen Chair26 × 26 × 42 in
 PlanOttoman35 × 24 × 25 in
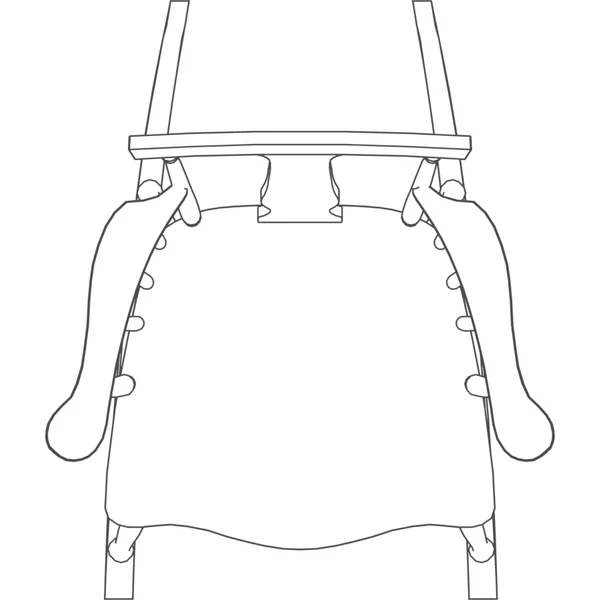
 PlanRocking Chair28 × 33 × 39 in
 PlanSchool Chair22 × 27 × 40 in
 PlanBar Chair Round19 × 19 × 30 in
 PlanDining Chair17 × 23 × 38 in
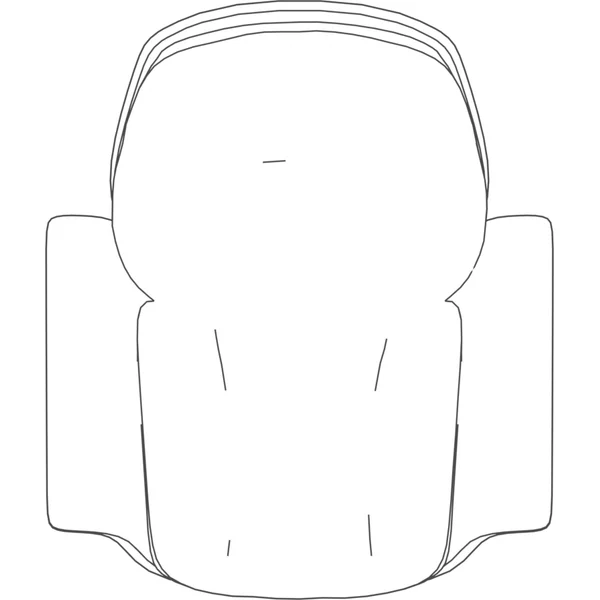
 PlanMid Century Lounge Chair40 × 47 × 46 in
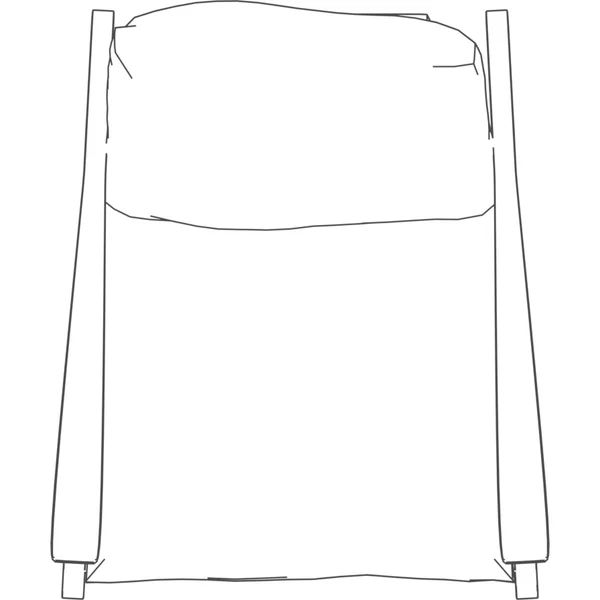
 PlanModern Arm Chair32 × 39 × 40 in
 PlanMetal Stool 114 × 14 × 35 in
 PlanMetal Stool 218 × 19 × 18 in
 PlanMetal Stool 318 × 19 × 40 in
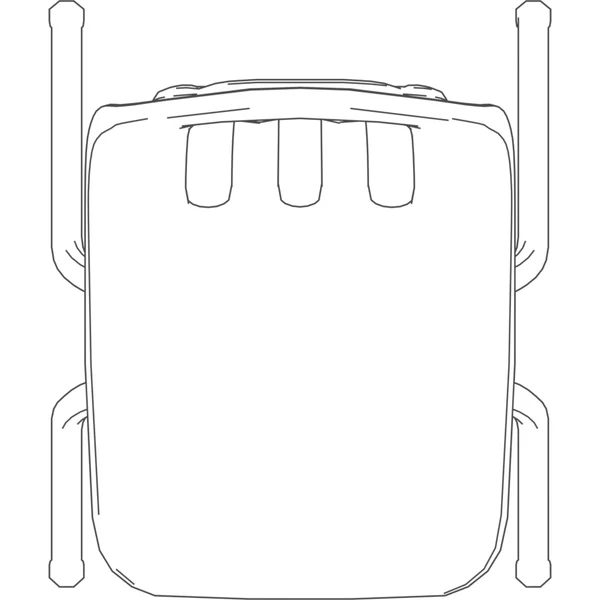
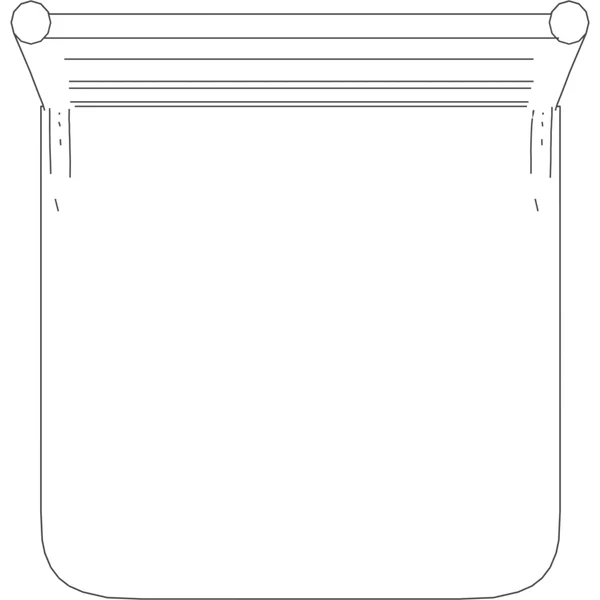
 PlanPainted Wooden Chair 117 × 21 × 38 in
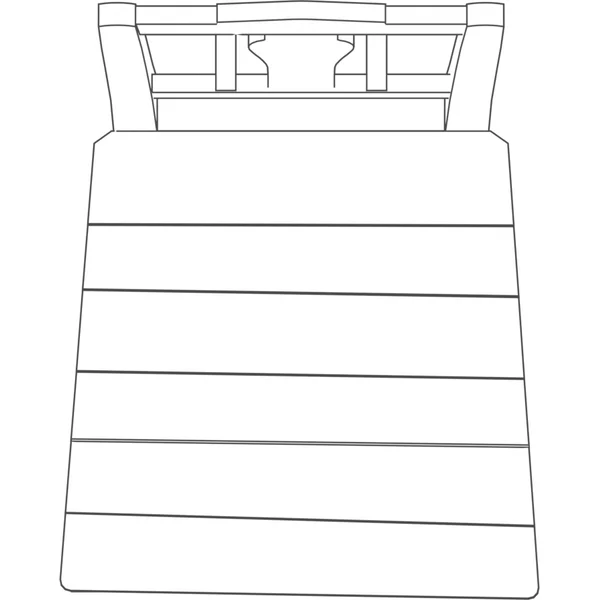
 PlanPainted Wooden Chair 225 × 26 × 50 in
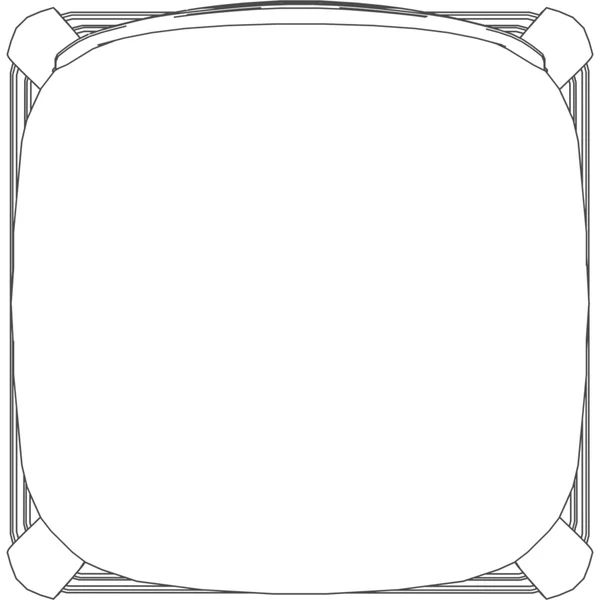
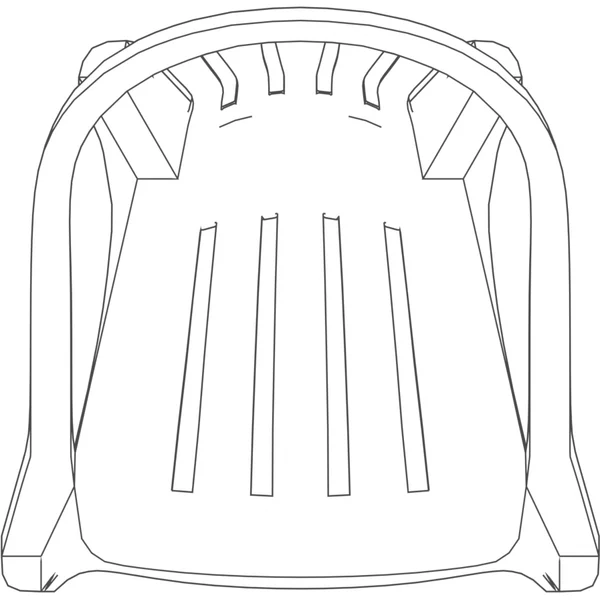
 PlanPlastic Monobloc Chair25 × 25 × 35 in
 PlanFolding Wooden Stool21 × 22 × 17 in
 PlanWooden Stool 117 × 17 × 17 in
 PlanWooden Stool 210 × 7 × 7 in
 PlanChinese Armchair33 × 31 × 63 in
 PlanChinese Stool24 × 20 × 25 in
 PlanPainted Wooden Stool15 × 16 × 23 in
 PlanGallinera Chair23 × 24 × 41 in
 PlanCoffee Table61 × 38 × 21 in
 PlanClassic Console61 × 23 × 37 in
 PlanClassic Nightstand22 × 17 × 28 in
 PlanSchool Desk28 × 21 × 35 in
 PlanWooden Table 271 × 26 × 22 in
 PlanWooden Table 312 × 12 × 16 in
 PlanWooden Table 452 × 23 × 33 in
 PlanCoffee Table Round51 × 51 × 19 in
 PlanGallinera Table33 × 20 × 19 in
 PlanGothic Coffee Table57 × 57 × 22 in
 PlanIndustrial Coffee Table31 × 30 × 25 in
 PlanMetal Office Desk79 × 37 × 31 in
 PlanModern Coffee Table 124 × 47 × 15 in
 PlanModern Coffee Table 247 × 47 × 15 in
 PlanPainted Wooden Nightstand20 × 20 × 24 in
 PlanPainted Wooden Table95 × 45 × 38 in
 PlanRound Wooden Table 155 × 55 × 40 in
 PlanRound Wooden Table 231 × 31 × 29 in
 PlanSide Table22 × 18 × 22 in
 PlanSide Table Tall15 × 15 × 30 in
 PlanSmall Wooden Table36 × 17 × 21 in
 PlanWooden Table 145 × 28 × 31 in
 PlanChinese Console Table68 × 13 × 26 in
 PlanChinese Tea Table33 × 33 × 20 in
 PlanWooden Picnic Table88 × 119 × 29 in
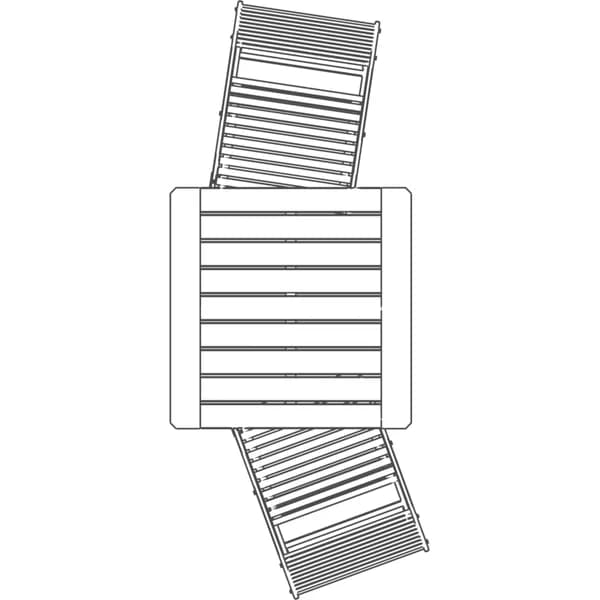
 PlanOutdoor Table Chair Set29 × 68 × 34 in
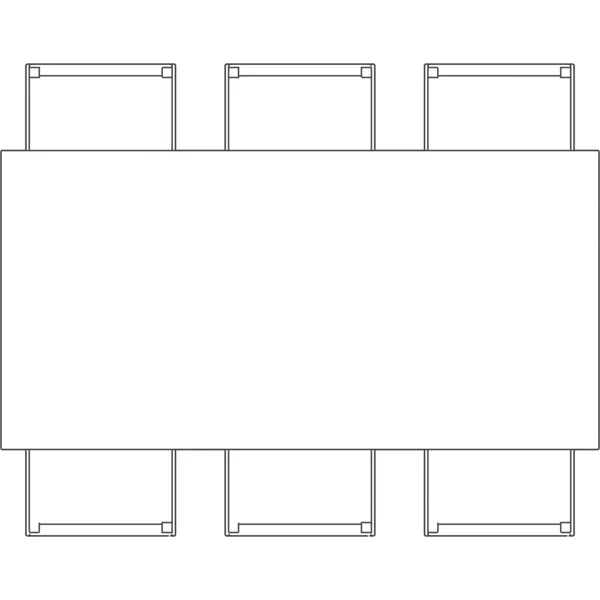
 PlanDining Table Set for 671 × 56 × 33 in
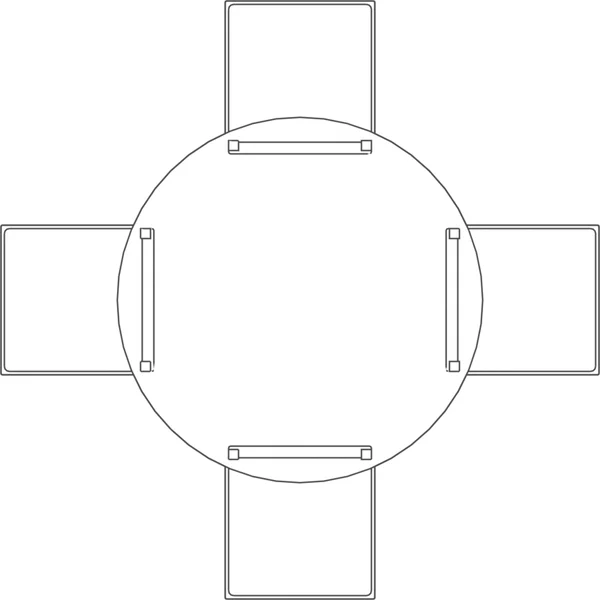
 PlanRound Dining Table Set for 471 × 71 × 33 in
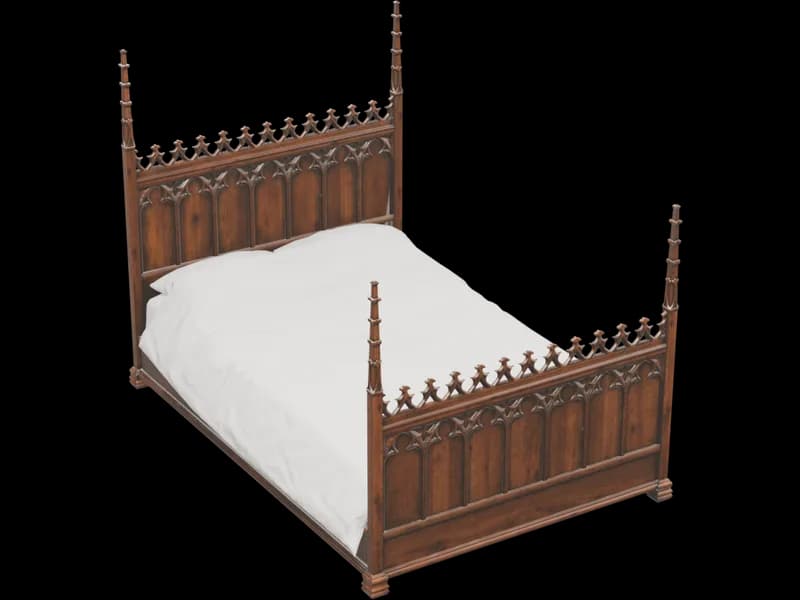 PlanGothic Bed59 × 80 × 60 in
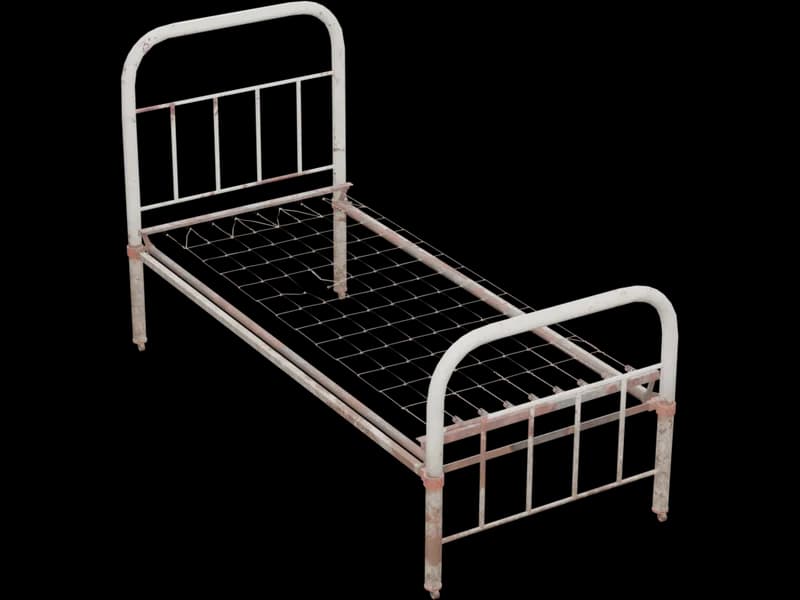 PlanOld Bed Frame36 × 79 × 47 in
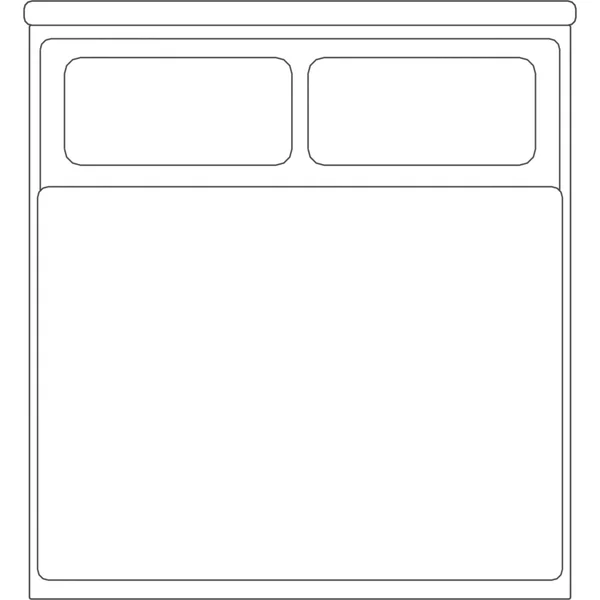
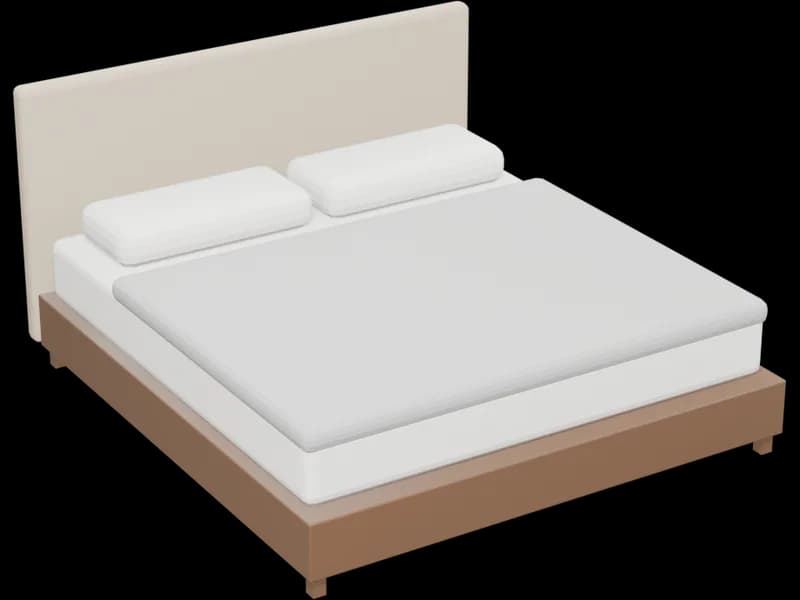 PlanKing Bed with Upholstered Headboard81 × 87 × 45 in
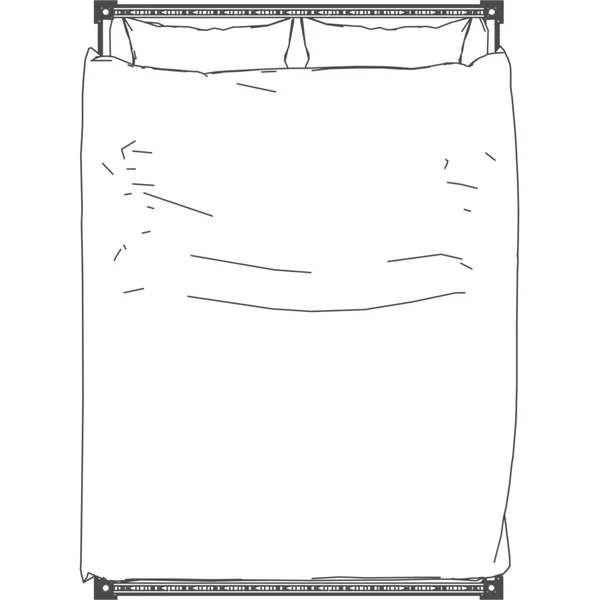
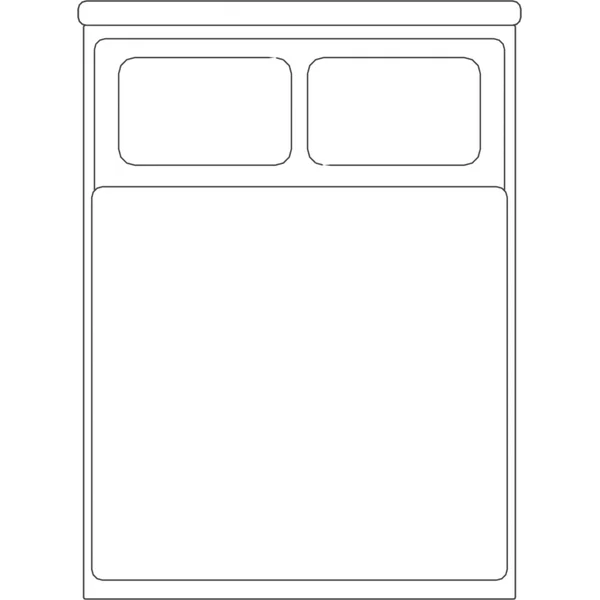
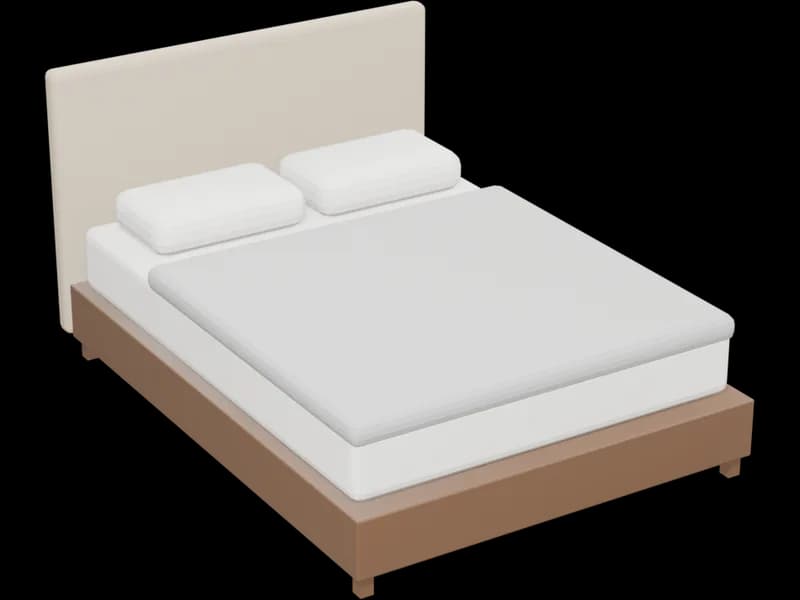 PlanQueen Bed with Upholstered Headboard65 × 87 × 45 in
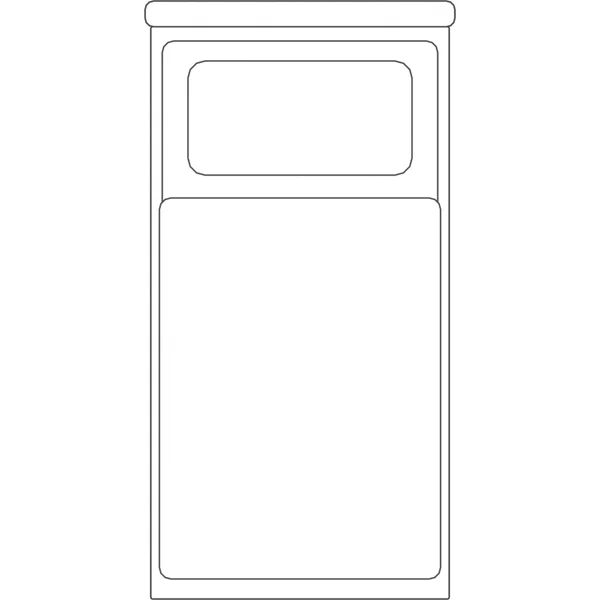
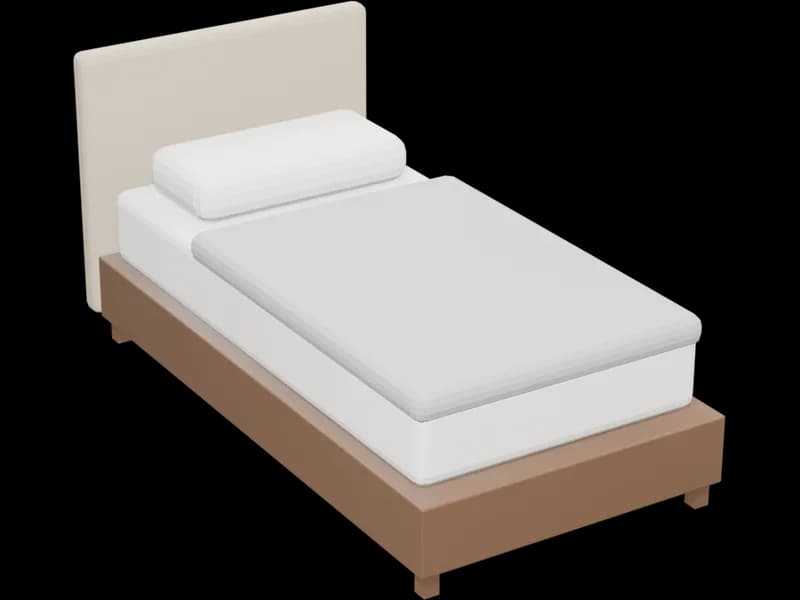 PlanTwin Bed43 × 82 × 39 in
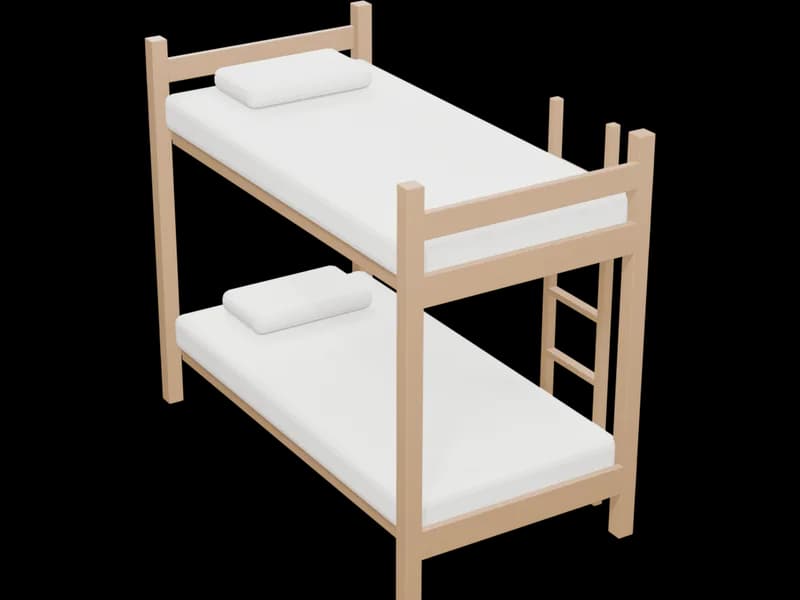 PlanTwin Bunk Bed43 × 79 × 65 in
 PlanGothic Cabinet68 × 44 × 93 in
 PlanGothic Commode47 × 23 × 48 in
 PlanShelf39 × 10 × 82 in
 PlanDrawer Cabinet45 × 19 × 74 in
 PlanModern Wooden Cabinet96 × 20 × 27 in
 PlanPainted Wooden Cabinet 147 × 24 × 47 in
 PlanPainted Wooden Cabinet 239 × 28 × 101 in
 PlanPainted Wooden Shelves20 × 14 × 44 in
 PlanSteel Frame Shelves 1432 × 198 × 843 in
 PlanSteel Frame Shelves 223 × 20 × 84 in
 PlanSteel Frame Shelves 393 × 28 × 91 in
 PlanVintage Cabinet80 × 26 × 88 in
 PlanWooden Display Shelves15 × 42 × 61 in
 PlanChinese Cabinet50 × 21 × 113 in
 PlanChinese Commode177 × 46 × 80 in
 PlanWooden Bookshelf Worn54 × 23 × 81 in
 PlanBookshelf 36″ × 79″35 × 13 × 79 in
 PlanMedia Console with Slatted Front71 × 17 × 20 in
 Plan65″ TV on Feet57 × 9 × 36 in
 PlanWardrobe, Two Doors39 × 25 × 87 in
 PlanWardrobe, Three Doors with Mirror59 × 25 × 87 in
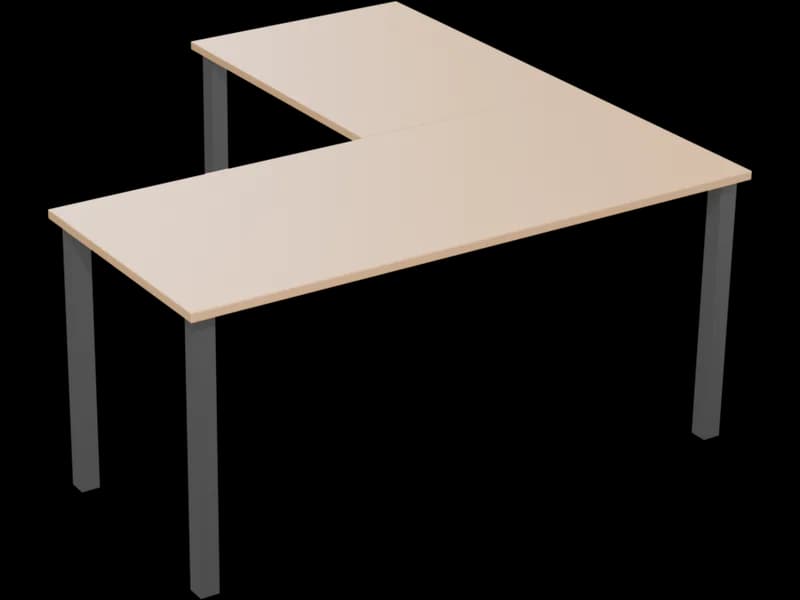 PlanL-Shaped Desk63 × 63 × 29 in
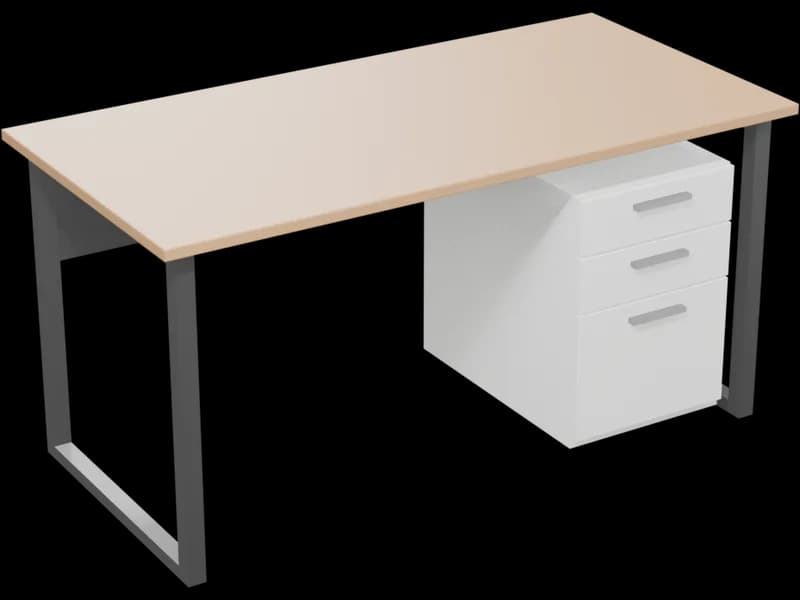 PlanOffice Desk with Drawer Pedestal59 × 30 × 29 in
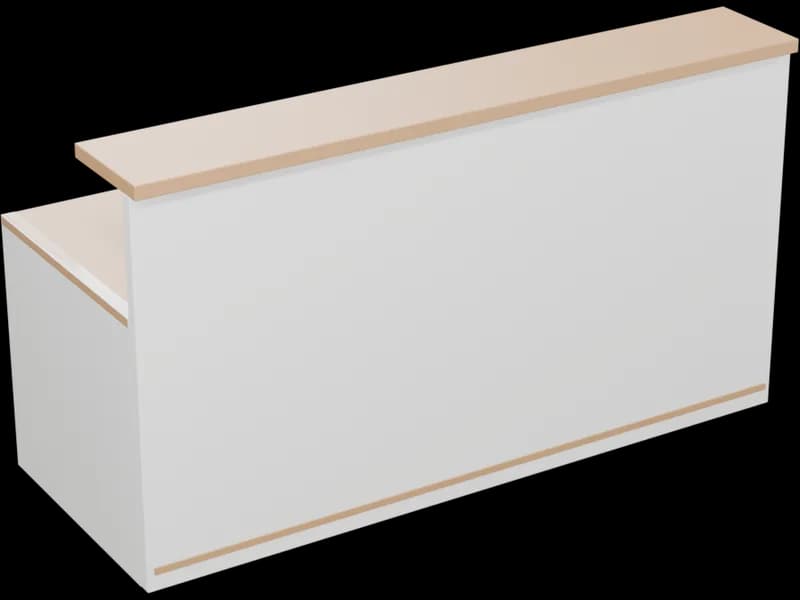 PlanReception Desk with Transaction Top79 × 33 × 44 in
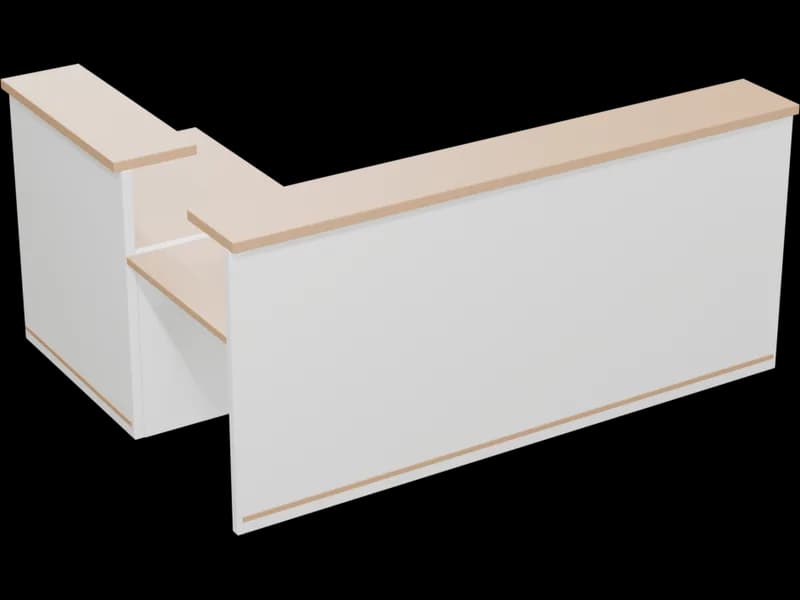 PlanL-Shaped Reception Desk96 × 72 × 44 in
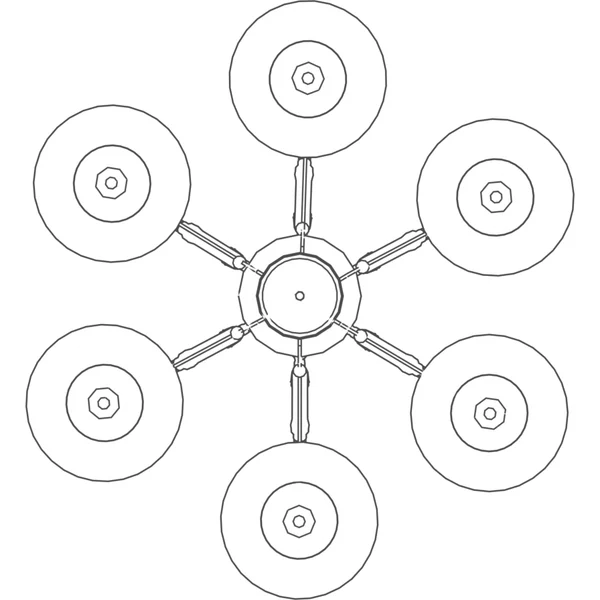
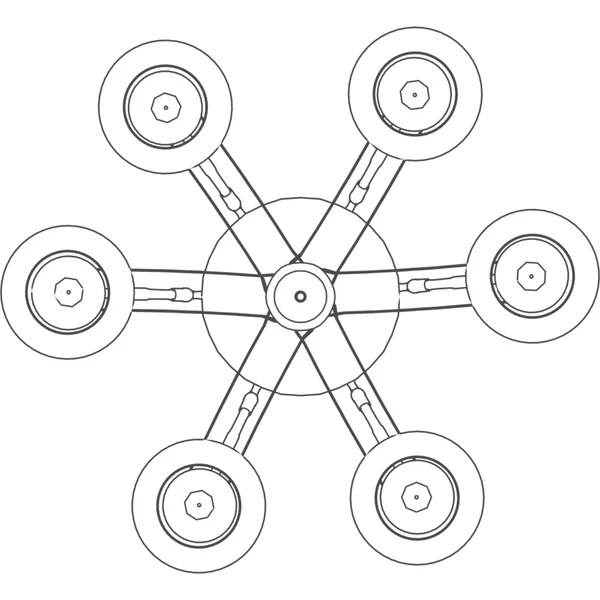
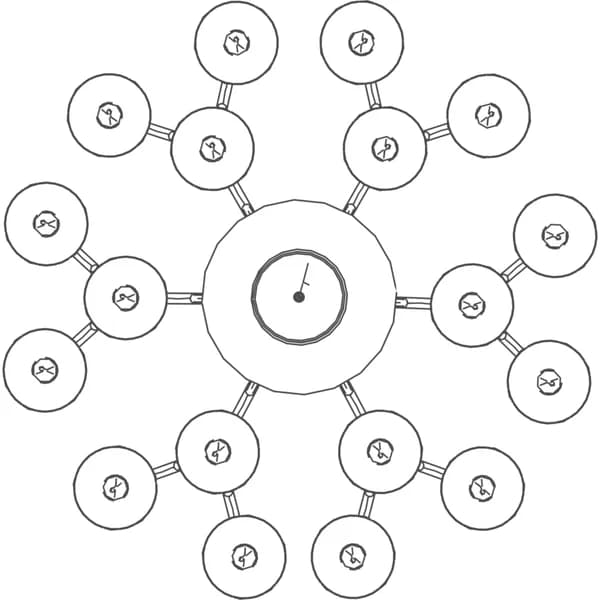
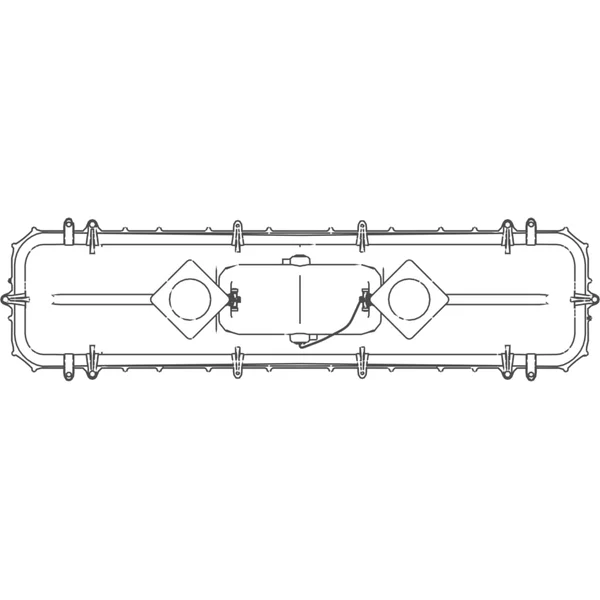
 PlanChandelier 129 × 32 × 31 in
 PlanChandelier 227 × 24 × 33 in
 PlanChandelier 331 × 31 × 41 in
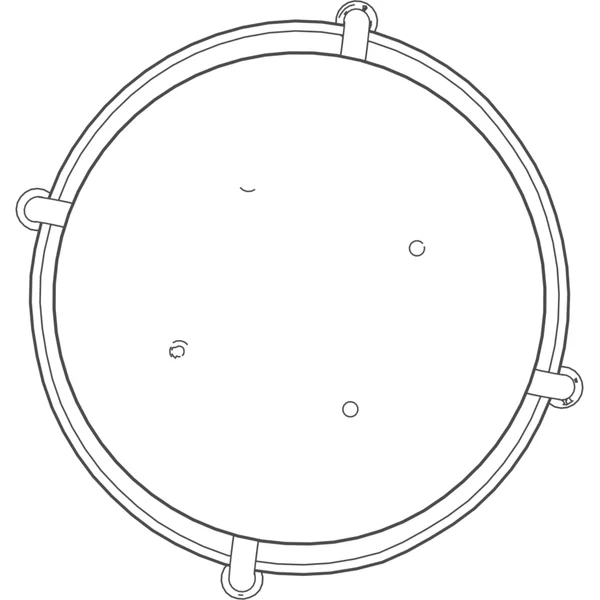
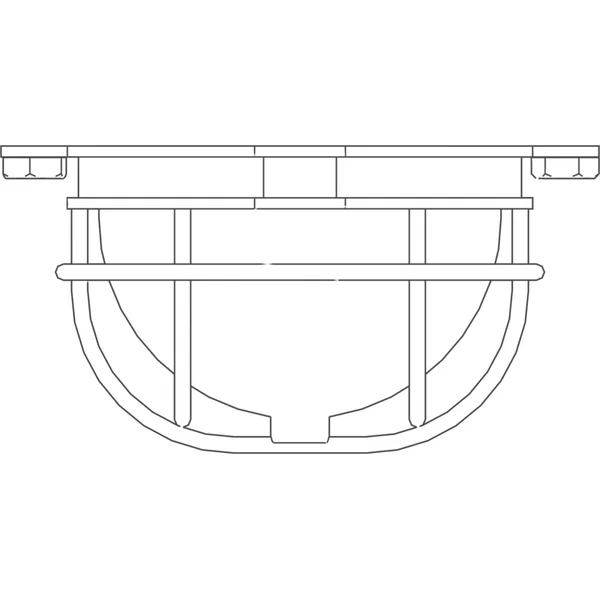
 PlanCaged Hanging Light46 × 12 × 30 in
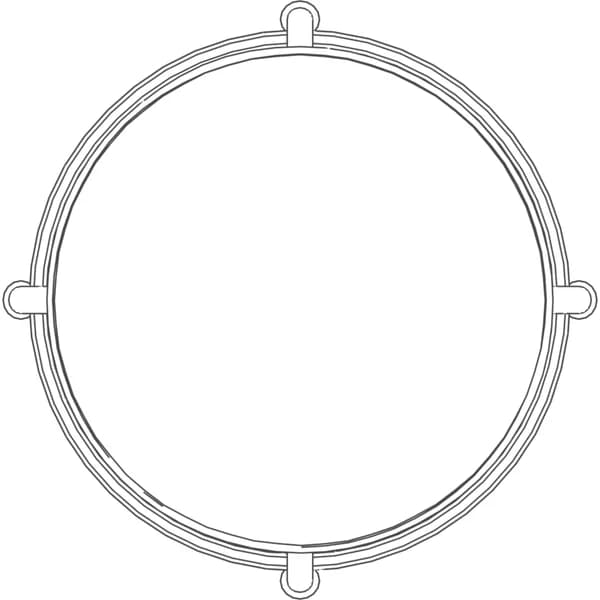
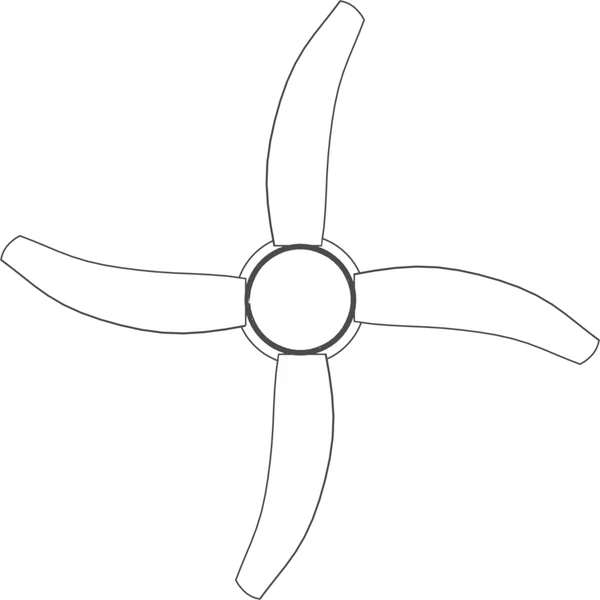
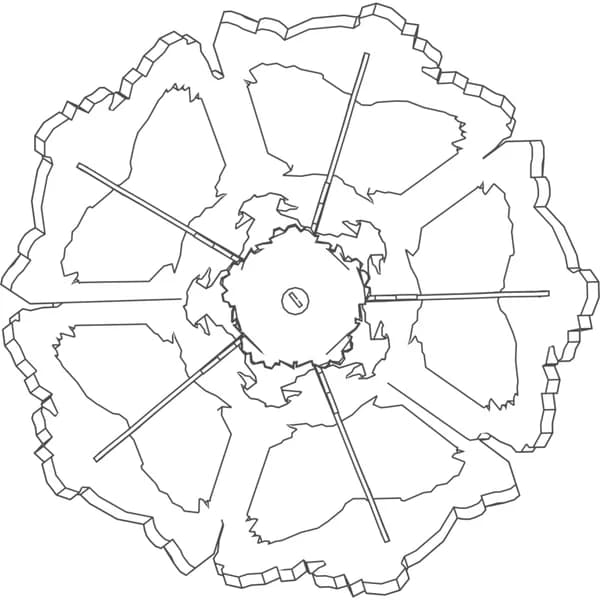
 PlanCeiling Fan58 × 58 × 20 in
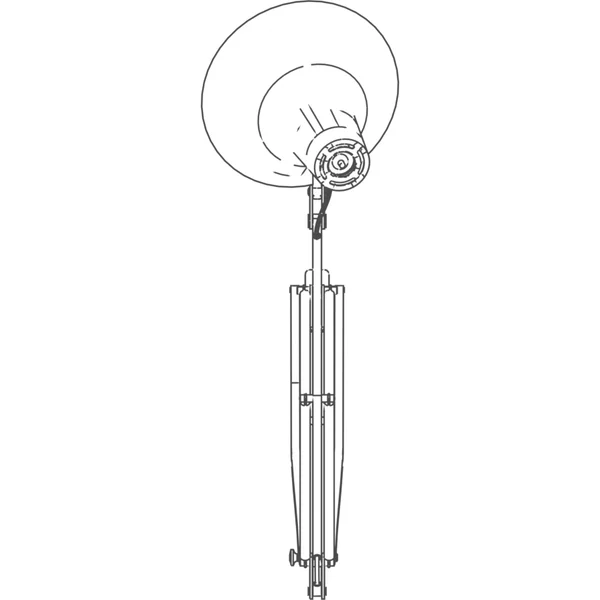
 PlanDesk Lamp Arm8 × 24 × 35 in
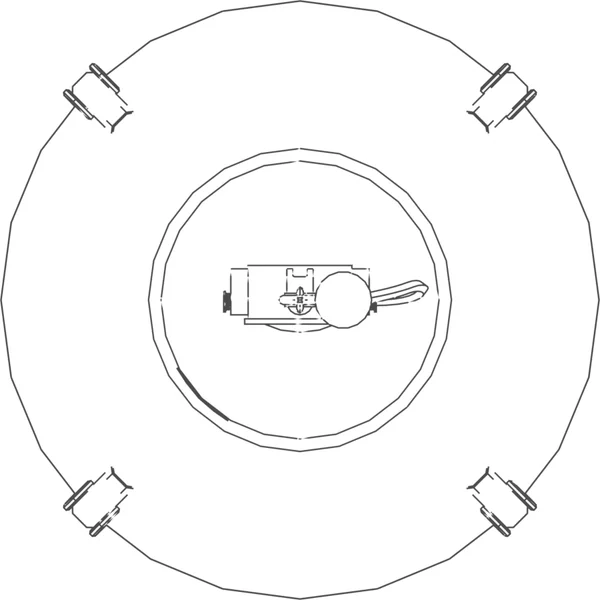
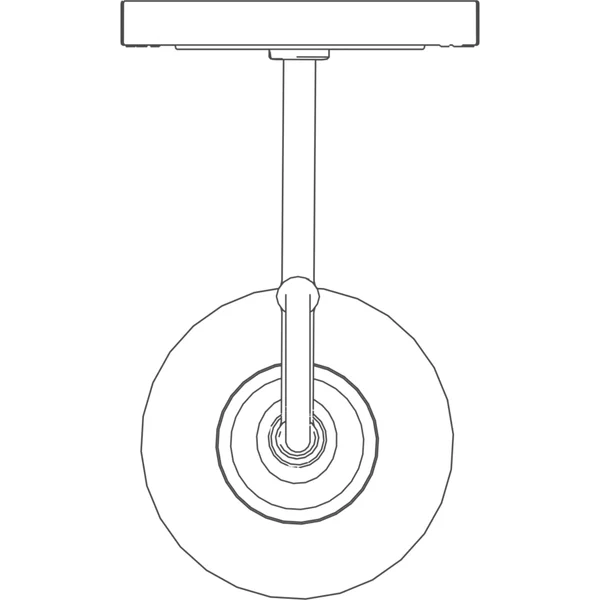
 PlanHanging Industrial Lamp22 × 22 × 53 in
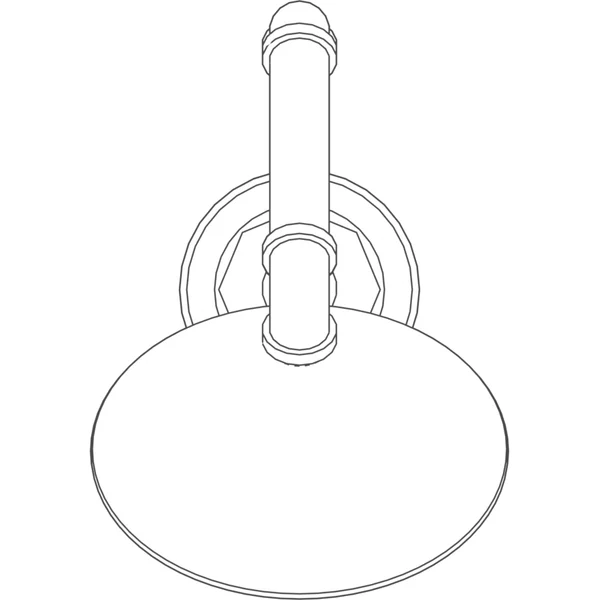
 PlanIndustrial Pipe Lamp7 × 10 × 14 in
 PlanIndustrial Wall Lamp11 × 6 × 17 in
 PlanIndustrial Wall Sconce6 × 10 × 13 in
 PlanLantern Chandelier23 × 23 × 35 in
 PlanModern Ceiling Lamp17 × 17 × 37 in
 PlanStreet Lamp 128 × 15 × 152 in
 PlanStreet Lamp 215 × 32 × 66 in
 PlanChinese Chandelier35 × 35 × 29 in
 PlanBike Rack, 3 Hoops73 × 29 × 30 in
 PlanHorizontal Slat Fence Panel 6′ × 6′76 × 4 × 72 in
 PlanPark Bench71 × 22 × 33 in
 PlanGarden Gate 4′ × 6′57 × 6 × 76 in
 PlanPergola 12′ × 12′168 × 168 × 110 in
 PlanPicket Fence Panel 8′ × 4′100 × 5 × 53 in
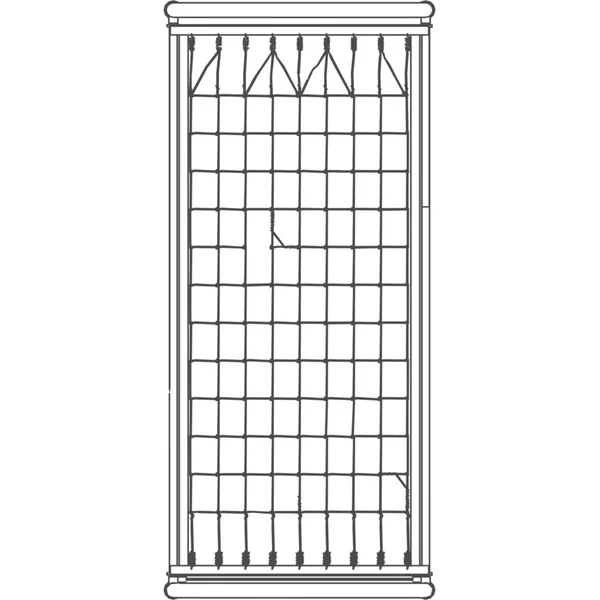
 PlanSliding Driveway Gate 14′ × 6′181 × 7 × 76 in
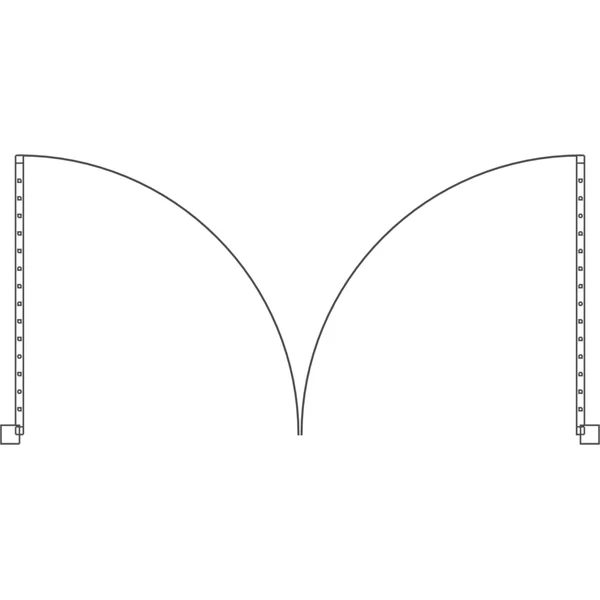
 PlanDouble Swing Driveway Gate 12′ × 5′154 × 6 × 66 in
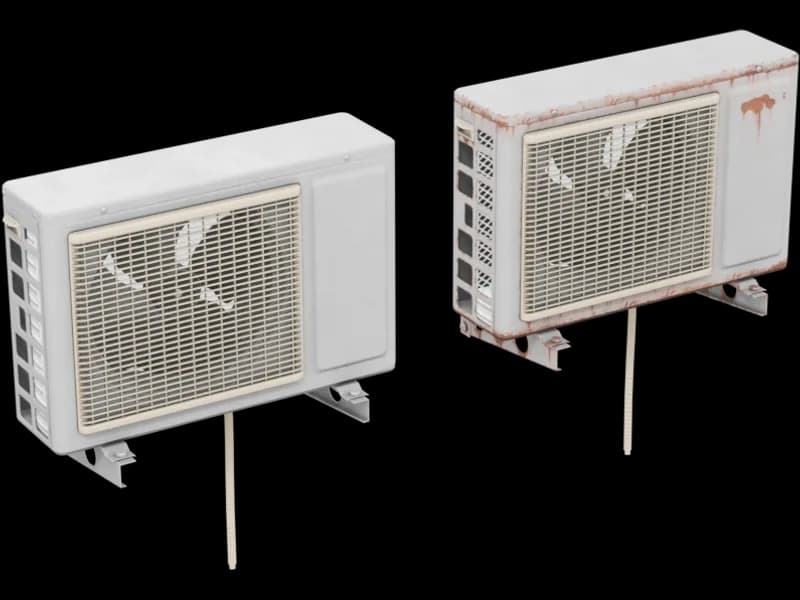 PlanExterior Aircon Unit71 × 15 × 37 in
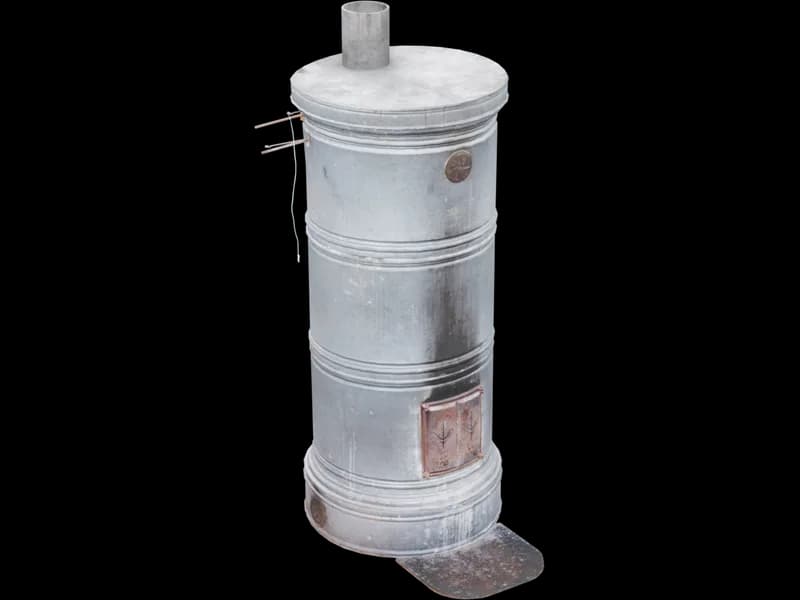 PlanScandinavian Masonry Heater46 × 53 × 93 in
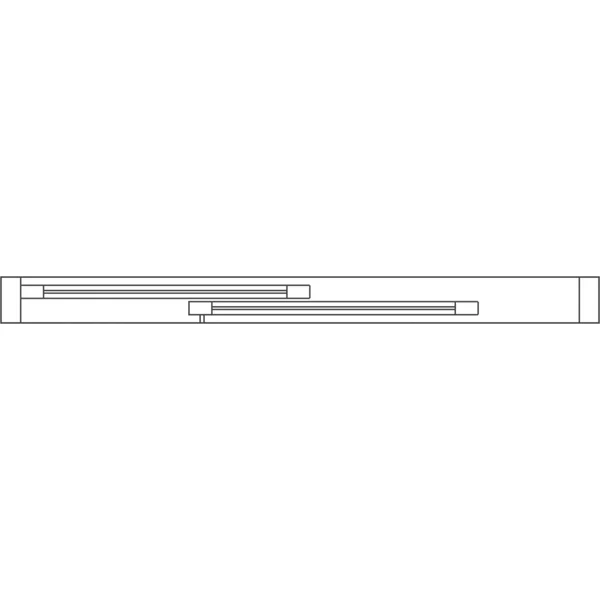
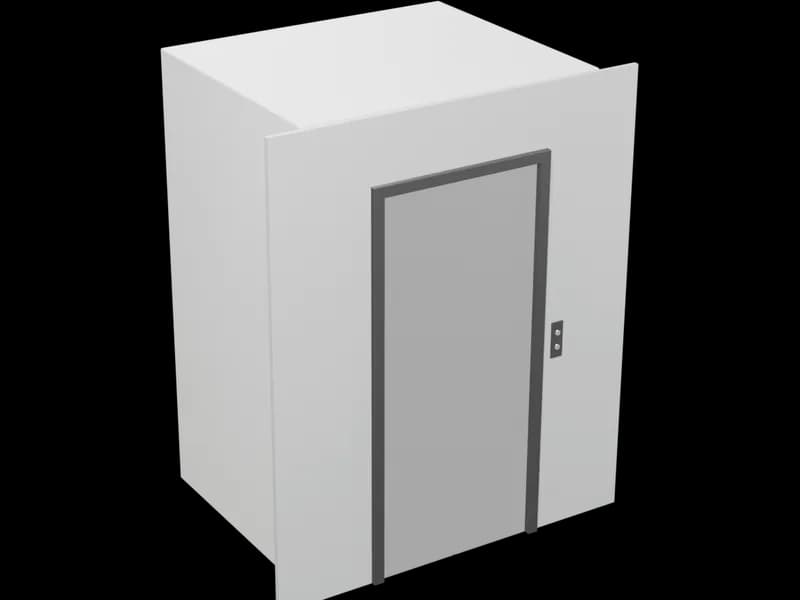 PlanPassenger Elevator, 13 Persons (1000 kg)83 × 60 × 98 in
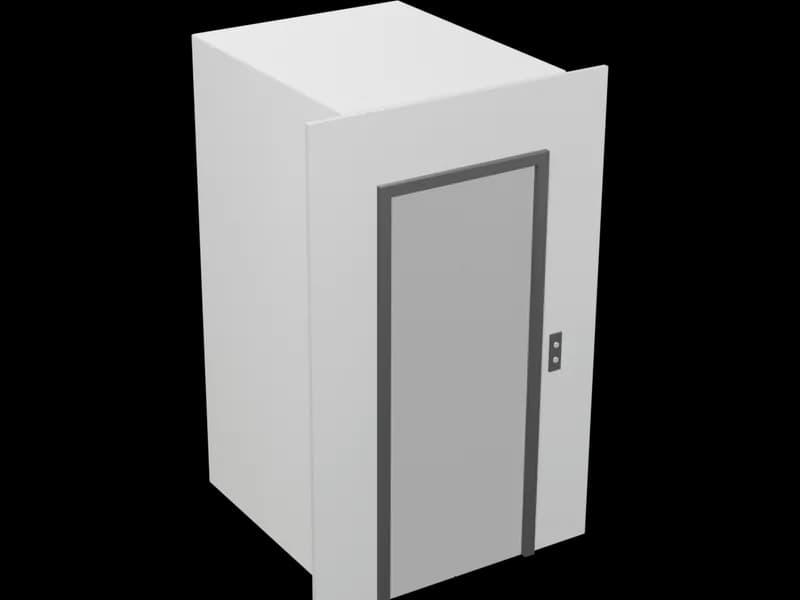 PlanPassenger Elevator, 8 Persons (630 kg)63 × 60 × 98 in
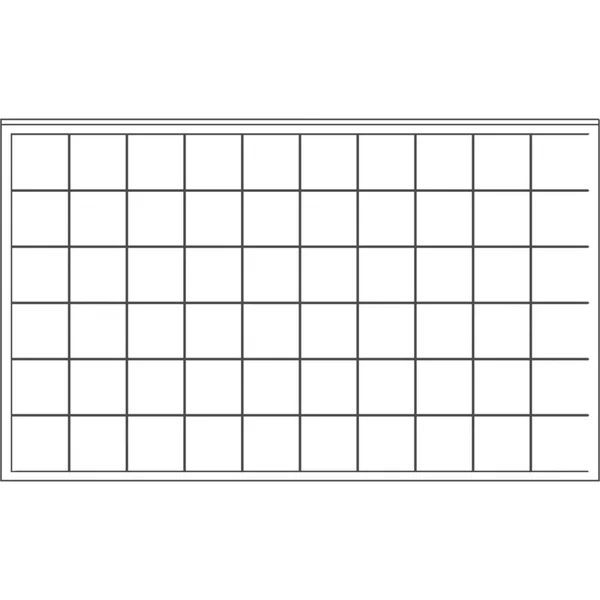
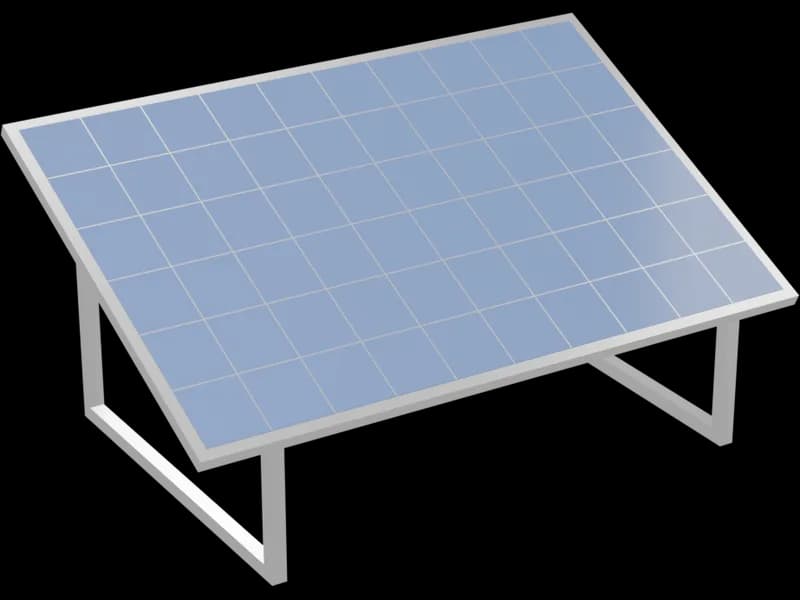 PlanSolar Panel on Tilt Frame68 × 41 × 34 in
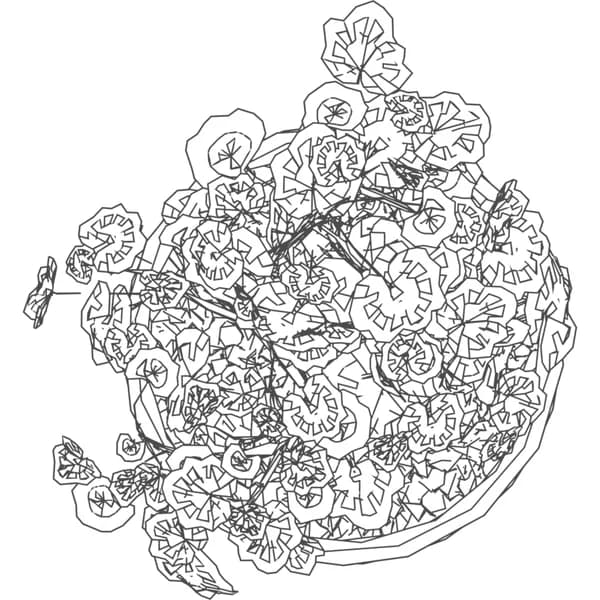
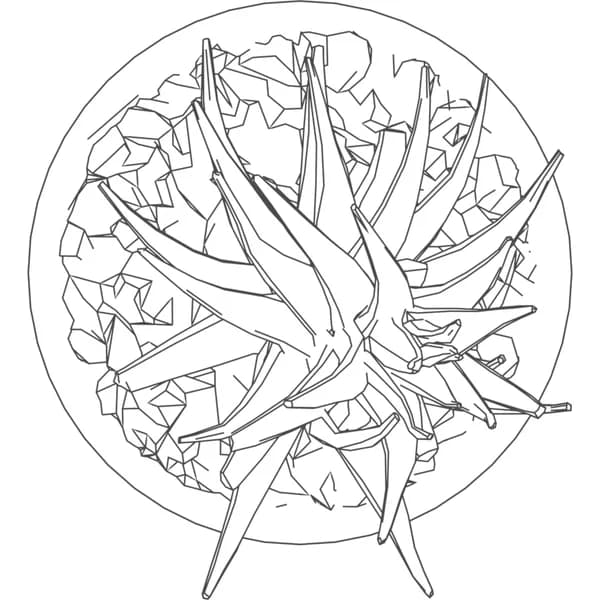
 PlanPotted Plant 123 × 25 × 53 in
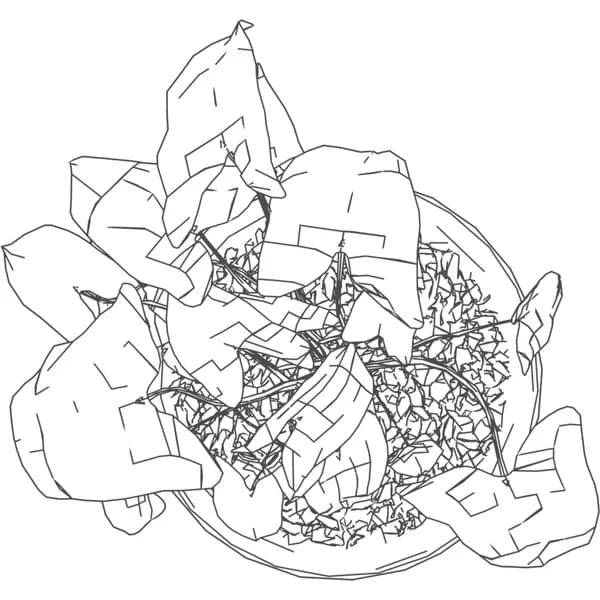
 PlanPotted Plant 228 × 26 × 33 in
 PlanPotted Plant 37 × 7 × 11 in
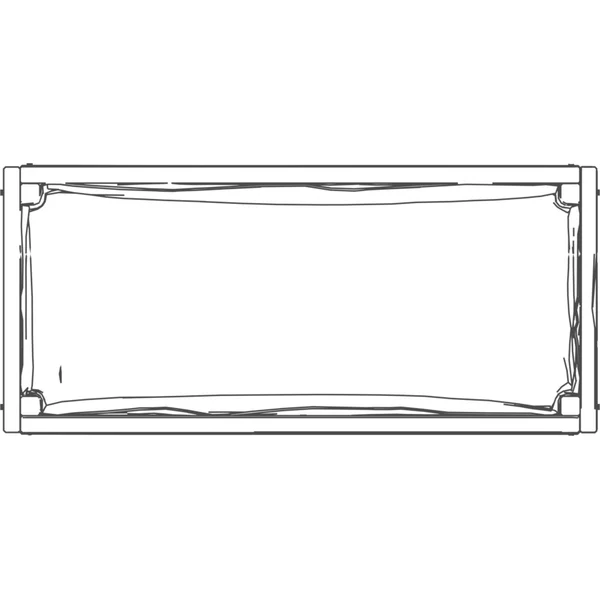
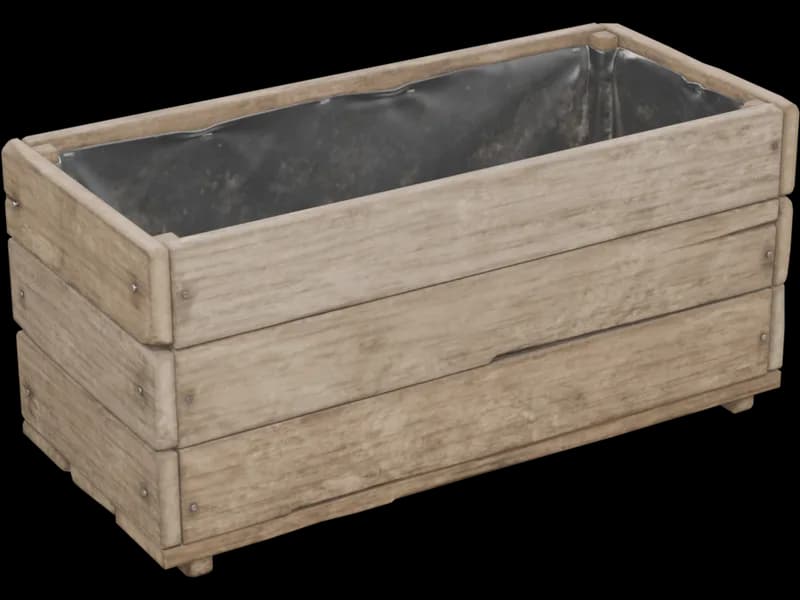 PlanPlanter Box 136 × 16 × 17 in
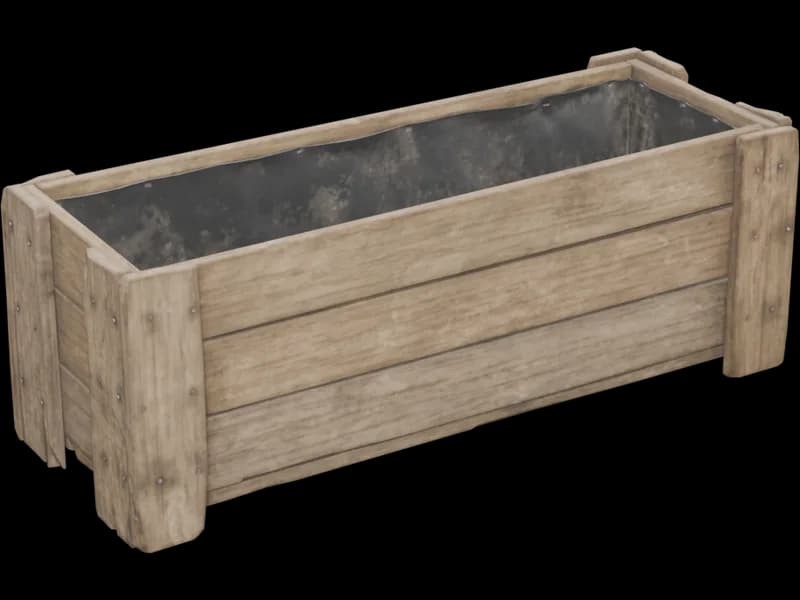 PlanPlanter Box 249 × 18 × 18 in
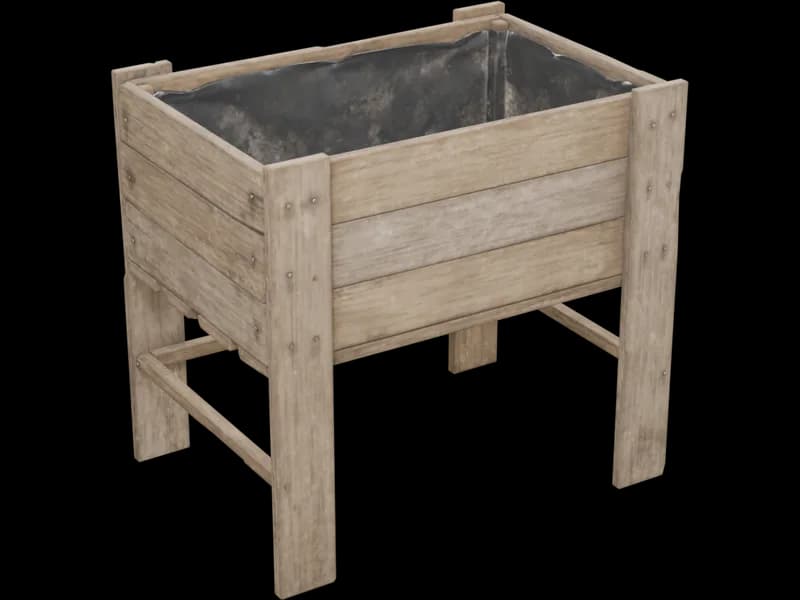 PlanPlanter Box 336 × 26 × 34 in
 PlanOrnate Mirror19 × 1 × 29 in
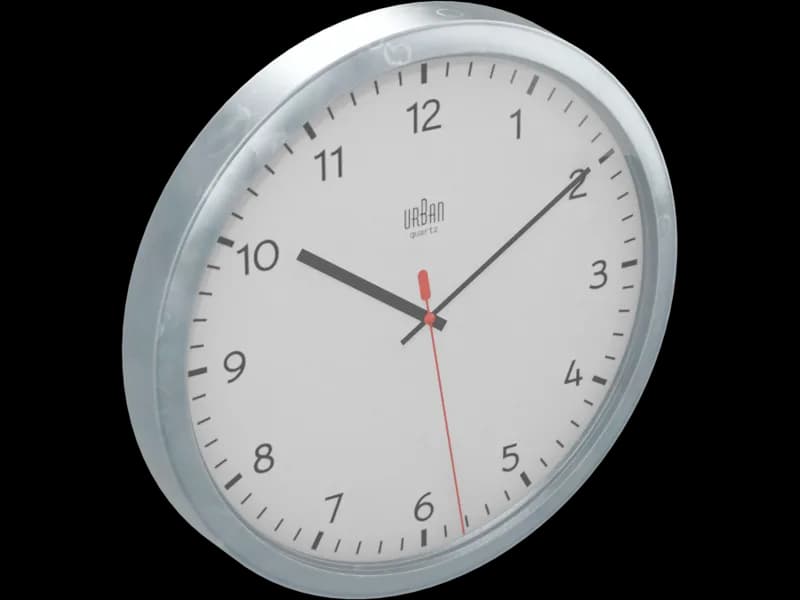 PlanWall Clock13 × 2 × 13 in
 PlanChinese Screen Panels51 × 15 × 63 in
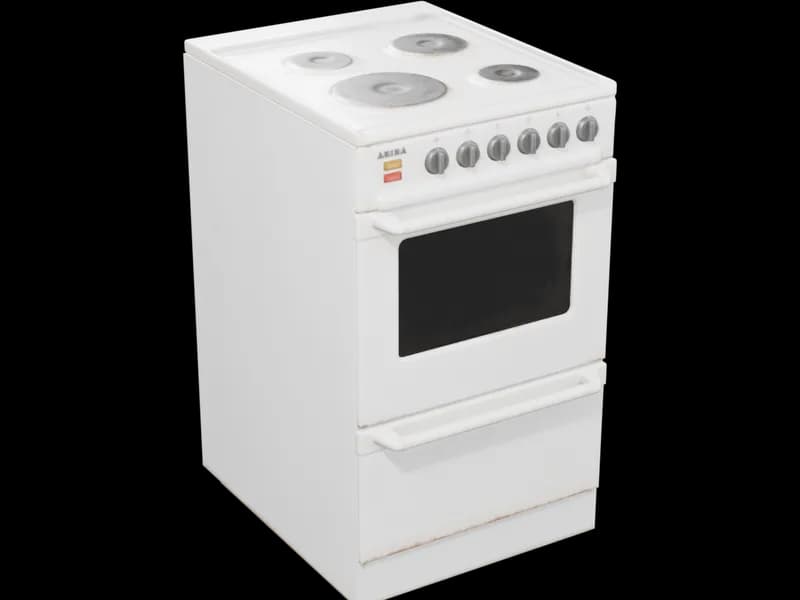 PlanElectric Stove20 × 26 × 34 in

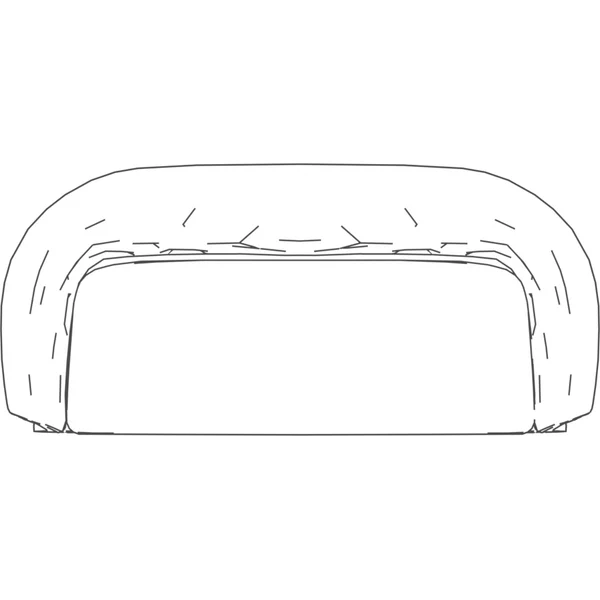
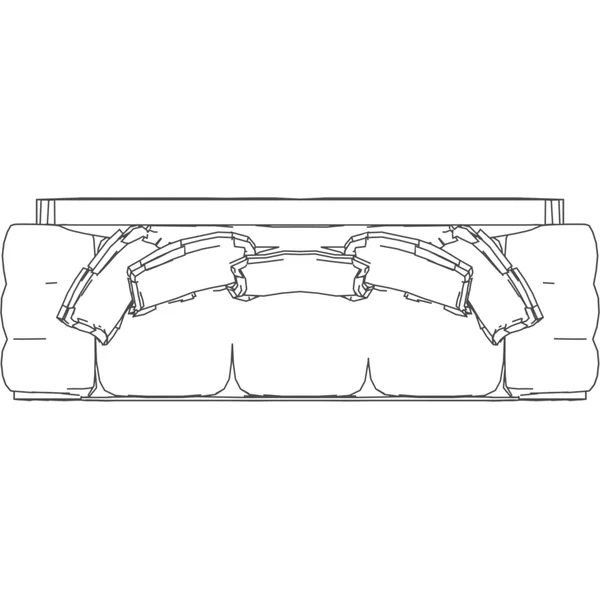
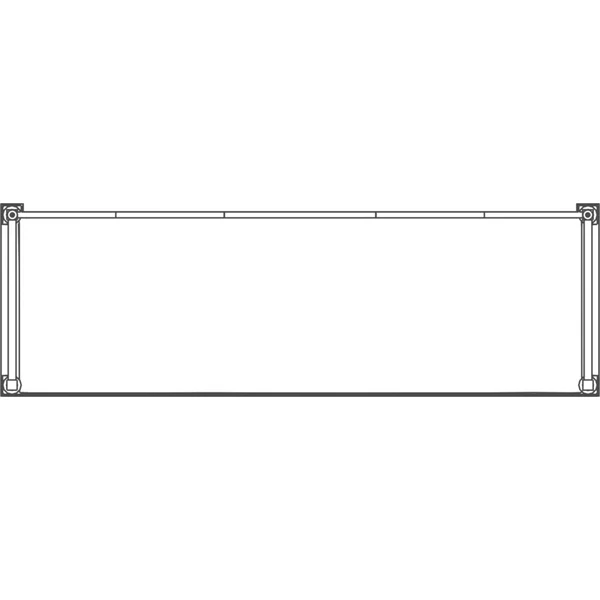
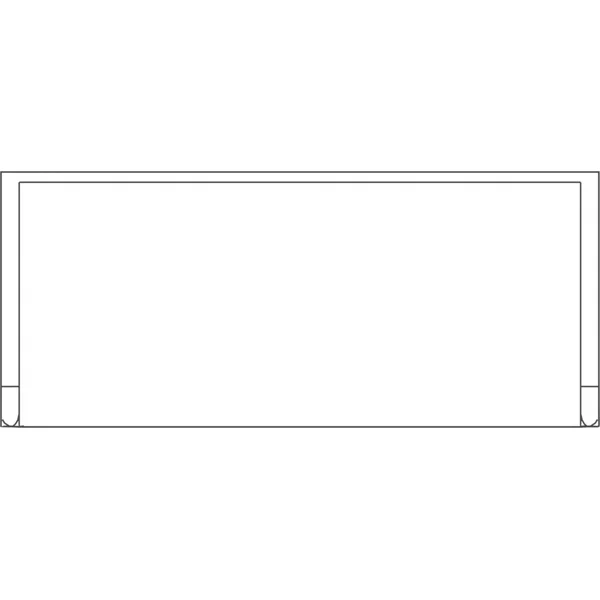
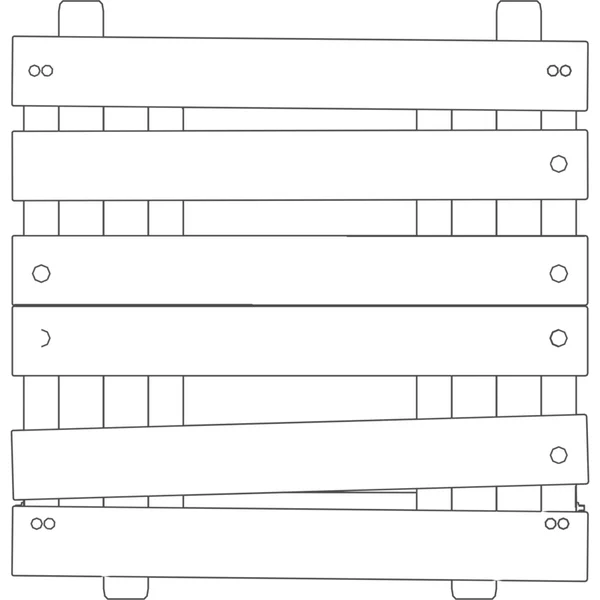
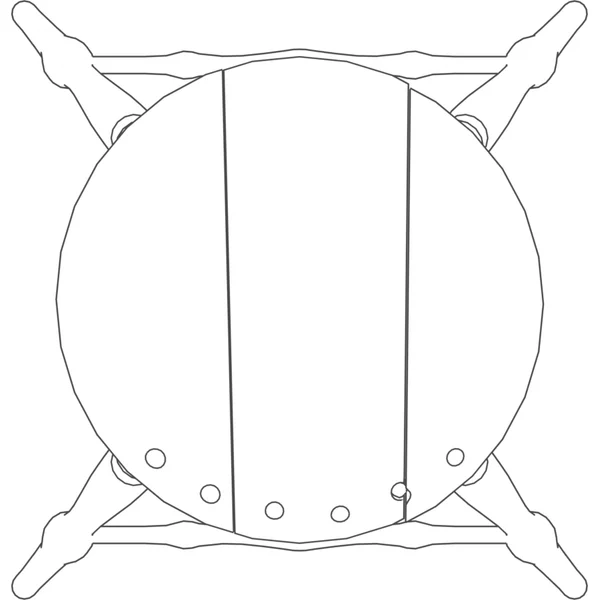
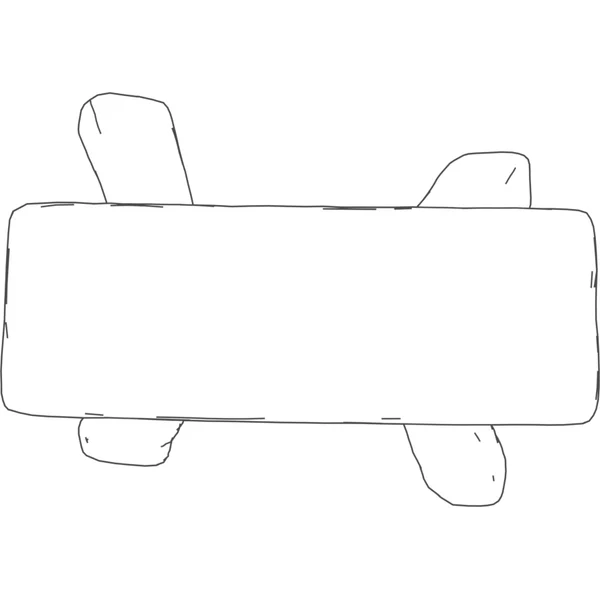
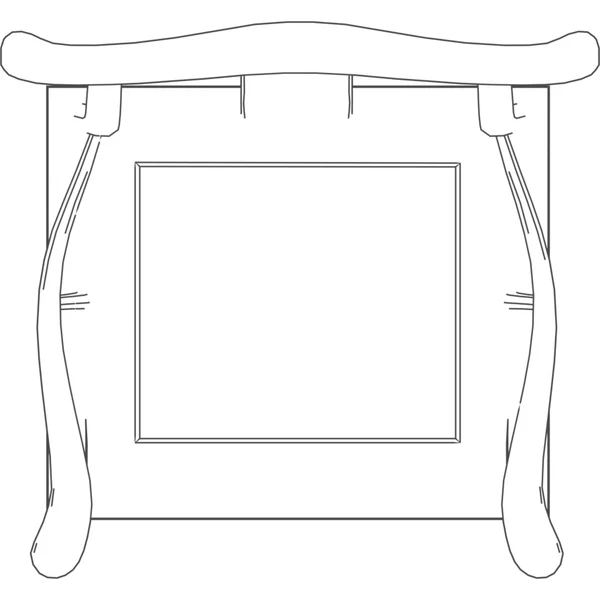










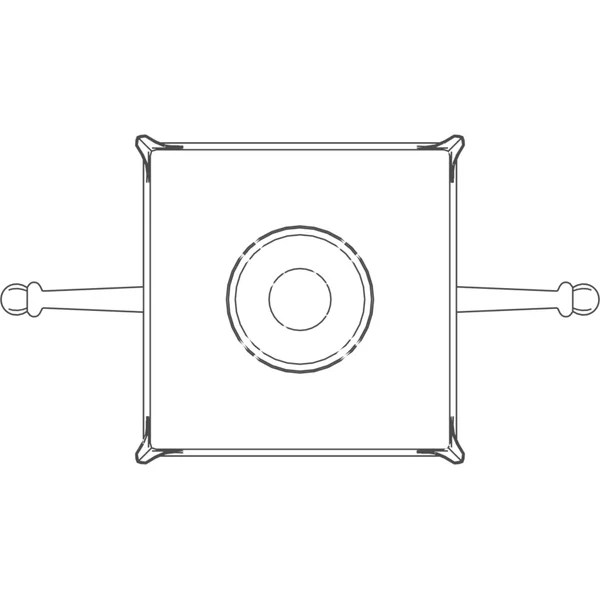
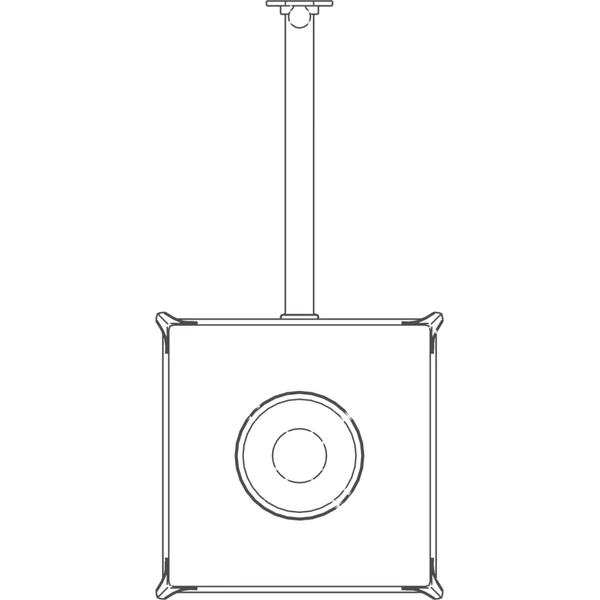
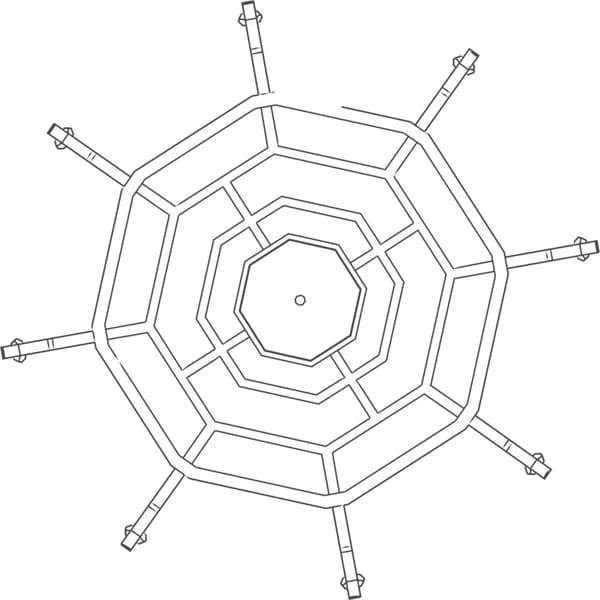
Which file For which tool
In Revit, take the IFC and link it. The rest are the same model for the tools around Revit, so the architect and the render artist place the identical object.
IFC
Revit, Archicad, Vectorworks, Bonsai
Revit: Insert › Link IFC. Doors and windows are IfcDoor and IfcWindow, furniture IfcFurniture, with size and source as properties.
FBX
3ds Max, Twinmotion, Lumion, Unreal
Textures embedded.
OBJ
SketchUp, Rhino, Blender
Zipped with its .mtl and textures.
GLB
Enscape, Blender, web viewers
One self-contained file.
Need a real product? Other free Revit libraries
When the brief names a product, take it from the maker. Only they can give you its exact dimensions and data.
Manufacturer-specific objects, filterable by brand, file type, certification and size.
Specifying a real product
Free Revit families and BIM content from building product makers, materials included.
Building products and materials
Furniture makers such as Steelcase publish their own Revit resources and material libraries.
When the brand is chosen
The default content that installs with Revit, licensed with Revit itself.
Placeholders early on
Questions About the library
Where can I download free Revit families?
Here, with no sign-up: 161 doors, windows, kitchen and bathroom fixtures, elevators, furniture, lighting and plants with real dimensions and a plan symbol, free under CC0. For a specific manufacturer's product, go to BIMobject, bimstore, BIMsmith or the maker's own Revit page, because only the manufacturer can give you its exact product data.
Where do the models come from?
Two sources. 61 are ours: doors, windows, kitchens, bathrooms, elevators, gates and plain modern furniture, modeled in code at standard US sizes so the dimensions are exact. 100 are Poly Haven artists' models, mostly classic and vintage furniture, lighting and plants with real textures, credited on each model.
Can I use these families in paid projects?
Yes. Ours are published as CC0. Poly Haven's license page says all its assets are CC0 and can be used for any purpose, redistribution included, and our reduced and converted files of them are CC0 too. No credit is required.
Are the families parametric?
No. Each one is a single mesh at a fixed size, printed on its card in inches and millimeters; you cannot drag a width parameter. Doors, windows and cabinets come in the common stock sizes for that reason.
Do the doors and windows cut the wall in Revit?
Not yet. Revit only cuts an opening for a hosted RFA family. Our doors and windows are written as IfcDoor and IfcWindow, so a linked IFC comes in at its size and in the right category, but the wall stays solid behind it. RFA versions with width and height parameters are what we are making next.
How do I bring an IFC family into Revit?
Insert, then Link IFC, places it in your project at its real size as a linked model. File, Open, IFC opens it on its own. A linked IFC element can be placed, copied and scheduled, but not edited as a family.
Will these models slow my Revit project down?
They are kept light on purpose: every model is at most 20,000 triangles, our doors and windows a few hundred, and the count is on each model's page so you can check before placing fifty.
More free Revit families: doors · windows · kitchen · bathroom · sofas · chairs · tables · beds · storage · office · lighting · outdoor · elevators · plants
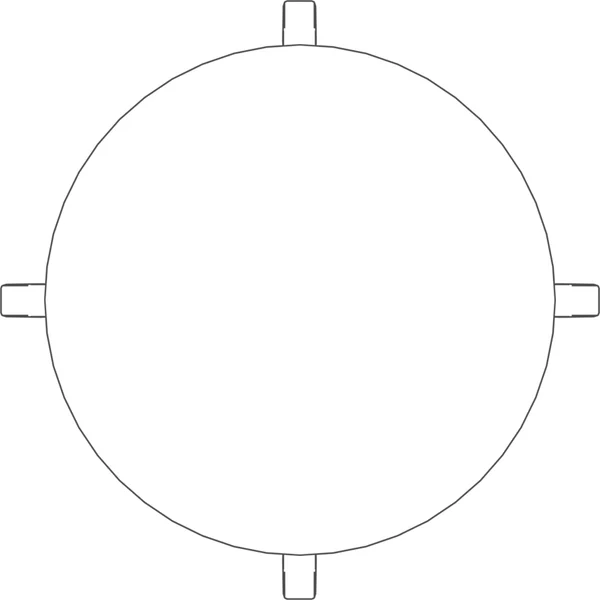
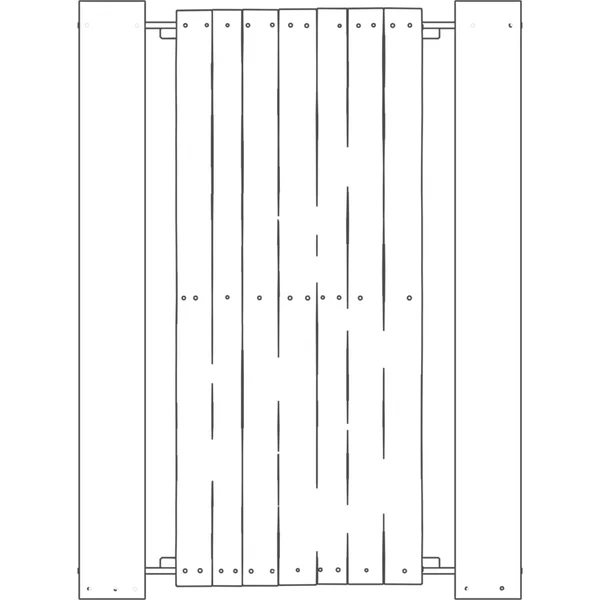
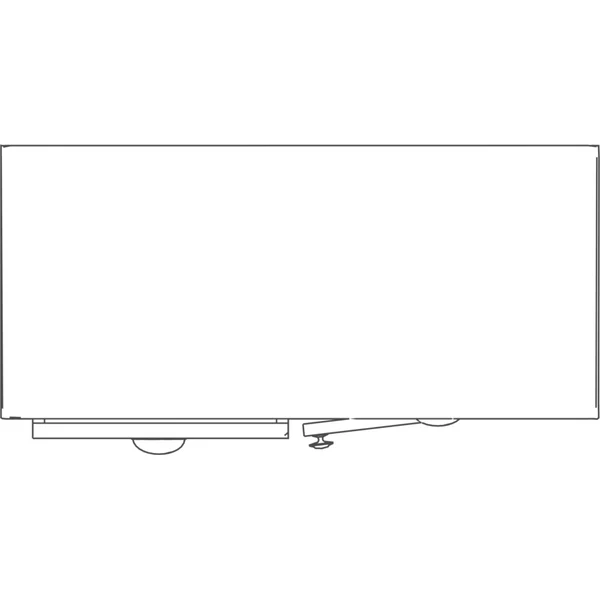
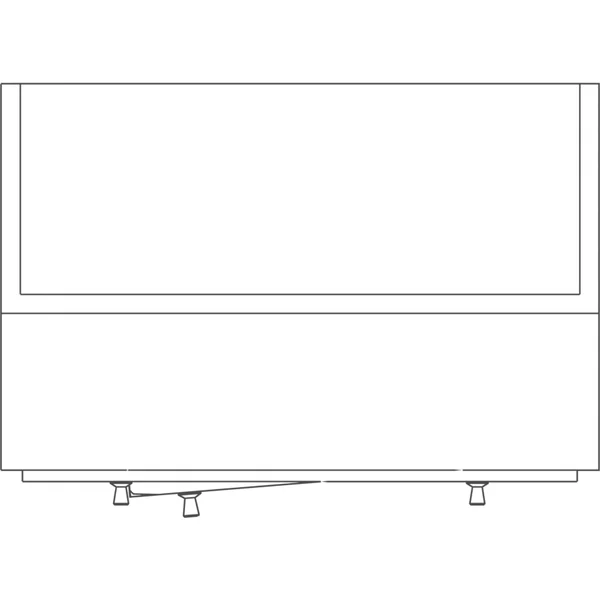
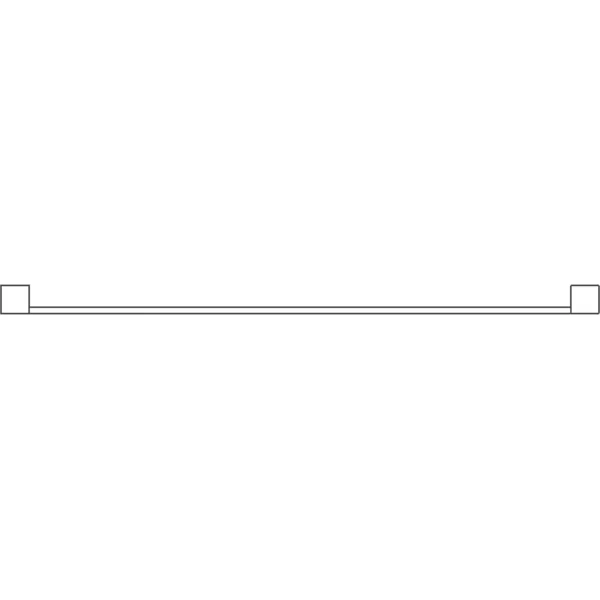
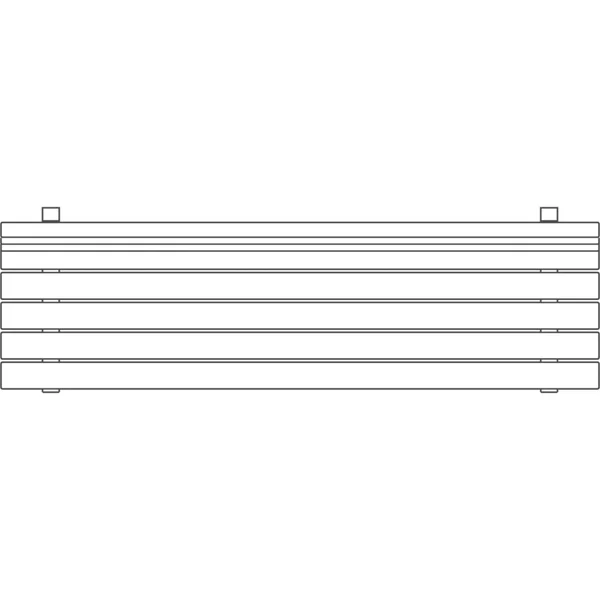
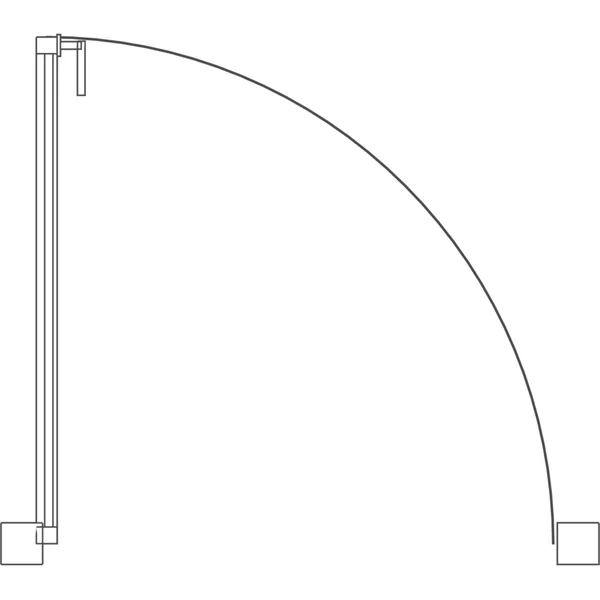
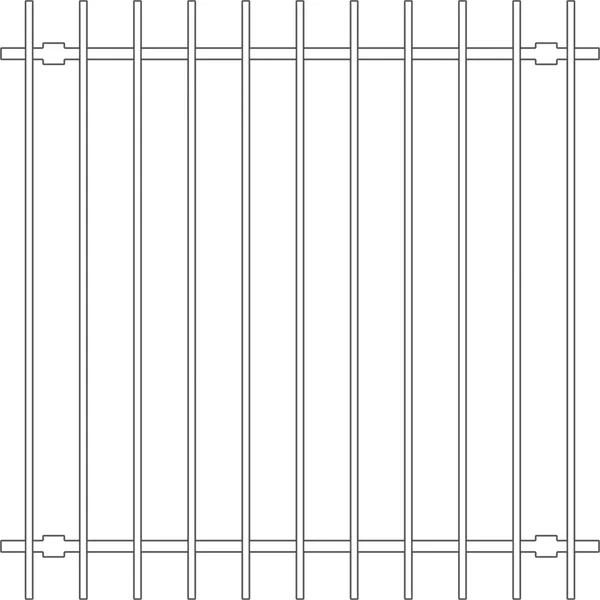
How it is made: our own families are written in Blender's Python at standard sizes, with plan symbols drawn from a copy cut at plan height with doors swung open. Every Poly Haven furniture, lighting and plant model, 141 in all, was reviewed by eye and the ones an architect would place kept, then set on the floor and reduced to at most 20,000 triangles. IFC files are IFC4 in millimeters written with IfcOpenShell, each reopened and its geometry rebuilt before publishing. Not verified: the IFCs were checked with IfcOpenShell, not inside every tool listed above.
Sources: Poly Haven license · Poly Haven API terms · IfcOpenShell
Families are the last step Generate the building first
Describe the building and AIBIMTool drafts the program, floor plans and an IFC4 model for Revit or Archicad.
Start free now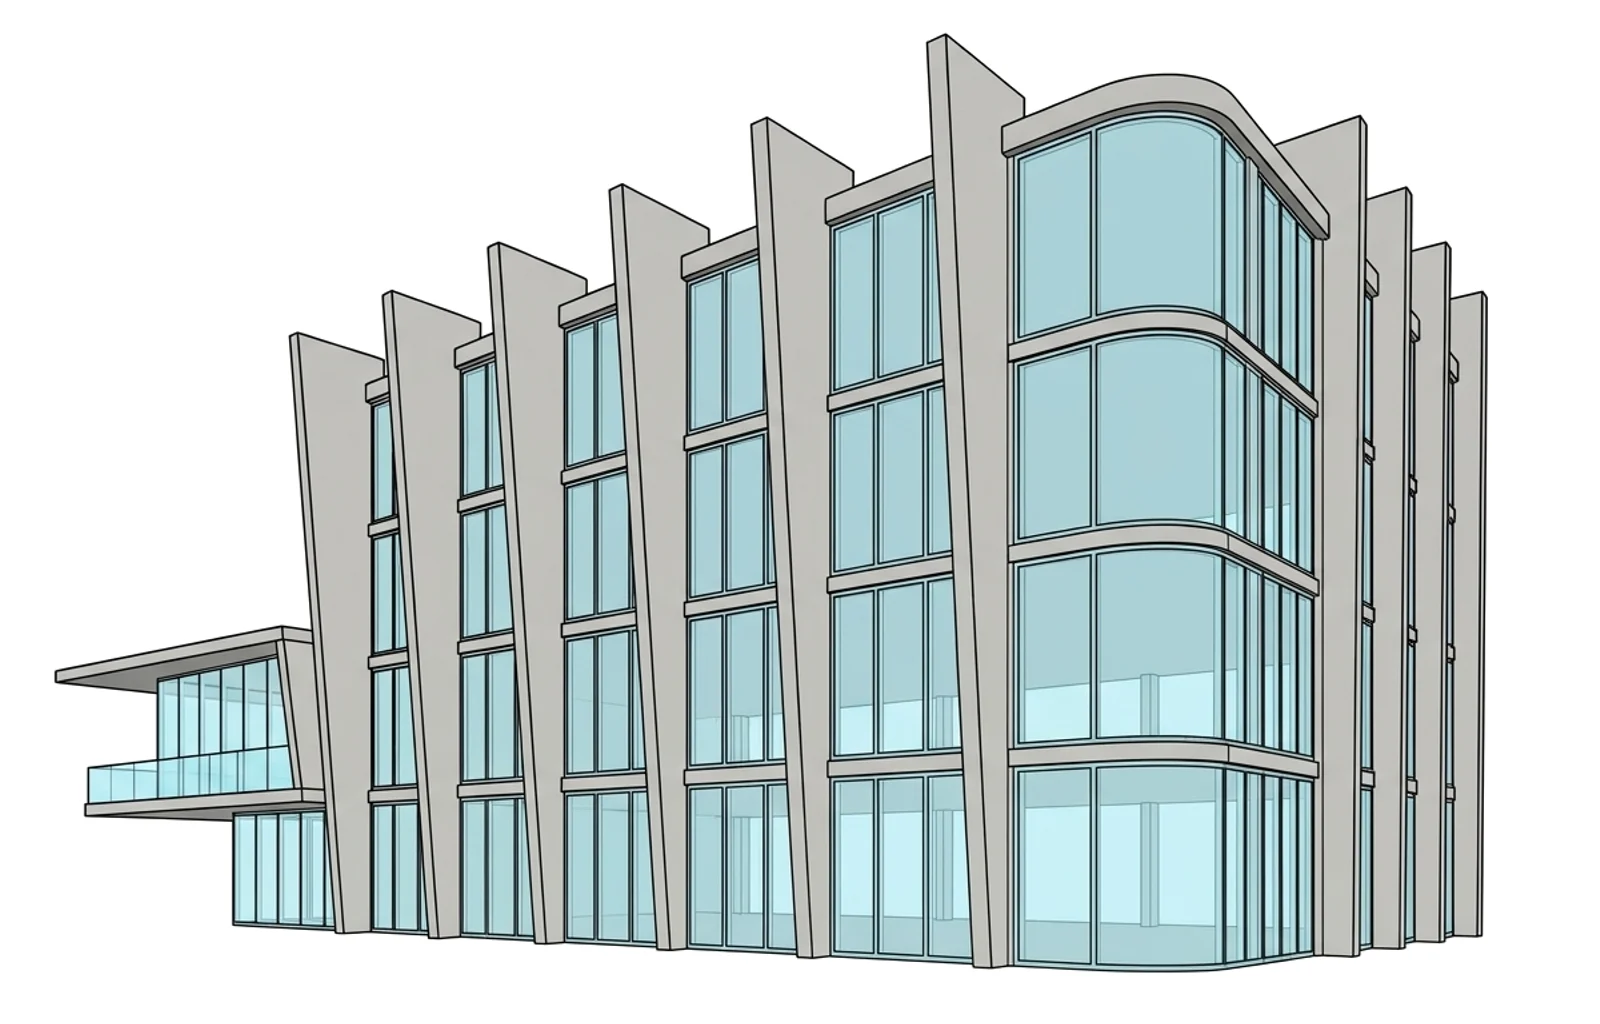
Revit is a trademark of Autodesk, Inc. AIBIMTool is not affiliated with or endorsed by Autodesk or Poly Haven.