
AI for Technical Drawings: 14 Tools Ranked, and a Test of What They Really Hand You

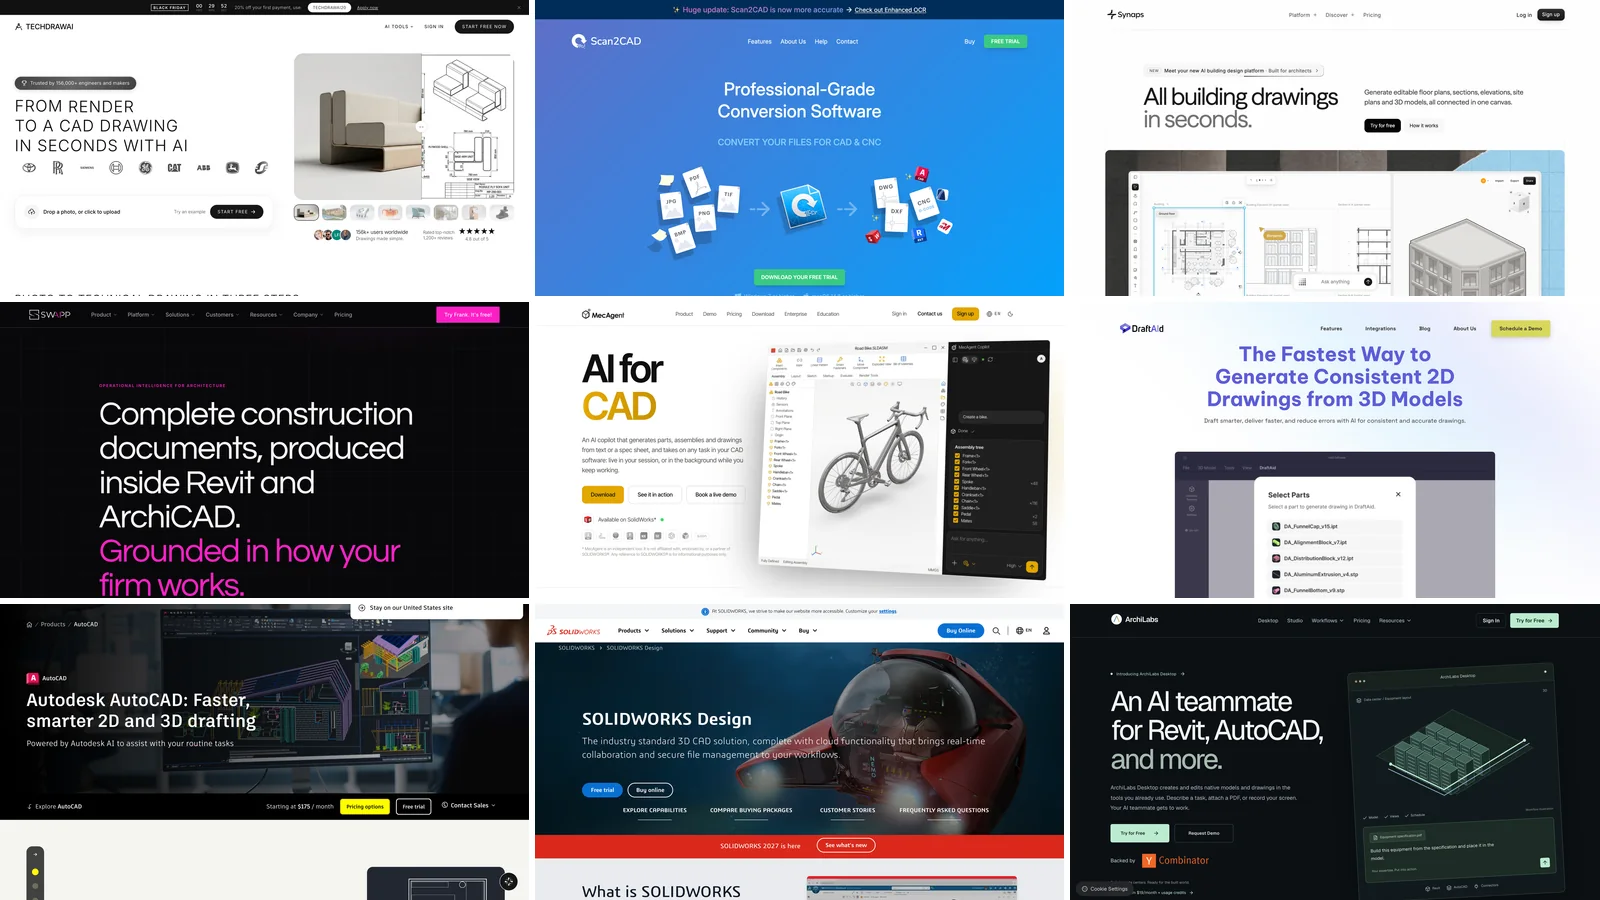
TechDraw AI is the best AI for technical drawings when you start from an object, a photo or a sentence: it is the one tool here that returns a dimensioned drawing as a real DXF or DWG, and in our test its file matched every requested size to 0.01 mm. For scanned drawings use Scan2CAD, for building drawings Synaps or SWAPP, and for sheets from an existing SOLIDWORKS model MecAgent or DraftAid. If what you need is the BIM model that building drawings get cut from, AIBIMTool makes one from a brief and the real site. Prices and features below were read on each vendor's own pages on 16 November 2026, and the source is linked under every tool.
Our articles are still written by humans!
Get human written articles in your Google feed.
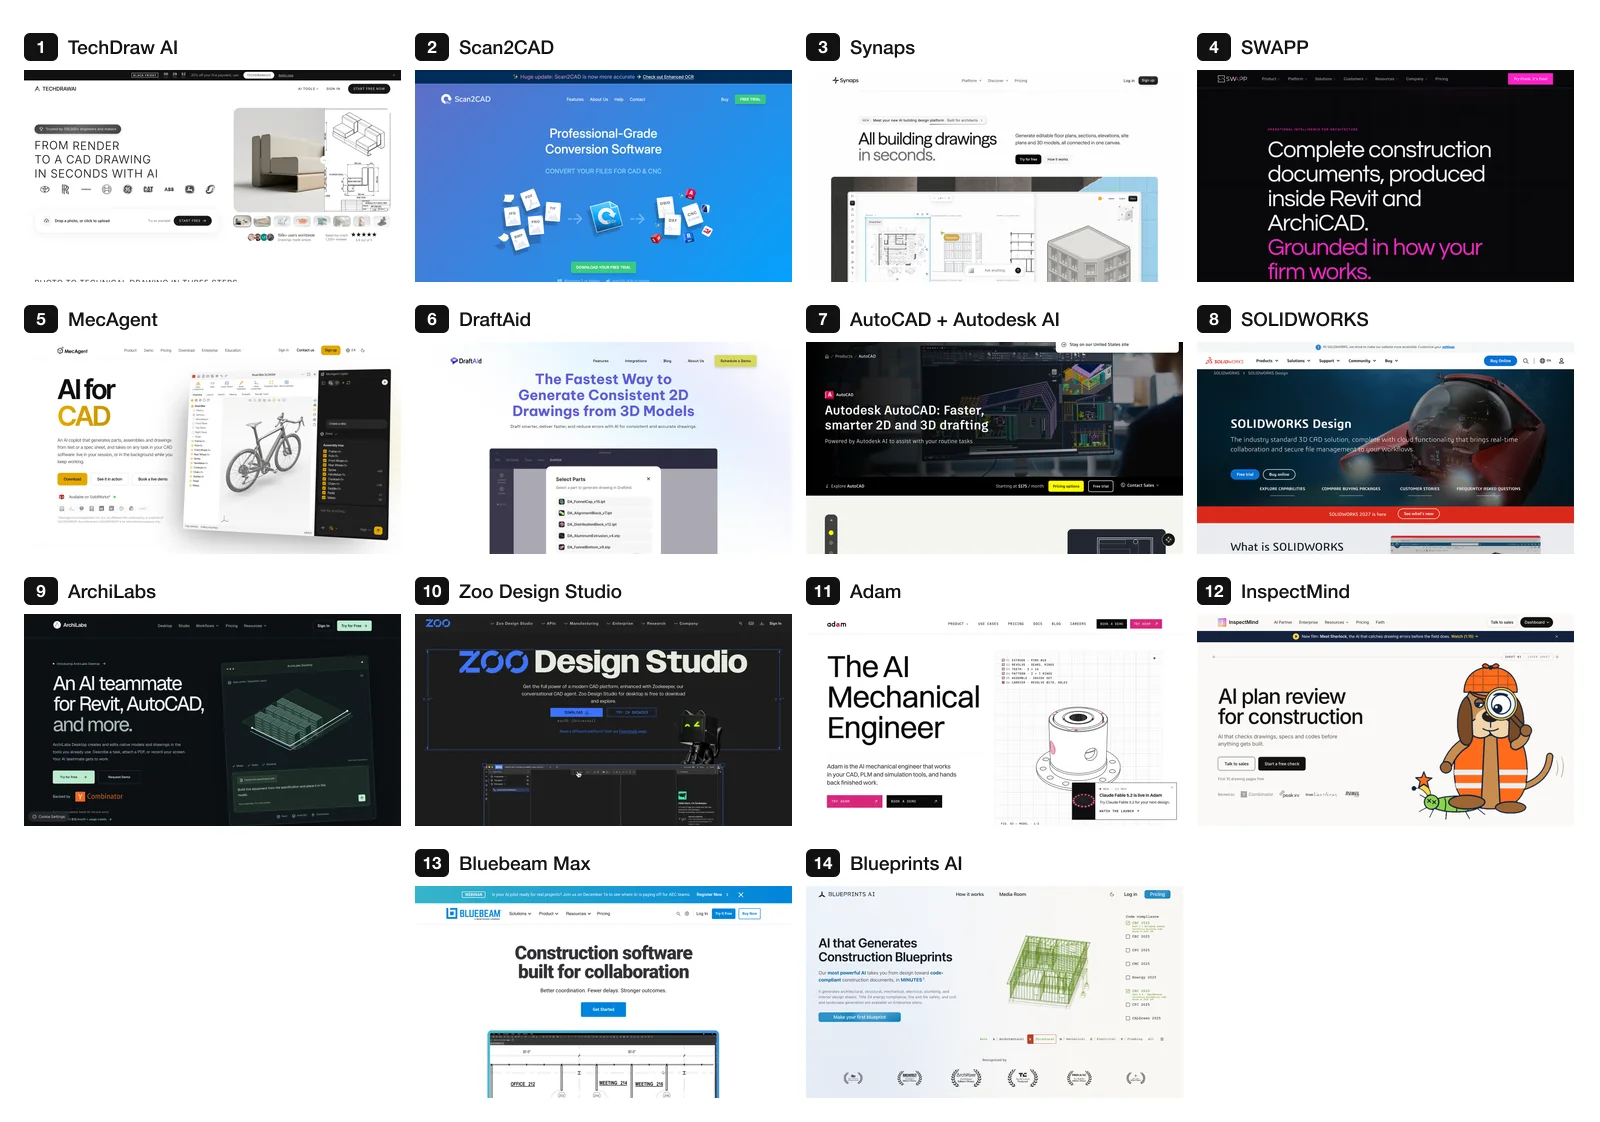
The 14 tools in rank order, each on its own vendor's page (screenshots 16 November 2026).
Quick picks
- Photo, sketch or sentence to a DXF: TechDraw AI.
- Old scans and PDFs to DWG: Scan2CAD.
- Plans, sections and elevations of a building: Synaps, or SWAPP inside Revit.
- Drawings from a SOLIDWORKS or Inventor model: MecAgent or DraftAid.
- Checking a drawing set: InspectMind.
- The BIM model before the drawings: AIBIMTool, a brief and a site in, IFC4 out.
Pixels or geometry: the test that sorts this list
Search "AI technical drawing generator" and half the results are image generators with a CAD prompt. They draw something that looks like a drawing. Whether it is one depends on two questions: are the numbers right, and can you open the file in CAD?
We checked both. On 16 November 2026 we gave two part descriptions, word for word, to TechDraw AI and to four image models: Gemini 3 Pro Image and Gemini 3.1 Flash Image through Google's API, FLUX1.1 [pro] ultra and Ideogram 3 through fal.ai. One run each, no retries. The image models got "a dimensioned engineering technical drawing (orthographic front and side view, title block) of:" in front of the description. One caveat: the plate sentence is an example on TechDraw AI's own text-to-drawing page. The flange we wrote ourselves, so its parser (Gemini 2.5 Flash turns the sentence into parameters) had never seen it.
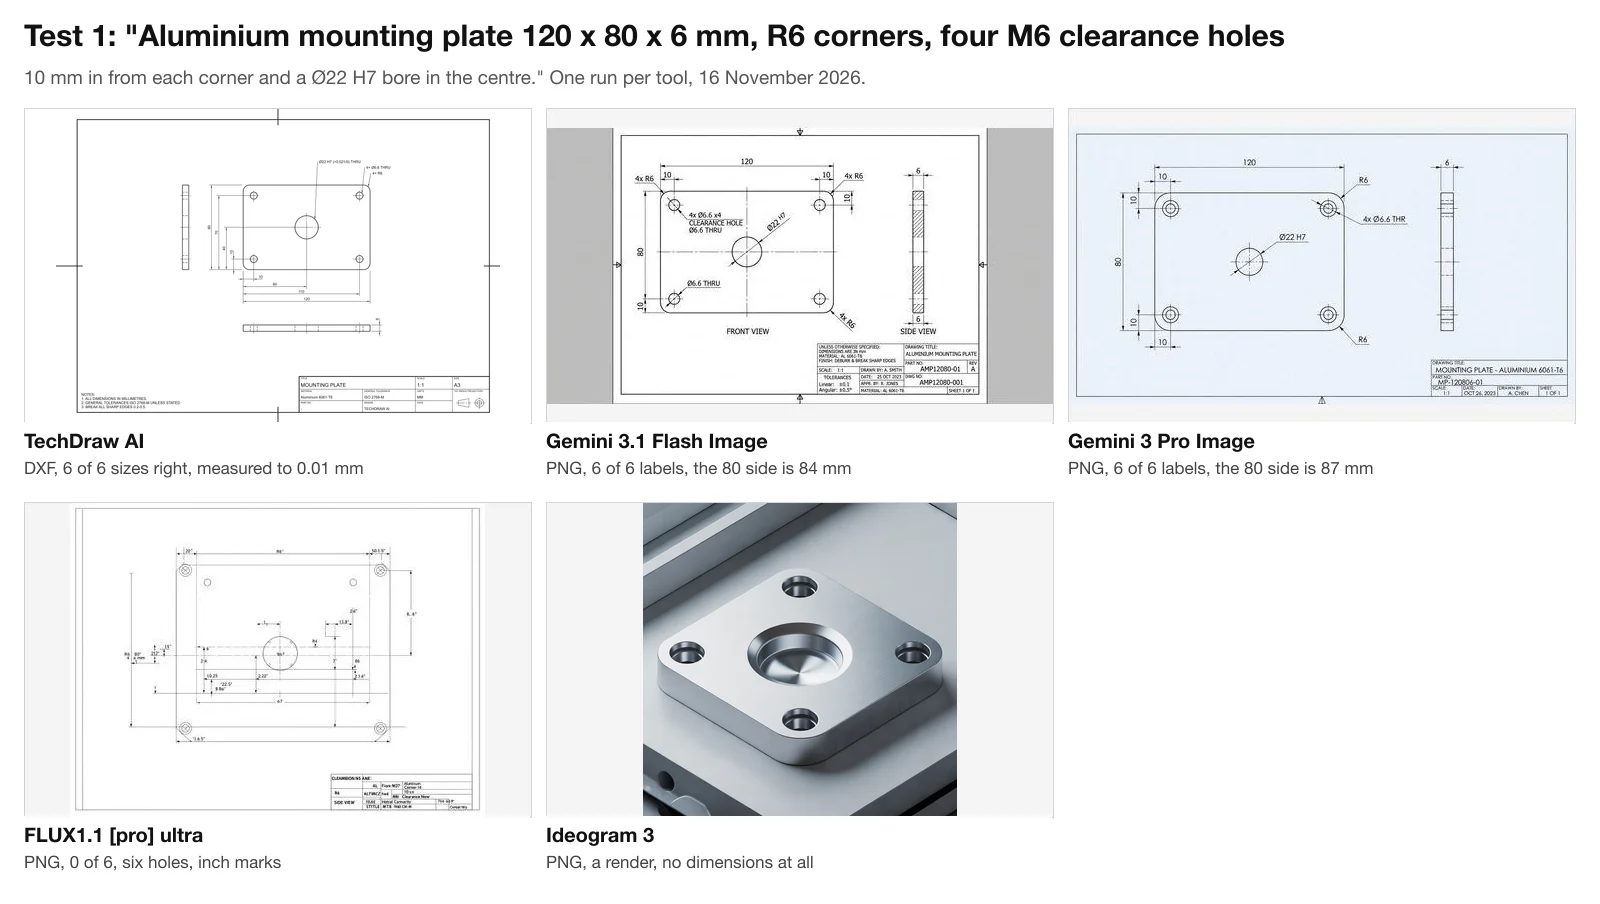
Test 1, the mounting plate. Our test, 16 November 2026; the TechDraw AI panel is its SVG export of the same drawing as the DXF we measured.
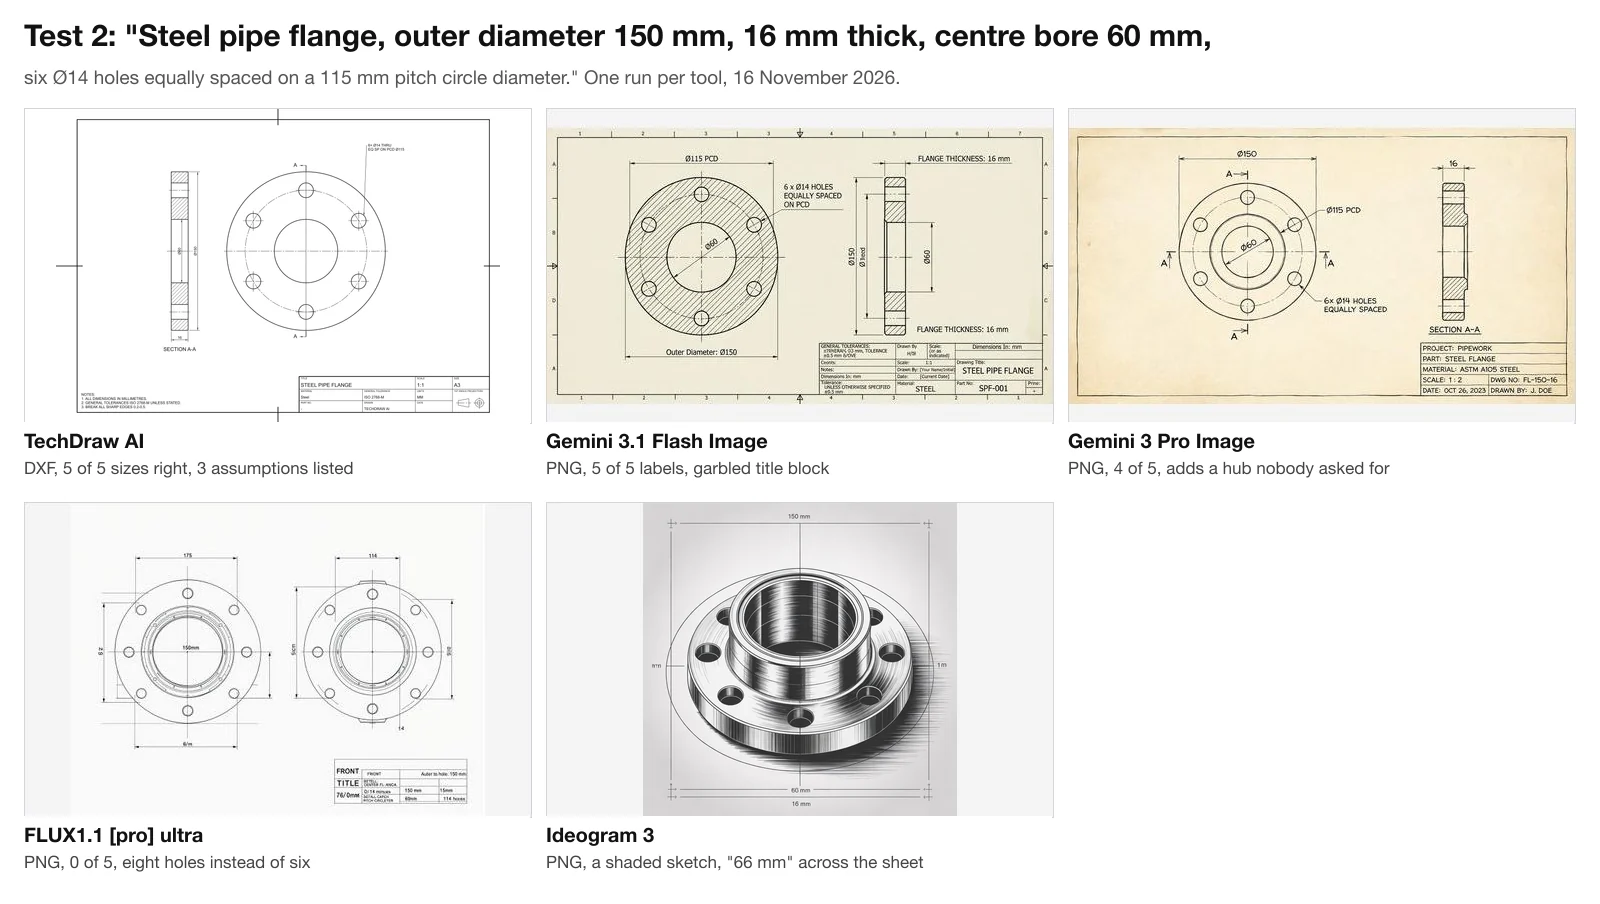
Test 2, the flange, a description TechDraw AI had not seen before. Same tools, same day.
| Tool | File you get | Plate: sizes right (of 6) | Flange: sizes right (of 5) | Invented title-block data |
|---|---|---|---|---|
| TechDraw AI | DXF, DWG, PDF, SVG, PNG | 6, geometry exact | 5, geometry exact | No |
| Gemini 3.1 Flash Image | PNG | 6 labels; 80 mm side drawn 84 mm | 5 labels | Yes ("A. SMITH", 2023) |
| Gemini 3 Pro Image | PNG | 6 labels; 80 mm side drawn 87 mm | 4; adds a hub | Yes ("J. DOE", ASTM A105) |
| FLUX1.1 [pro] ultra | PNG | 0; six holes, inch marks | 0; eight holes | Garbled text |
| Ideogram 3 | PNG | 0; a photorealistic render | 0; a shaded sketch | No title block |
The Gemini models surprised us: every number we asked for is printed in a sensible place. The geometry under the labels is another matter. Scaled from the 120 mm edge, Gemini 3.1 Flash drew the 80 mm side 84 mm long and Gemini 3 Pro drew it 87 mm, on sheets that both say "SCALE 1:1". Anyone who measures the print gets the wrong part. Both also signed the title block with people and dates that do not exist.
TechDraw AI's DXF, opened with the ezdxf library, has the plate at 120.00 × 80.00 mm, the four Ø6.6 hole centres 10.000 mm from both edges and the Ø22 bore at 60.000, 40.000. The flange has six Ø14 holes on a 57.5 mm radius, 60° apart, and the tool listed what it had assumed (through bore, through holes, first hole at 90°) rather than drawing it as given.
TechDraw AI is the only one of the 14 ranked tools we ran. The other 13 are ranked on their vendors' own pages and prices, with one question in mind: does the tool hand you geometry or pixels?
The 14 tools compared
| # | Tool | Starts from | Gives you | Price (16 Nov 2026) |
|---|---|---|---|---|
| 1 | TechDraw AI | Photo, sketch, sentence | DXF, DWG, SVG, PDF drawing | Free PNG; Studio €89/mo or €49/mo yearly |
| 2 | Scan2CAD | Scan, image, PDF | DXF, DWG, G-code | $89/mo |
| 3 | Synaps | Sketch, plan, prompt | Plans, sections, elevations; DWG, DXF, IFC, PDF | From €89 per seat/mo yearly |
| 4 | SWAPP | Your Revit or Archicad model | Construction document sets | Not published |
| 5 | MecAgent | SOLIDWORKS and other CAD | Native parts and drawings | Free; $125/mo |
| 6 | DraftAid | A 3D model | 2D production drawings | Demo only |
| 7 | AutoCAD + Autodesk AI | Your DWG | DWG, natively | $175/mo |
| 8 | SOLIDWORKS | Your 3D model | Native drawings | $2,820/yr |
| 9 | ArchiLabs | A task, a PDF | Native Revit and AutoCAD content | $19/mo + usage |
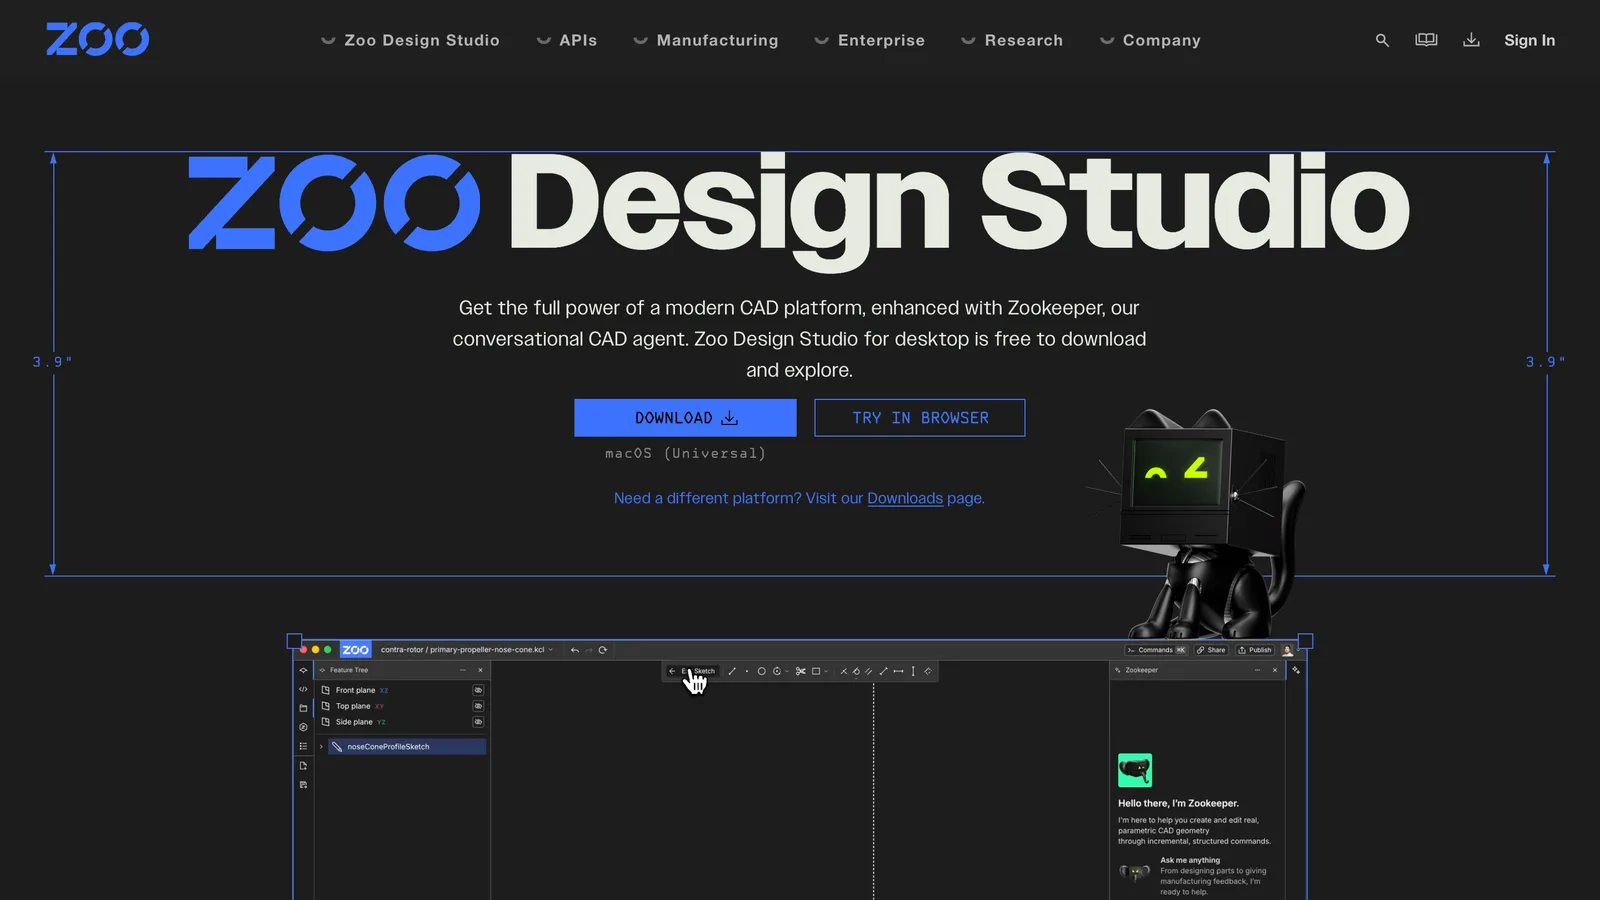
| 10 | Zoo Design Studio | A sentence | 3D CAD (STEP, STL), no 2D | Free; $20/mo |
| 11 | Adam | A request inside your CAD | Edited native CAD models | Free; $40 and $200/mo |
| 12 | InspectMind | A drawing set | Code findings and redlines | 10 pages free; $2.50/page |
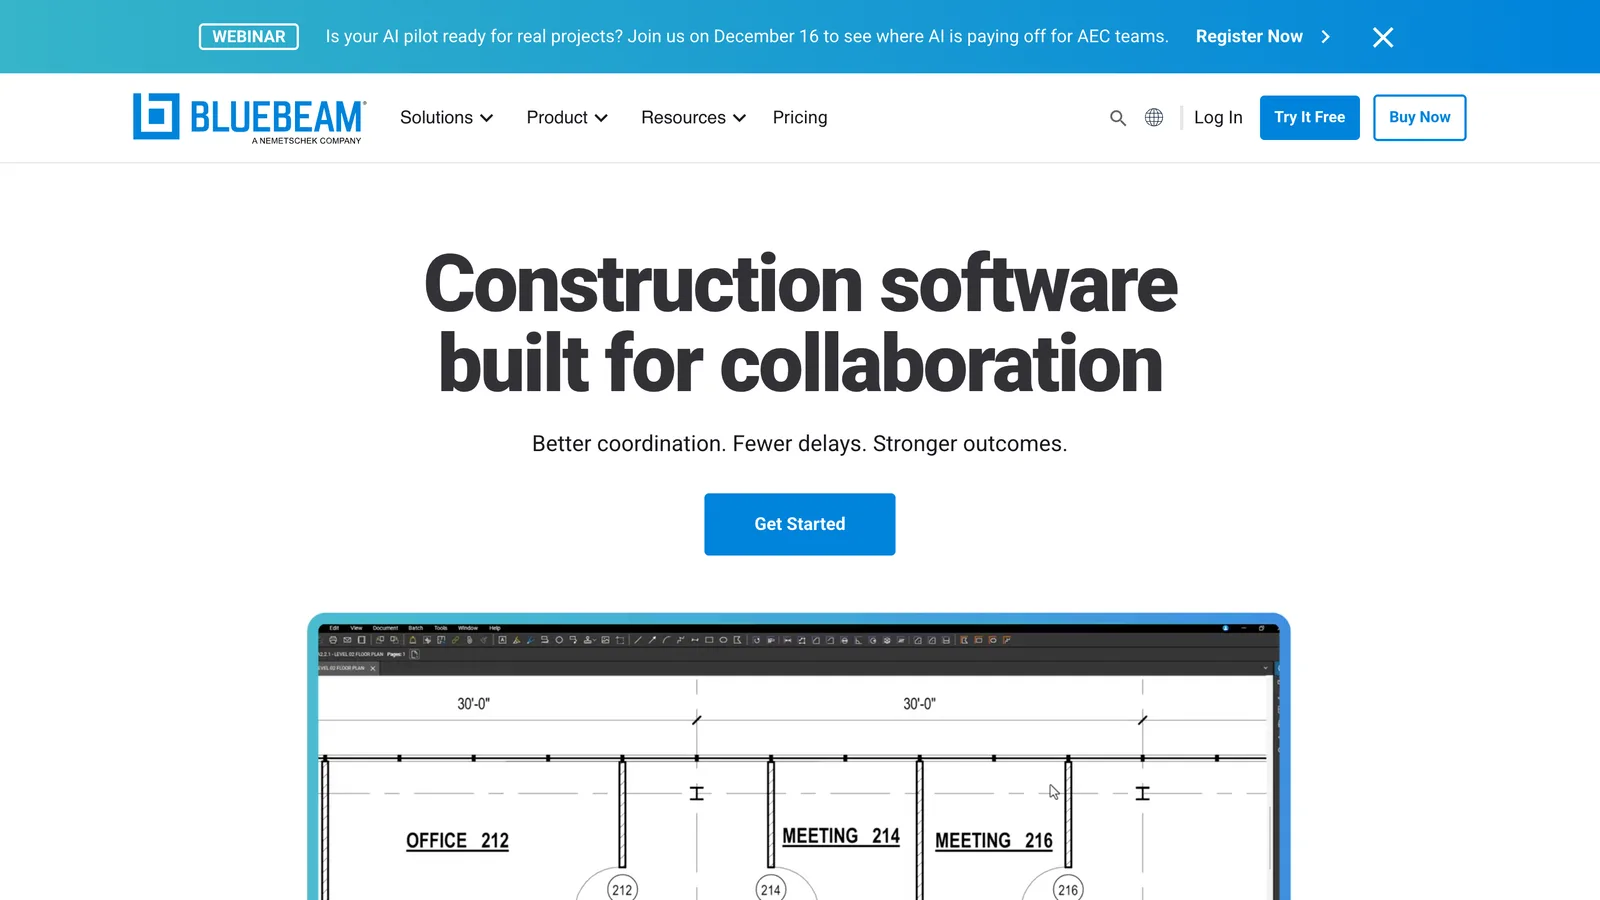
| 13 | Bluebeam Max | PDF drawings | AI reviews, comparisons, markups | $590/user/yr |
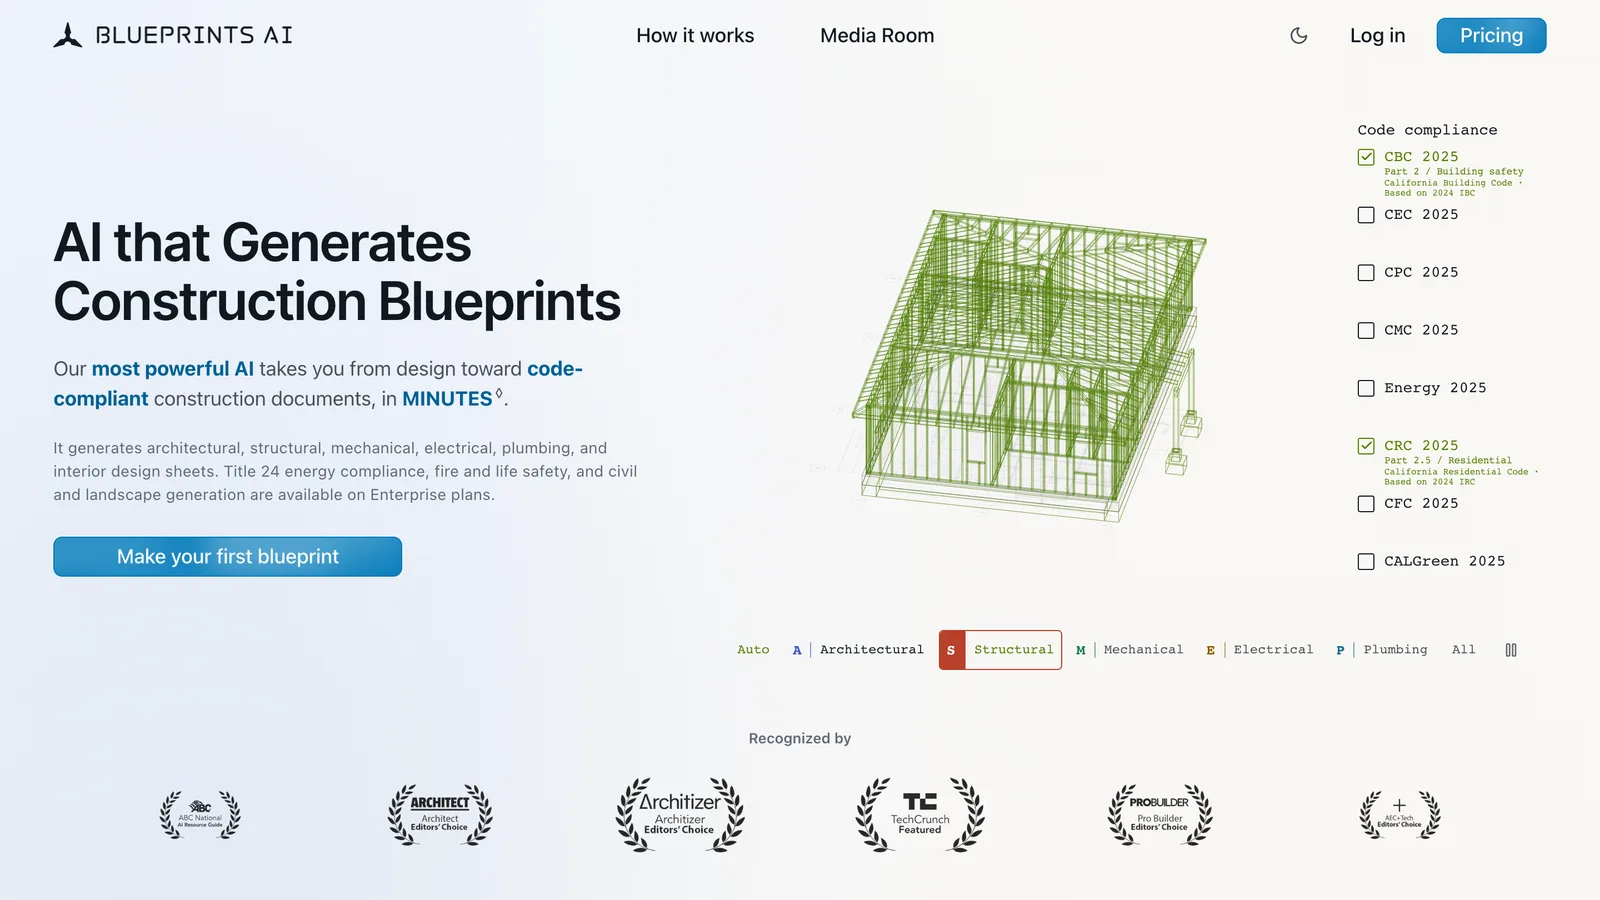
| 14 | Blueprints AI | Your design inputs | US house and ADU CD sets | $2,800/mo yearly |
| Alt. | AIBIMTool | A brief and a real site | IFC4 BIM model for Revit, Archicad | Free plan; €49/mo yearly |
We ranked on how directly each tool turns what you have into a drawing someone can build from, whether that drawing is vector geometry, how much of the job it automates, and whether you can try it and see a price without a sales call.
The ranking
1. TechDraw AI: best overall, from a photo or a sentence to a DXF
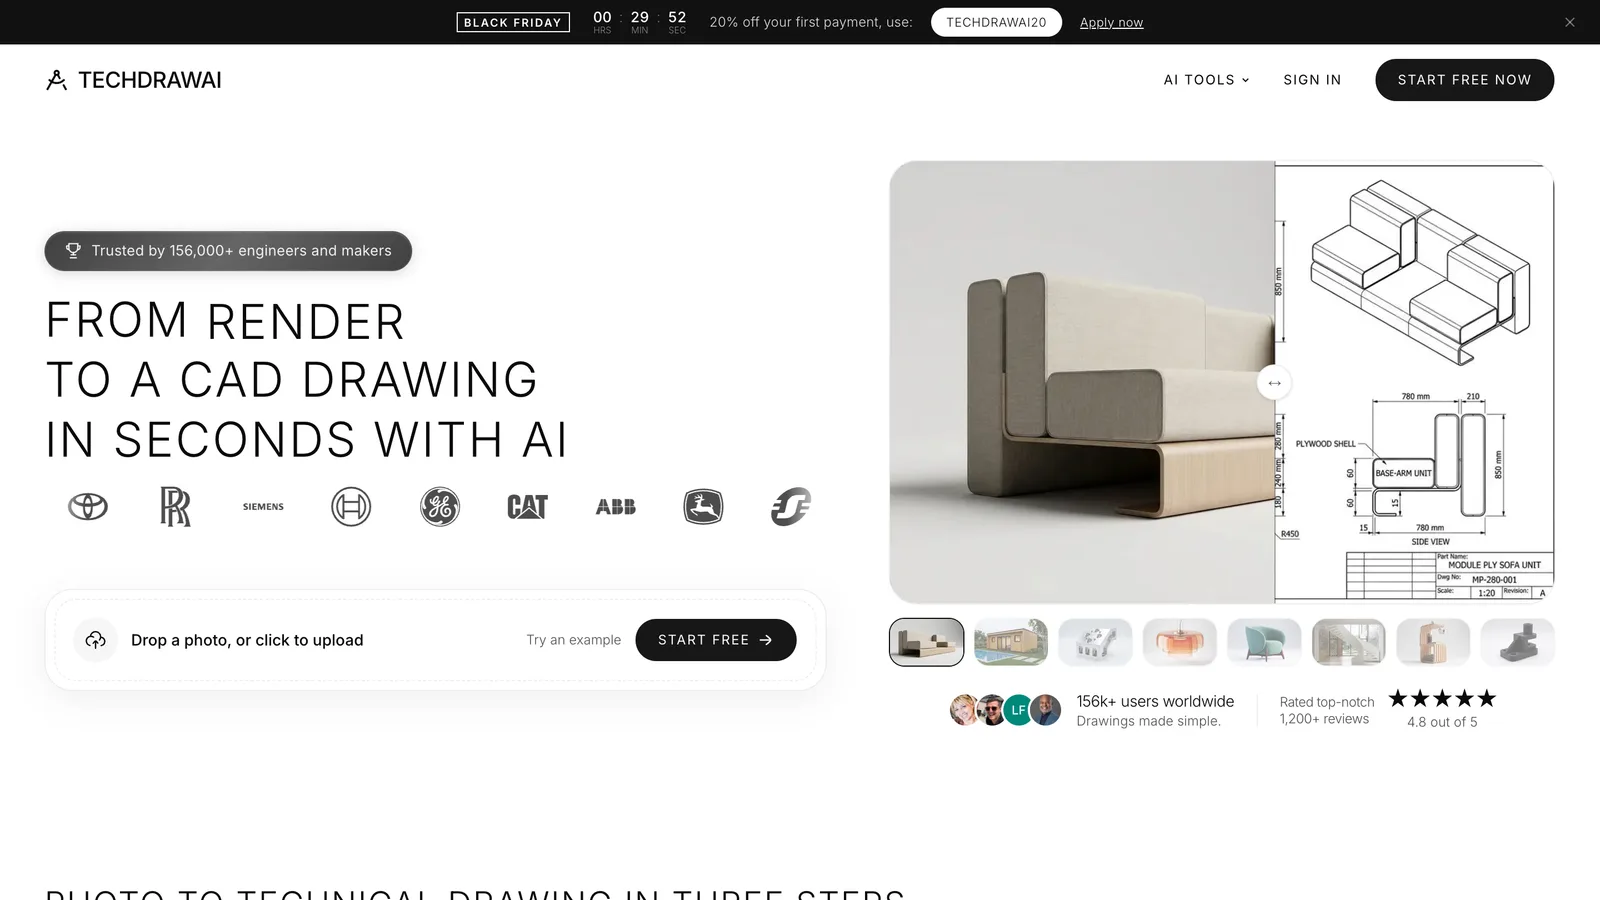
Source: TechDraw AI and its plans and limits.
TechDraw AI takes a photo or sketch of an object, or a typed description of a part, and returns front, top and side views with dimension lines and a title block. You give one real measurement, a caliper reading for example, and that sets the scale for the rest. The text tool covers plates, turned parts (shafts, flanges, bushings) and angle brackets; anything else goes through the photo route.
- Why it is first: it is the only tool in this list that starts from the physical object and ends in an editable CAD file, and the only one we could measure. It also writes down what it assumed.
- Watch out: vector export (DXF, DWG, SVG, PDF) is Studio only; Starter is PNG. A photo has no scale until you give it one, and its 3D models are meshes, not parametric solids.
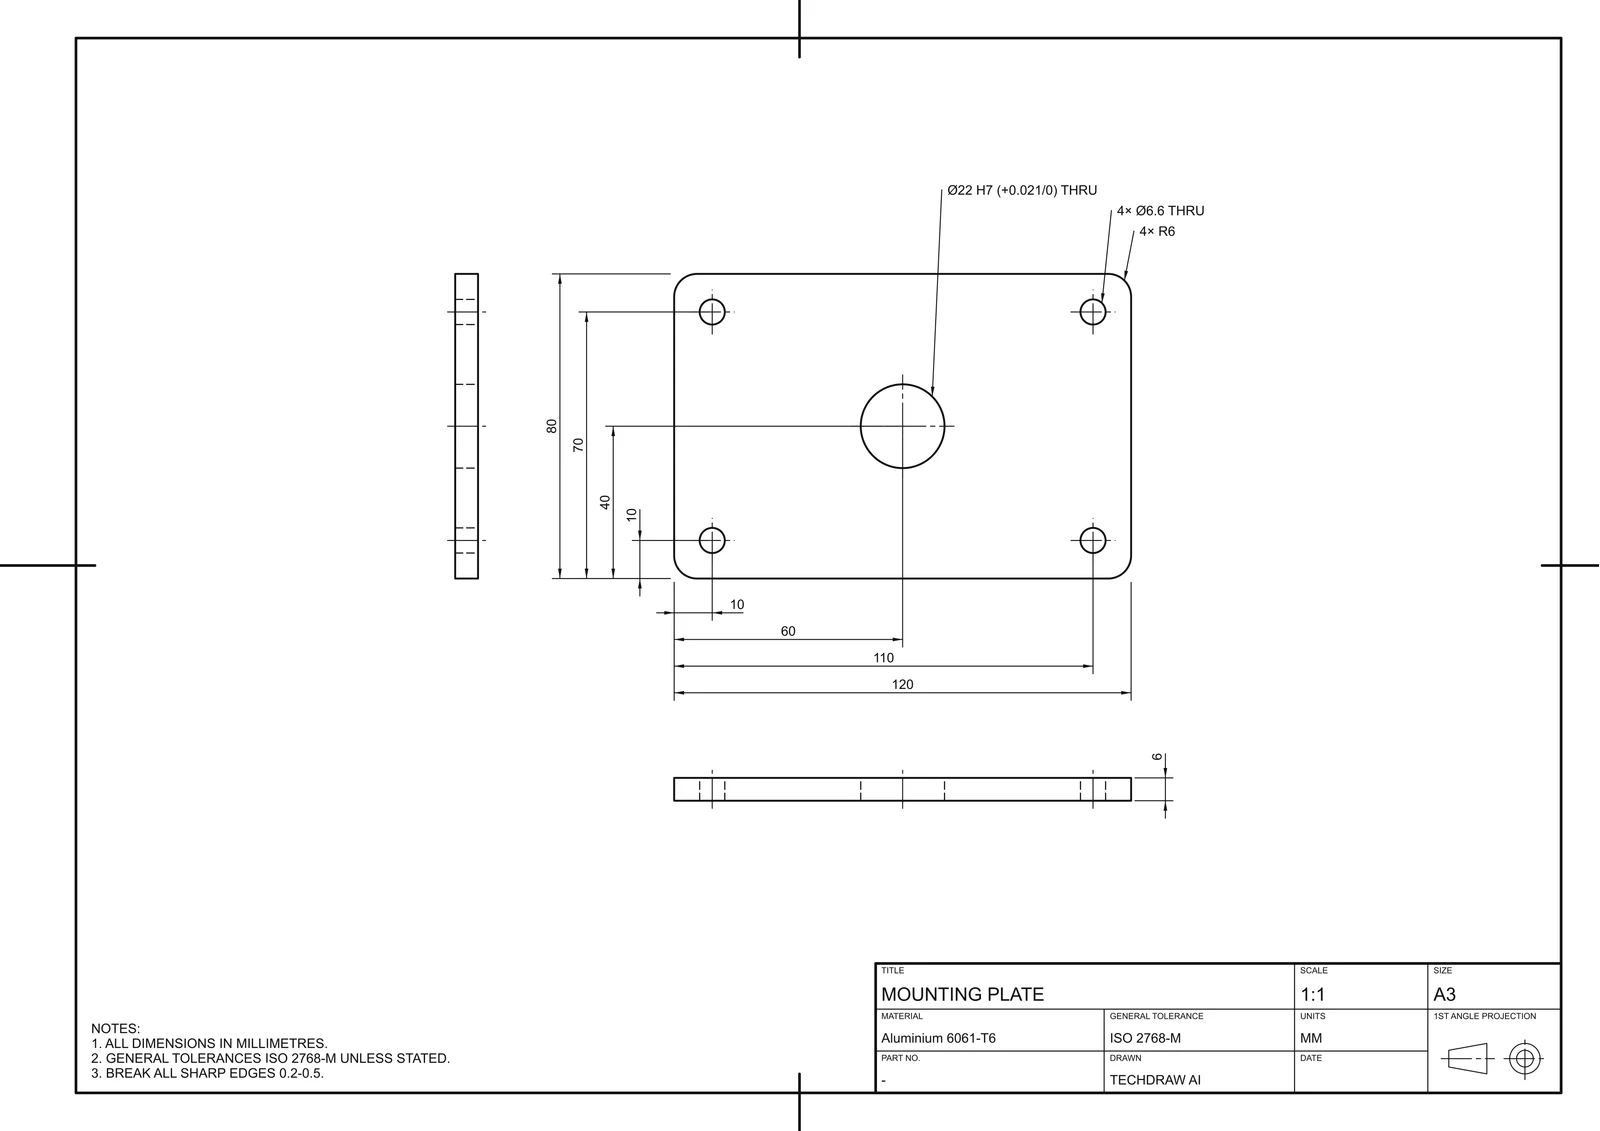
TechDraw AI's sheet from test 1. Note the H7 fit written out as +0.021/0, which none of the image models did.
2. Scan2CAD: best for scanned drawings and PDFs
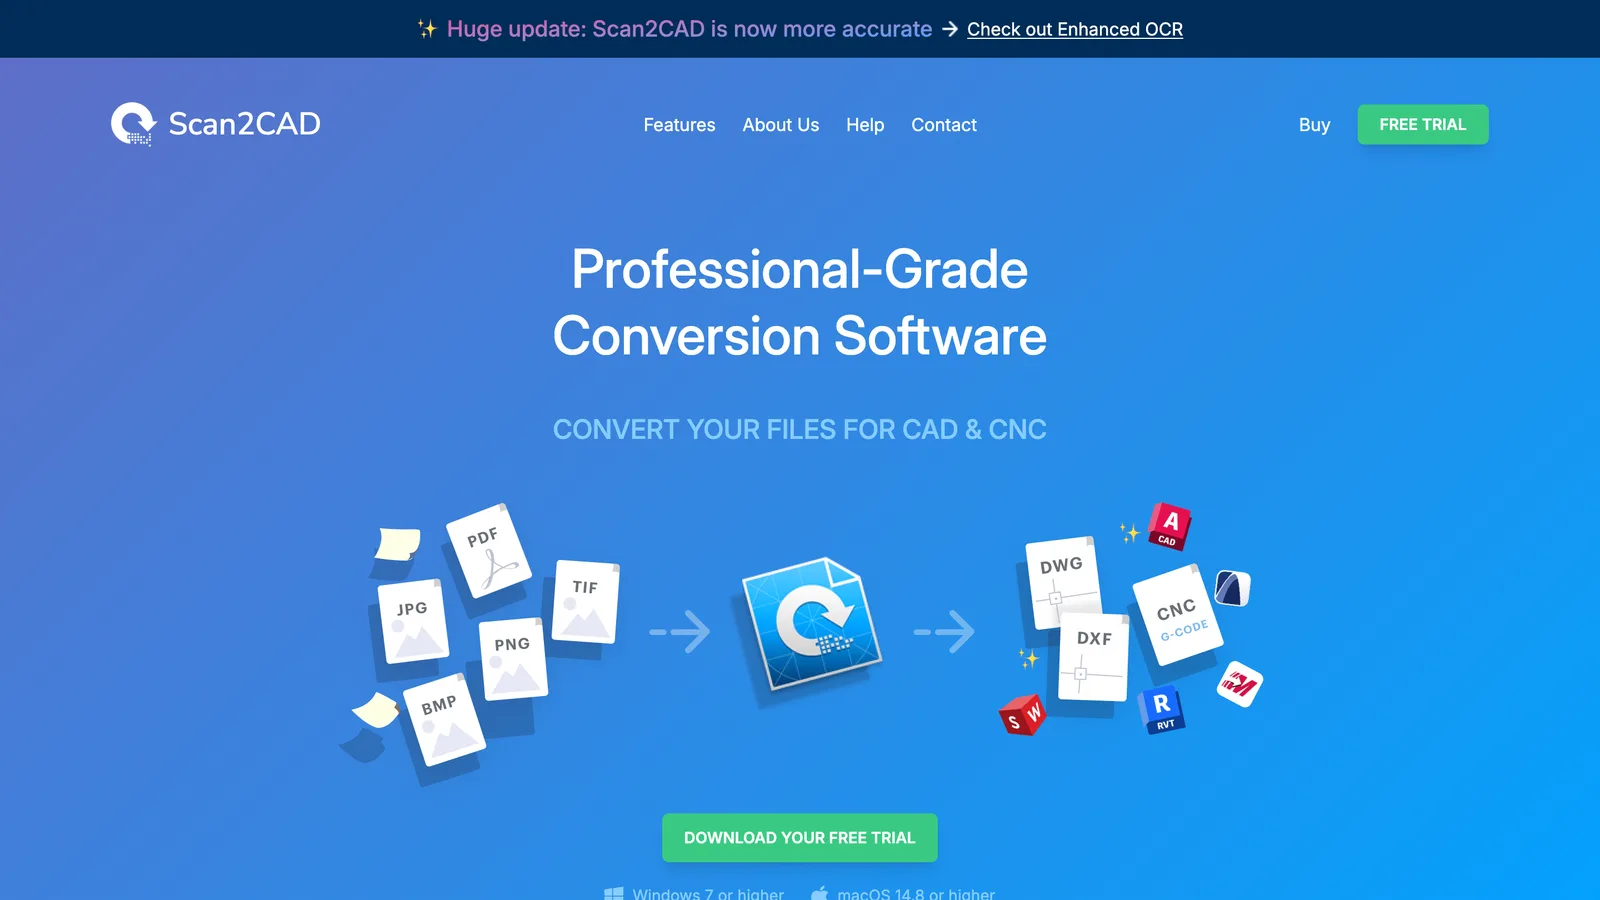
- Why: if the drawing already exists on paper or in a PDF, converting it beats redrawing it. Scan2CAD turns raster lines, text and objects into vectors on layers, and its Enhanced OCR is included in every plan.
- Watch out: it converts what is on the sheet. It will not add missing views or check dimensions, and a dirty scan gives you dirty vectors to clean up.
3. Synaps: best for building drawings from a sketch
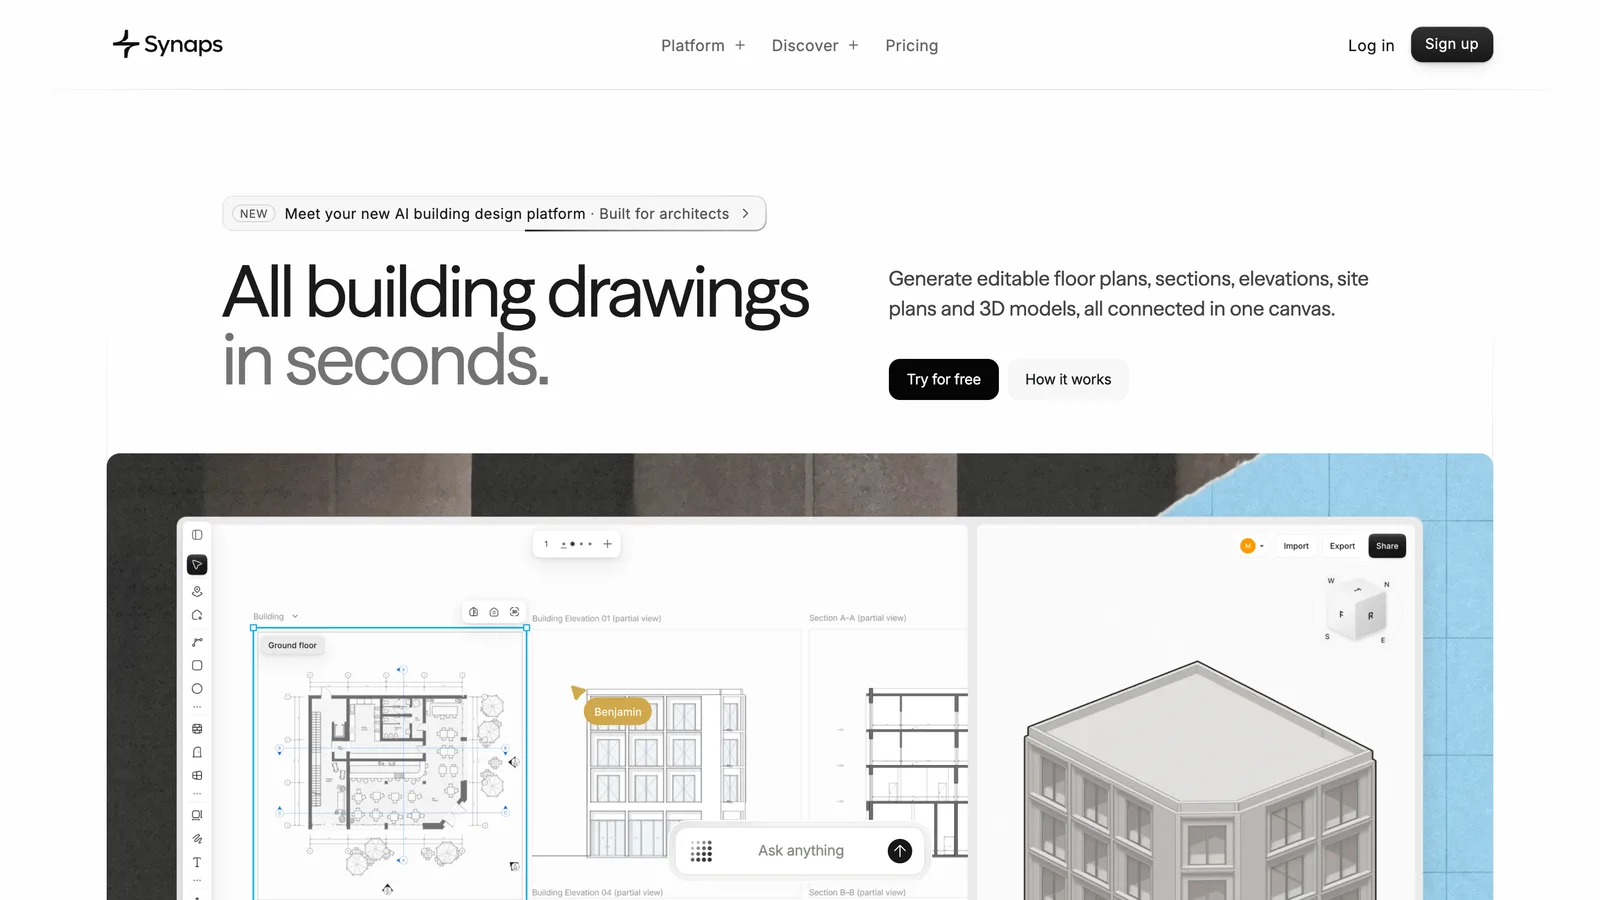
- Why: you upload a floor plan or sketch, or type a prompt, pick the plot on a map, and get floor plans with sections, elevations and a 3D model that stay in sync. Its own floor plan model, Vecy-2, does the generation.
- Watch out: the opt-out from training on your data is listed as a Studio feature, so on Pro your projects may train the model. It is a schematic and early-design tool, not a construction set generator.
4. SWAPP: best for construction documents inside Revit and Archicad
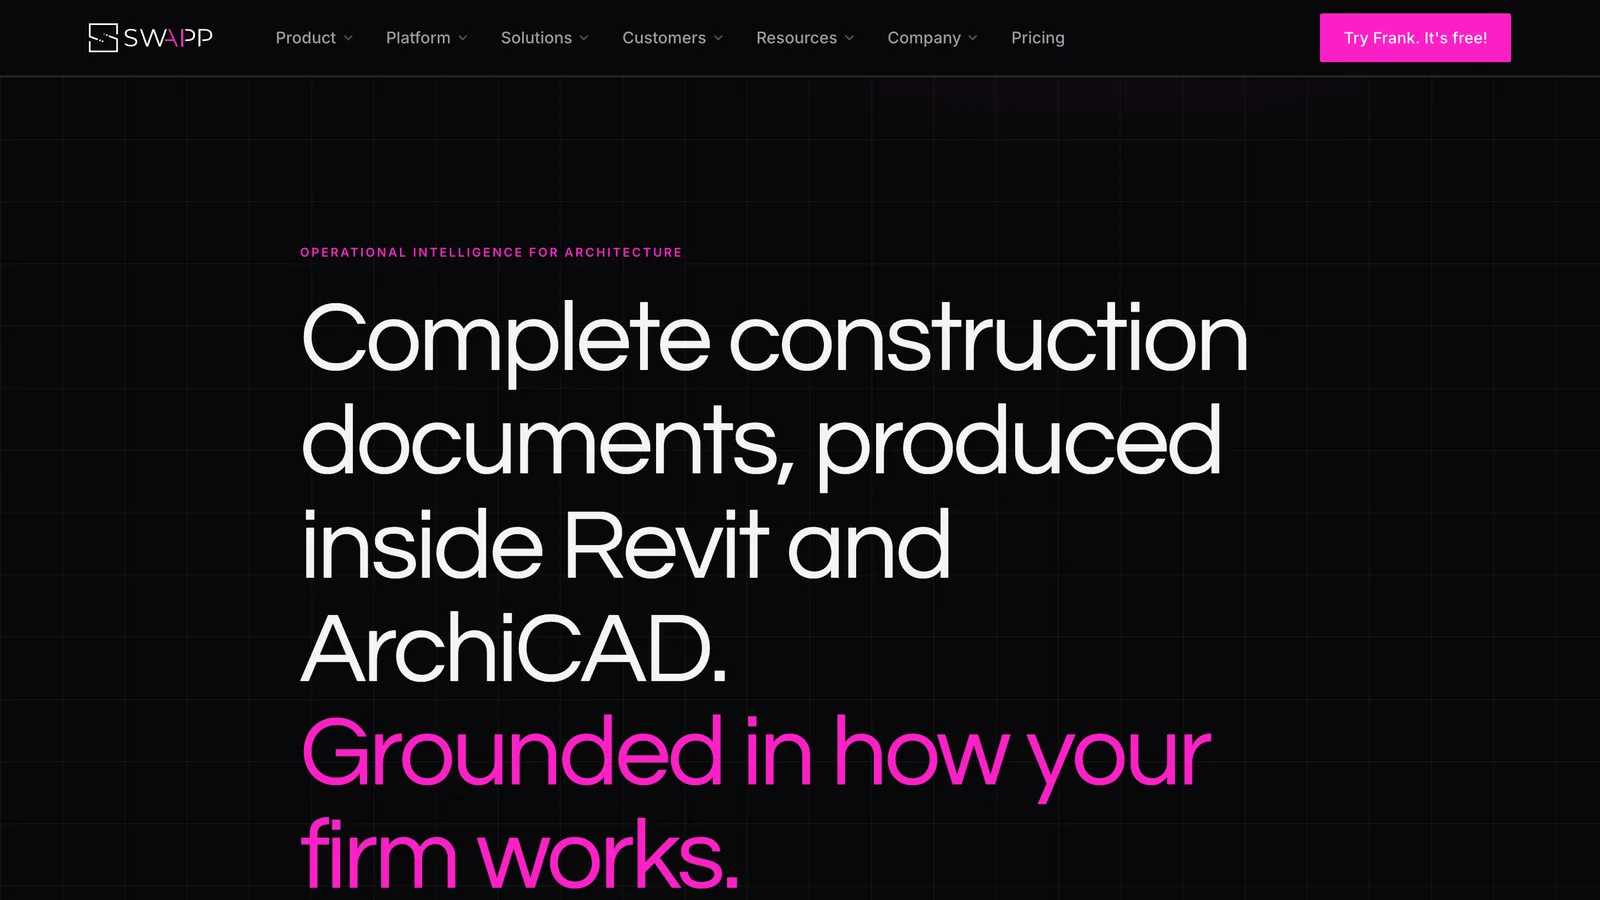
- Why: its agent, Frank, places dimensions, tags, views and sheets to your firm's own standards, and SWAPP claims up to 80% of construction documentation tasks automated and 35 million square feet of CD sets delivered.
- Watch out: Revit and Archicad only, and you only learn the price by talking to them.
5. MecAgent: best for drawings inside SOLIDWORKS
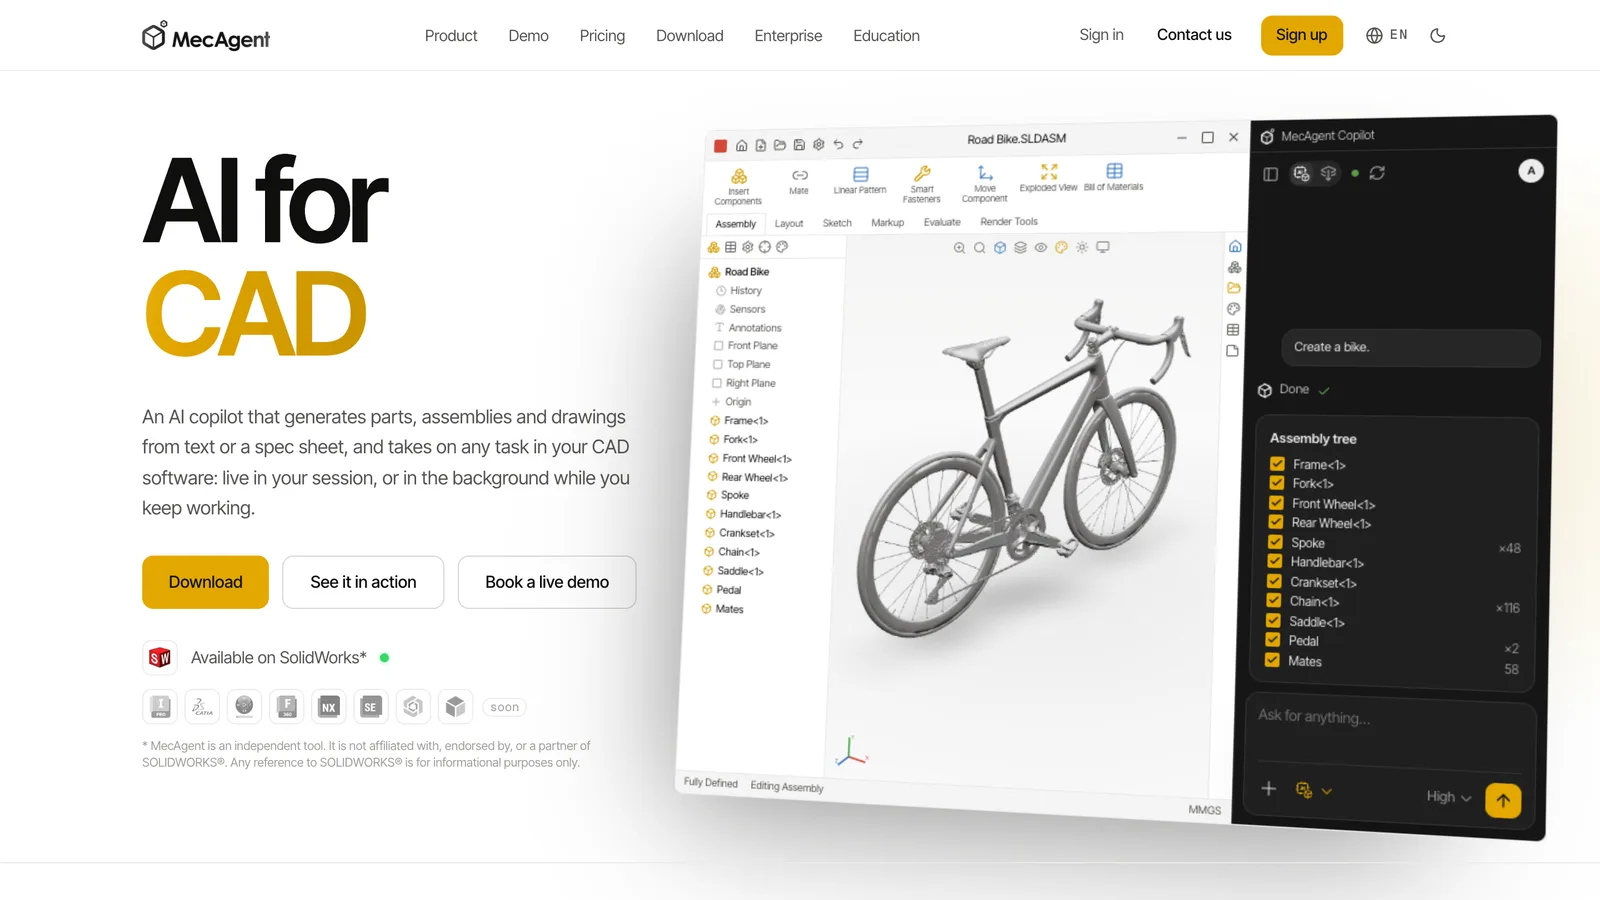
- Why: it works in the other direction too: drawings from your CAD model, and editable parts from a PDF drawing, text or a STEP file, with a real feature tree.
- Watch out: token-metered, and the free plan collects your data. MecAgent states it is not affiliated with Dassault Systèmes.
6. DraftAid: best for batches of 2D drawings from 3D
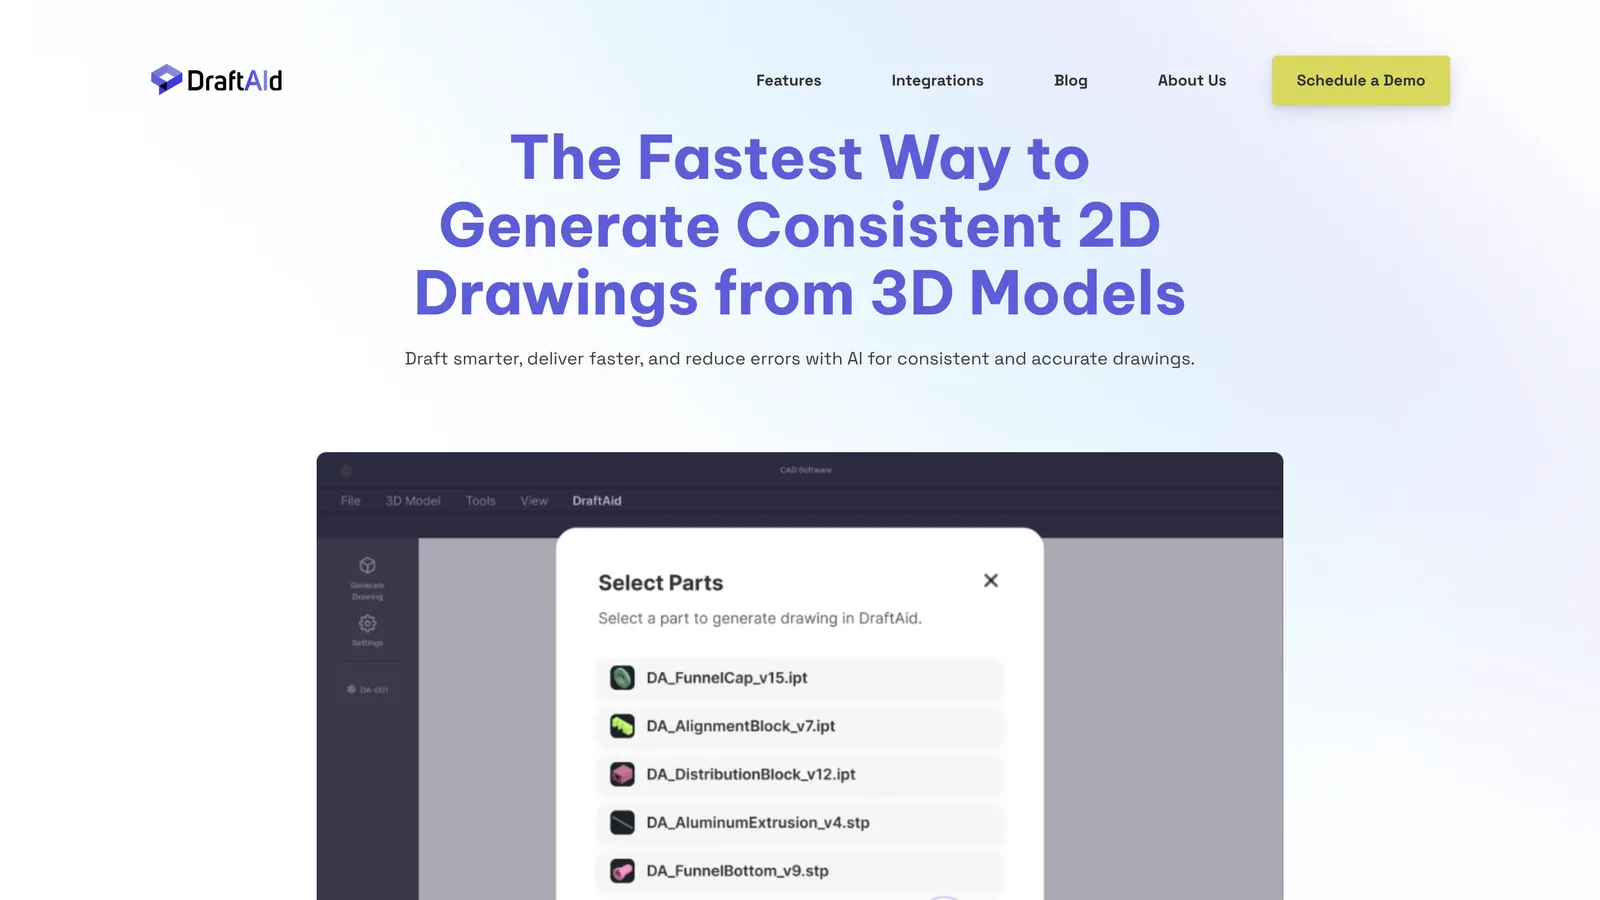
Source: DraftAid.
- Why: built for manufacturers who need hundreds of drawings from finished models, laid out to their own templates with automatic dimensioning, break lines and scaling.
- Watch out: no price and no self-serve trial, and a customer quote on its own page mentions "an initial learning phase to refine the output".
7. AutoCAD with Autodesk AI: the incumbent
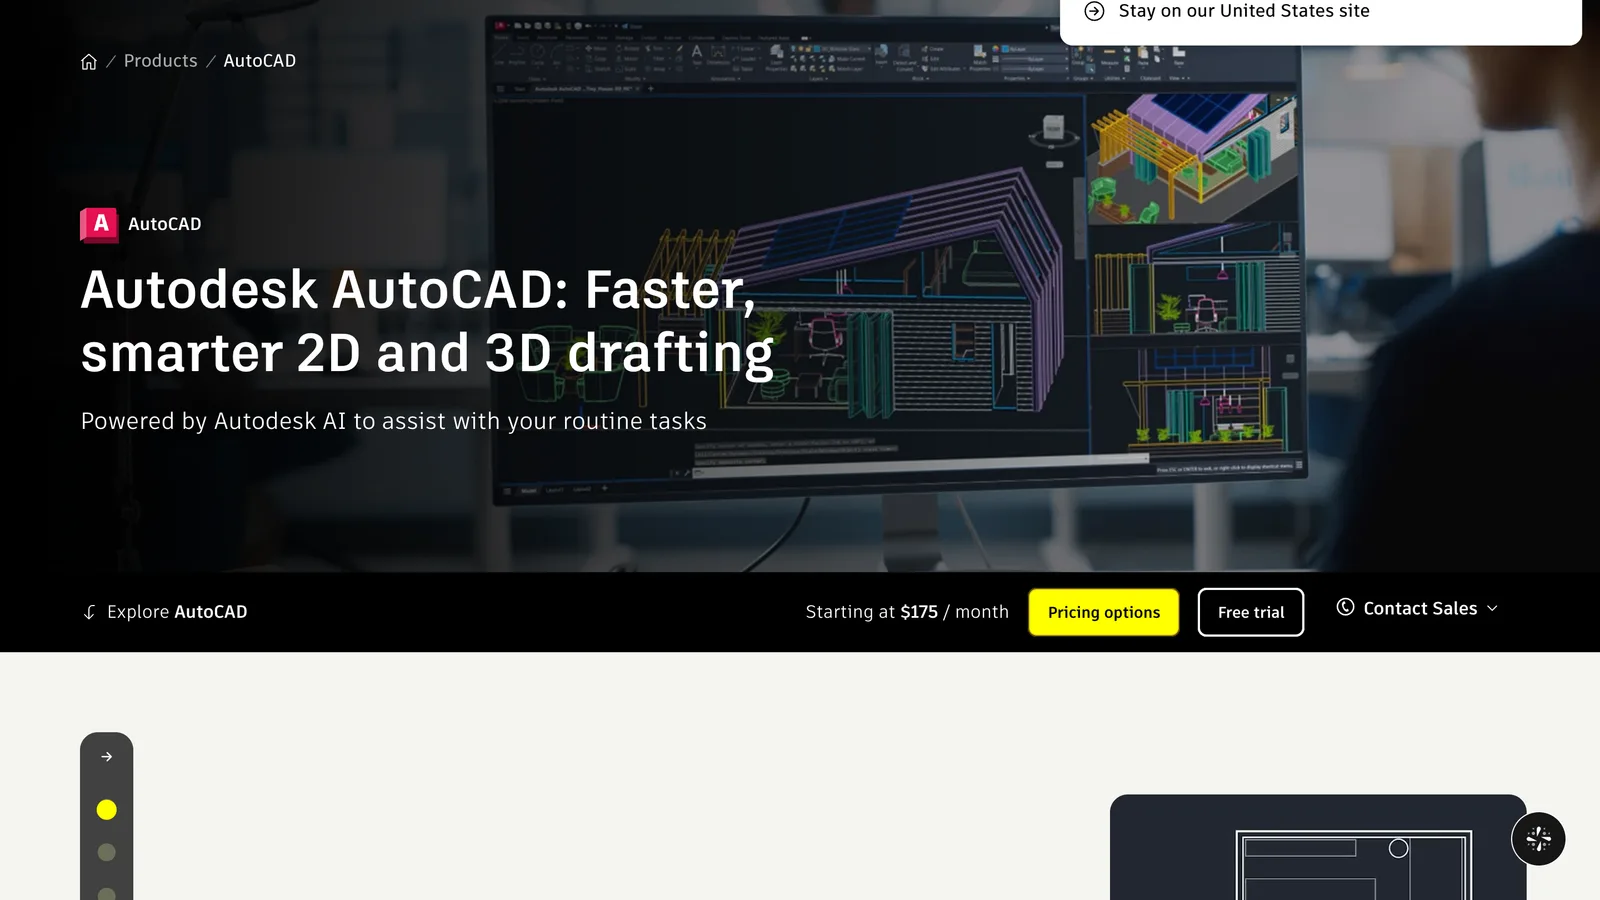
Source: Autodesk AutoCAD.
- Why: if your drawings live in DWG, AutoCAD is still where they get finished. Autodesk Assistant answers questions, checks CAD standards and helps resolve design issues inside the program, and the Raster Design toolset converts scanned drawings to DWG objects. See our Revit vs AutoCAD comparison for the wider choice.
- Watch out: the AI assists a drafter; it does not draw the part for you. You still need the geometry from somewhere.
8. SOLIDWORKS: AI companions in the industry-standard CAD

Source: SOLIDWORKS Design.
- Why: associative drawings that update with the model, now with AI virtual companions included in the packages.
- Watch out: AI use is metered in tokens, and the drawing still starts from a model you build.
9. ArchiLabs: an AI teammate for Revit and AutoCAD

Source: ArchiLabs and pricing.
- Why: describe a task, attach a PDF or record your screen, and it edits the native model and drawings for you.
- Watch out: its own tagline is "Built for data centers", and the real cost depends on credits on top of the $19.
10. Zoo Design Studio: text to 3D CAD, drawings up to you
Source: Zoo Design Studio and pricing.
- Why: real B-rep geometry from a sentence, and CAD modeling in the app itself is unlimited.
- Watch out: it makes 3D parts, not 2D drawings. You would still detail the sheet elsewhere.
11. Adam: an AI engineer inside your CAD
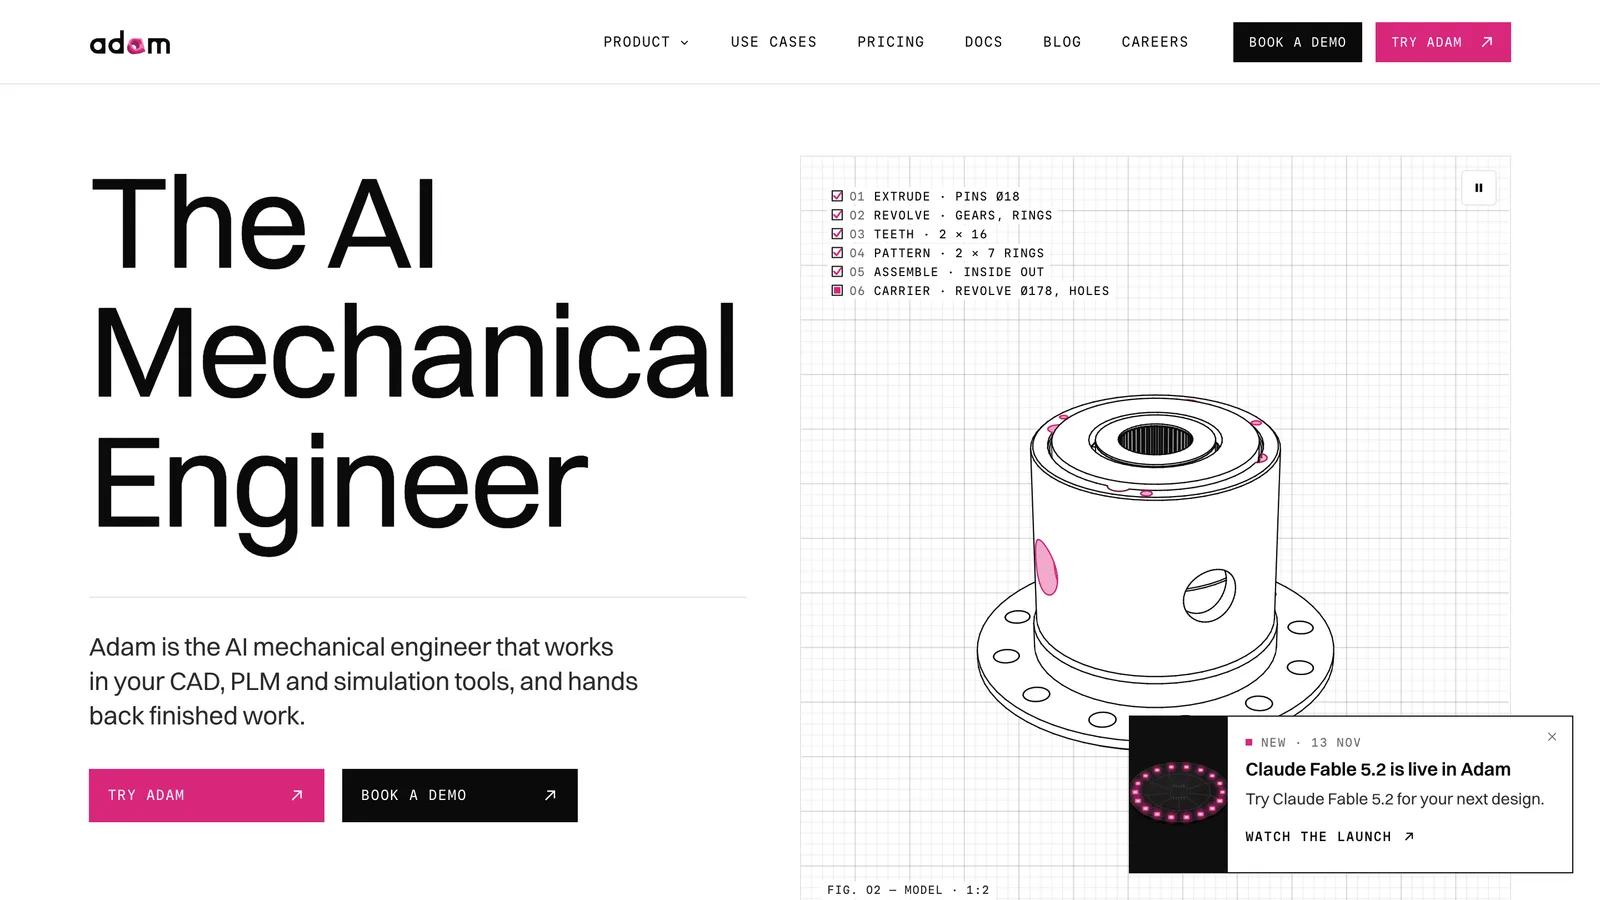
- Why: connects to the CAD and PLM tools you already have instead of replacing them.
- Watch out: usage is capped by plan, and it is a modeling assistant; drawing output is not what it sells.
12. InspectMind: best for checking a drawing set

Source: InspectMind and pricing.
- Why: it reads a set and returns findings such as a riser height over the IBC maximum, each with the sheet and the code clause. It promises five or more issues or a full refund.
- Watch out: the examples are US codes (IBC, ADA), and files from free checks may be used to improve the product.
13. Bluebeam Max: AI review and comparison of PDF drawings
Source: Bluebeam pricing.
- Why: most construction teams already mark up drawings in Bluebeam. Max adds AI drawing reviews, AI drawing comparisons, multi-view stitching and an MCP connection.
- Watch out: the AI is only in the top tier, and Revu on the desktop is Windows only.
14. Blueprints AI: US house and ADU construction sets
Source: Blueprints AI and pricing.
- Why: it aims at a finished architecture set in a day, with California code checks built in.
- Watch out: the scope on its pricing page is single-family and ADU projects, IRC, US only. There is no free trial, and booking the demo takes a $100 deposit.
Before the drawings: a BIM model with AIBIMTool
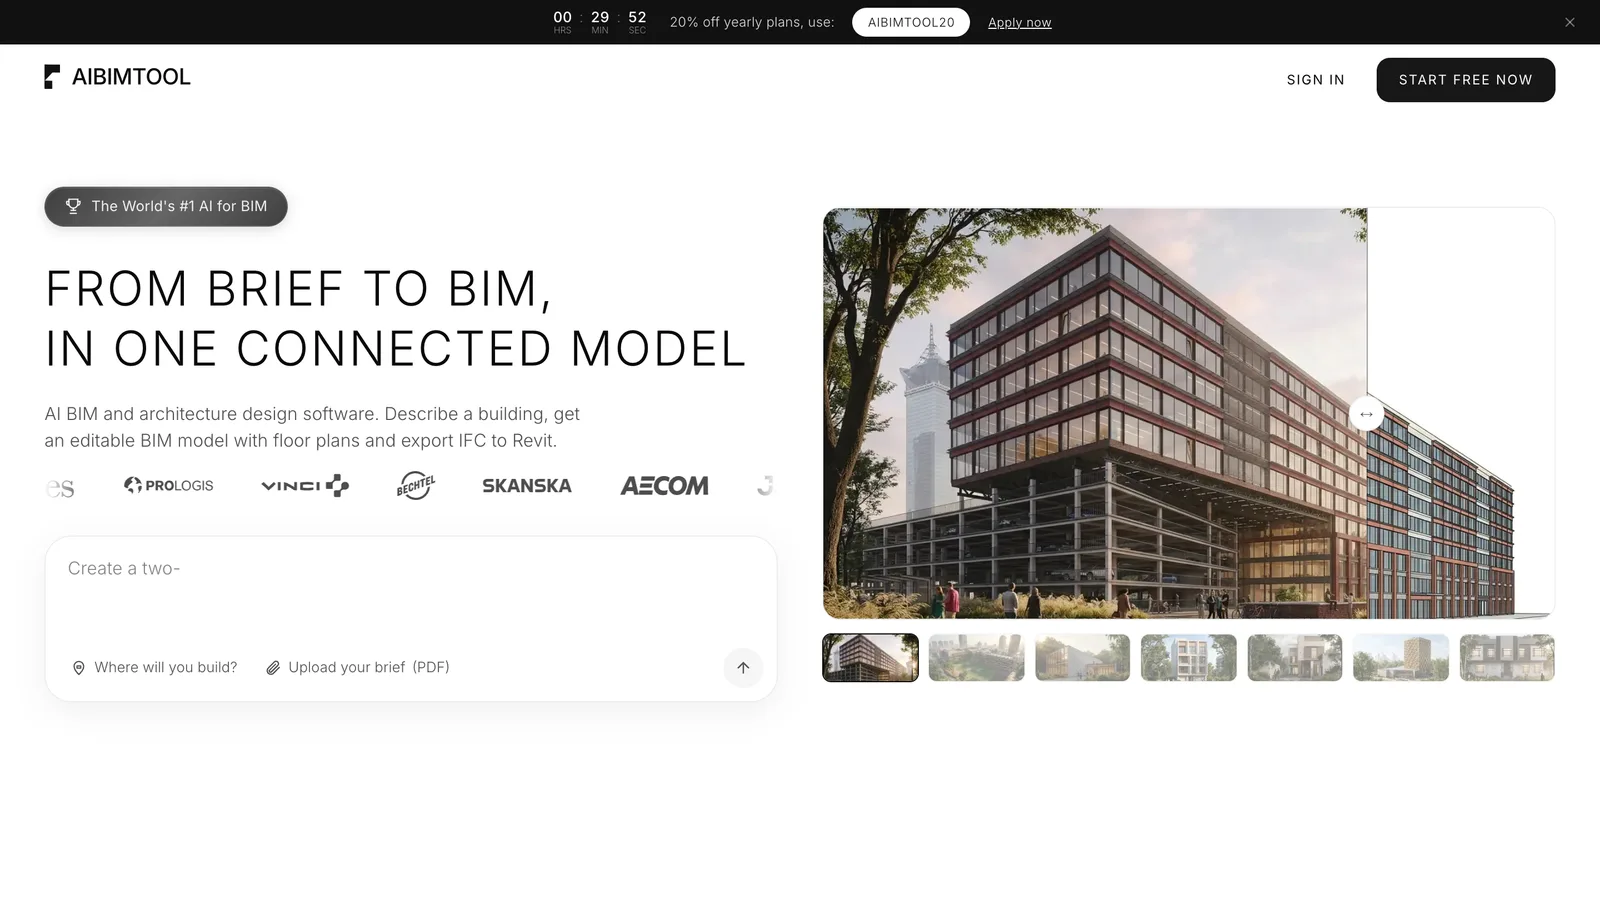
AIBIMTool at aibimtool.com, our product.
AIBIMTool is not a drawing tool, which is why it sits outside the ranking. Building drawings are cut from a model, and AIBIMTool makes that model: you describe the project or attach a brief, load the plot from the map, and an AI agent running on Anthropic's Claude builds an editable IFC4 model that opens in Revit and Archicad, where plans, sections and elevations get their sheets. Our audit puts its models at LOD 200 with some LOD 300 geometry, right for schematic design. For what a full set contains, see our guide to architectural drawings and the free title block templates.
Not CAD tools: OpenArt and other image generators
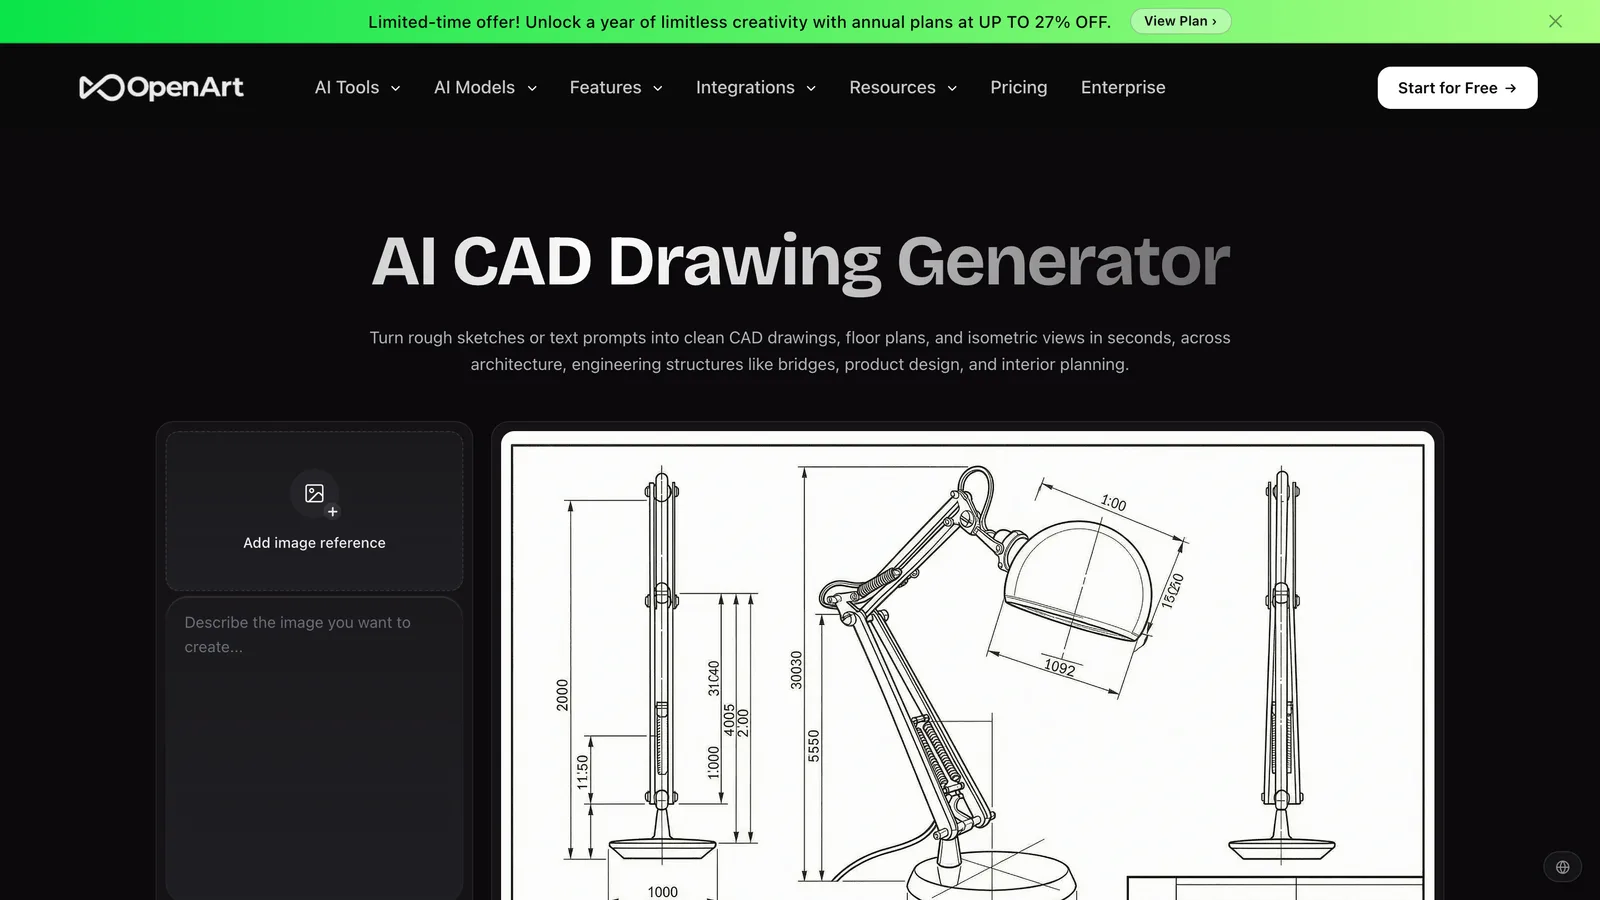
Source: OpenArt AI CAD Drawing Generator.
OpenArt ranks well for "AI CAD drawing generator", and its own FAQ is honest about it: outputs are PNG and JPG, and "for DWG or DXF, take the output into your CAD tool and trace from there". The same goes for the Gemini, FLUX and Ideogram images in our test, and for any chatbot that makes pictures. They are fine for a concept sketch or a slide. For a part that someone will cut, the dimensions in the picture are a suggestion.
Our verdict
Starting from an object, a photo or a description of a part, use TechDraw AI and pay for Studio only when you need the DXF. Starting from paper or PDF, convert it with Scan2CAD. Starting from a 3D model, let the CAD you own make the drawing, with MecAgent or DraftAid if you need volume. For buildings, Synaps for early plans and sections, SWAPP for CD sets in Revit, InspectMind or Bluebeam Max to check them, and AIBIMTool when you need the BIM model first. And whatever the tool, measure one dimension on the output before anyone makes anything from it: in our test, the drawings that looked most convincing were not the ones that measured right.
Disclosure
TechDraw AI is made by MeltFlex s.r.o., the same company that makes AIBIMTool and publishes this blog. We ranked it first because of the test above, which anyone can repeat: the descriptions are quoted in full, and every other tool's facts come from its vendor's own pages, linked under each entry.
Frequently asked questions
What is the best AI for technical drawings?
TechDraw AI (techdrawai.com) is the best AI for technical drawings of parts and objects: it turns a photo, a sketch or a sentence into a dimensioned drawing with front, top and side views and a title block, and exports DXF, DWG, SVG and vector PDF on its Studio plan (€89 a month, or €49 a month billed yearly). In our test on 16 November 2026 its DXF matched every requested size to 0.01 mm. For scanned drawings Scan2CAD is better, for building drawings Synaps or SWAPP, and for drawings from an existing SOLIDWORKS model MecAgent or DraftAid.
Can ChatGPT or an image generator make a technical drawing?
It can make a picture of one. We did not test ChatGPT, but we gave the same two part descriptions to Gemini 3 Pro Image, Gemini 3.1 Flash Image, FLUX1.1 [pro] ultra and Ideogram 3. All four returned PNG files that no CAD program can edit. The two Gemini models printed the right numbers but drew the plate out of proportion (the 80 mm side measured 84 and 87 mm against the 120), and both Gemini models invented names and dates for the title block. Use an image model for a concept sketch, not for a part someone will make.
Is there a free AI for technical drawings?
Several have a free tier, each with a catch. TechDraw AI gives one free photo-to-drawing as a watermarked PNG, and its text-to-drawing tool is free with an account for PNG output; DXF and DWG need the Studio plan. Scan2CAD converts your first file free. MecAgent's free plan has 3,000 tokens a month with data collection, Zoo gives 20 minutes of its Zookeeper agent a month (3D models, not drawings), Adam has a $0 plan, and InspectMind checks your first 10 drawing pages free.
Can AI turn a photo or a sketch into a CAD file?
Yes, if the tool exports vectors. TechDraw AI turns a photo or sketch of an object into a dimensioned drawing and a DXF or DWG; you give it one real measurement, such as a caliper reading, because a photo has no scale. Scan2CAD converts scanned drawings, images and PDFs into DXF or DWG with layers and text. Image generators such as OpenArt's CAD drawing generator only return PNG or JPG, and OpenArt's own FAQ tells you to trace the result in CAD.
Which AI makes construction drawings for buildings?
Synaps generates editable floor plans, sections, elevations and site plans in the browser and exports DWG, DXF, IFC and PDF, from €89 per editor seat a month billed yearly. SWAPP produces complete construction document sets inside Revit and Archicad, with credit-based pricing that is not published. Blueprints AI sells US single-family and ADU construction sets from $2,800 a month billed yearly. If you need the BIM model the drawings come from, AIBIMTool (aibimtool.com) turns a written brief and a real site into an editable IFC4 model with storeys, walls, doors and named rooms that opens in Revit and Archicad.
Can AI check technical drawings for errors?
Yes, and this is where AI is most mature in construction. InspectMind reviews drawing and specification sets against building codes and cites the sheet and the code clause for every finding, with the first 10 drawing pages free and $2.50 a page after that. Bluebeam Max adds AI drawing reviews and AI drawing comparisons to Revu at $590 per user a year. Leo AI, not ranked here, inspects mechanical assemblies and drawings for GD&T issues.







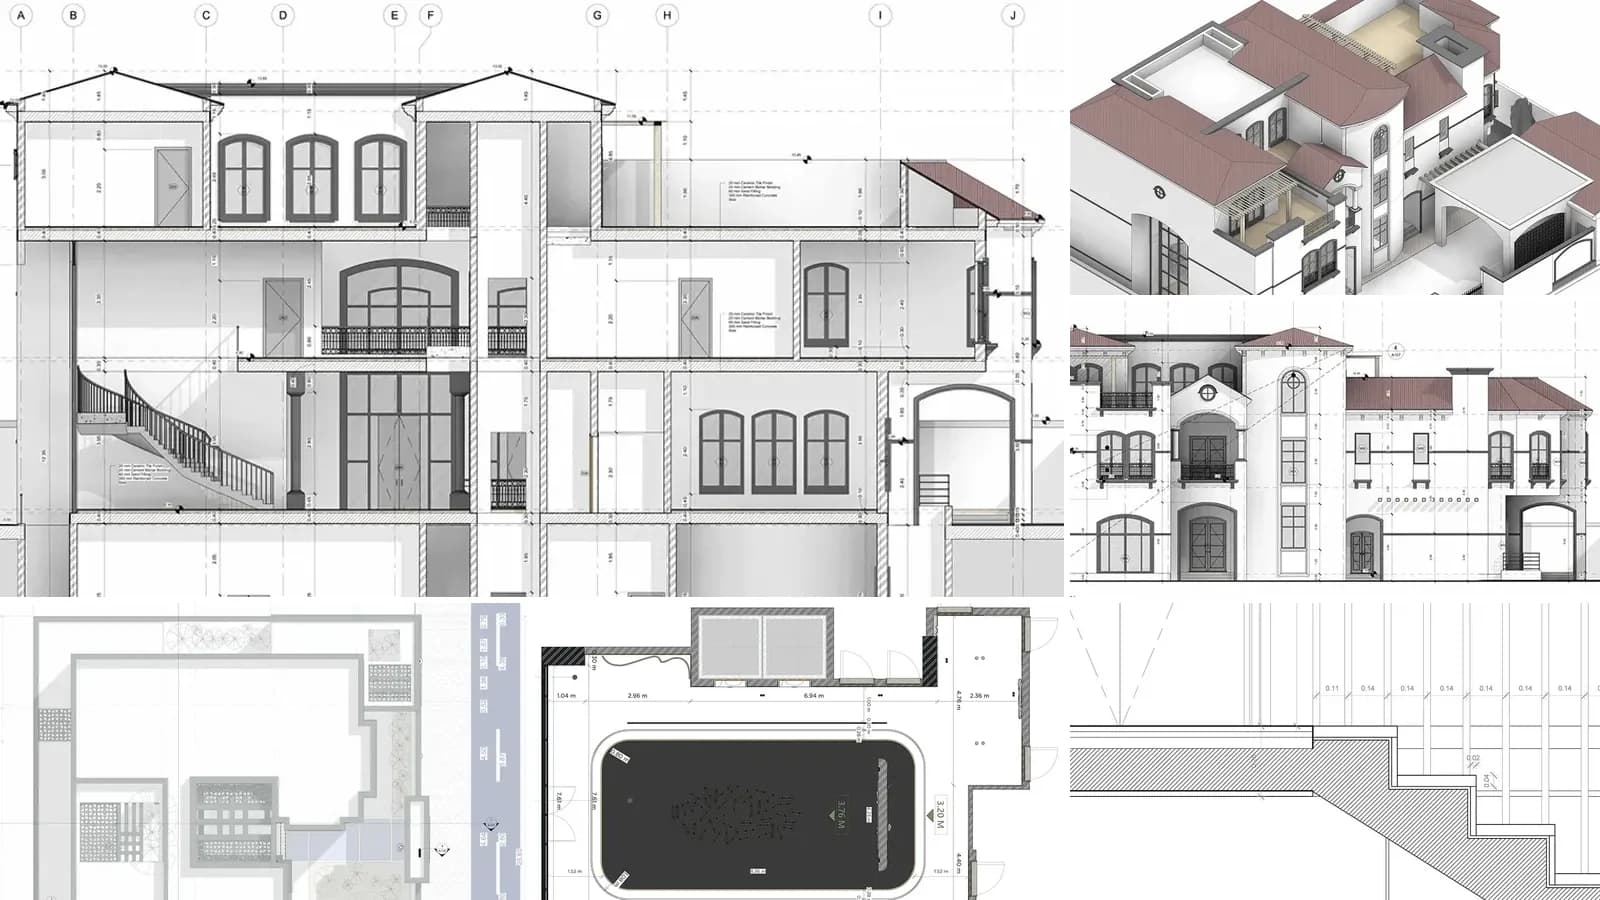
Architectural Drawings: 12 Types, Scales and How to Read Them
What architectural drawings are, the 12 types in a full drawing set with real examples, US scales, sheet numbers like A-101, the drawings each project phase produces and how to read them.
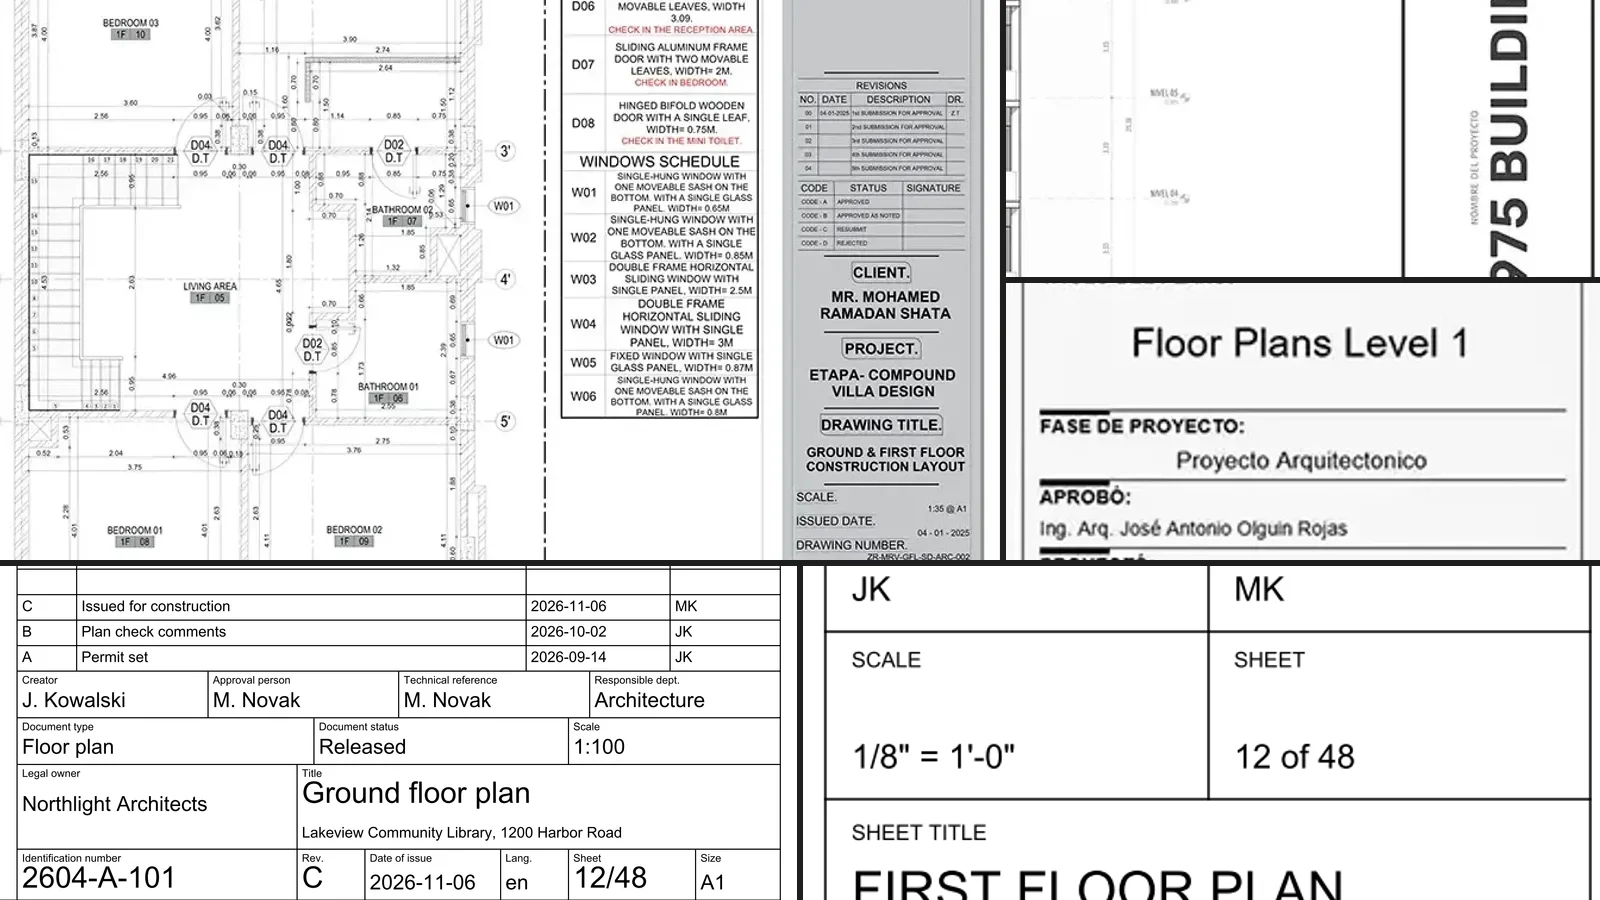
Title Block: What It Is, What Goes in It, and Free Templates (DXF, PDF)
What a title block is, the fields every drawing sheet needs, where it goes on US and ISO sheets, real examples, how to add one in AutoCAD and Revit, and five free title block templates as DXF and PDF.
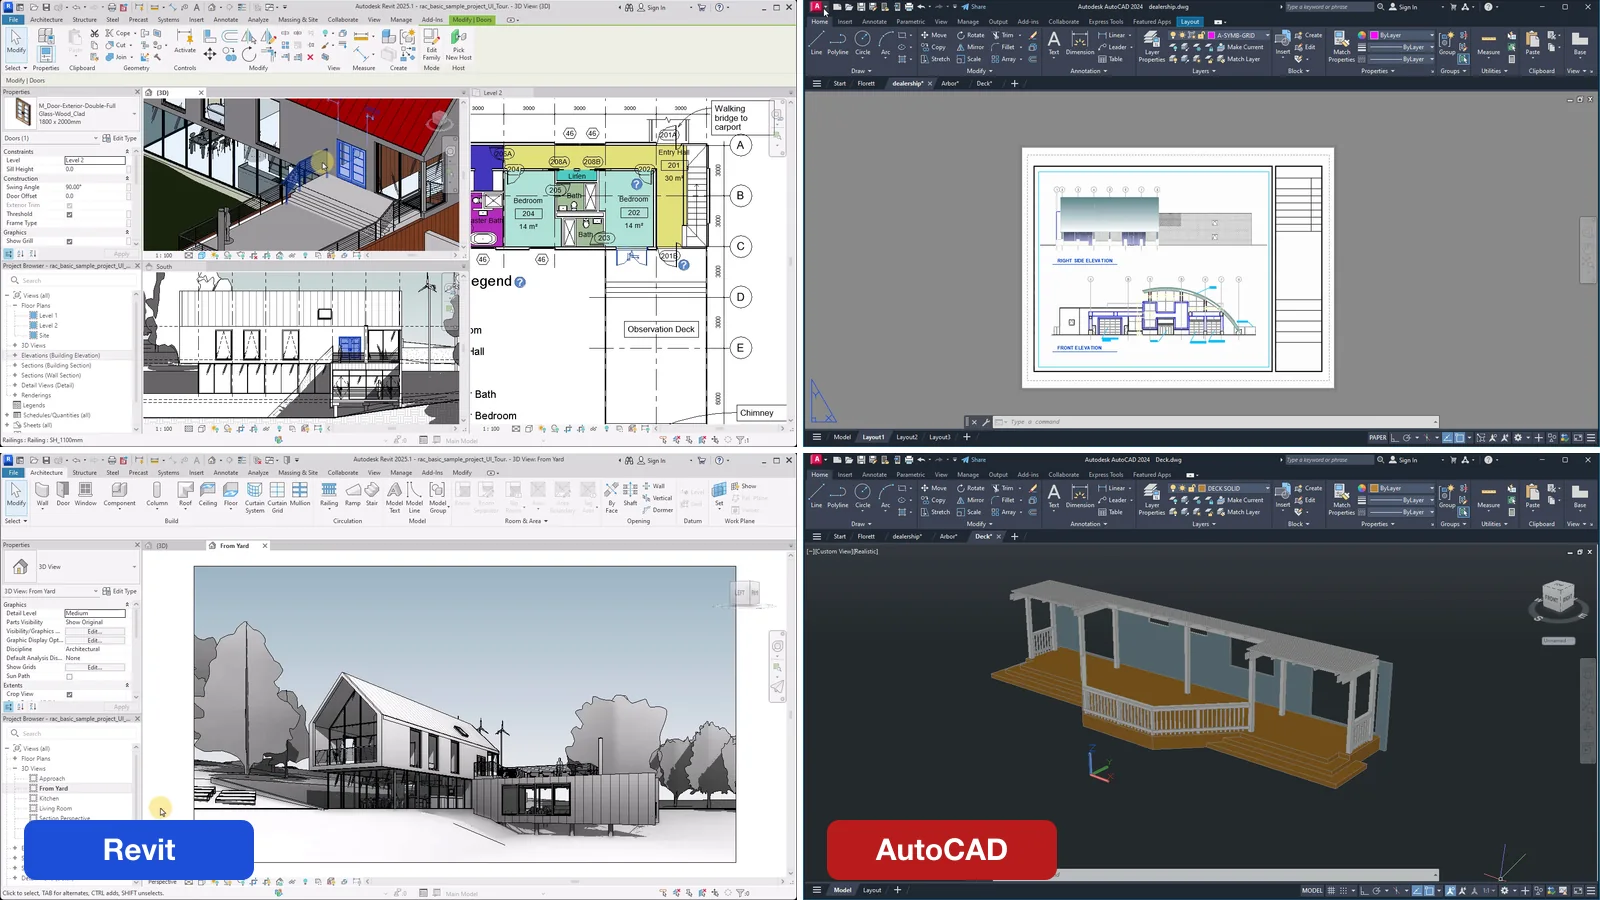
Revit vs AutoCAD in 2026: The Real Difference, the Price, and Which One to Use
AutoCAD draws lines; Revit models a building. We compare them on what they actually do, with real screenshots of both, 2026 prices from Autodesk's own stores ($2,095 vs $3,005 a year), where each one is the wrong tool, how they work together, and which one to learn or buy.