
Revit vs AutoCAD in 2026: The Real Difference, the Price, and Which One to Use

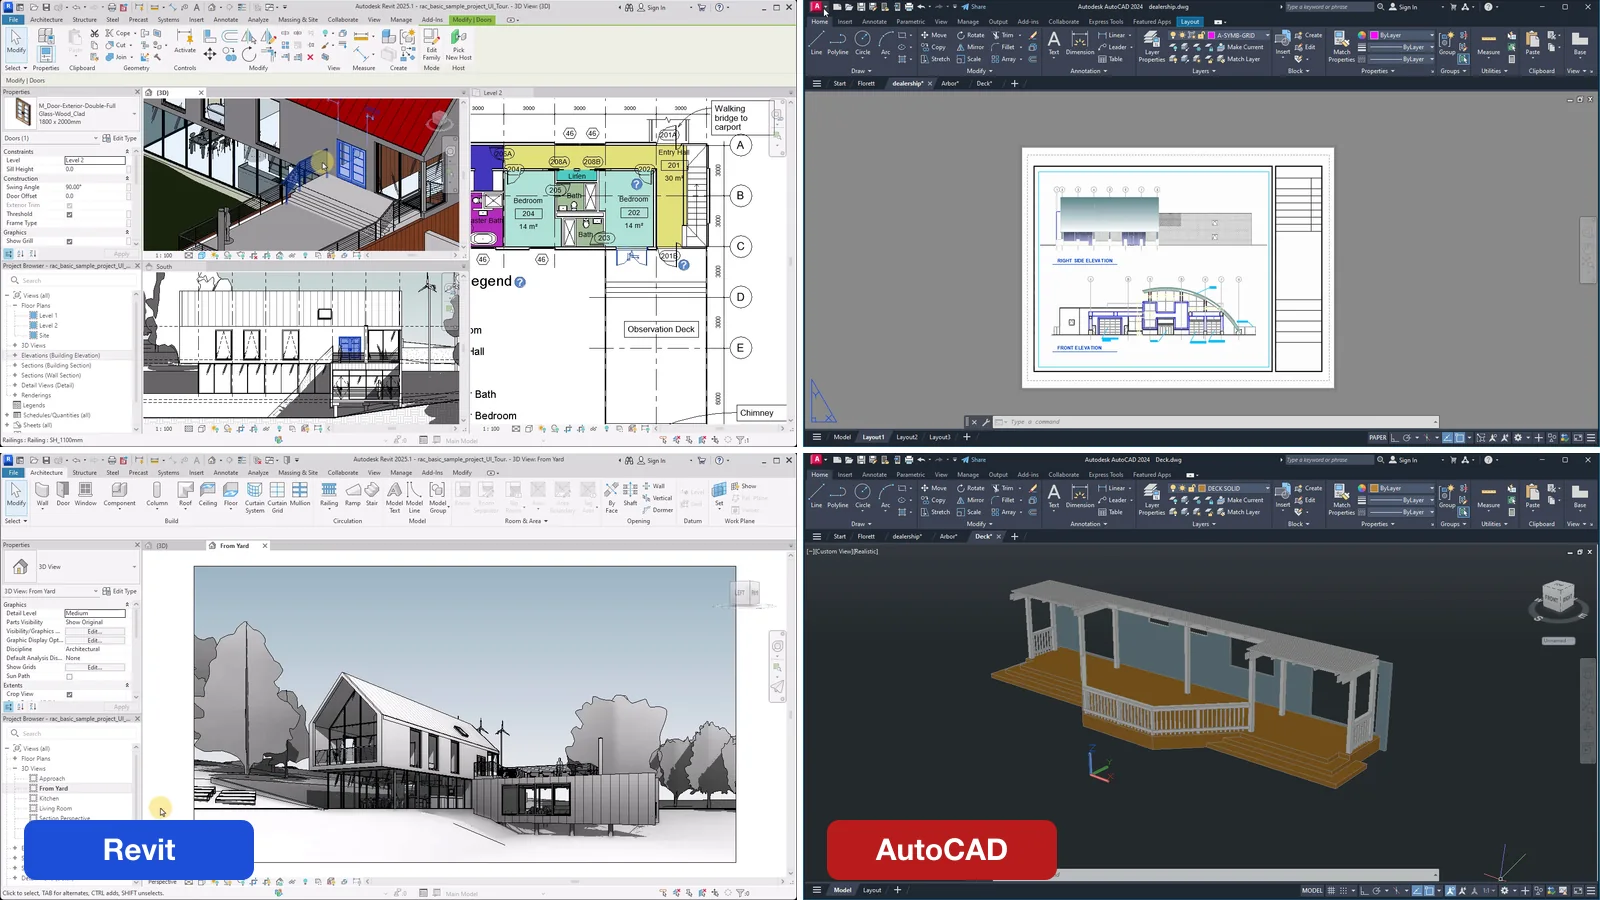
AutoCAD is a drawing program and Revit is a building model. In AutoCAD you draw lines, arcs and blocks, and the software does not know that four lines are a wall. In Revit you place walls, doors, floors and rooms, and Revit draws every plan, section, elevation and schedule from them. AutoCAD costs $2,095 a year, saves DWG files and runs on Windows and Mac. Revit costs $3,005 a year, saves RVT files and runs only on Windows. Below we compare them on what they actually do, with real screenshots of both programs, current prices from Autodesk's stores, and an honest list of where each one is the wrong tool. If what you need is only the first BIM model of a building, there is a third route we cover at the end: AIBIMTool, the online AI tool we make, which models it from a brief and a site.
Our articles are still written by humans!
Get human written articles in your Google feed.
Need a BIM model of a new building, not a Revit licence? Try AIBIMTool free
- Describe the building and load the site. The AI agent models storeys, walls, slabs, doors, stairs and named rooms.
- The result is IFC4, and it opens in Revit, so you can finish the project there. You can also trace over an AutoCAD plan saved as DXF.
- Free plan: one full AI generation in the 3D viewer. The IFC download comes with paid plans, from €49 a month billed yearly.
We make AIBIMTool and sell neither Revit nor AutoCAD, so read what we say about our own tool with that in mind. Every price and feature claim about Autodesk's products comes from Autodesk's own pages, linked at the end.
The short version
- AutoCAD: drafting. Lines and blocks in DWG, any industry, Windows and Mac, $2,095 a year. Where it wins.
- Revit: BIM. One model of the building, every drawing generated from it, Windows only, $3,005 a year. Where it wins.
- Revit is not always the better buy: it is overkill for small 2D jobs, heavy, slow to learn and locks files to one version. The downsides.
- Need both? The AEC Collection ($3,675) costs $1,425 less than buying both. Solo? The LT Suite is $680. Prices.
- Which to learn: Revit for architecture and building engineering jobs, AutoCAD for drafting, civil, landscape and fabrication. Details.
Key facts: Revit vs AutoCAD (5 November 2026)
- AutoCAD is CAD software for 2D drafting and 3D modelling in any industry. Revit is BIM software for designing, documenting and coordinating buildings.
- AutoCAD costs $2,095 a year or $260 a month in the US. Revit costs $3,005 a year or $380 a month. Both are subscription-only.
- AutoCAD LT costs $540 a year and Revit LT $560. The AutoCAD Revit LT Suite costs $680 and the AEC Collection, which includes both full products, $3,675.
- AutoCAD runs on Windows and macOS. Revit runs only on Windows.
- AutoCAD saves DWG files; Revit saves RVT files. Revit can link DWG, but AutoCAD cannot open RVT.
- Free trials: 15 days for AutoCAD, 30 days for Revit. Students and educators get both free for learning.
Revit vs AutoCAD at a glance
| AutoCAD | Revit | |
|---|---|---|
| What it is | CAD: precise 2D drafting and 3D modelling | BIM: a model of the building with data |
| What you work with | Lines, arcs, polylines, blocks, layers | Walls, floors, roofs, doors, rooms, families |
| Who uses it | Architects, engineers, drafters, surveyors, manufacturers, landscape, interiors | Architects, structural and MEP engineers, contractors, BIM managers |
| Drawings | Each plan, section and sheet is drawn separately | Generated from the model and kept in sync |
| Schedules and quantities | Counted by hand or with extracted block data | Live tables from the model |
| Teamwork | Shared DWG files, Xrefs, markups | Worksharing: several people in one model |
| File format | DWG (open, read by almost every CAD program) | RVT (Revit only), exports DWG and IFC |
| Platforms | Windows, macOS, web and mobile | Windows only |
| Price for one user | $2,095 a year, $260 a month | $3,005 a year, $380 a month |
| Cheaper version | AutoCAD LT, $540 a year (2D only) | Revit LT, $560 a year |
| Free trial | 15 days | 30 days |
| Learning curve | Basics in weeks | Productive in months |
The real difference: drawing lines vs modelling a building
Most comparisons say "AutoCAD is 2D and Revit is 3D". That is wrong: AutoCAD does 3D well, and Revit makes 2D drawings. The difference is what the program knows about what you made.
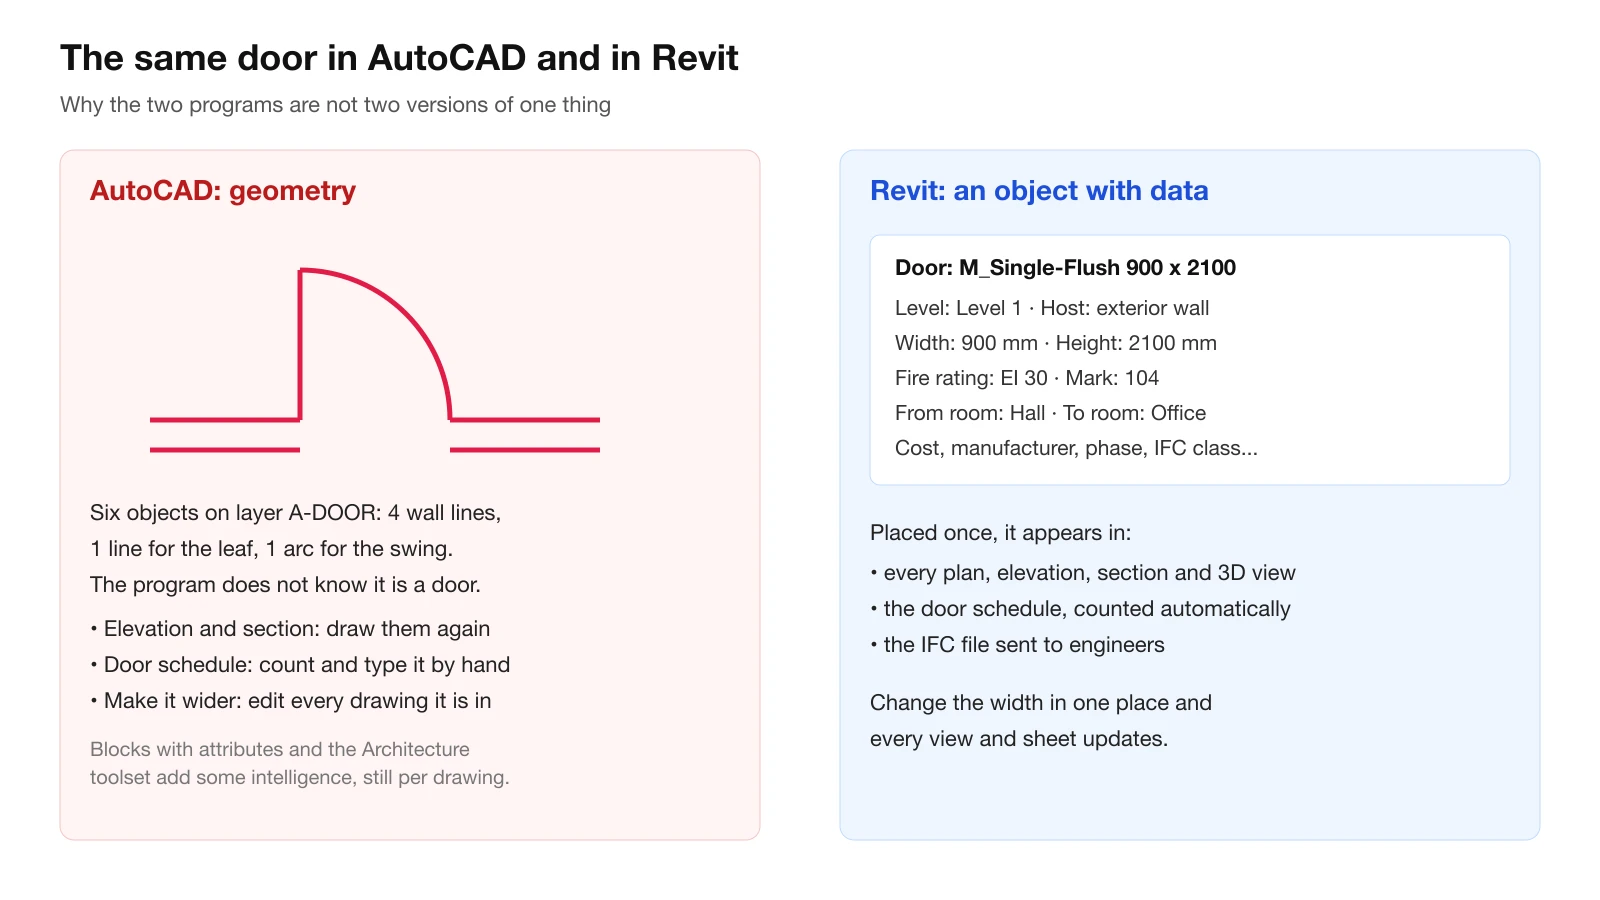
One door, two programs. Our diagram; the Revit parameters are typical of a door family.
In AutoCAD, a door on a floor plan is a few lines and an arc, maybe grouped in a block. The elevation, the section and the door schedule are separate drawings that you keep consistent yourself. Move the door and you update four drawings, or forget one.
In Revit, the door is one object in one model. The plan, the elevation, the section, the 3D view and the door schedule are all views of that model. Move or resize the door once and every view, sheet and schedule changes with it. This is what Autodesk means by BIM, and it is the reason Revit costs more and takes longer to learn.
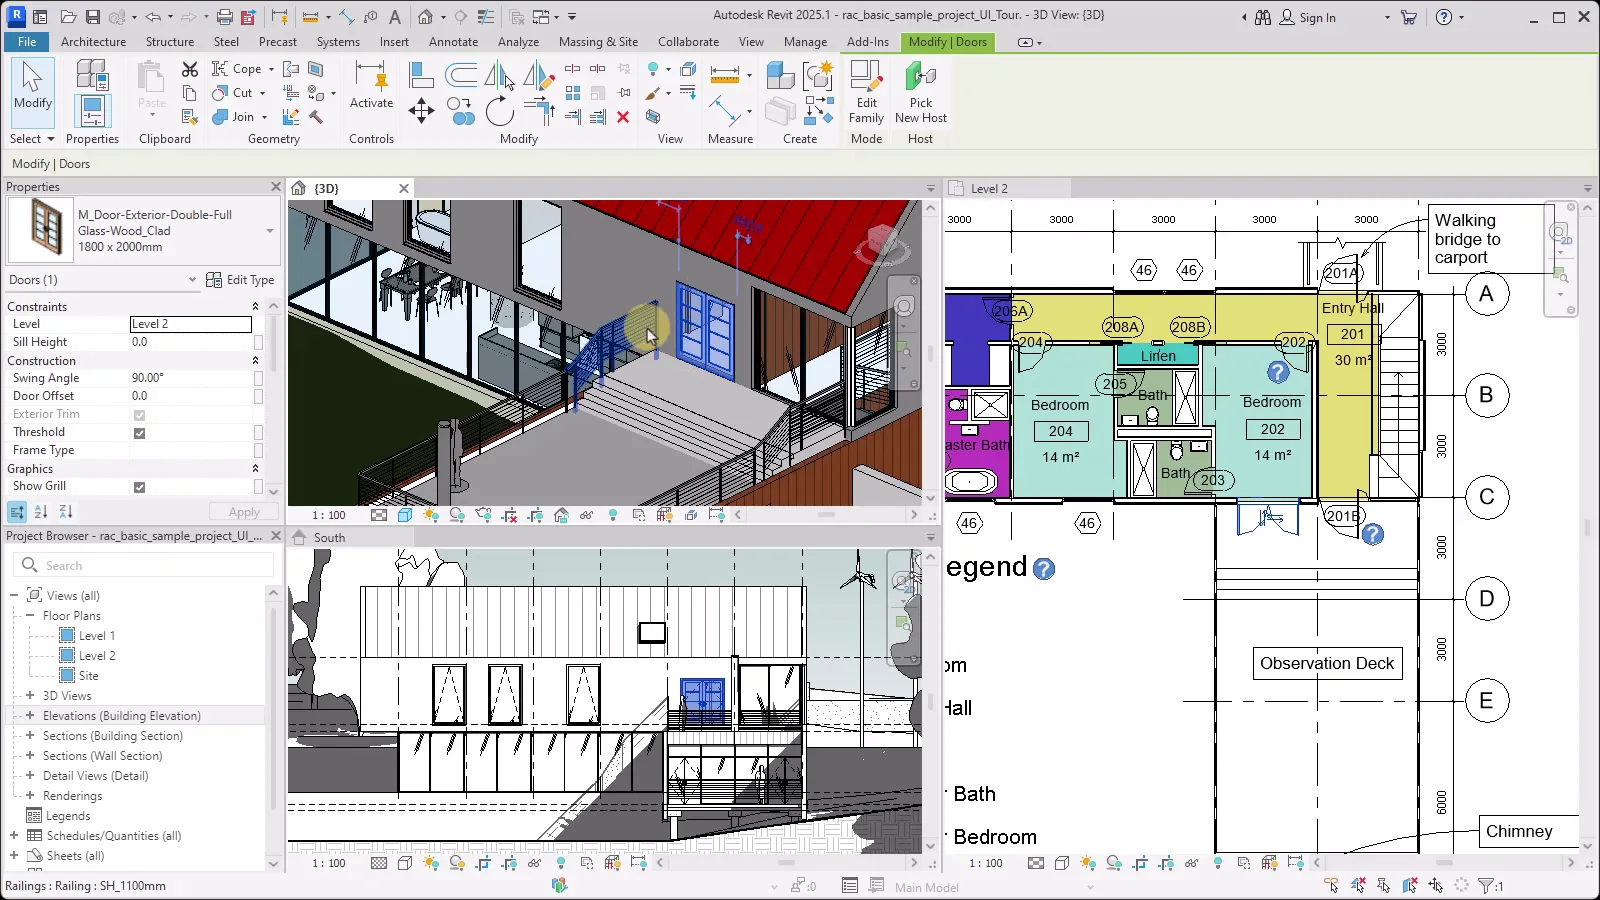
Revit: one door selected and highlighted in the 3D view, the elevation and the plan at once, with its data in the Properties palette. Frame from Autodesk's Revit User Interface Tour, Revit 2025.1, © Autodesk, CC BY-NC-ND 3.0.
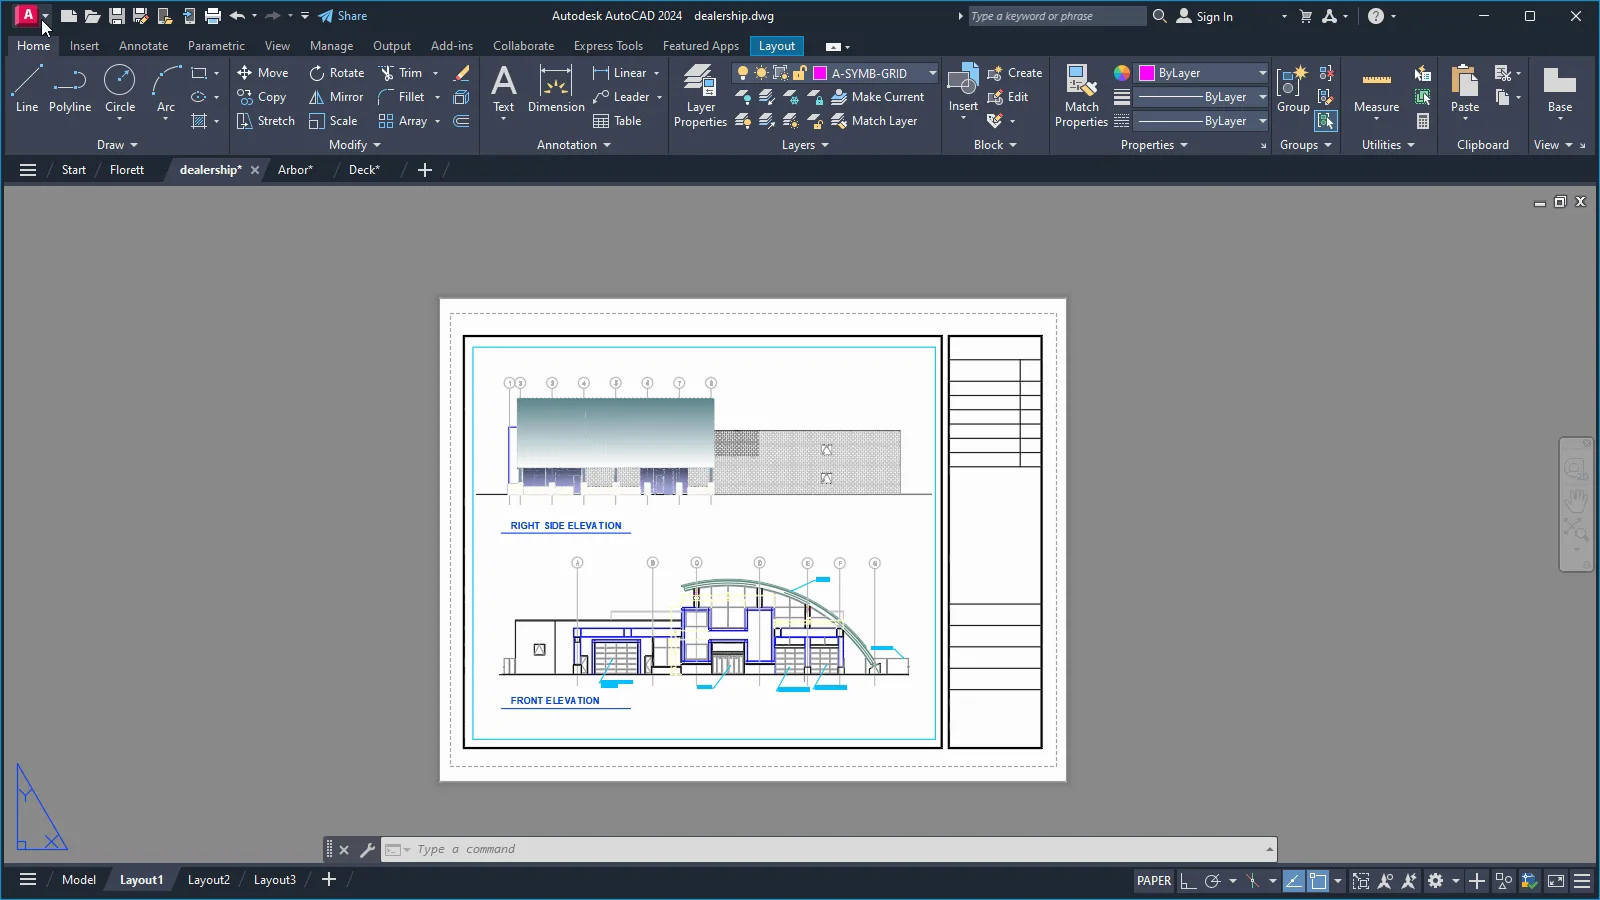
AutoCAD: a sheet of elevations drawn as lines on layers, with the command line at the bottom. Frame from Autodesk's Tour the AutoCAD UI, AutoCAD 2024, © Autodesk.
Where AutoCAD is the better tool
- Anything that is not a whole building. Site and survey plans, details, fabrication drawings, landscape, kitchens and joinery, mechanical parts, electrical schematics, signage. AutoCAD is general-purpose; Revit only models buildings.
- Speed on small jobs. A floor plan for a planning application, a quick redline, a detail at 1:5: AutoCAD is faster because there is no model to set up.
- DWG is everyone's language. Surveyors, consultants, contractors, fabricators and councils send and ask for DWG. Even Revit offices exchange DWG files every day.
- It runs on a Mac, and on the web and mobile with the same subscription. Autodesk notes that AutoCAD for Mac is not a one-to-one copy of the Windows version (QuickCalc, block table lookup and the classic toolbar interface are Windows-only), and resellers and Autodesk's forums report that the specialised toolsets are Windows-only too. Revit has no Mac version at all; see Revit for Mac for the workarounds.
- One subscription, seven toolsets. On Windows, AutoCAD includes the Architecture, Mechanical, Electrical, MEP, Plant 3D, Map 3D and Raster Design toolsets.
- It is cheaper and easier to learn. $910 a year less than Revit, and a new user can produce clean drawings within weeks.
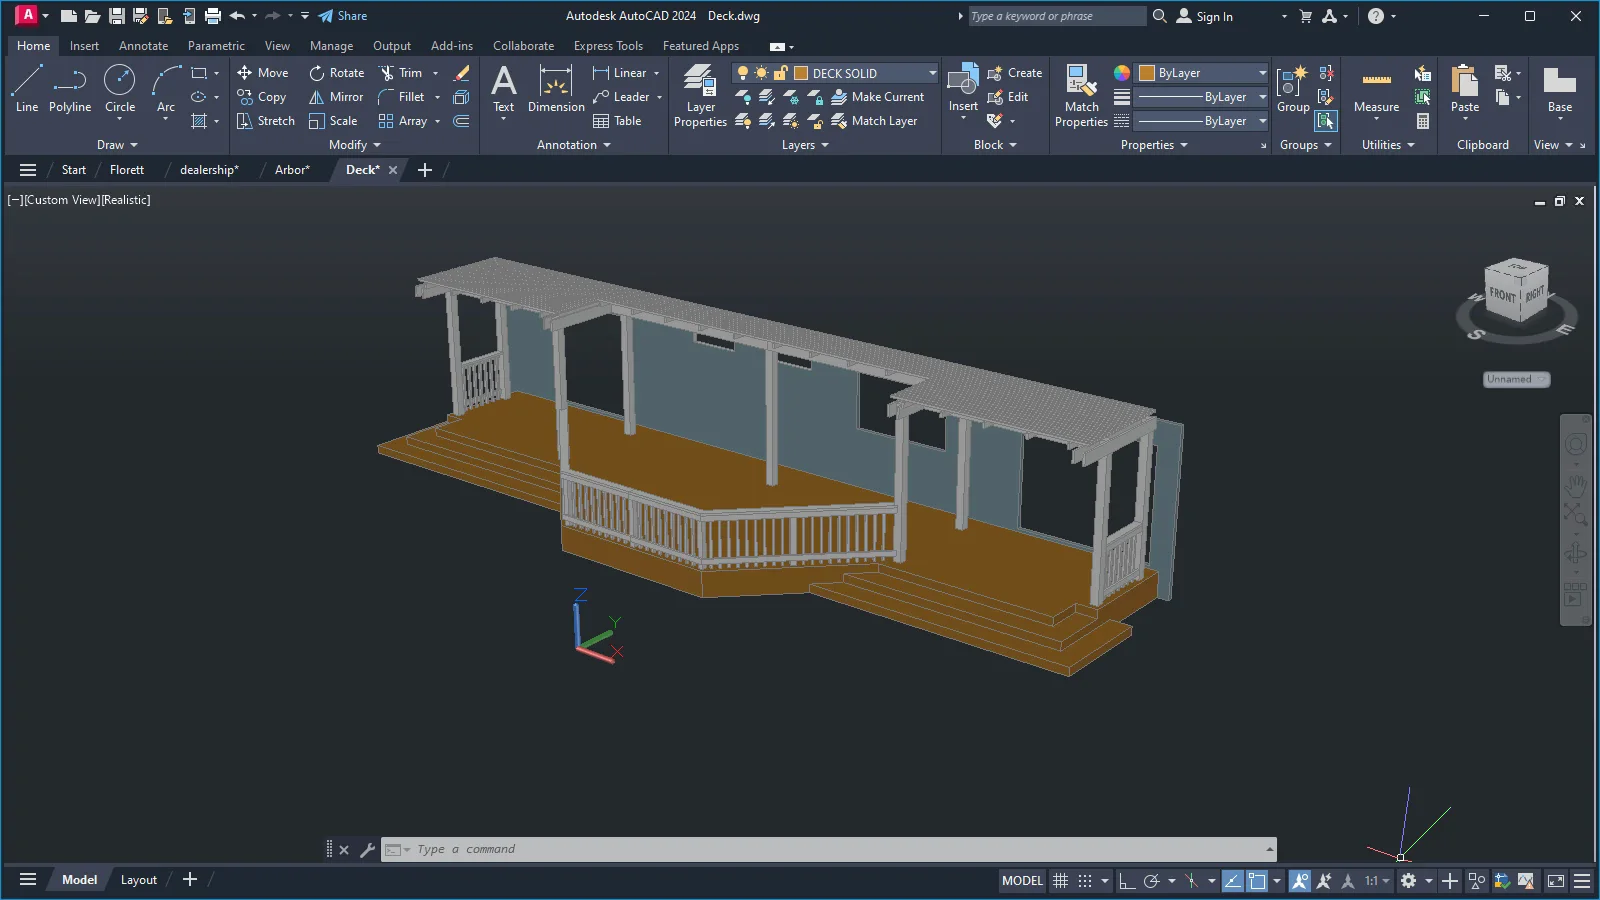
AutoCAD does 3D too: a solid model of a deck and pergola. It is still geometry, not building elements with data. Frame from Autodesk's Tour the AutoCAD UI, © Autodesk.
Where Revit is the better tool
- Whole buildings with many drawings. A 60-sheet planning or construction set stays consistent because every sheet comes from the same model.
- Changes late in a project. Move a core, add a floor, swap a window type: plans, sections, elevations, schedules and areas update.
- Schedules and quantities. Door, window, room and area schedules are live tables, not counts.
- Working with engineers. Structural and MEP engineers model in the same environment, clashes are visible, and the model exports to IFC for anyone who does not use Revit. If you need to look at an IFC without buying anything, our free IFC viewer opens it in the browser.
- Clients and contracts that require BIM. Many public clients and large contractors in the UK, Europe and the US ask for BIM deliverables. A Revit or IFC model meets that; a set of DWGs does not.
- The evidence Autodesk publishes. Autodesk's own case study of a UK engineering firm that moved from AutoCAD to Revit reports 14,000 labour hours and £250,000 to £300,000 saved. It is a vendor's story, so treat the figures as a best case.
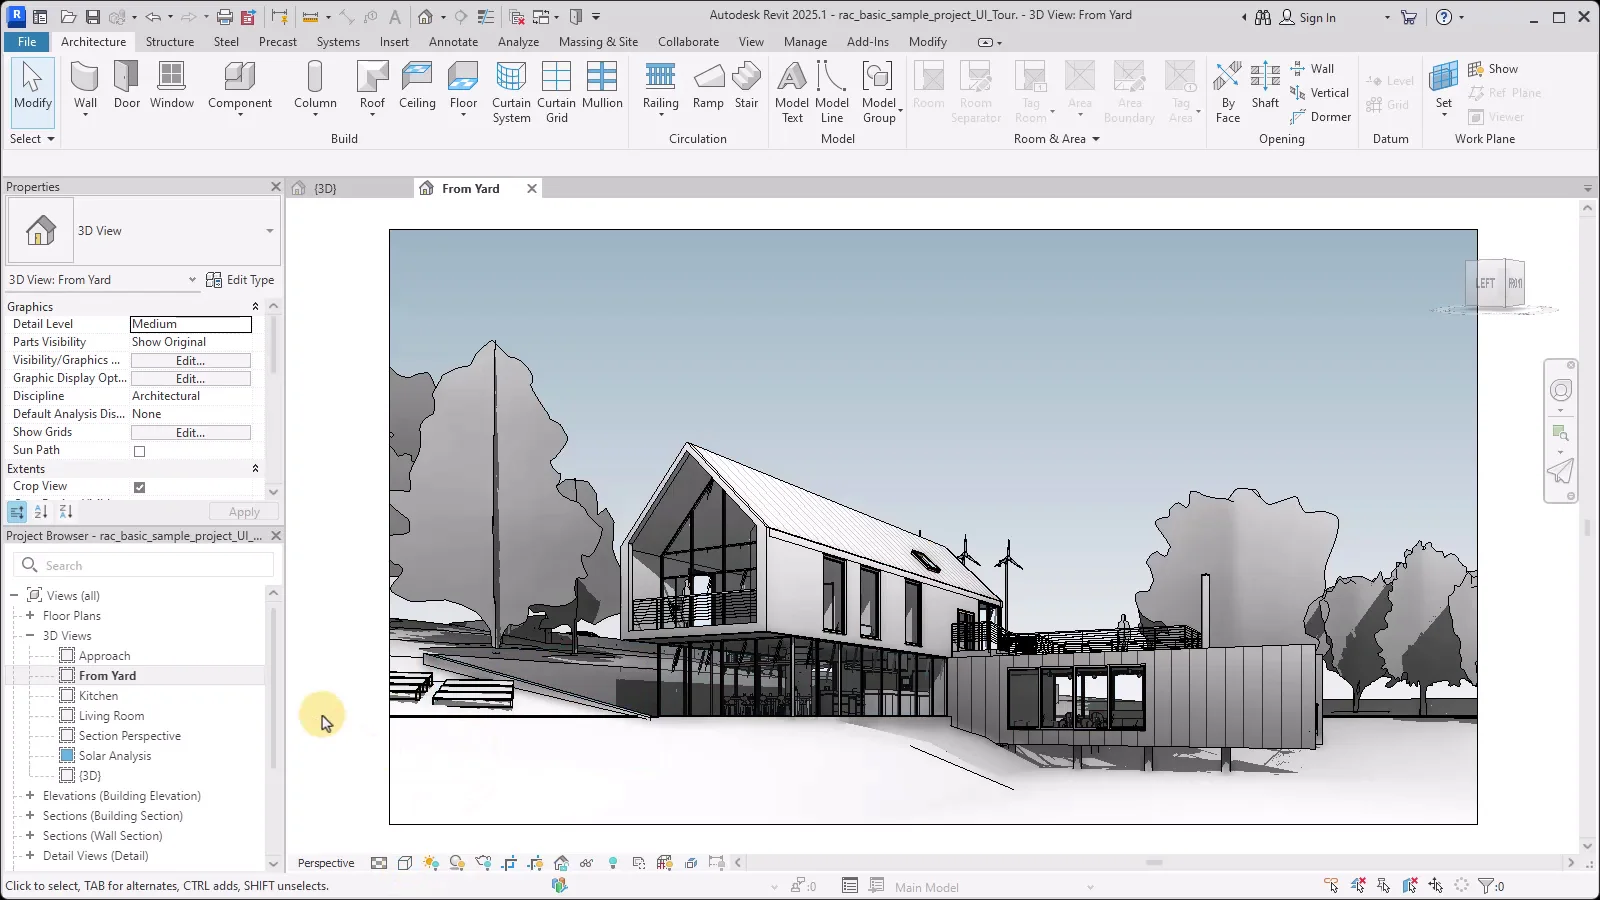
Revit's 3D views, perspectives and solar studies come from the same model as the drawings. Frame from Autodesk's Revit User Interface Tour, © Autodesk, CC BY-NC-ND 3.0.
Where Revit is worse than its fans admit
Most comparisons end at "Revit is the future". It is, for building projects, but the costs are real:
- Overkill for small work. Setting up levels, views, templates and families for a garage extension takes longer than drawing it in AutoCAD.
- Windows only, and heavy. Revit needs 64-bit Windows, 8 to 32 GB of RAM and a DirectX 11 graphics card with 4 GB of memory. Large models are slow on ordinary laptops.
- Months to learn properly. Families, view templates, phasing and worksharing are where people get stuck. A badly set-up Revit model is worse than a clean set of DWGs.
- Detailing is clumsy. Many offices still draw construction details in AutoCAD and bring them into Revit, the very workflow Autodesk demonstrates on its own Revit vs AutoCAD page.
- One-way file versions. A model saved in a newer Revit cannot be opened in an older one. Everyone on a project has to be on the same version or newer.
- Your files depend on your subscription. RVT opens only in Revit. If you stop paying, you can no longer edit your own models; DWG, by contrast, opens in dozens of programs. If that worries you, see the best Revit alternatives.
Revit vs AutoCAD price in 2026
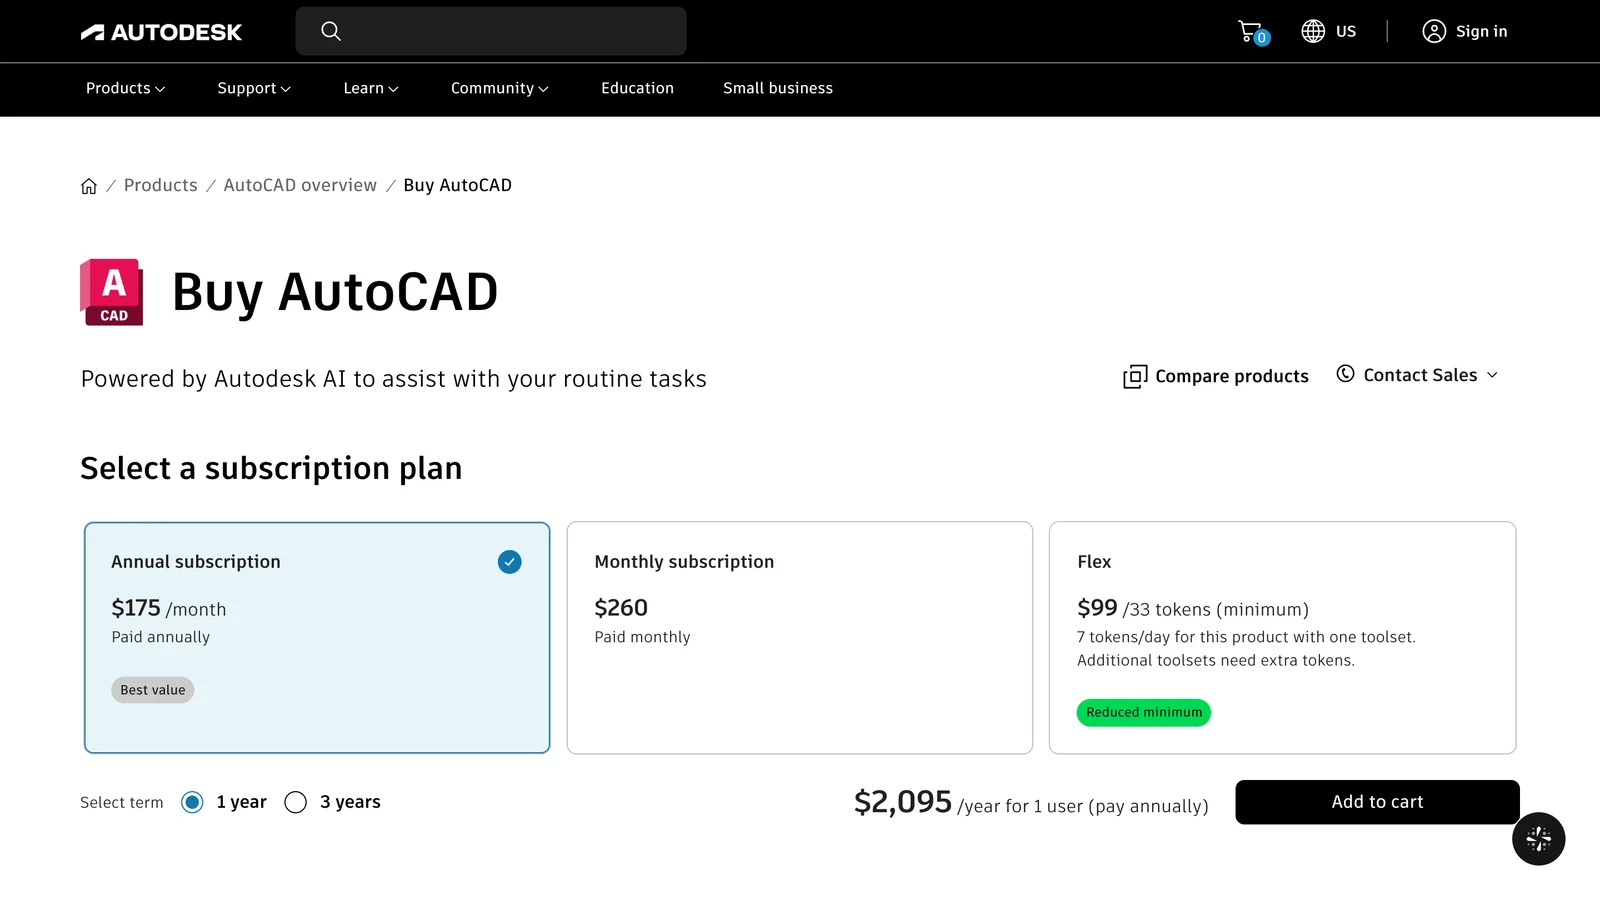
Autodesk's AutoCAD store for the US on 5 November 2026: $2,095 a year.
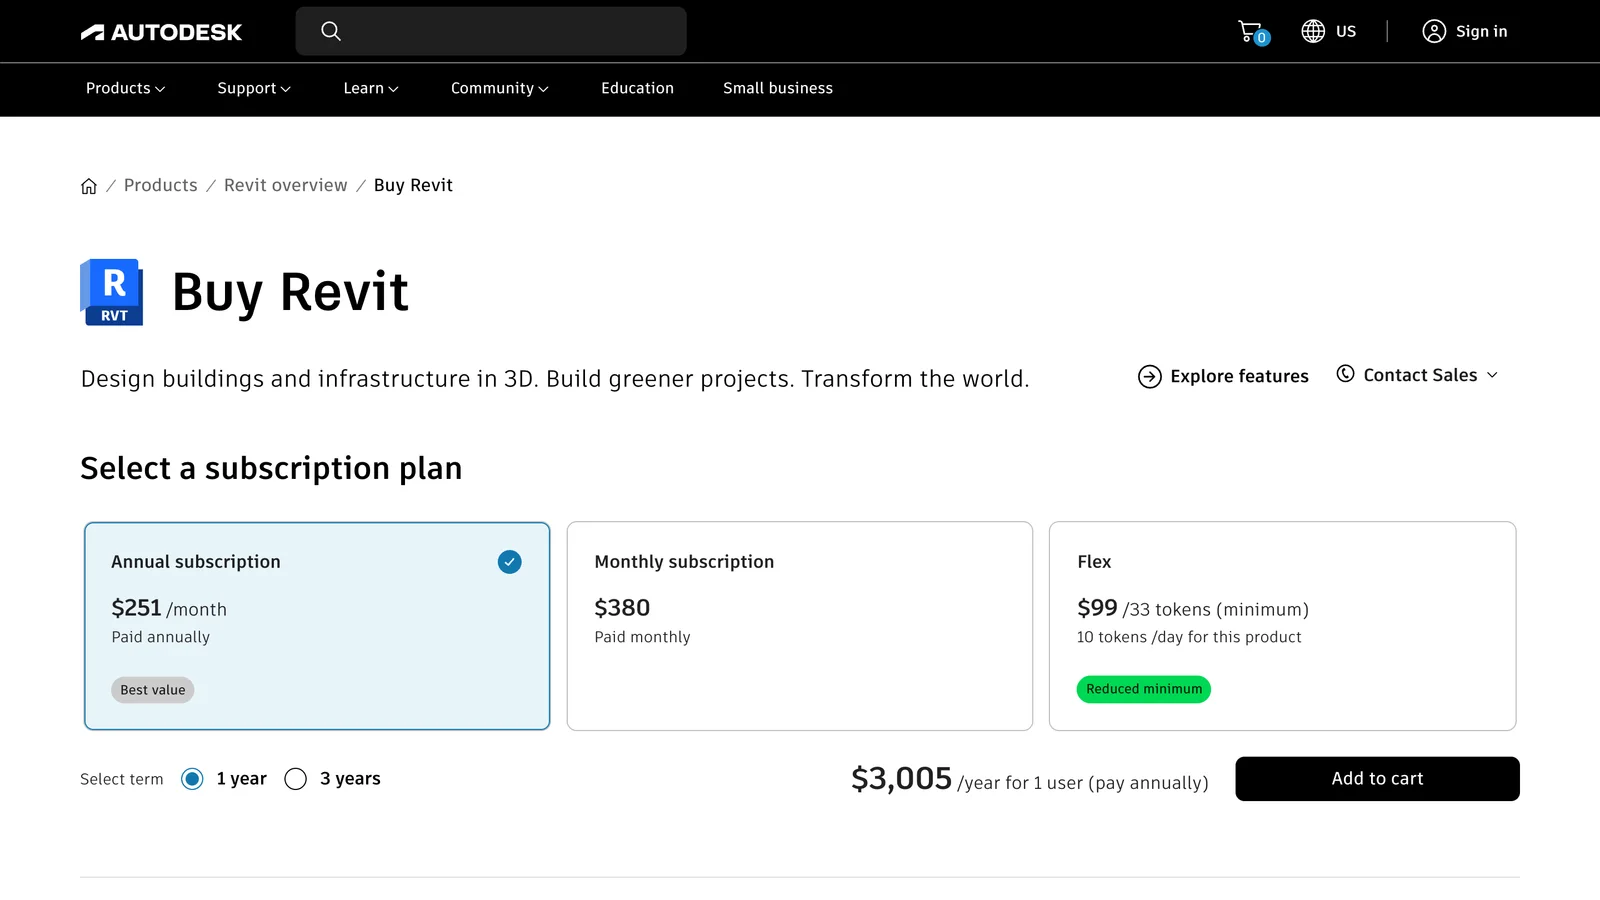
Autodesk's Revit store for the US on the same day: $3,005 a year.
| Plan, one user, US | AutoCAD | Revit |
|---|---|---|
| Annual subscription | $2,095 a year | $3,005 a year |
| Monthly subscription | $260 a month | $380 a month |
| Three-year term | $6,285, in three annual payments | $9,020, in three annual payments |
| Flex (pay per day of use) | 7 tokens = $21 a day | 10 tokens = $30 a day |
| LT version, annual | AutoCAD LT $540 | Revit LT $560 |
| Free trial | 15 days | 30 days |
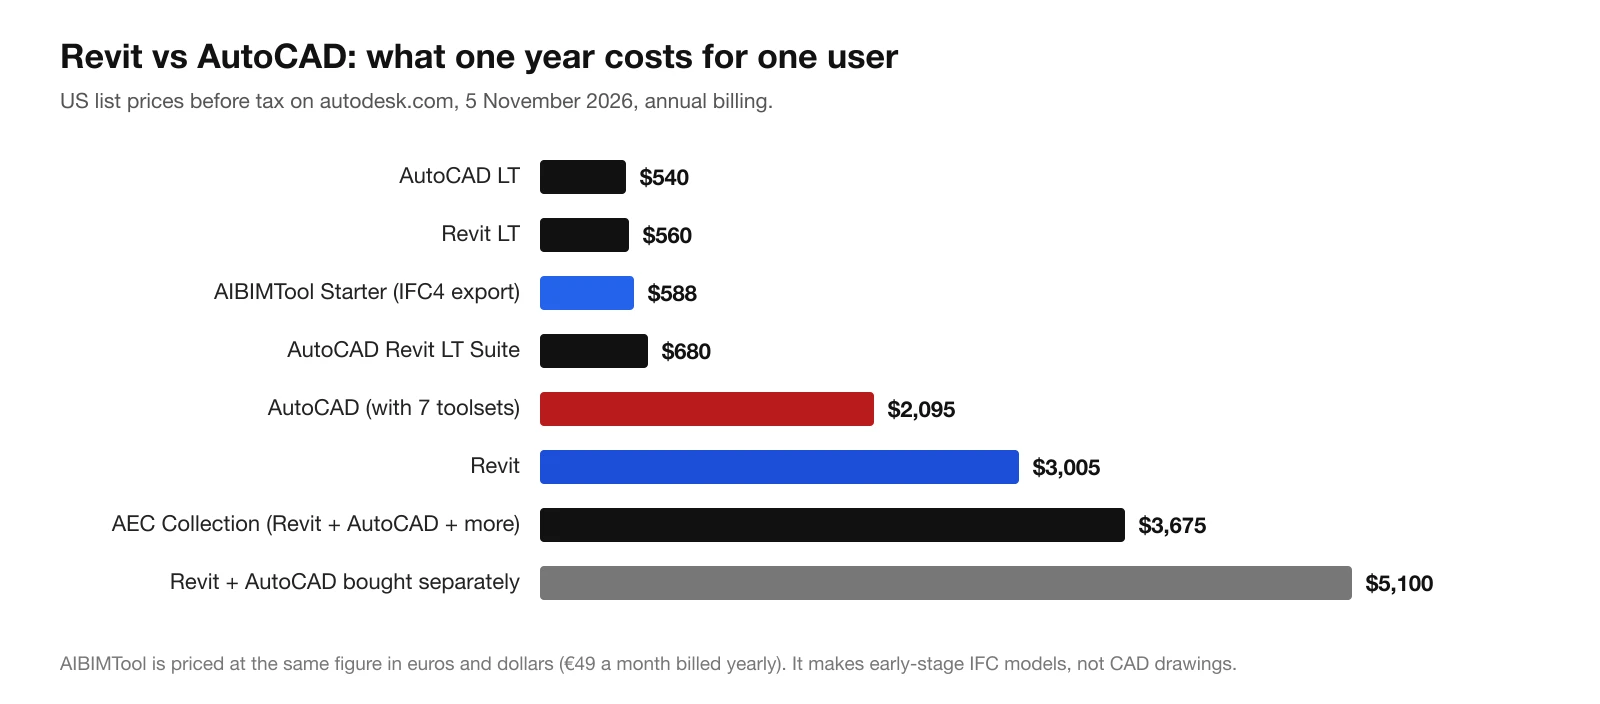
One year of each option, from Autodesk's US stores on 5 November 2026. Prices exclude tax and differ by country.
What the numbers mean in practice:
- If you need both, never buy them separately. Revit plus AutoCAD costs $5,100 a year. The AEC Collection, which includes both plus Civil 3D, Forma Site Design and more, costs $3,675, only $670 more than Revit alone.
- Solo architects should look at the LT Suite first. For $680 a year you get AutoCAD LT and Revit LT, $120 more than Revit LT alone. LT has no worksharing, add-ins or MEP tools; our Revit price guide lists what LT leaves out.
- For occasional use, Flex is cheaper. At $21 a day AutoCAD Flex beats the annual plan below about 100 days a year; Revit Flex at $30 a day does the same.
For European and UK prices and every Revit plan in detail, see Revit price 2026.
AutoCAD Architecture toolset vs Revit
The Architecture toolset, formerly sold as AutoCAD Architecture, comes with every AutoCAD subscription on Windows. It adds walls, doors, windows, curtain walls, spaces and schedules that behave like objects, and Autodesk says it speeds up architectural drafting. It is closer to Revit than plain AutoCAD, but it is not the same:
- It is still drawing-based. Objects live in DWG files and Xrefs, not in one shared model with worksharing.
- The ecosystem is Revit's. Manufacturers publish Revit families, BIM managers write Revit templates, and job adverts ask for Revit.
- Autodesk's own BIM product is Revit. Its Revit vs AutoCAD page presents Revit for BIM and AutoCAD for precise drafting.
The toolset is useful if you already have AutoCAD and draw buildings in 2D. If you are choosing a BIM tool for new projects, choose Revit or another BIM program.
How Revit and AutoCAD work together
Autodesk itself describes them as complementary, and most offices use both:
- AutoCAD into Revit: Revit links or imports DWG files. Survey plans, consultant drawings and standard details come in as DWG and stay linked, so updates flow through.
- Revit into AutoCAD: Revit exports any view or sheet to DWG for consultants and contractors who work in AutoCAD.
- What does not work: AutoCAD cannot open an RVT file. You need someone with Revit to export DWG or IFC, or you can view the model in Autodesk's free online viewer. If a contractor sends a Navisworks model instead, our guide to the NWD file explains how to open it.
Should you learn AutoCAD or Revit first?
- You want to work in an architecture or building engineering office: learn Revit. That is what those firms hire for in the US and UK. Learn AutoCAD basics alongside it, because the DWGs never go away.
- You want to work in drafting, landscape, civil, interiors fit-out, surveying or fabrication: start with AutoCAD.
- You are a student: both are free with Autodesk's education plan, so learn AutoCAD's basic commands in a few weeks, then put the months into Revit.
- You are switching from AutoCAD to Revit: expect the first project to be slower. The usual mistake is drawing in Revit as if it were AutoCAD, with lines and detail items instead of walls and families.
Balkan Architect's comparison shows the same building drawn in AutoCAD and modelled in Revit, which makes the difference clear in ten minutes. The video is from 2018, so use the prices above, but the workflow it shows has not changed.
AutoCAD VS Revit, by Balkan Architect on YouTube, 10 minutes, published August 2018. The player only loads when you press play.
Which one should you buy?
| You are | Buy | Why |
|---|---|---|
| An architecture or engineering firm doing building projects | Revit, or the AEC Collection if you also draft | Coordinated drawings, schedules and BIM deliverables |
| A solo architect doing houses and small buildings | AutoCAD Revit LT Suite, $680 a year | Revit LT for the model, AutoCAD LT for DWG work |
| A drafter, surveyor, landscape or interior designer | AutoCAD, or AutoCAD LT for 2D only | DWG is what your clients and consultants use |
| A contractor or fabricator | AutoCAD for shop drawings, plus a free viewer for models | You receive models more than you make them |
| A Mac user | AutoCAD for Mac, or a Mac-native BIM tool | Revit needs Windows on a virtual machine |
| Someone who only needs early BIM models | An AI BIM tool such as AIBIMTool | A first model in minutes, IFC into Revit later |
Hardware: what Revit and AutoCAD need
| AutoCAD | Revit | |
|---|---|---|
| Operating system | 64-bit Windows 10 or later, or macOS 10.15 and later | 64-bit Windows only |
| Memory | 8 to 16 GB | 8 to 32 GB, more for large models |
| Disk space | 9 to 16 GB | 30 GB |
| Graphics | Any modern card | DirectX 11 card with at least 4 GB of video memory |
A laptop that runs Revit well runs AutoCAD easily, not the other way round. If you are buying one machine for both, size it for Revit: 32 GB of RAM, a dedicated graphics card and a fast SSD.
Where AIBIMTool fits, and where it does not
AIBIMTool is our product. It is an online AI BIM tool whose agent runs on Anthropic's Claude. You describe a project in plain language, load the site from the map or attach a brief, and it models the building as IFC4: storeys, walls, slabs, doors, stairs, a roof and named rooms. You can import an AutoCAD plan saved as DXF and trace over it, and you open or link the IFC in Revit when the project moves to drawings.
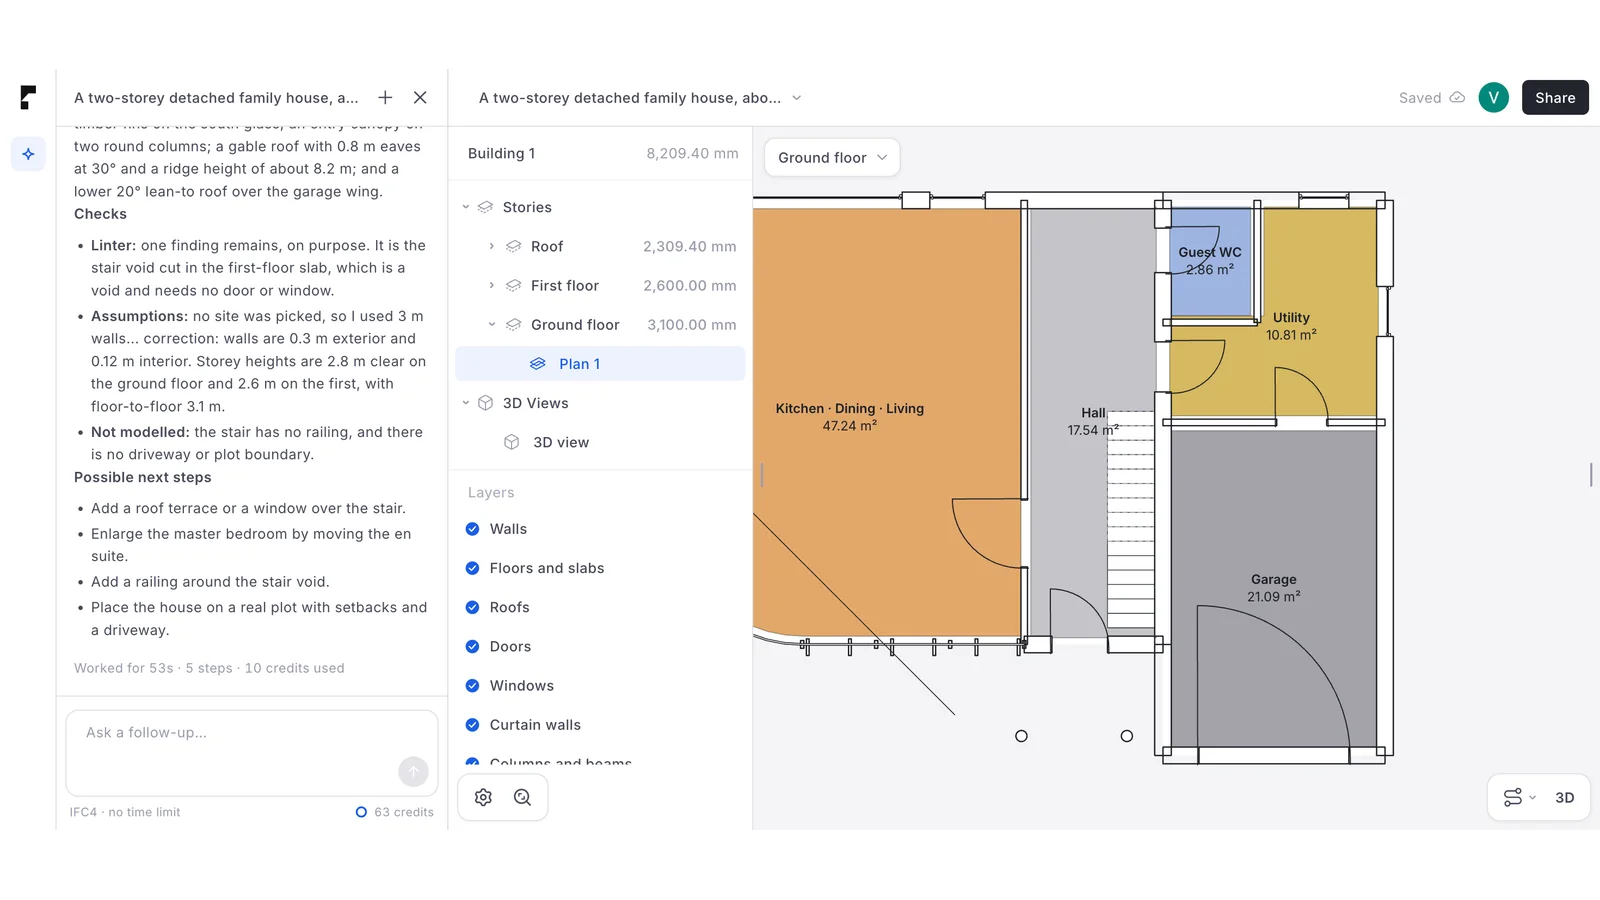
AIBIMTool: a house modelled from a one-paragraph brief, with named rooms and areas. Screenshot from the app, 26 October 2026.
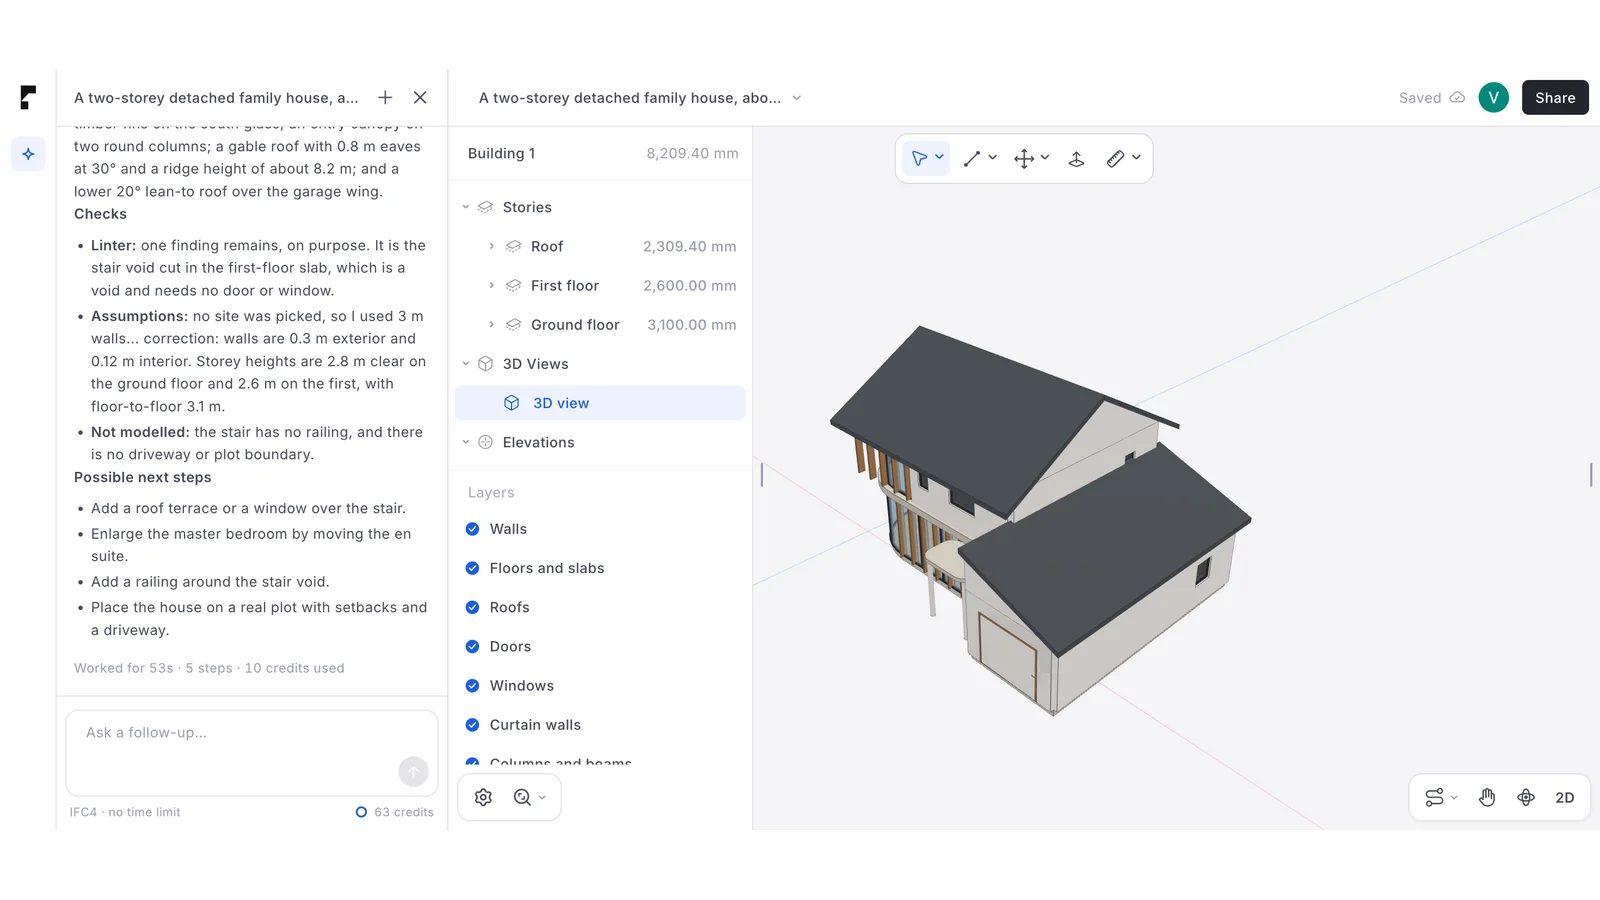
The same house in 3D, ready to download as IFC4 and open in Revit.
| AutoCAD | Revit | AIBIMTool | |
|---|---|---|---|
| Price, one user, one year | $2,095 | $3,005 | Free plan; Starter €49 a month billed yearly |
| Runs on | Windows, Mac, web | Windows | Any browser |
| First model of a building | You draw it | You model it by hand | The AI agent models it from a brief and a site |
| Construction drawings | Yes | Yes | No |
| Output | DWG | RVT, DWG, IFC | IFC4 |
Where it helps: at the start of a project, testing a brief against a site before anyone has a Revit model, or for people who need a BIM model once in a while and would otherwise pay for a month of Revit. Where it does not: it does not make DWG drawings or construction documents, and it does not replace AutoCAD for drafting or Revit for coordination. Its free plan gives one AI generation in the 3D viewer; the IFC download starts with Starter.
Model the first version free, finish it in Revit
- Online, nothing to install, on Windows, Mac or Linux.
- Brief and site in, IFC4 out, with walls, doors, stairs, rooms and storeys.
- Free to try: one AI generation on the free plan; IFC download from €49 a month.
Our verdict
Revit and AutoCAD are not competitors so much as two different jobs. If you design buildings with other people and deliver full drawing sets, Revit is worth its $3,005: the time saved on coordination and changes pays for it many times over. If you draft, detail, survey, fabricate or work outside buildings, AutoCAD is the better, cheaper and more portable tool, and it is the only one of the two that runs on a Mac. Most firms that do building work end up with both, and should buy them as the AEC Collection or, for one person, the LT Suite. For the very first model of a new building, neither is the fastest route any more: try AIBIMTool free and bring the IFC into Revit when the design is ready.
Sources
- Autodesk, Revit vs. AutoCAD: BIM vs. CAD, including the UK engineering case study.
- Autodesk, Buy AutoCAD (US store) and Buy Revit (US store), checked 5 November 2026.
- Autodesk, AutoCAD vs AutoCAD LT: prices, toolsets and system requirements.
- Autodesk, Buy Revit LT and the AutoCAD Revit LT Suite and the AEC Collection.
- Autodesk Support, Compare features: AutoCAD for Windows against AutoCAD for Mac.
- Autodesk Revit 2026 Help, User Interface and its User Interface Tour video (CC BY-NC-ND 3.0).
- Autodesk AutoCAD 2026 Help, Tour the AutoCAD UI and its video.
- Autodesk, Revit vs Revit LT vs AEC Collection: features and system requirements.
Frequently asked questions
What is the main difference between Revit and AutoCAD?
AutoCAD is CAD software for drawing: you draw lines, arcs and blocks in 2D or 3D, and the program does not know that a set of lines is a wall or a door. Revit is BIM software: you place walls, doors, floors and rooms as objects with data, and Revit generates every plan, section, elevation, 3D view and schedule from that one model. AutoCAD saves DWG files and runs on Windows and Mac; Revit saves RVT files and runs only on Windows.
Is Revit better than AutoCAD?
For designing and documenting buildings with a team, yes: one change in Revit updates every view and schedule, and Revit is the BIM tool most US and UK architecture offices work in. For quick 2D drawings, details, site and survey plans, fabrication, mechanical parts or anything that is not a building, AutoCAD is faster, cheaper, easier to learn and runs on a Mac. Many offices use both.
How much do Revit and AutoCAD cost in 2026?
On Autodesk's US store on 5 November 2026, AutoCAD costs $2,095 a year or $260 a month, and Revit costs $3,005 a year or $380 a month, for one user before tax. AutoCAD LT costs $540 a year, Revit LT $560, the AutoCAD Revit LT Suite $680, and the AEC Collection, which includes both Revit and AutoCAD, $3,675 a year.
Should I learn AutoCAD or Revit first?
If you want to work in an architecture or building engineering office, learn Revit: it is what those firms hire for. Learning the AutoCAD basics first still helps, because they take weeks rather than months and every consultant, surveyor and contractor still sends DWG files. If you want to work in drafting, landscape, civil, interiors fit-out, manufacturing or fabrication, start with AutoCAD.
Can AutoCAD open a Revit file?
No. AutoCAD cannot open RVT files. Someone with Revit has to export the views you need to DWG, or export the model to IFC. Revit, on the other hand, can link and import DWG files directly, which is how most offices bring AutoCAD details and survey drawings into a Revit project.
Is AutoCAD Architecture the same as Revit?
No. The Architecture toolset, included with every AutoCAD subscription on Windows, adds walls, doors, windows, spaces and schedules as smart objects inside DWG drawings. It is still a drawing-based workflow without Revit's single shared model, worksharing or Revit families, and Autodesk positions Revit, not the toolset, as its BIM product.
Is there a faster way to get the first BIM model than modelling it in Revit?
Yes, for early design. AIBIMTool (aibimtool.com) is an online AI BIM tool: you describe the building in plain language and load the site, and it models storeys, walls, slabs, doors, stairs and named rooms as an IFC4 file that opens in Revit. You can also trace over an AutoCAD plan saved as DXF. It does not replace Revit or AutoCAD for construction drawings. The free plan includes one AI generation in the 3D viewer; IFC download starts at €49 a month billed yearly.







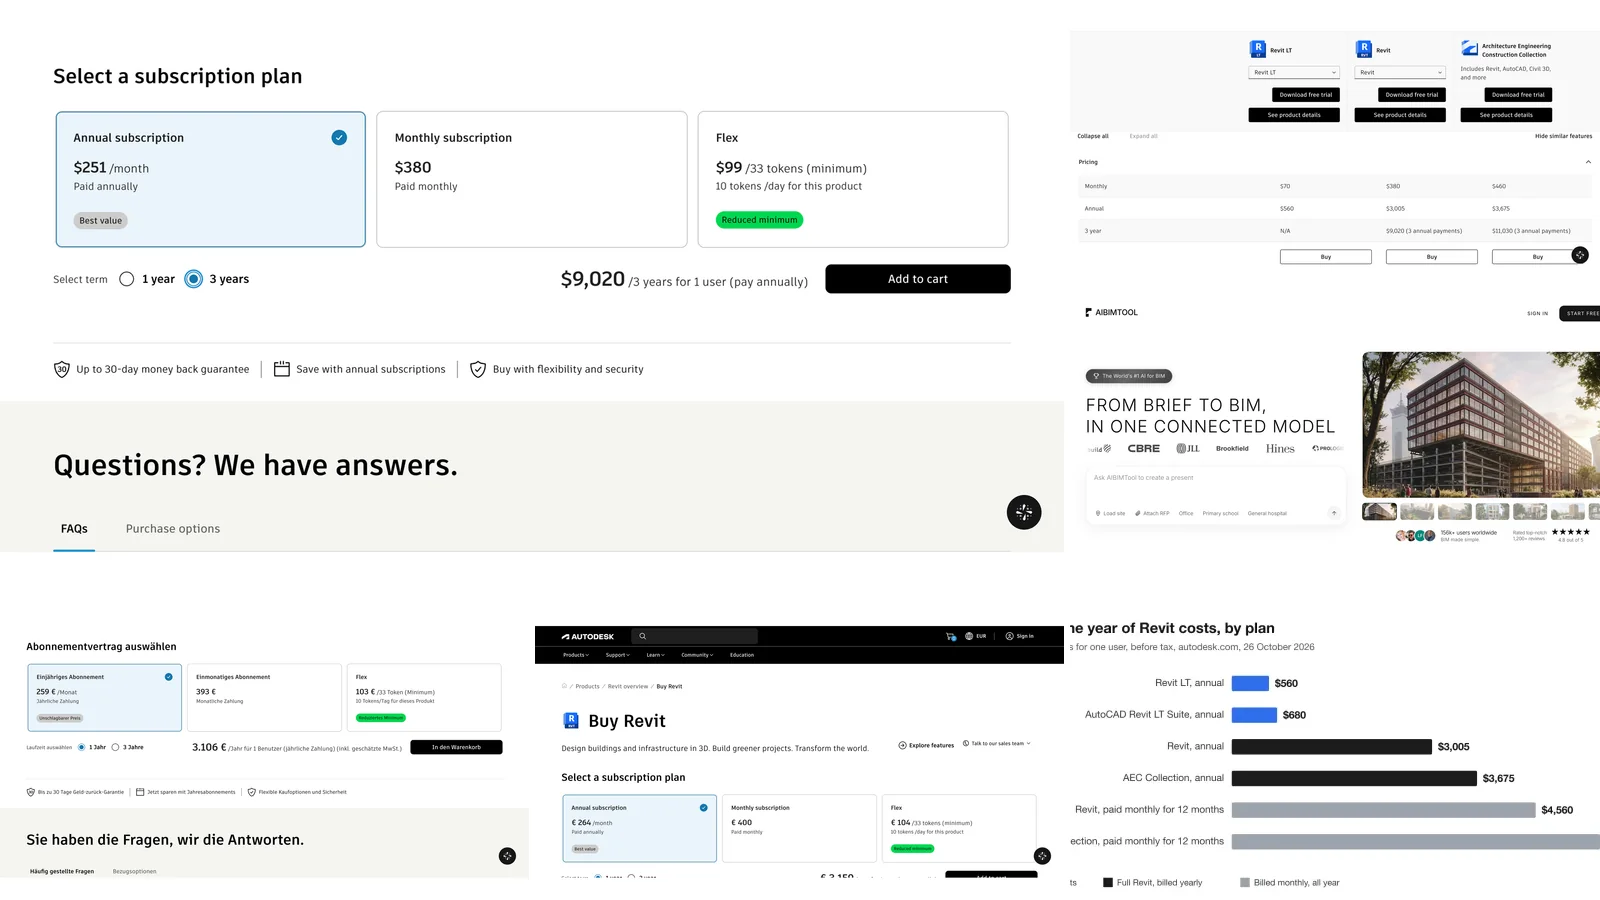
Revit Price 2026: What Revit Really Costs in the US, UK and EU
Revit costs $3,005 a year ($251 a month billed yearly) or $380 a month in the US, €3,106 a year in Germany and £2,712 in the UK. Every Revit, Revit LT, AEC Collection and Flex price checked on Autodesk's own pages, plus when each plan is the cheaper one and how to spend less.
Best Revit Alternatives in 2026: 12 Tools Ranked by Price, Mac and Revit Files
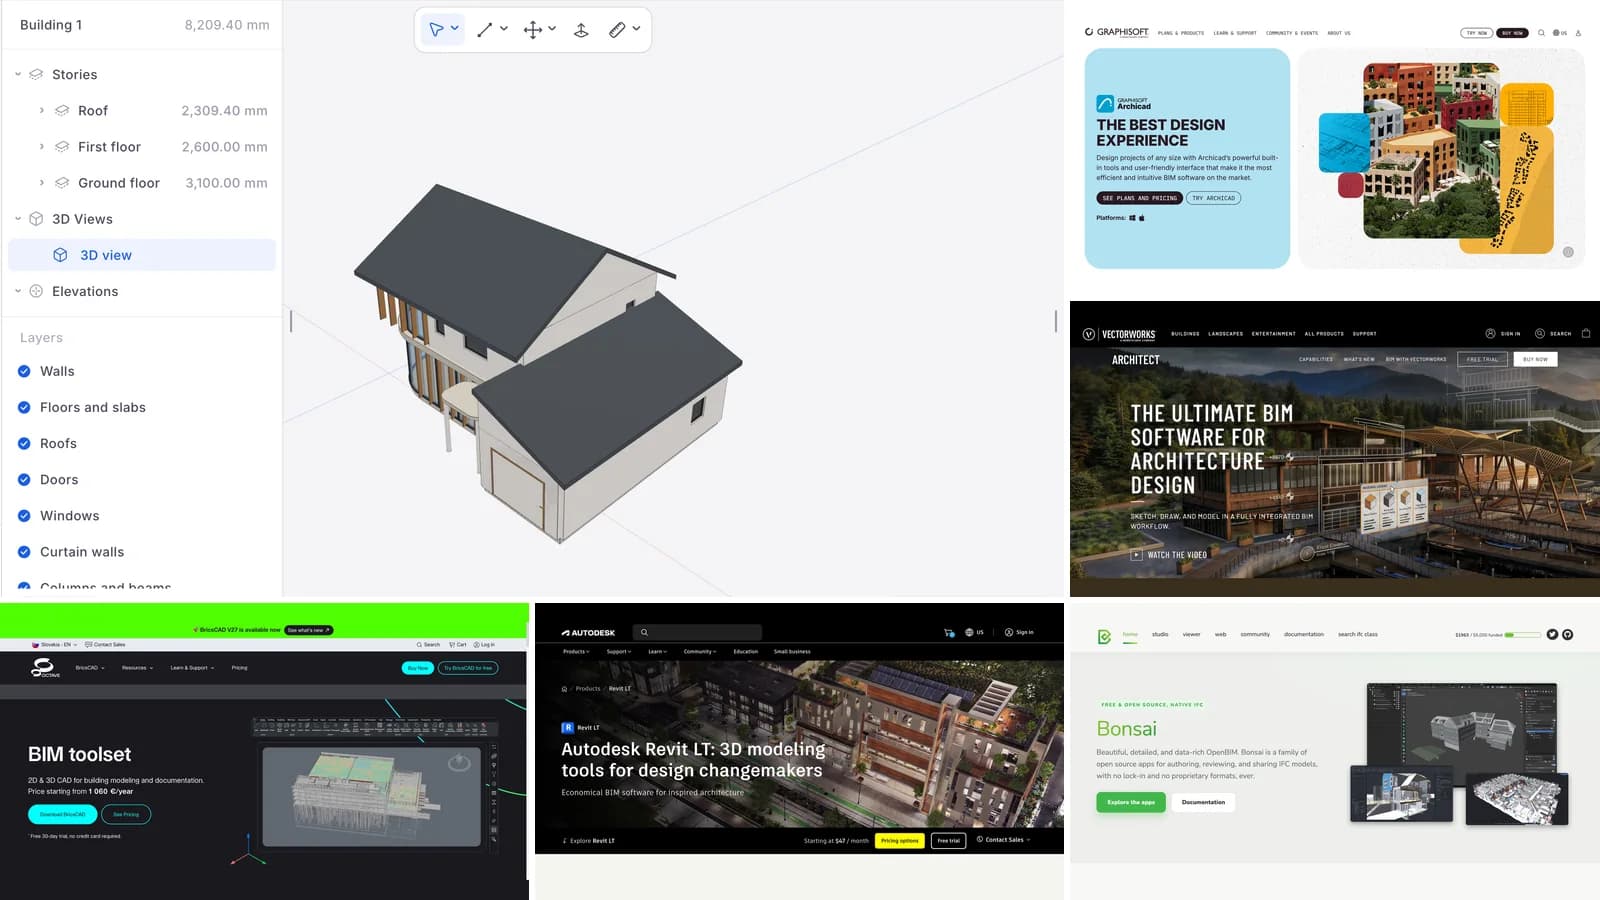
The best Revit alternatives in 2026, ranked: AIBIMTool, Archicad, Vectorworks, BricsCAD BIM, Revit LT, ALLPLAN, Snaptrude, Qonic, Motif, Chief Architect, Bonsai and FreeCAD. US prices, Mac support, RVT and IFC import and export, checked on each vendor's own site.
Revit for Mac in 2026: What Autodesk Supports, What It Costs and What Breaks
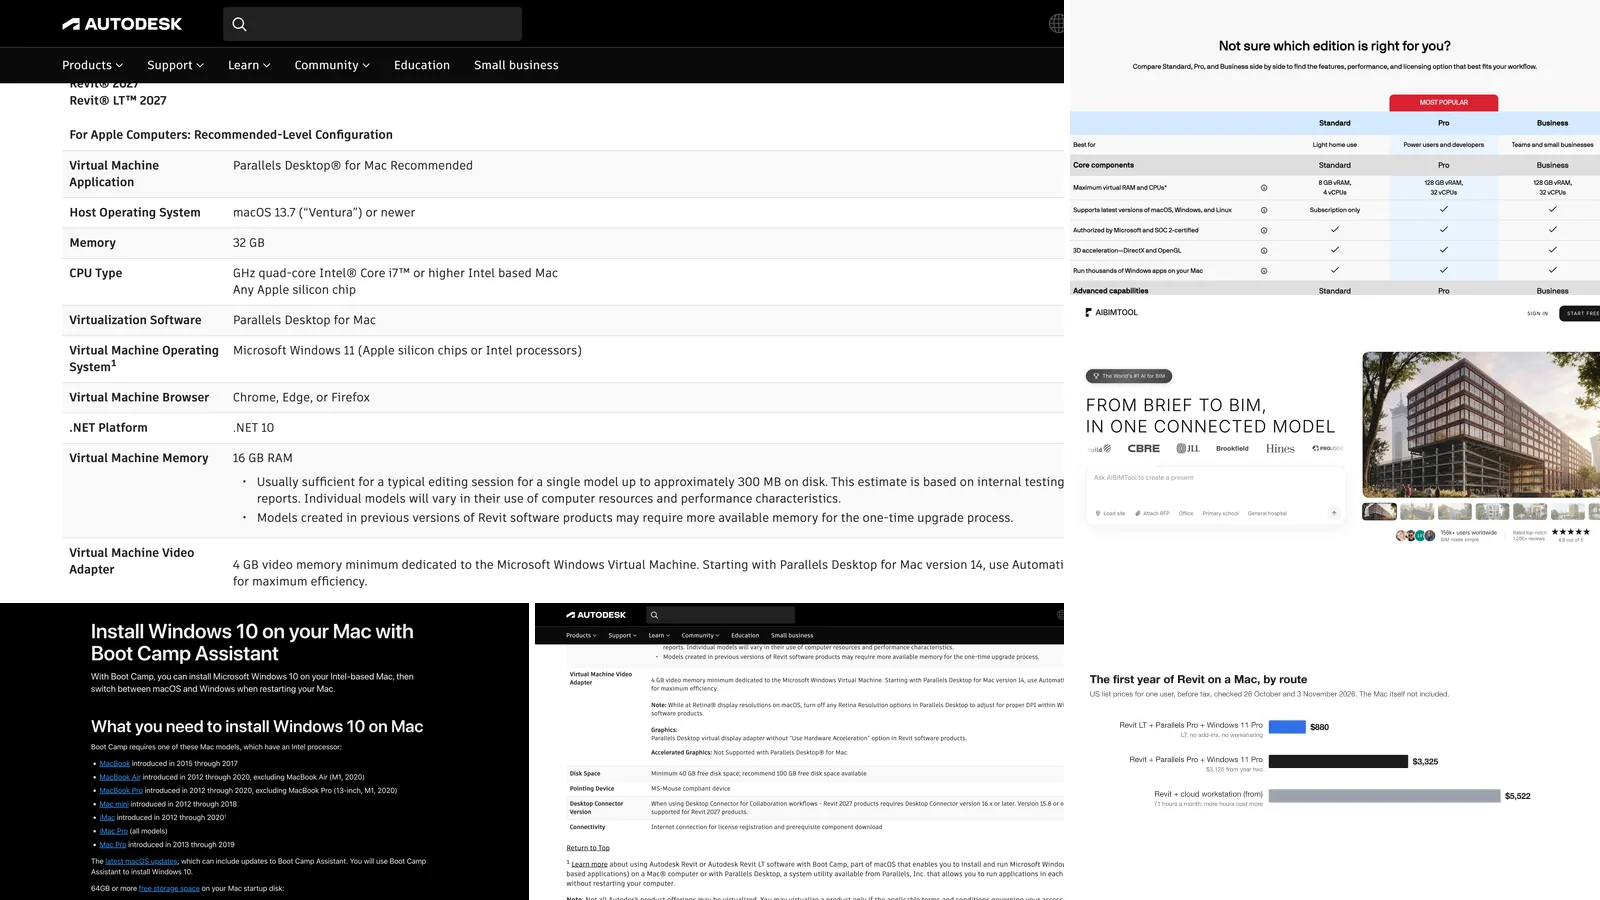
There is no Revit for Mac, and Autodesk says there won't be. The one route Autodesk recommends is Parallels Desktop on a 32 GB Mac with 16 GB for Windows, which rules out Parallels Standard. Every route checked on Autodesk's, Apple's and Parallels' own pages, with first-year costs.