
IFC Drawings: What Issued for Construction Means, and IFC vs IFA, IFB and Shop Drawings

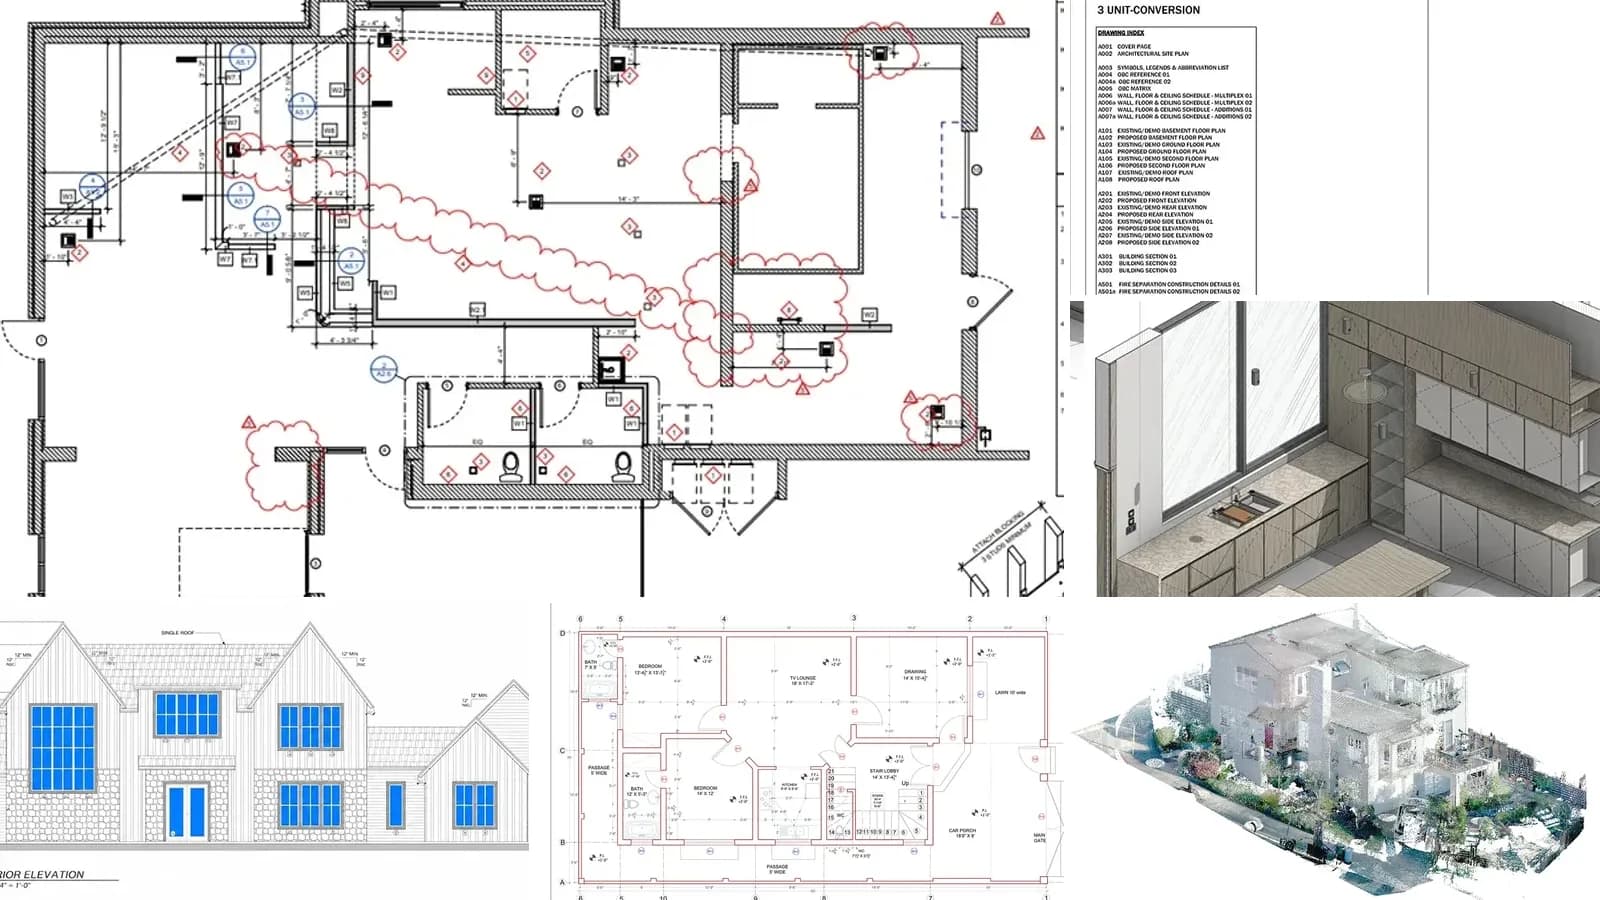
IFC drawings are drawings Issued for Construction: the revision of each sheet that the design team has released for the contractor to build from. Every drawing goes through earlier statuses, typically issued for review, for approval and for bid, and only the IFC revision is meant to be used on site. In the US it is a convention printed in the title block or on a stamp, not a term defined by the standard AIA contracts. In the UK, ISO 19650 replaces it with status codes.
Our articles are still written by humans!
Get human written articles in your Google feed.
There is a second IFC in construction: Industry Foundation Classes, the open BIM file format. The two are unrelated, and this guide explains how to tell which one a document means. It also goes further than the usual definition in three places. It draws one IFC sheet with a real revision history, cut from a model our software generated. It maps the US letters to the ISO 19650 codes used in the UK. And it ends with a free drawing register template you can download.
The short version
- IFC is a status, not a type of drawing. The same plan is IFR, then IFA, then IFB, then IFC. The status ladder.
- IFC does not mean final. Most IFC sets get revised during construction, with clouds, deltas and new revision numbers. Revisions after IFC.
- Shop drawings are not IFC drawings. They come from the contractor and show how a part will be made. IFC vs shop, as-built and record.
- The UK does not use "IFC". Under ISO 19650 the equivalent is an A status code with a C revision, and the C stands for contractual. ISO 19650 codes.
- "IFC file" is a different thing. Industry Foundation Classes is a BIM model format. The two IFCs.
What are IFC drawings?
An IFC drawing answers one question for everyone on site: may I build from this sheet? Drawings change constantly during design, and a project can have half a dozen revisions of the same floor plan in circulation. The status in the title block says which one is the instruction and which ones are history.
IFC drawing, definition: a drawing revision issued by the responsible designer with the status Issued for Construction, meaning that it is complete, coordinated and approved enough for the contractor and trades to build the work it shows. It supersedes every earlier revision of the same sheet, and is itself superseded when a later revision is issued.
Three things an IFC status does not mean, because each causes arguments on site:
- It does not mean the drawing will not change. IFC means "build from this revision". When the design changes, the sheet is reissued with a new revision number, still as IFC.
- It is not a defined contract term in the US. The AIA's design phases run schematic design, design development, construction documents, procurement and construction. The contract binds the parties to the Contract Documents, and "issued for construction" is the industry's way of labelling which revision of those documents is current. What matters legally is what the contract says the documents are.
- It is not a permit. Plans approved by the building department and plans issued for construction are often the same revision, but not always. A US set may also be issued as a conformed set, which folds bid-period addenda into the drawings, before or instead of a sheet-by-sheet IFC issue.
Who issues them: the designer responsible for each discipline. The architect issues architectural sheets, the structural engineer structural ones, and so on. On design-build, EPC and industrial projects, the contractor's own engineering team often issues IFC drawings. The trade contractors then produce shop drawings from them.
The two IFCs: Issued for Construction vs Industry Foundation Classes
Search for "IFC" in a construction context and you will find two meanings, often on the same project:
| Issued for Construction | Industry Foundation Classes | |
|---|---|---|
| What it is | A status on a drawing revision | An open file format for BIM models |
| Where you see it | Title block, stamp, transmittal, drawing register | File extension .ifc, model exports, BIM execution plans |
| Who uses it | Designers, contractors, site teams | BIM coordinators, software |
| Defined by | Company and project conventions | buildingSMART, published as ISO 16739 |
| Typical sentence | "Build to Rev 2 IFC of A-101" | "Export the model as IFC4 for coordination" |
The rule of thumb: if the sentence mentions sheets, revisions, stamps or "the set", it means Issued for Construction. If it mentions a model, an export, a viewer or a schema version such as IFC2x3 or IFC4, it means Industry Foundation Classes. The two even meet: the drawings in an IFC set are often cut from a BIM model that is also exchanged as an .ifc file. Our guide to the IFC file format covers the second meaning in depth, and our free IFC viewer opens one in the browser.
The drawing status ladder: IFR, IFA, IFB, IFC and after
IFC is one rung of a ladder of issue statuses. The letters below are the common US and international conventions; no single standard defines them, so every project should list its own in the BIM execution plan or the drawing register.
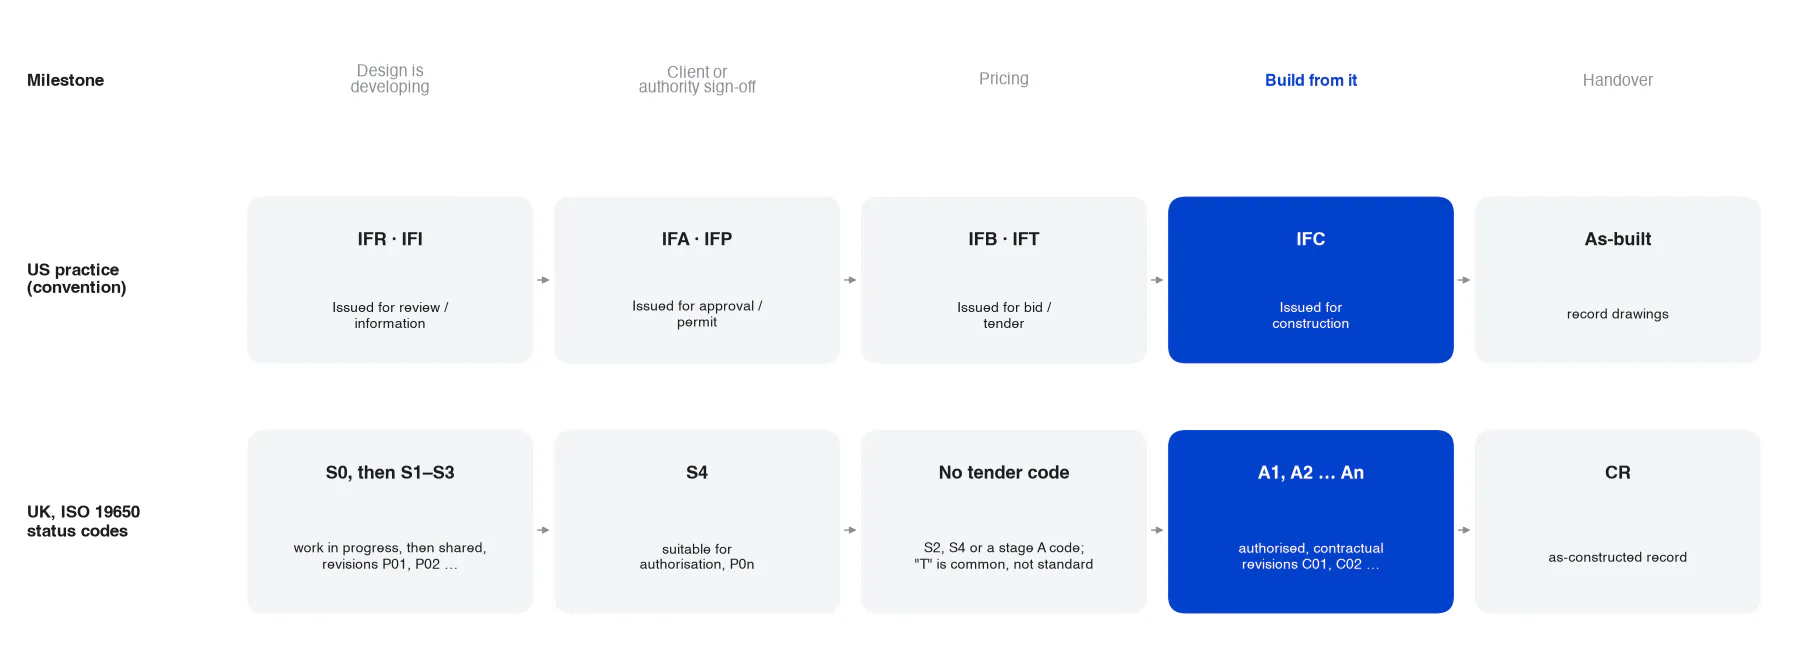
US issue statuses next to the UK National Annex codes for the same milestones. Only the highlighted column is meant to be built from.
| Code | Meaning | Who receives it | Can you build from it? |
|---|---|---|---|
| IFR | Issued for review (or for comment) | Client, consultants, other disciplines | No |
| IFI | Issued for information | Anyone who needs to know, with no action expected | No |
| IFA | Issued for approval | Client or authority, for sign-off | No |
| IFP | Issued for permit | Building department | No, until the permit and an IFC issue follow |
| IFB / IFT | Issued for bid / issued for tender | Bidding contractors, for pricing | No |
| IFC | Issued for construction | Contractor and trades | Yes |
| AFC / RFC | Approved for construction / released for construction | Same as IFC; common on industrial and owner-approved projects | Yes |
| As-built | What was actually built, marked up during construction | Owner, at handover | No, it is a record |
Two practical notes. First, some firms combine stages, for example issuing a set "for permit and construction" when the permit comes back without changes. Second, the status belongs to each sheet, not to the whole project. On fast-track jobs the foundations can be IFC while the roof is still IFA, which is exactly why the register matters.
What is in an IFC set
An IFC set is every sheet issued for construction at one time, read together with the specifications. For a building, it typically contains:
- General sheets: cover sheet with the drawing index, general notes, abbreviations, symbols and code information.
- Civil and landscape: site plan, grading, utilities, planting.
- Architectural: plans, elevations, sections, reflected ceiling plans, enlarged plans, details, door, window and finish schedules.
- Structural: foundation and framing plans, sections, connection details, general structural notes.
- MEP and fire protection: mechanical, electrical, plumbing and sprinkler layouts, risers, schedules.
- The specifications, which govern materials and workmanship. Where they conflict with the drawings, the contract's order of precedence decides which wins.
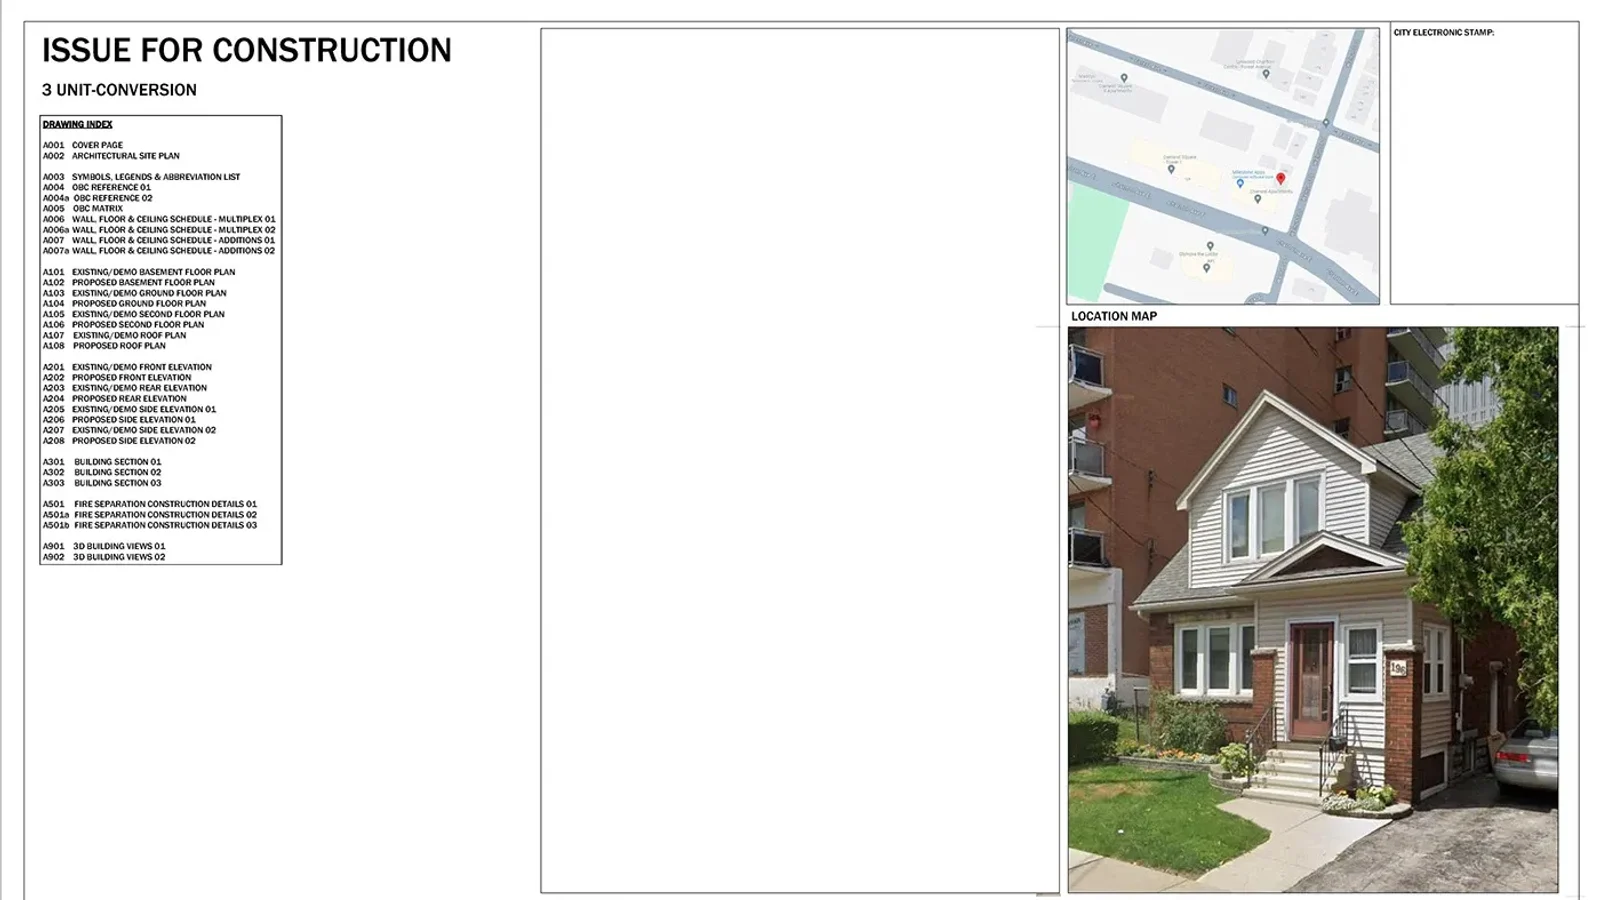
A cover sheet headed "Issue for construction" with its drawing index, grouped by series: general sheets, plans, elevations, sections and details. Reference: House Construction Drawing Set by Ar. Abdul Rehman on Behance.
Every sheet in the set carries the same furniture, and that furniture is what makes it an IFC drawing rather than just a drawing. Here is one sheet, drawn from a real model:
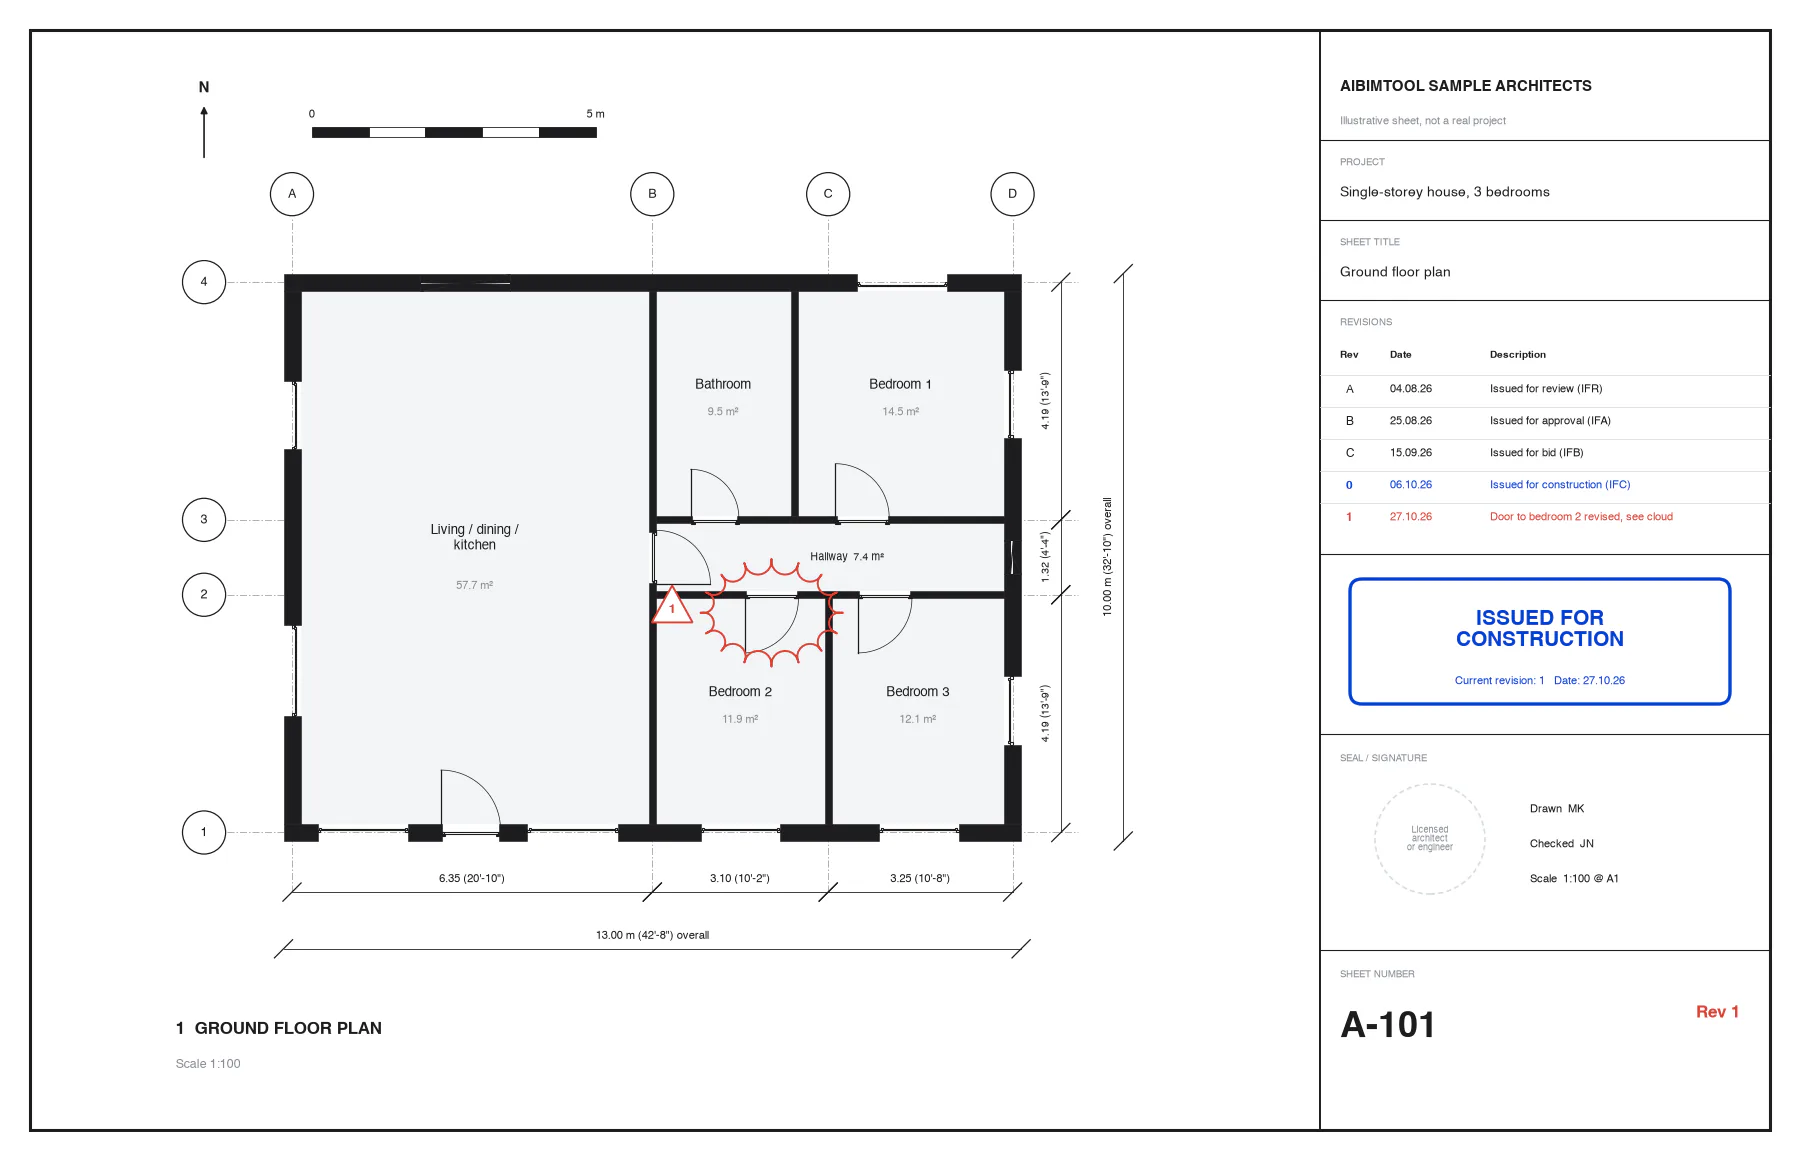
The plan is a true cut through an IFC4 model our software generated. The title block, revision history and clouded change are illustrations of the convention, not a real project.
What to read on the sheet, top to bottom of the title block:
- Project and sheet title. Obvious, but sheets from another project or phase do turn up in site cabins.
- Revision table. A line for every issue, with the date and purpose. Here the letters A to C were pre-construction issues, revision 0 was the first IFC issue, and revision 1 is a change made after it. Lettering before IFC and numbering from 0 at IFC is a common convention, especially on industrial and infrastructure projects, but not a universal one. Many firms simply number every issue 1, 2, 3.
- Status. A stamp or status box that says IFC. It should agree with the latest line of the revision table; when it does not, ask before building.
- Seal and signature. Where the law or the contract requires a licensed architect's or engineer's seal, an unsealed sheet is not a valid construction document, whatever it says on the stamp.
- Sheet number and current revision. "A-101 Rev 1" is what goes in the register, in RFIs and in site instructions.
IFC drawings vs shop drawings, as-built and record drawings
These four get confused more than any other construction documents, because they can show the same wall:
| IFC drawings | Shop drawings | As-built drawings | Record drawings | |
|---|---|---|---|---|
| Question it answers | What to build | How a part will be made and installed | What was actually built | The clean, final record |
| Prepared by | Architect or engineer | Contractor, subcontractor or supplier | Contractor, by marking up during construction | Designer or contractor, compiled from the as-builts |
| When | Before construction | After IFC, before fabrication | During construction | At handover |
| Level of detail | Design intent, often LOD 300 | Fabrication, often LOD 400 | As built, often LOD 500 when surveyed | As built |
| Contractual role | The instruction | A submittal reviewed against the IFC set | Evidence of changes | Handover document for the owner |
The shop drawing distinction has a contractual edge. The AIA's general conditions (A201-2017, § 3.12) define shop drawings as "drawings, diagrams, schedules, and other data specially prepared for the Work" by the contractor or a subcontractor, and state that shop drawings, product data and samples "are not Contract Documents." They show how the contractor proposes to meet the IFC drawings; they do not change them. If a shop drawing deviates from the IFC set, the deviation has to be flagged and approved separately.
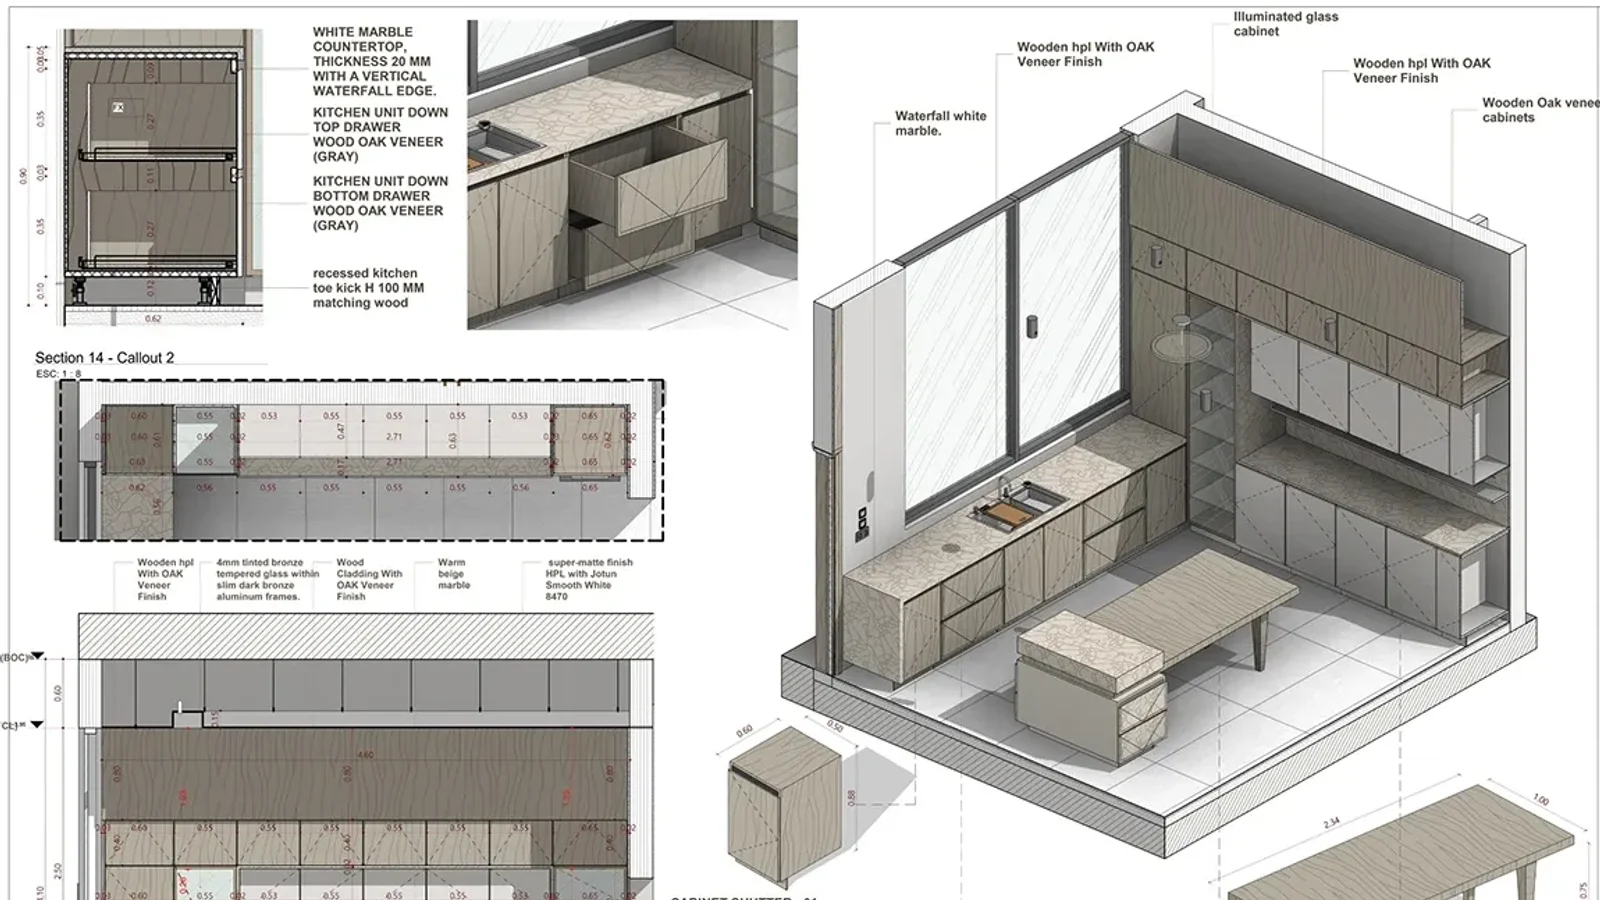
A shop drawing: every cabinet module dimensioned and specified for fabrication. It would be prepared from the IFC interior drawings and returned to the designer for review. Reference: Kitchen Shop Drawing by Dena Mustafa on Behance.
As-built and record drawings close the loop at the other end. Increasingly they are produced from a laser scan of the finished building rather than from paper mark-ups alone, which is the scan-to-BIM workflow:
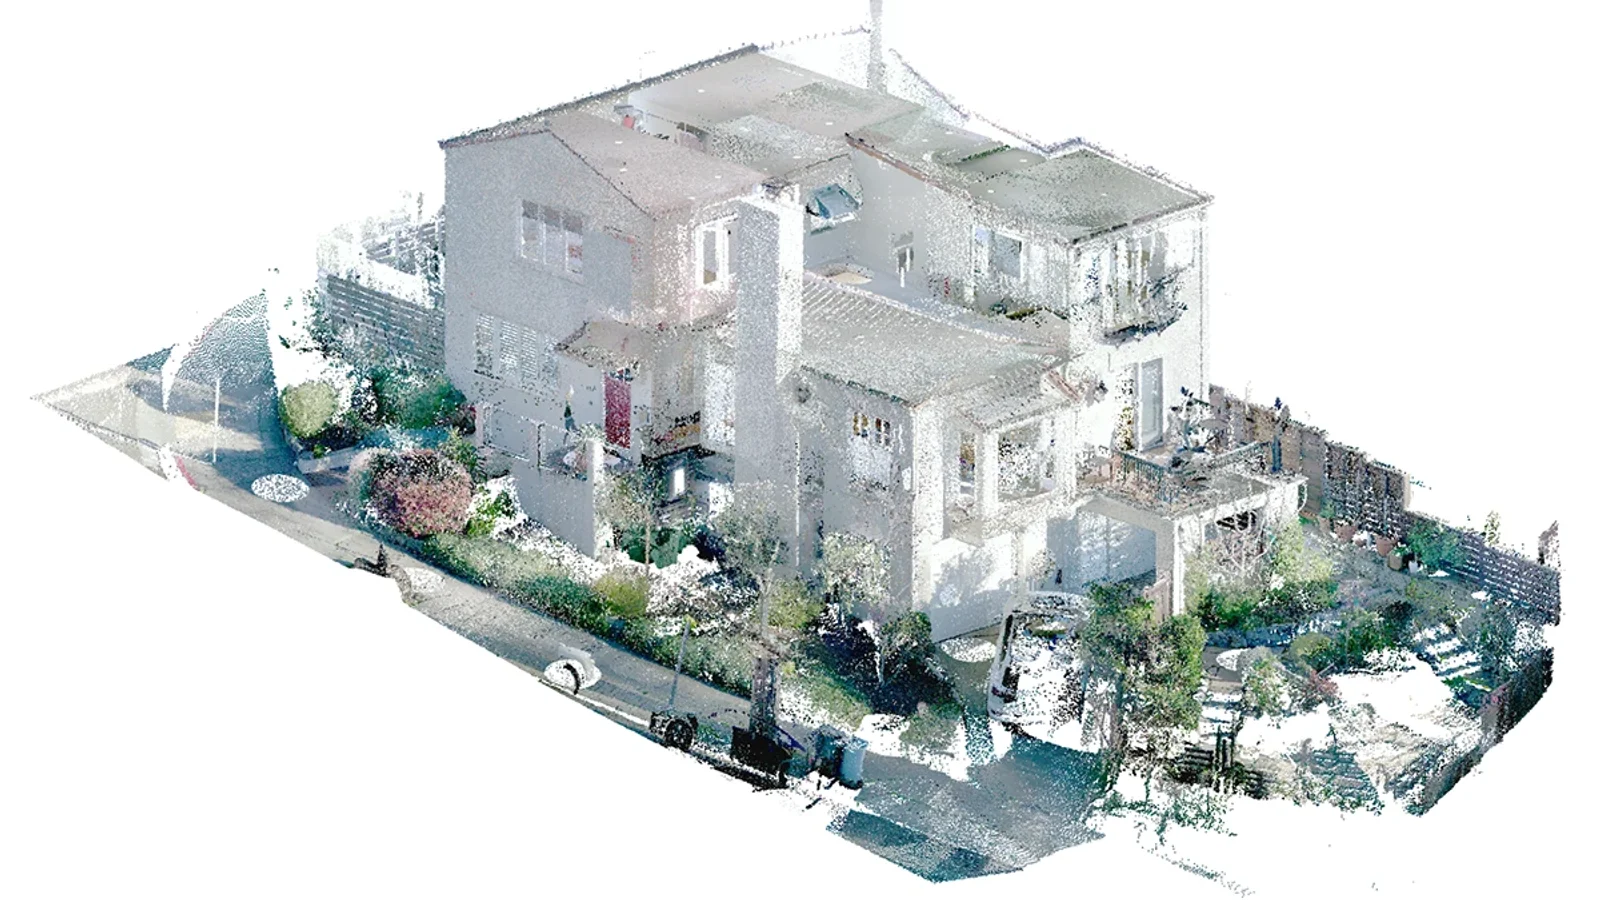
A point cloud of an existing house, the raw material for as-built drawings that record what is really there. Reference: Single-Family As-Builts, Berkeley Project by Alterpex on Behance.
How IFC drawings are revised after issue
Issuing a set for construction starts a new kind of change control, not the end of it. Ground conditions, RFIs, owner changes, code comments and coordination clashes all lead to revised sheets. The mechanics are standard:
- An instruction authorises the change. In the AIA family that is an Architect's Supplemental Instruction (G710) for minor changes with no cost or time impact, a Change Order (G701) when cost or time is agreed, or a Construction Change Directive (G714) when they are not. An answered RFI can also lead to a revision.
- The affected sheets are reissued with the next revision number, still with the IFC status.
- The change is clouded on the sheet and tagged with a delta carrying the revision number, so the site team can find it without comparing two plans line by line.
- The revision table gets a new line describing the change, and the register is updated with the new current revision and the transmittal it went out on.
- Superseded prints are withdrawn. Building from a superseded revision is one of the most common and most avoidable causes of rework.
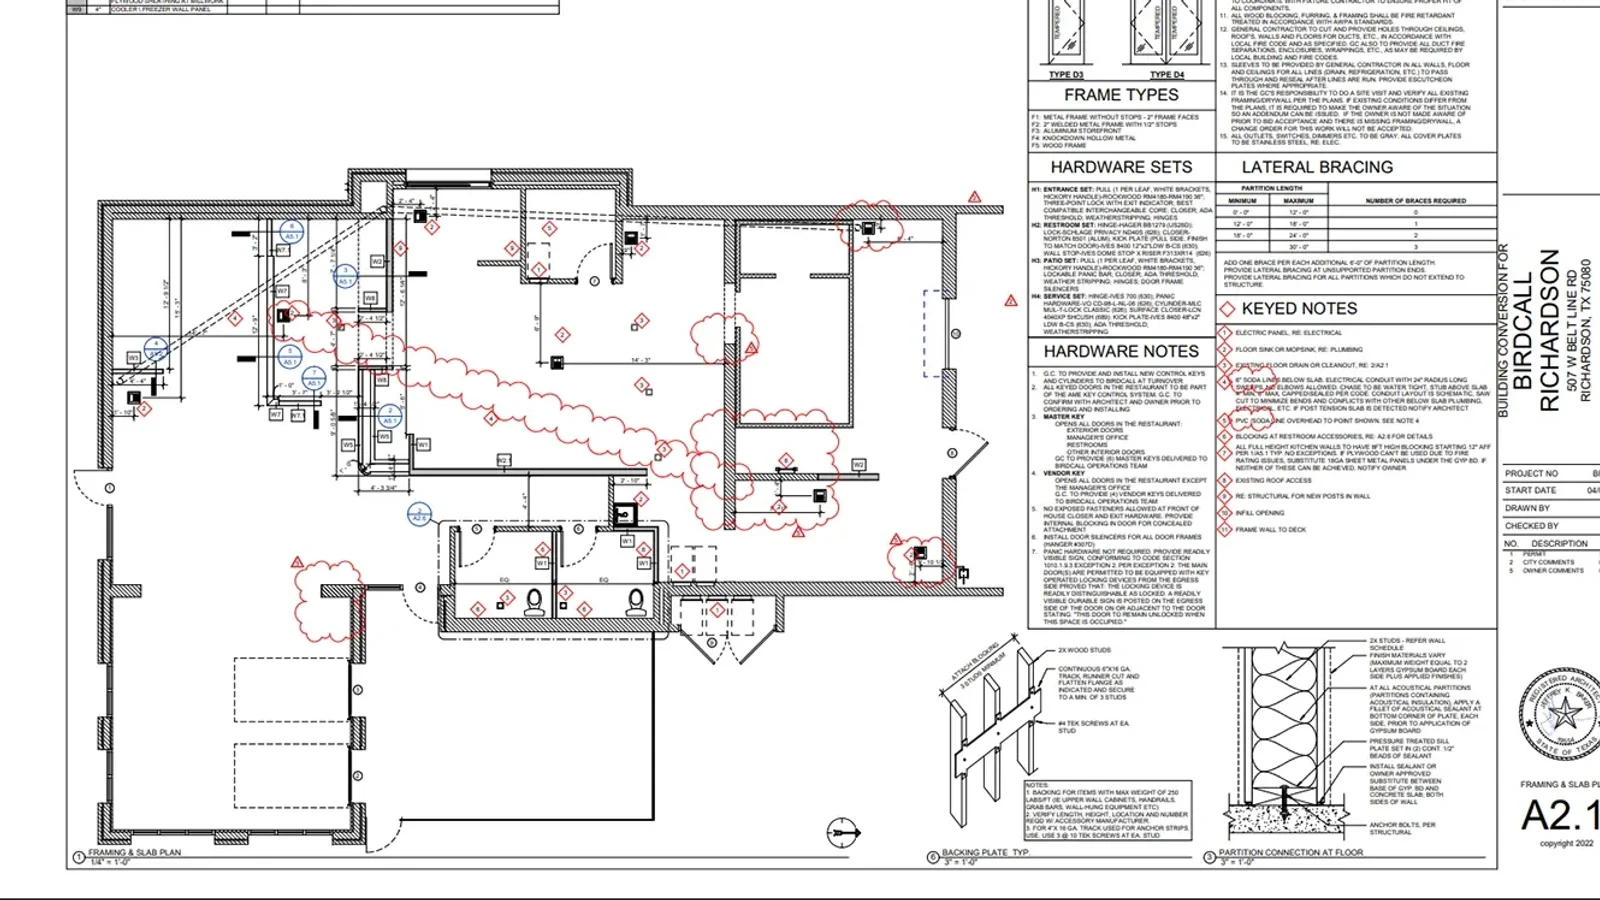
A sheet after several rounds of comments: every change clouded in red and tagged with a delta, and the revision table listing permit, city comments and owner comments. Reference: Building Conversion for Birdcall Richardson by Drafinity LLC on Behance.
A convention worth adopting: clouds from older revisions are removed when a new revision is issued, so the clouds on a sheet always show only the latest change. Otherwise a sheet at revision 6 becomes unreadable, as in the example above.
IFC drawings in the UK and under ISO 19650
Projects run to ISO 19650, which includes much UK public-sector work and a growing share elsewhere, do not use "IFC" as a status. The UK National Annex to BS EN ISO 19650-2 gives every information container a status code for what it may be used for, and a revision code for whether it is preliminary or contractual:
| Code | Meaning (UK National Annex) | Revision | Rough US equivalent |
|---|---|---|---|
| S0 | Work in progress | P01.01, P01.02 … | Not issued |
| S1 | Suitable for coordination | P01, P02 … | IFR |
| S2 | Suitable for information | P0n | IFI |
| S3 | Suitable for review and comment | P0n | IFR |
| S4 | Suitable for review and authorisation | P0n | IFA |
| A1, A2 … An | Authorised and accepted, where n is the information delivery milestone | C01, C02 … | IFC (at the construction milestone) |
| B1, B2 … Bn | Partial sign-off with comments | P0n | Approved with comments, not yet contractual |
| CR | As-constructed record document | C0n | Record drawings |
Three traps for anyone moving between the two systems:
- "C" does not mean construction. C01 means the first contractual revision. As Construction Management magazine put it, "some stakeholders falsely interpret the 'C' as 'construction'."
- There is no tender code. Projects use S2, S4 or a stage A code, and some invent "T" codes the standard does not define. Write yours into the project's information standard.
- The codes have changed between editions. S5, for example, has been both a status and "withdrawn" in different versions of the guidance, and S6 and S7 appear in some CDE tools for model authorisation. Check the version your appointment names.
Before you build from an IFC drawing: a checklist
For site teams and subcontractors, five checks that catch most problems:
- Is the status IFC (or AFC, or an A code)? Not IFB, not "preliminary", not an unmarked print.
- Is it the current revision? Compare the revision on the sheet with the drawing register or the latest transmittal, not with what is pinned to the cabin wall.
- Is it sealed and signed where the project requires it?
- Do the clouds match an instruction? Every clouded change should trace back to an ASI, a change order, a directive or an RFI answer.
- Do the disciplines agree? Architectural and structural sheets of the same revision date can still conflict. Raise an RFI before building, not after.
For designers issuing the set, the mirror image: issue every sheet in a package with a transmittal, update the register the same day, and never reuse a revision number.
Free drawing register template
- One row per sheet. Sheet number, title, discipline, scale, current revision, status code and meaning, revision date and description.
- Change control built in. Transmittal number, who it was issued to, the superseded revision and whether old copies were withdrawn.
- Opens anywhere. A CSV file for Excel, Google Sheets or Numbers, pre-filled with the example sheets from this guide.
Where BIM fits: models, drawings and IFC files
On BIM projects, IFC drawings are usually cut from the model rather than drawn line by line. When the model changes, the sheets update, and the revision process above still applies. The sheet in this guide was made the same way: its floor plan is a horizontal cut through an IFC4 model, with nothing drawn by hand except the annotation.
That raises a fair question: will the model replace the IFC drawings? On most projects today, no. The drawings and specifications remain the Contract Documents, and the model, often exchanged as an Industry Foundation Classes file, is shared for coordination and information. Some projects do make the model contractual, but the contract has to say so explicitly, together with the model's level of development and which elements can be relied on.
We make AIBIMTool, an AI agent that turns a brief and a site into an editable IFC4 model with plans, sections and elevations. We should be clear about where it sits on the ladder above: it is an early-design tool. Its models are at roughly LOD 200 (we audited them), and no AI-generated drawing becomes an IFC drawing until a licensed professional has developed, coordinated, checked and sealed it.
Start the model that the drawings will come from
- From brief to BIM. Describe the building and pick the site; the agent produces a room program, massing and an IFC4 model.
- Drawings from the model. Plans, sections and elevations are cut from the same geometry, like the sheet in this guide.
- Open format. Take the IFC into Revit or Archicad to develop it towards construction documents.
For the other drawing types in a set, see our guide to architectural drawings, which shows a plan, elevation and section cut from one model.
What people search for about IFC drawings
We wrote this guide around what people actually type into Google, not around what we wanted to say. These are the searches, with monthly volume in the US from Ahrefs (November 2026), and where each one is answered:
| Search | US searches / month | Answered in |
|---|---|---|
| ifc drawings | 400 | What are IFC drawings? |
| ifc meaning in construction | 250 | What are IFC drawings? |
| ifc drawings meaning | 250 | What are IFC drawings? |
| what is ifc in construction | 200 | What are IFC drawings? |
| ifc construction | 200 | The two IFCs |
| what does ifc stand for in construction | 150 | The two IFCs |
| what are ifc drawings | 150 | What are IFC drawings? |
| ifc set / ifc set of drawings | 150 / 80 | What is in an IFC set |
| shop drawings vs construction drawings | 150 | IFC vs shop, as-built and record |
| issued for construction | 100 | What are IFC drawings? |
| drawing revision control | 100 | Revisions after issue |
| as built vs record drawings | 90 | IFC vs shop, as-built and record |
What the numbers say:
- Almost everyone wants the meaning, not the procedure. About 2,000 searches a month in the US are variations of "what does IFC mean", against a few hundred about sets, revisions and shop drawings. That is why the definition comes first and the detail follows.
- The term is used more in Canada and Australia than in the UK. "ifc drawings" gets about 300 searches a month in Canada and 250 in Australia, but only 70 in the UK, where ISO 19650 status codes replace it. In Germany it is barely searched (10).
- IFA and IFB are rarely searched on their own. People meet them in the same title block, so they are covered in the status ladder rather than in separate articles.
- "What does IFC stand for" (400 a month) is mostly about construction, but not only. Ahrefs groups it with the construction meaning, yet related searches show some people mean the IFC TV channel (about 80 a month) or university fraternity councils (about 40). The FAQ answers the construction meaning in one sentence for them.
How we made this guide
Standards, read at the source. The UK codes come from the National Annex guidance in the CDBB BIM Toolkit (November 2021). Where Autodesk's documentation disagrees with it (codes S5 to S7), we say so. The AIA quotes on shop drawings are from A201-2017, § 3.12, as published by CSI and EJCDC. The US codes (IFR, IFA, IFB, IFC) are industry habit, not a standard. Your project's own list always wins.
What is ours and what is not. We drew the A-101 sheet from a model generated by AIBIMTool; its plan is real, but its revision history, firm name and initials are made up to show how the system works. Every other picture is a real drawing by an architect or drafter, published on Behance and credited under the image. We only cropped them.
Search data. Volumes are from Ahrefs Keywords Explorer, checked on 3 November 2026 for the US, Canada, Australia, the UK and Germany. They are estimates and change month to month.
Our bias. We make AIBIMTool, so treat what we say about it with that in mind. This guide is general information, not legal advice on any contract.
Sources
- CDBB BIM Toolkit, National Annex guidance (PDF): the UK National Annex status codes and revision metadata.
- Autodesk Docs, ISO 19650 status codes.
- Construction Management, Status codes: why the complexity?
- CSI, Shop drawings and submittals: definition, purpose and necessity.
- AIA Contract Documents, Construction contracting basics: submittals.
- EJCDC, What are the construction "Contract Documents"?
- UK BIM Framework, Guidance Part C: the common data environment (PDF).
Frequently asked questions
What does IFC stand for in construction?
On drawings and transmittals, IFC stands for Issued for Construction: the status given to a drawing revision that the contractor may build from. In BIM, the same three letters mean Industry Foundation Classes, the open file format for building models (ISO 16739). The two are unrelated; if a document talks about sheets, revisions and stamps it means Issued for Construction, and if it talks about a .ifc file or a model export it means Industry Foundation Classes.
What are IFC drawings?
IFC drawings are the drawings released by the design team, usually the architect or engineer of record, with the status Issued for Construction. That status tells the contractor and the trades that this revision is complete and coordinated enough to build from. Earlier revisions carry other statuses, such as issued for review, approval or bid, and must not be used to build.
Who issues IFC drawings?
The designer responsible for the drawings: the architect for architectural sheets, the structural and MEP engineers for theirs, normally after the client has approved the design and the required permits are in hand or the risk of starting without them has been accepted. On design-build and industrial projects the contractor's own design team may issue them. The contractor does not issue IFC drawings for the designer's work; it produces shop drawings.
What is the difference between IFC drawings and shop drawings?
IFC drawings are the design team's drawings that say what to build. Shop drawings are prepared by the contractor, a subcontractor or a supplier to show how they will make and install a specific part, such as steel connections, rebar, ductwork or a kitchen. Shop drawings are based on the IFC set and go back to the designer for review. Under AIA A201-2017, shop drawings are not Contract Documents.
What is the difference between IFC drawings and as-built drawings?
IFC drawings show what is to be built, at the moment construction starts. As-built drawings show what was actually built, including every change made on site. They are usually marked up by the contractor during construction and handed over at the end; record drawings are the designer's or contractor's clean version compiled from those mark-ups.
Can IFC drawings be changed after they are issued?
Yes, and on most projects they are. A change is made by issuing a new revision of the affected sheets, with the change marked by a revision cloud and a revision number or delta, and recorded in the revision table and the drawing register. The instruction that authorises it is a separate document, such as an Architect's Supplemental Instruction, a Change Order or a Construction Change Directive. The previous revision is then superseded and should be removed from site.
Do IFC drawings need to be stamped or sealed?
Usually, but the rule comes from law and the contract, not from the letters IFC. In the US, state licensing laws decide which documents a licensed architect or engineer must seal; permit and construction sets for most buildings are sealed. Many firms also add an Issued for Construction stamp or status box to the title block. A sheet marked IFC but missing a seal that the project requires should be queried before work starts.
What is an IFC set?
An IFC set is the complete package of drawings issued for construction at one time: a cover sheet with a drawing index, general notes, and the architectural, structural, mechanical, electrical, plumbing and civil sheets, read together with the specifications. The drawing index and the register list which revision of each sheet is current.
What is the difference between IFC, IFA and IFB?
They are stages of the same drawings. IFA, issued for approval, goes to the client or authority for sign-off. IFB, issued for bid (IFT, issued for tender, outside the US), goes to contractors for pricing. IFC, issued for construction, is the revision the contractor builds from. Only IFC drawings should be used on site.
Is there an IFC status in ISO 19650?
No. The UK National Annex to BS EN ISO 19650-2 uses status codes instead: S0 for work in progress, S1 to S4 for shared information, A1, A2 and so on for authorised and accepted information, B codes for partial sign-off with comments, and CR for the as-constructed record. Contractual information carries revision codes starting with C (C01, C02), and the C means contractual, not construction. The nearest equivalent to IFC is an A code with a C revision.







LOD in BIM: Level of Development 100 to 500, Explained with Real Models
LOD in BIM is the Level of Development of each model element, from LOD 100 to 500. What every level means in the 2025 BIMForum spec, LOD vs level of detail and LOIN, and the LOD our own AI-generated models reach.
Revit Price 2026: What Revit Really Costs in the US, UK and EU
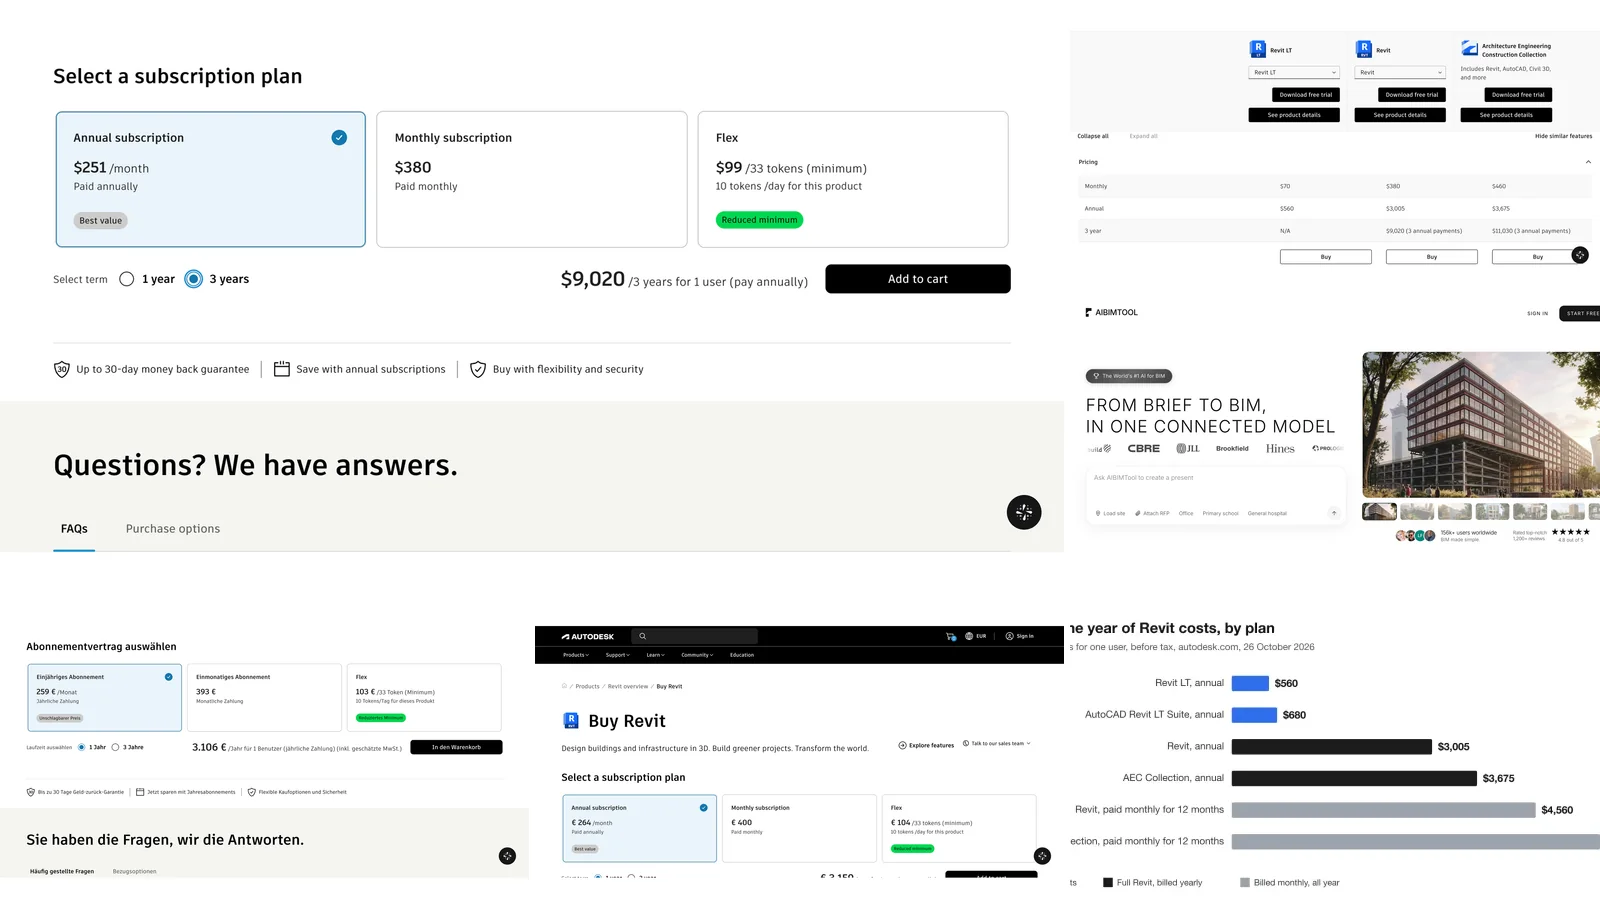
Revit costs $3,005 a year ($251 a month billed yearly) or $380 a month in the US, €3,106 a year in Germany and £2,712 in the UK. Every Revit, Revit LT, AEC Collection and Flex price checked on Autodesk's own pages, plus when each plan is the cheaper one and how to spend less.

Best BIM Software in 2026: 8 Tools Ranked, Plus the Best AI BIM Tools
The best BIM software in 2026, ranked: AIBIMTool, Revit, Archicad, Snaptrude, Vectorworks, Allplan, Tekla and Bonsai, plus the six AI BIM tools worth trying, with prices, free plans, real screenshots and who each one is for.