
Best Scan to BIM Software in 2026: 14 Tools Ranked, From Point Cloud to Revit

No single scan to BIM software goes from scanner to finished model. For most Revit teams the best start is Autodesk ReCap Pro ($405 a year) plus a modeling plugin. EdgeWise automates the most, Undet is the best value, and Matterport or Twindo sell you the finished Revit model as a service. Designing a new building rather than recording an existing one? Then you may not need a scan at all: AIBIMTool creates an editable IFC4 BIM model from a written brief and the real site loaded from the map, in the browser, with no scanner or point cloud. Prices, features and owners below were checked on each vendor's own pages on 5 November 2026, with the source linked under every tool.
Our articles are still written by humans!
Get human written articles in your Google feed.
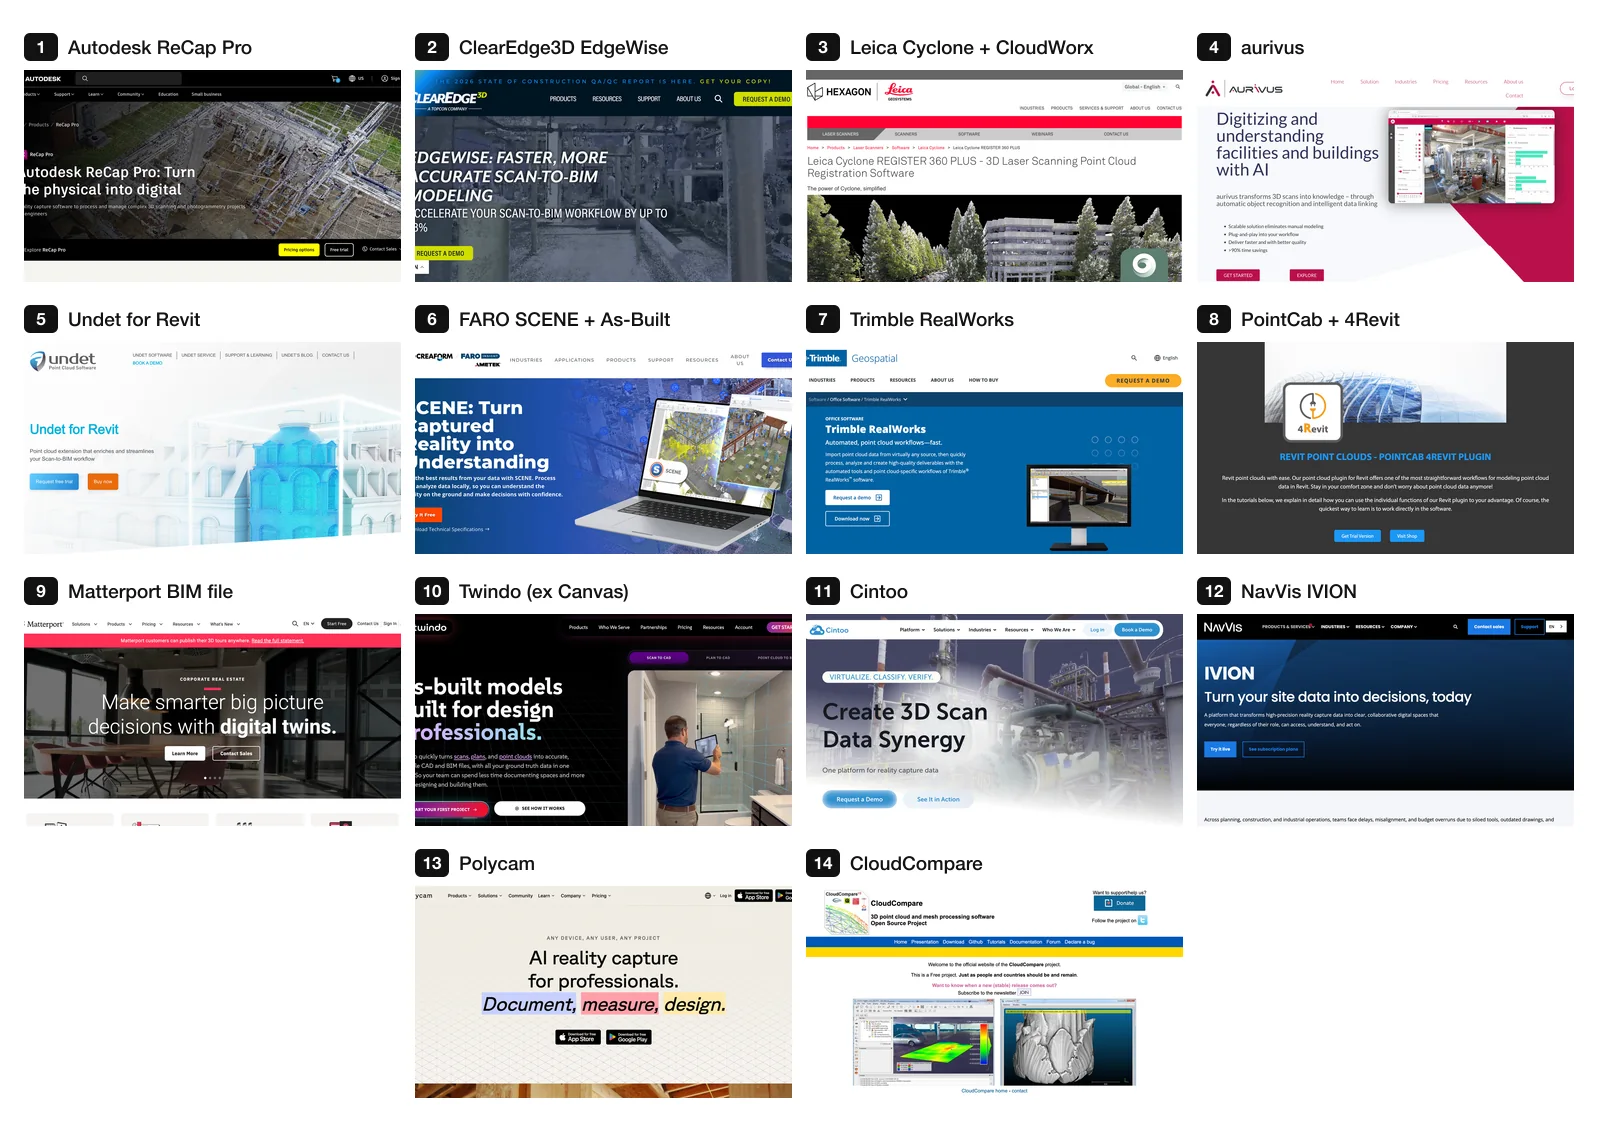
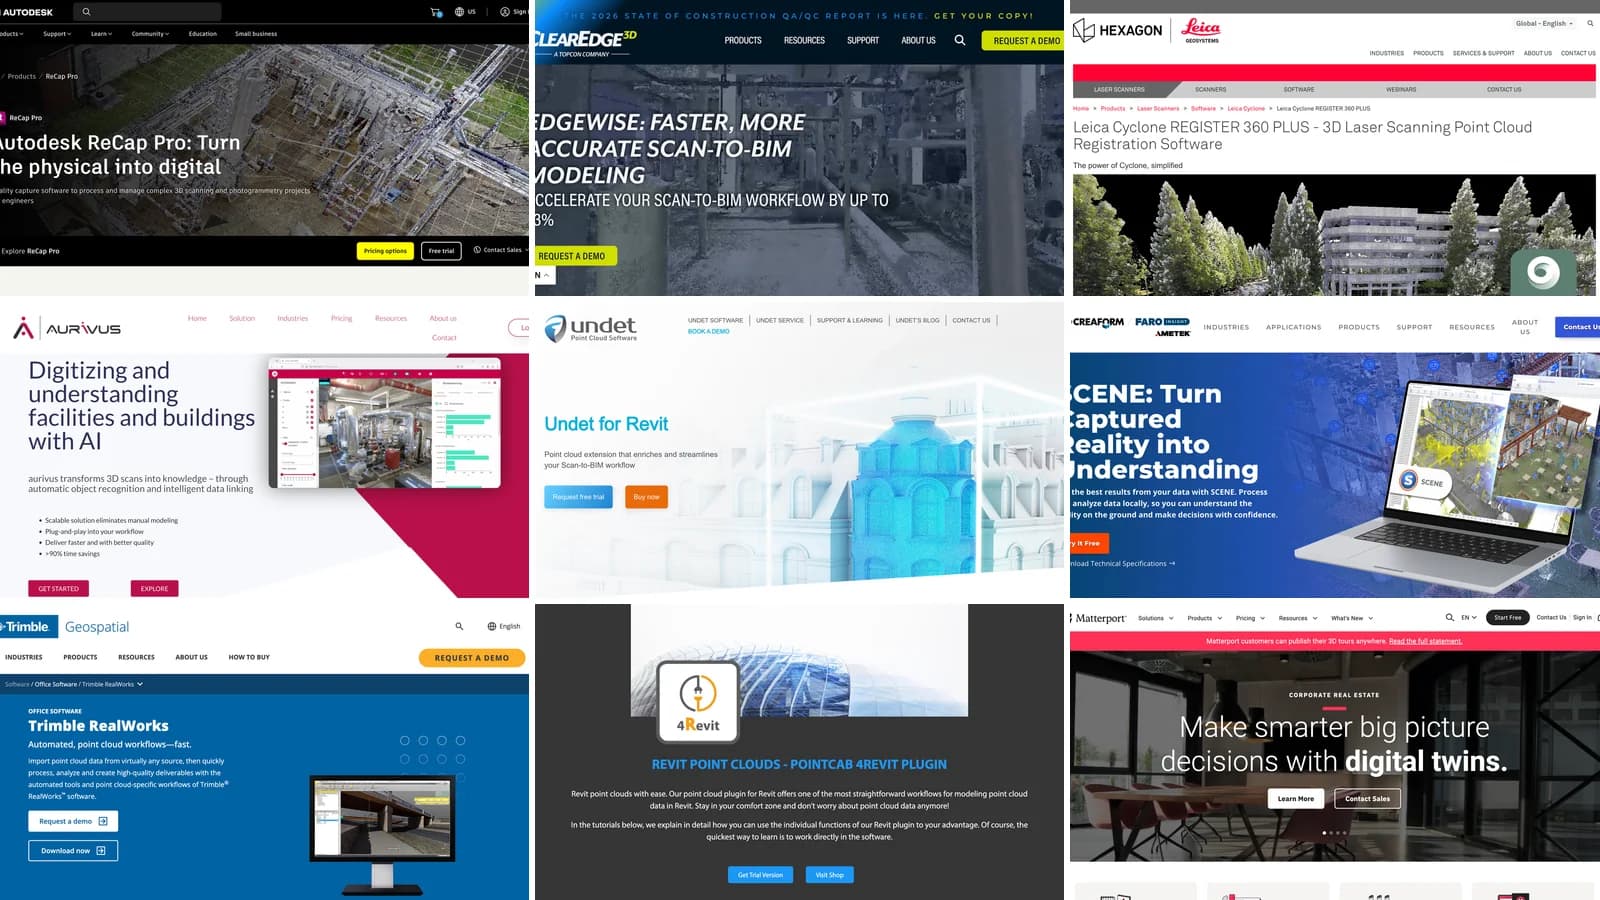
The 14 tools in rank order, each on its own vendor's page (screenshots 5 November 2026).
Quick picks
- Revit team, tight budget: ReCap Pro + Revit, model by hand.
- Lots of walls, pipes and steel: EdgeWise.
- You own a Leica, FARO or Trimble scanner: that brand's software: Leica, FARO, Trimble.
- AI to classify the point cloud: aurivus.
- No scanner, no modeler: Matterport or Twindo.
- Free: CloudCompare, but it makes no BIM elements.
- New building, no scan needed: AIBIMTool, brief and site in, IFC4 model out, free to try.
Scan to BIM in five steps
Scan to BIM turns a 3D scan of an existing building into a BIM model you can edit, for a renovation, a facility management handover or an as-built record. It always runs through the same five steps, usually in two or three different programs:
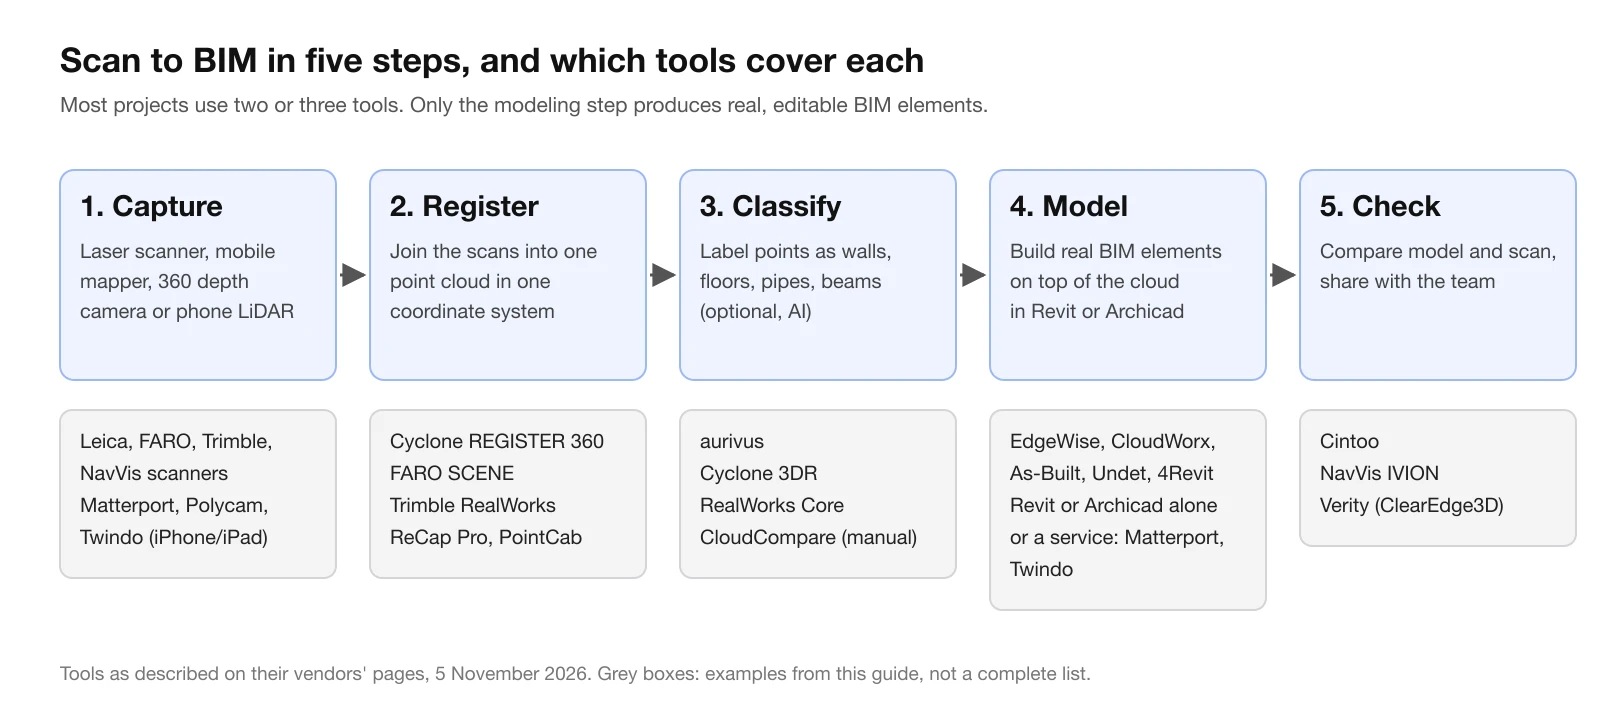
Our diagram of the five steps, with the tools from this guide that cover each. Only step 4 produces editable BIM elements.
Decide two things before buying software: the LOD and accuracy you need (an LOD 200 fit-out model is a different job from LOD 350 pipework; see our guide to LOD in BIM), and who models, your team with a plugin or a service.
The 14 tools compared
| # | Tool | Main step | What Revit gets | Price (US, 5 Nov 2026) |
|---|---|---|---|---|
| 1 | ReCap Pro | Register | .rcp/.rcs clouds, meshes as families | $405/yr |
| 2 | EdgeWise | Model | Native Revit families | Lite $1,995/yr; Pro on request |
| 3 | Leica Cyclone + CloudWorx | Register, model | Walls, floors, pipes in Revit | $5,165/yr + $2,515/yr |
| 4 | aurivus | AI classify | Classified cloud, one-click walls | On request |
| 5 | Undet | Model | Walls, columns, floors, ceilings | €1,200/yr |
| 6 | FARO SCENE + As-Built | Register, model | Objects modeled in Revit | Not published |
| 7 | Trimble RealWorks | Register, classify | IFC export | Quote |
| 8 | PointCab + 4Revit | Process, model | Objects and lines | €700 + Origins |
| 9 | Matterport BIM file | Service | RVT, IFC4, DWG (LOD 200) | From $245 per space |
| 10 | Twindo | Service | Revit, Archicad and more | $0.22–0.55 per sq ft |
| 11 | Cintoo | Check, share | Scans streamed into Revit | On request |
| 12 | NavVis IVION | View, share | Revit add-in | Contact sales |
| 13 | Polycam | Capture | Point clouds, DXF | Free to $400/yr |
| 14 | CloudCompare | Process | No BIM | Free |
| Alt. | AIBIMTool | No scan: new building on a real site | IFC4 model for Revit and Archicad | Free plan; €49/month billed yearly |
How we ranked: how much of the path from scan to an editable model each tool covers for an architecture or BIM team, how directly it works with Revit or IFC, how much it automates, and whether the price is public. We read every vendor's product, pricing and help pages; we did not run our own scans through the tools.
The ranking
No scan needed: AIBIMTool, a BIM model of a new building on a real site
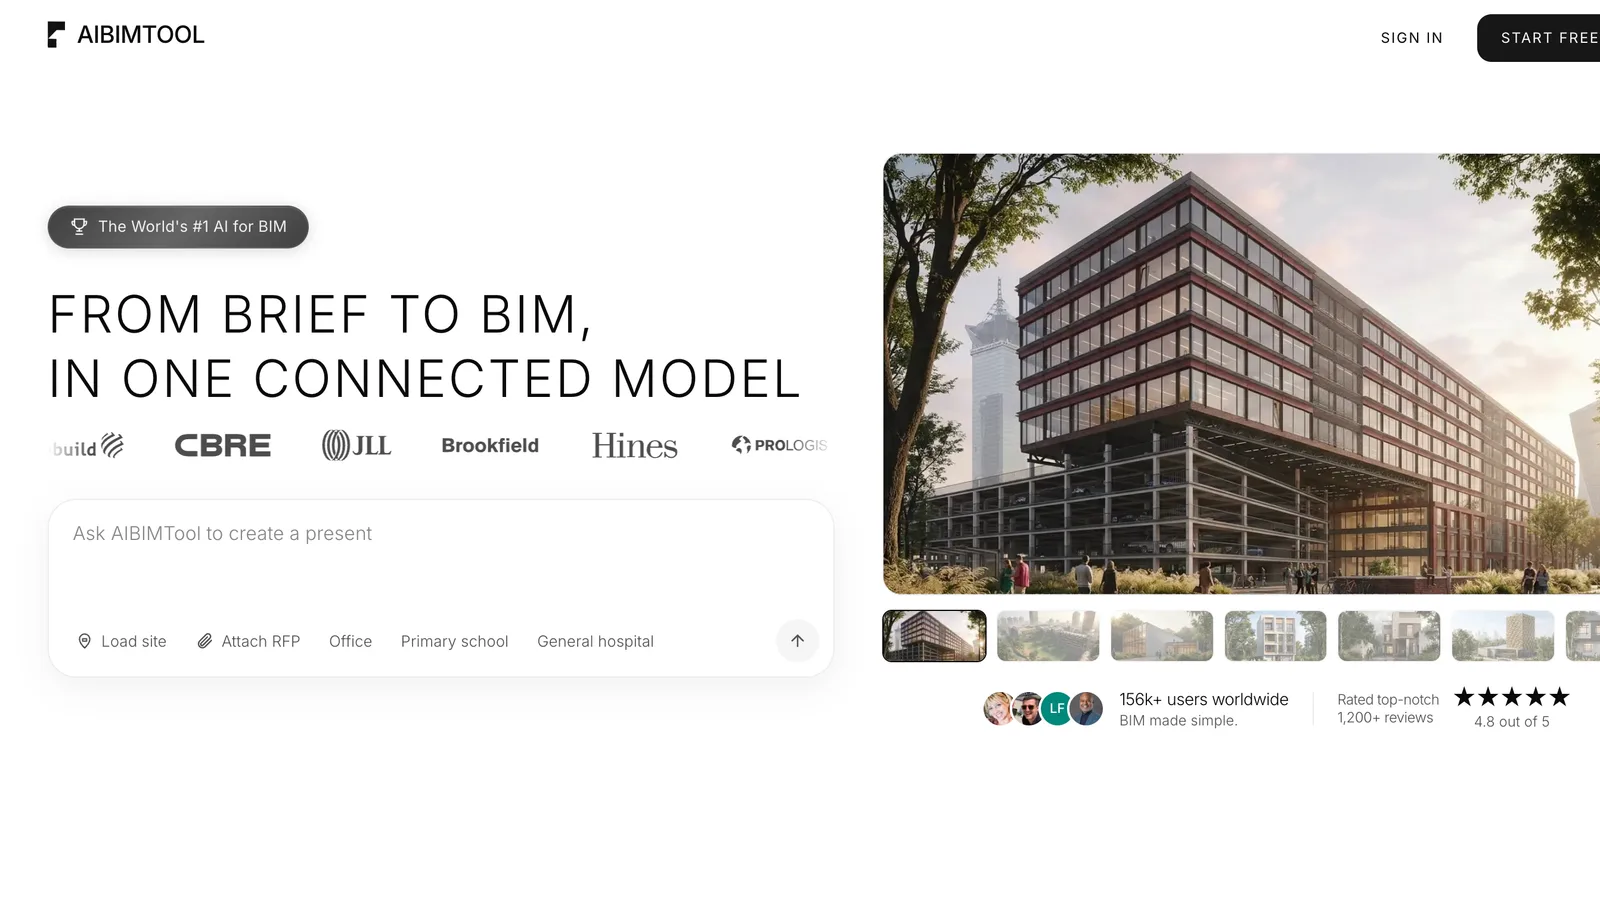
AIBIMTool at aibimtool.com, our product: a brief and a site in, an IFC4 model out, no scan.
AIBIMTool is an online AI BIM tool that builds a BIM model without a scan. You describe the project or attach an RFP, load the plot from the map, which brings the plot boundary, neighbouring buildings and streets, and an AI agent running on Anthropic's Claude models the new building as an editable IFC4 file that opens in Revit, Archicad and any IFC viewer.
- Why: many teams price a laser scan when what they need is a first BIM model of a new building on a known site. For that, a scan is the slow, expensive route; AIBIMTool gives you an IFC model in minutes, free to try.
- Watch out: it does not read point clouds or record an existing building, so for an as-built of a renovation, an existing interior or MEP, use the tools ranked below. Our own audit rates its models LOD 200 with some LOD 300 geometry: right for schematic design, not survey-grade.
1. Autodesk ReCap Pro + Revit: best start for Revit teams
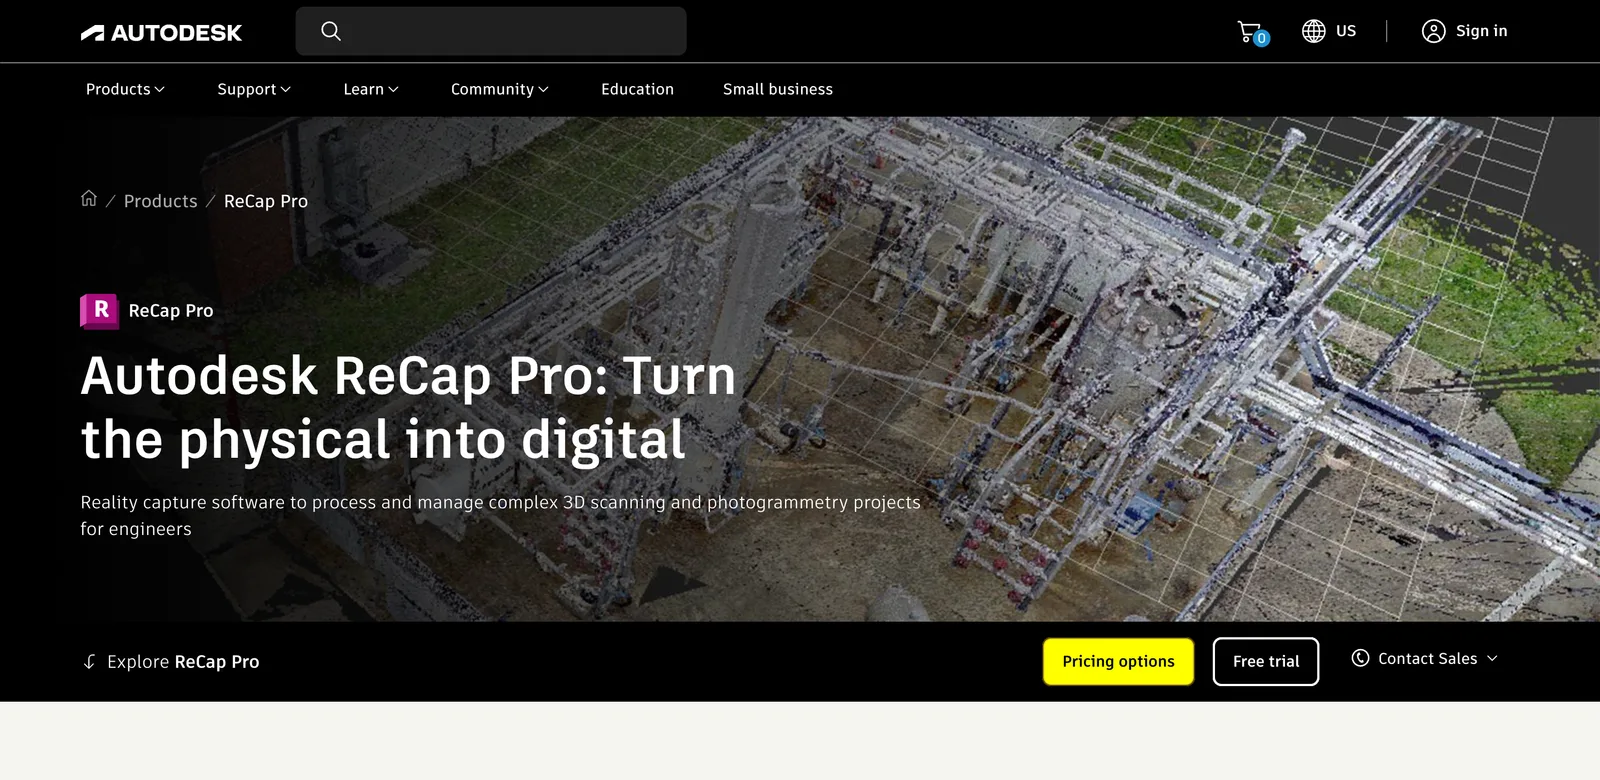
Source: Autodesk ReCap Pro, 5 November 2026.
- Why: Revit only links .rcp and .rcs files, so ReCap is the gateway for every Revit workflow. Since Autodesk bought Pointfuse in March 2024, ReCap Pro also turns clouds into segmented meshes ("Scan to Mesh").
- Watch out: the modeling is up to you. Revit only snaps to planes it finds "in a small vicinity of the cursor", with no automatic extraction, and ReCap's meshes are not native walls. Revit itself costs extra; see our Revit price guide.
2. ClearEdge3D EdgeWise: best automated modeling
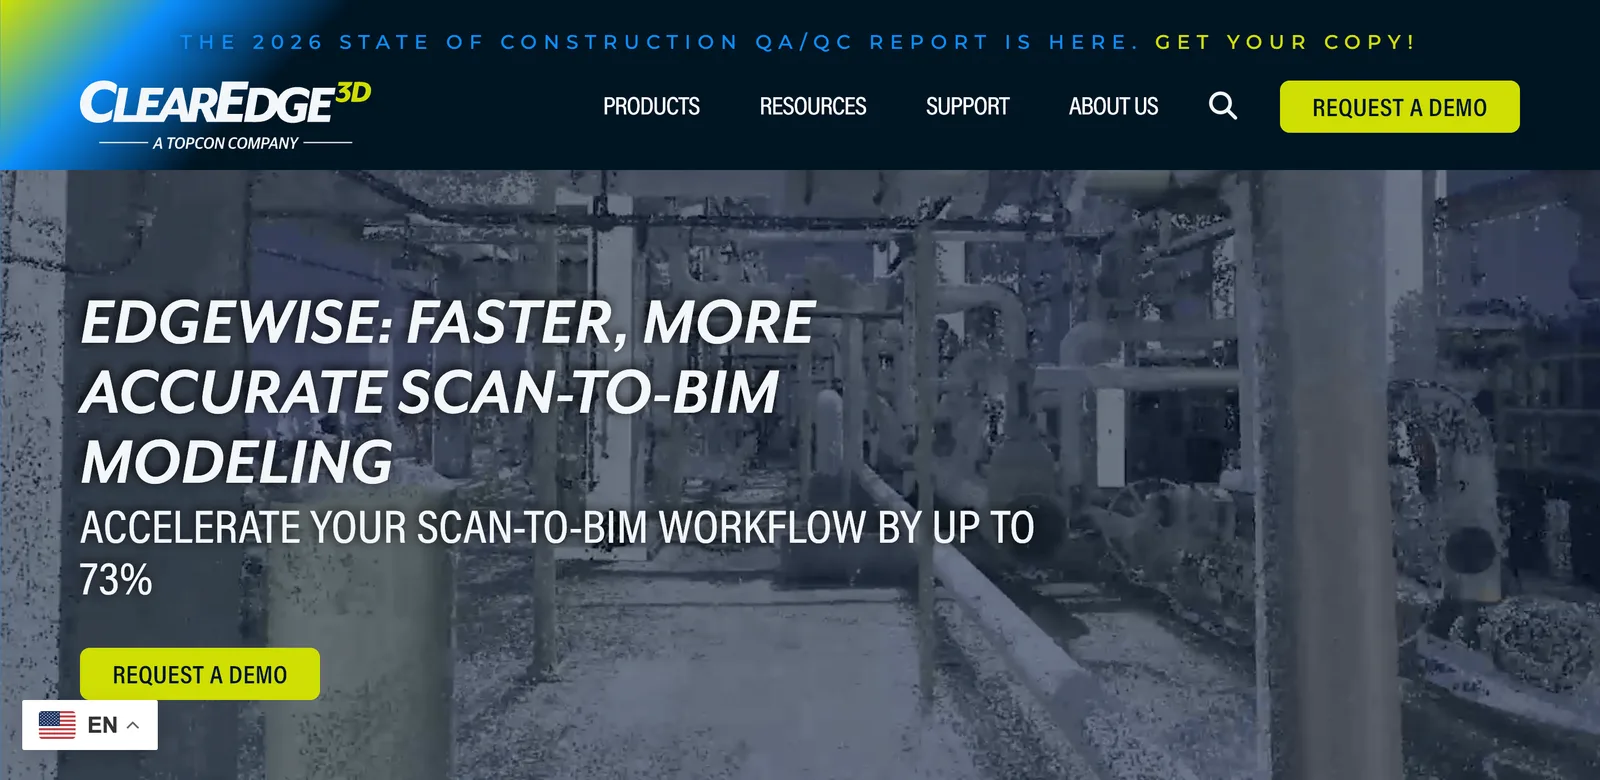
Source: ClearEdge3D EdgeWise and EdgeWise Lite pricing.
- Why: extracts walls, pipes, ducts, conduit, cable tray and steel and sends them to Revit as native families. Lite fits them semi-automatically; Pro extracts walls and pipes automatically.
- Watch out: the fully automatic tools are Pro only, with no public price.
3. Leica Cyclone REGISTER 360 PLUS + CloudWorx: best for Leica scanners
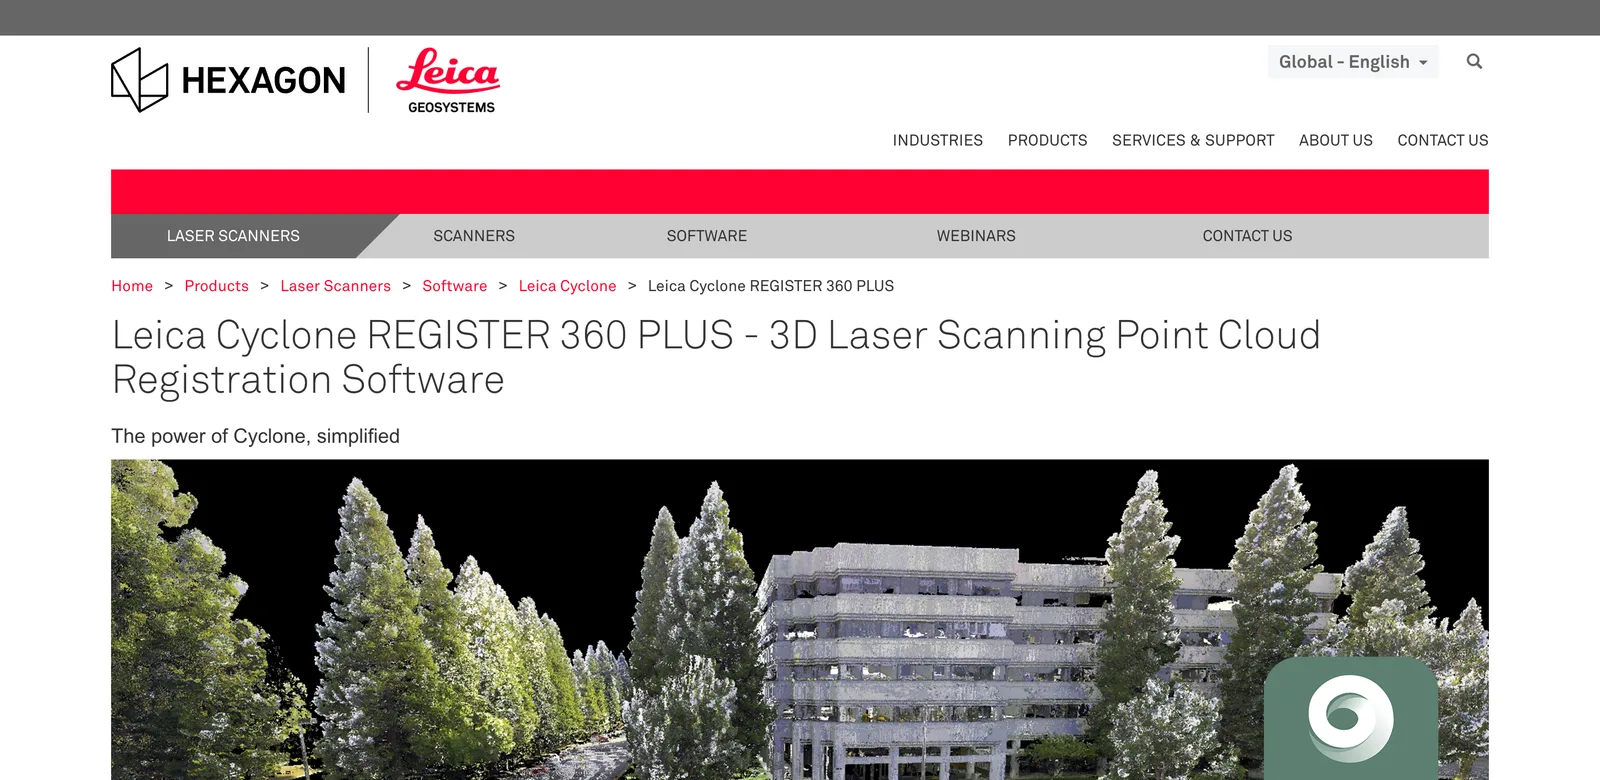
Source: Leica shop, REGISTER 360 PLUS and CloudWorx Ultimate.
- Why: the most complete chain from one vendor: automatic registration with quality reports, AI classification in Cyclone 3DR, and CloudWorx modeling in Revit with an automatic pipe fitter and walls placed from picks.
- Watch out: the most expensive stack with a public price, and three products for three steps.
4. aurivus: best AI classification
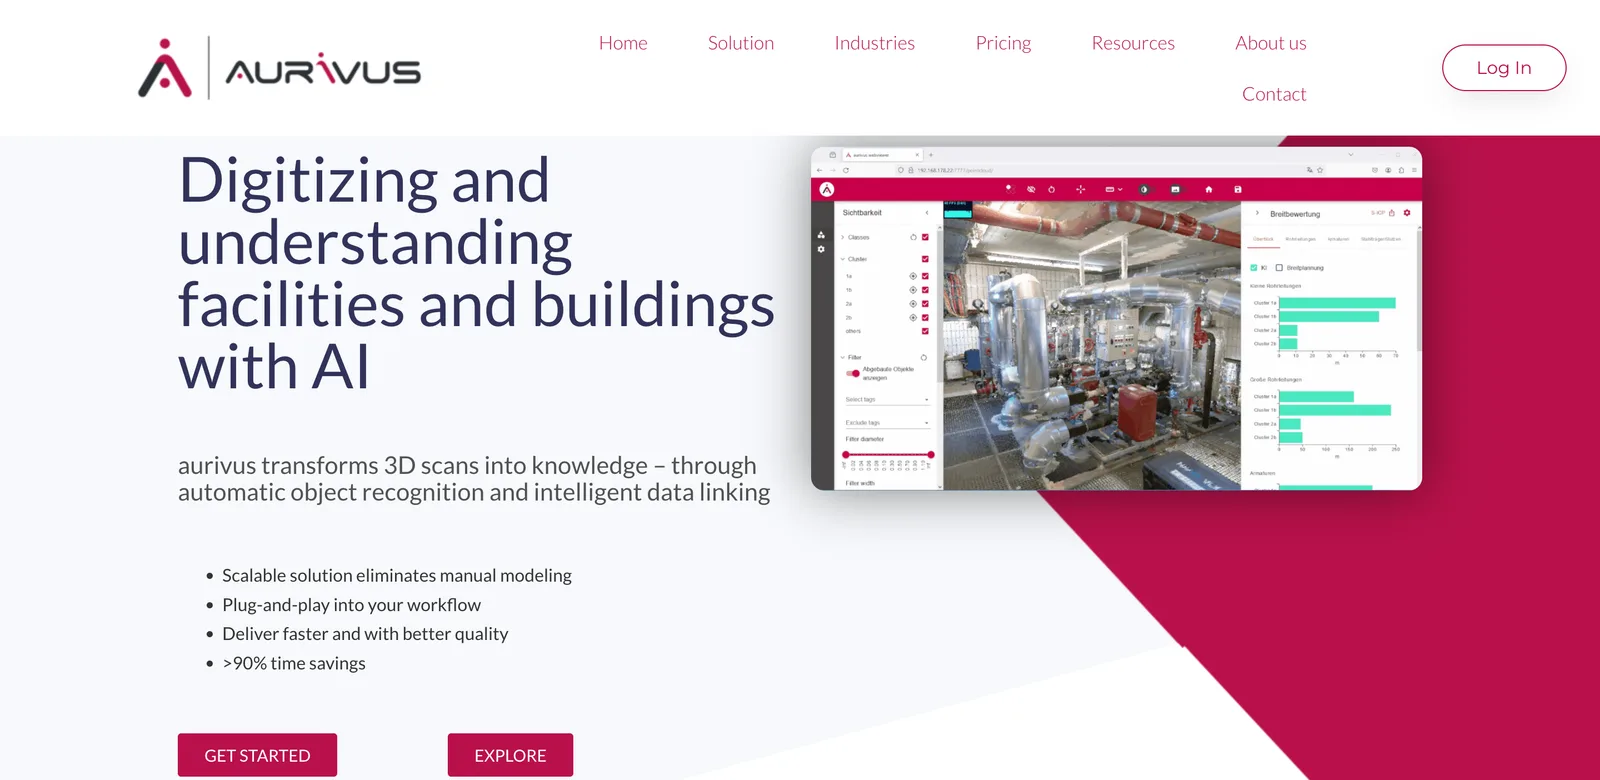
Source: aurivus and getting started.
- Why: AI labels the cloud as walls, floors, ceilings, roofs, windows, beams, pipes and fittings, and its Wall Placer confirms detected walls in Revit with one click.
- Watch out: scans are uploaded to its cloud, unstructured scans over 30 GB must be unified first, and there is no public price.
5. Undet for Revit: best value plugin
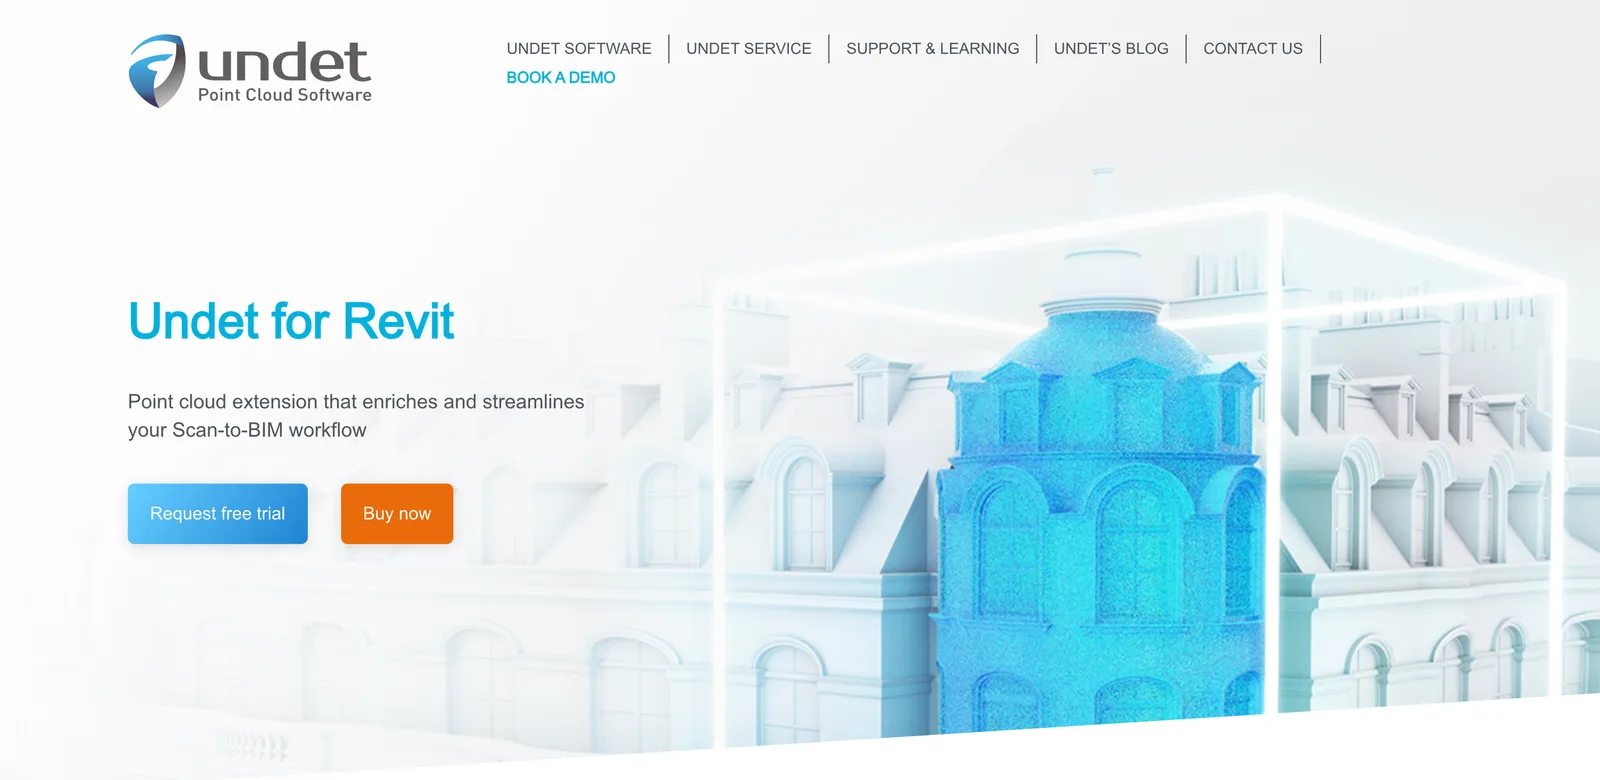
Source: Undet for Revit.
- Why: the cheapest dedicated Revit plugin with a public price. It fits walls and columns from three picked points and places floors and ceilings automatically.
- Watch out: no pipe extraction or AI, and one computer per licence.
6. FARO SCENE + As-Built for Revit: best for FARO scanners

Source: FARO SCENE and As-Built.
- Why: SCENE registers FARO scans with AI filtering; As-Built adds tools to model walls, pipes and other objects from the cloud inside Revit, and is still updated (October 2026).
- Watch out: no public prices, and a model saved in Revit 2025.5 or 2026.5 makes its As-Built data unreadable to older plugin versions.
7. Trimble RealWorks: best for steel and pipework
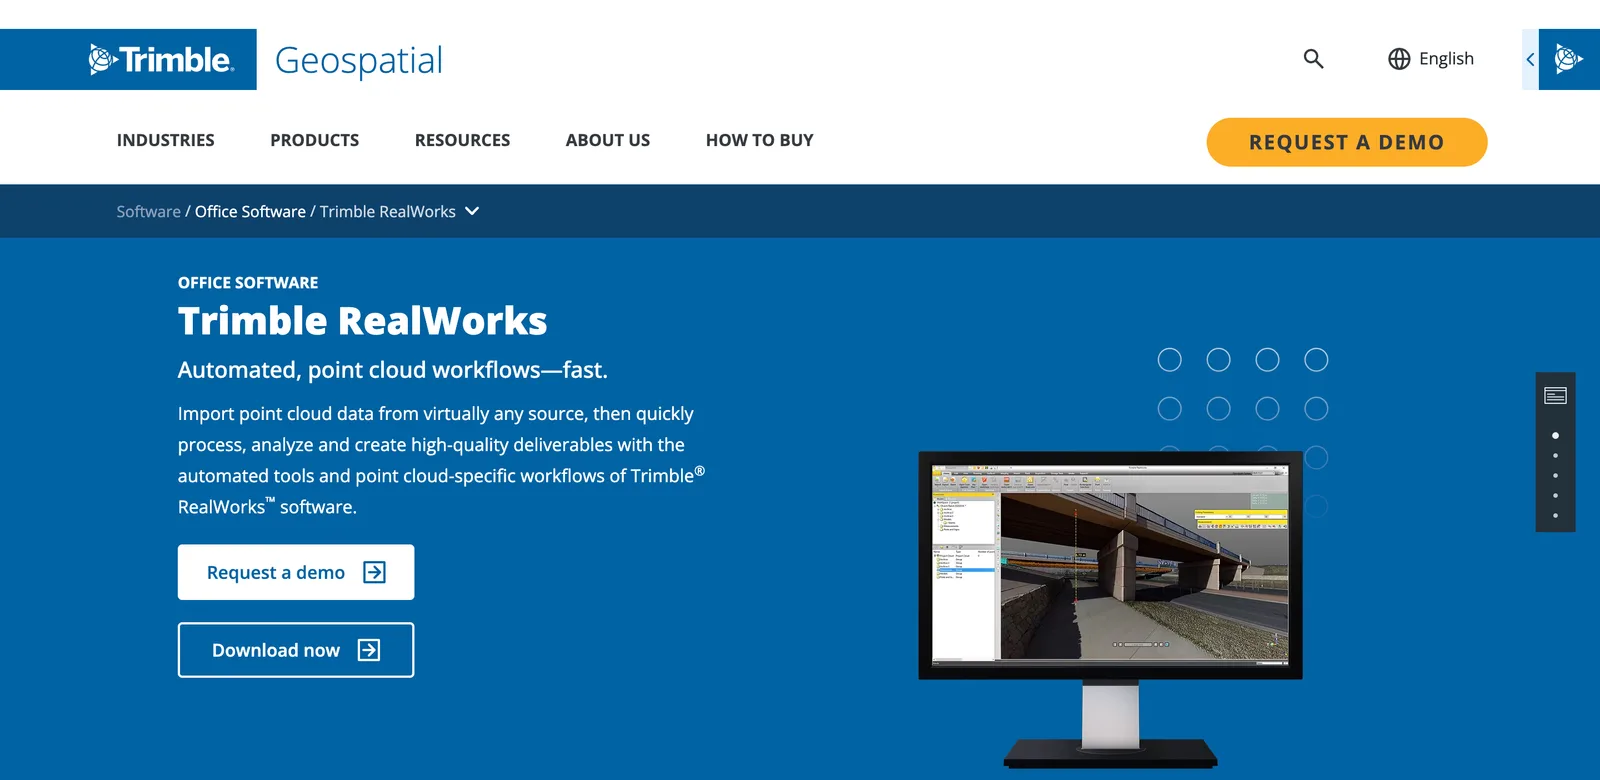
Source: Trimble RealWorks and editions.
- Why: Core edition classifies objects automatically; Performance extracts steel beams and models pipes. It exports IFC rather than a Revit-only format.
- Watch out: aimed at surveyors and industrial work more than architects, with no public price.
8. PointCab Origins + 4Revit: best for processing on a Mac
Source: PointCab 4Revit and 2025 price update.
- Why: Origins is one of the few serious point cloud programs that runs on macOS. 4Revit then sends objects and lines into Revit. See also Revit on a Mac.
- Watch out: no automatic extraction, and 4Revit needs an Origins licence.
9 and 10. Matterport and Twindo: best when you want the model done for you

Source: Twindo pricing and Matterport BIM File.
- Why: for one existing-conditions model, buying it is often cheaper than buying software. Matterport delivers in 2 to 8 days for spaces up to 1,000 sq ft; Twindo (renamed from Canvas in February 2026) uses AI plus human modelers.
- Watch out: both are LOD 200-class, not survey-grade. Matterport refuses spaces with any 360-camera or phone scan; Twindo promises accuracy "up to 99%".

Matterport's homepage. Source for the BIM file add-on prices: Matterport price list.
11. Cintoo: best for checking scans against the model
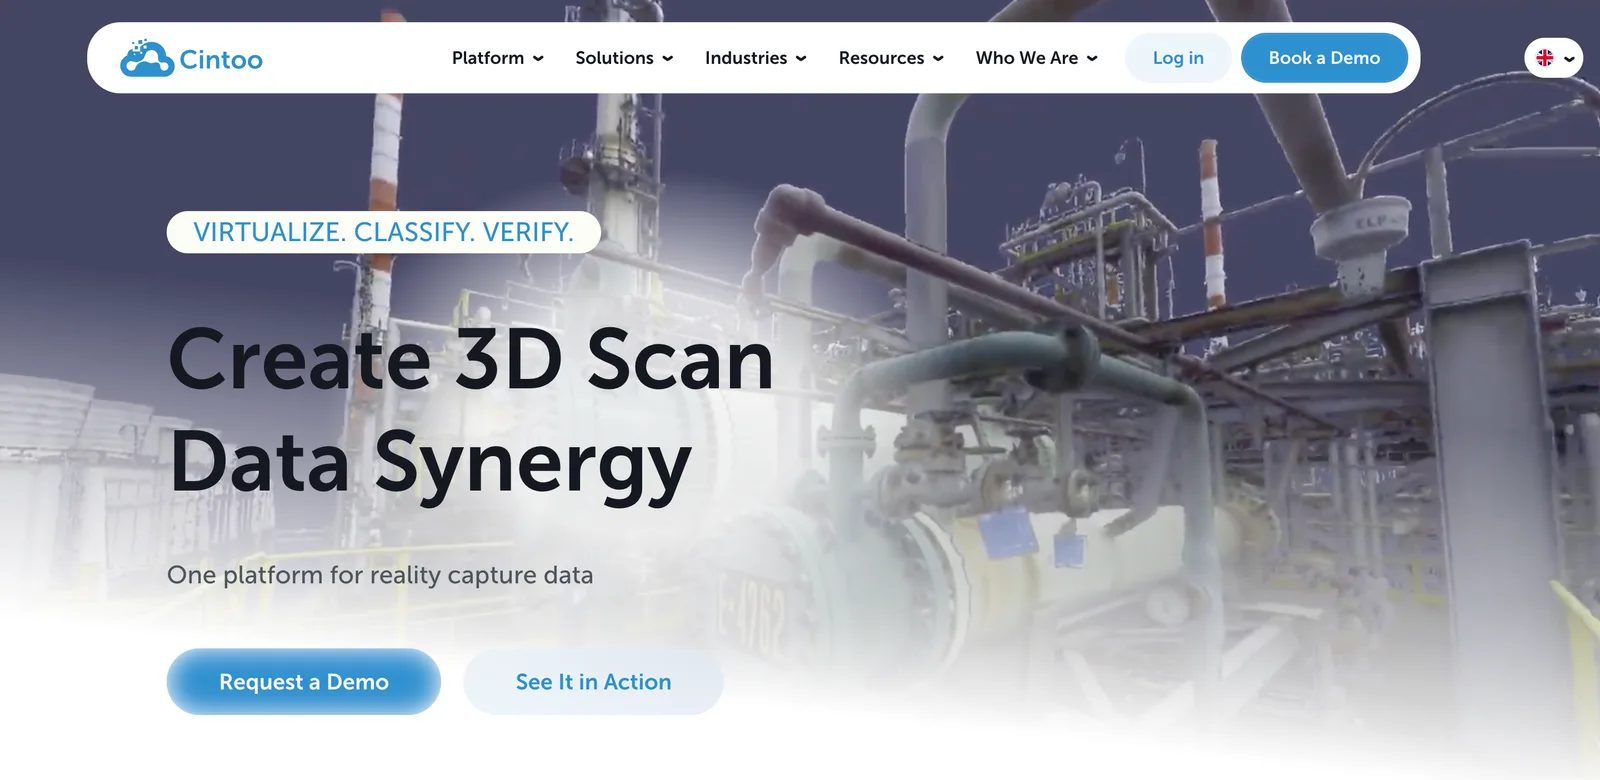
Source: Cintoo BIM Edition.
- Why: shares huge scans in the browser, compares them with BIM models to find deviations and streams scans into Revit.
- Watch out: in its own words it "is not a BIM authoring tool" and not a registration tool.
12. NavVis IVION: best for large sites
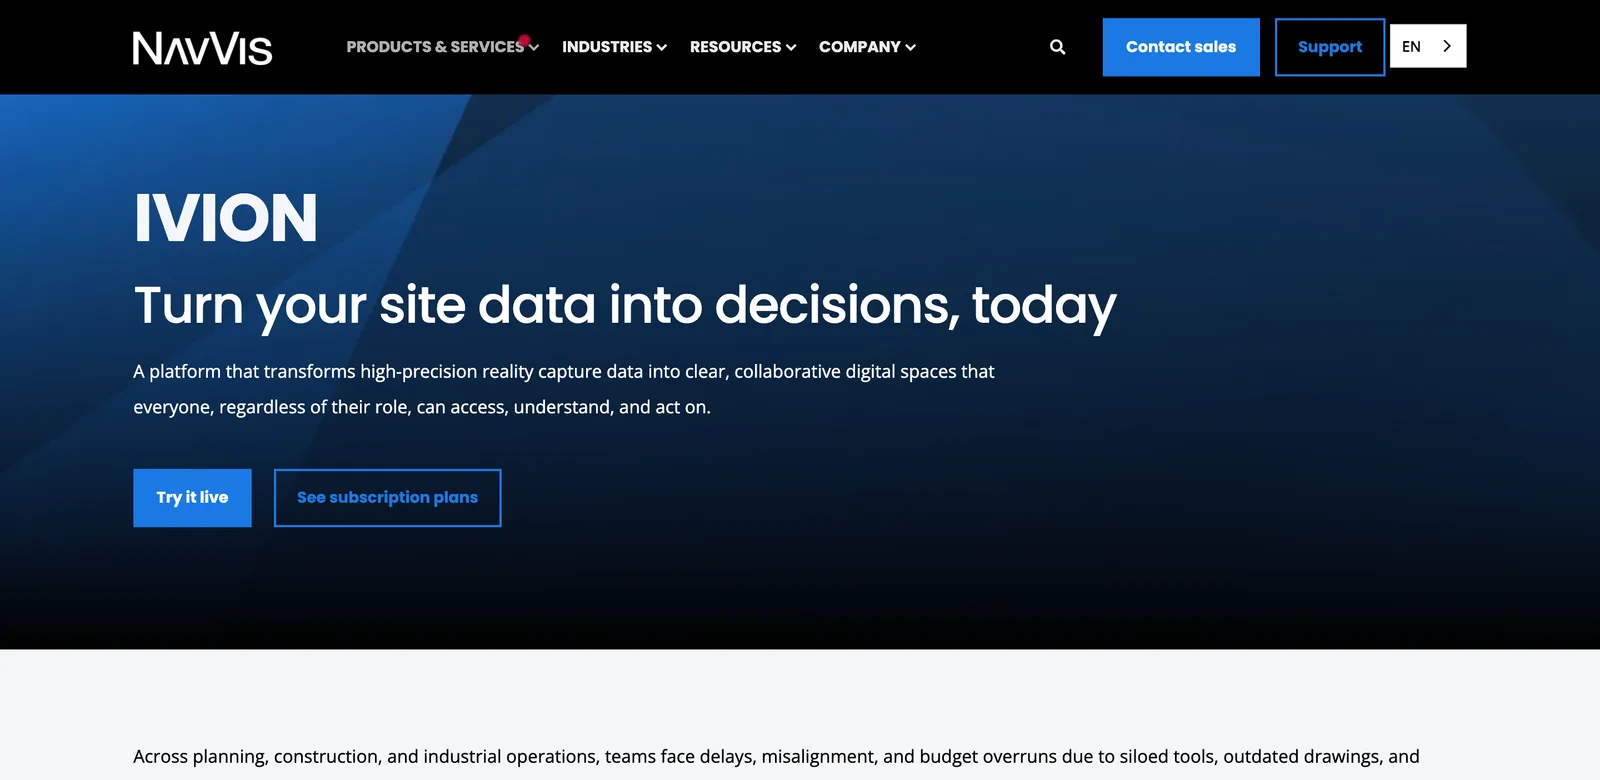
Source: NavVis IVION, scan to BIM.
- Why: hosts mobile-mapping scans of big buildings, with a Revit add-in that links a Revit project to the site.
- Watch out: no BIM extraction, and processing is sold separately.
13. Polycam: cheapest capture

Source: Polycam pricing and Polycam's scan to BIM guide.
- Why: a phone becomes a scanner. Polycam states ±½ inch on standard interiors and says that suits LOD 200 and most LOD 300 work.
- Watch out: no E57, IFC or RVT export. You model Revit by hand or pay its service (from $200).
14. CloudCompare: best free tool
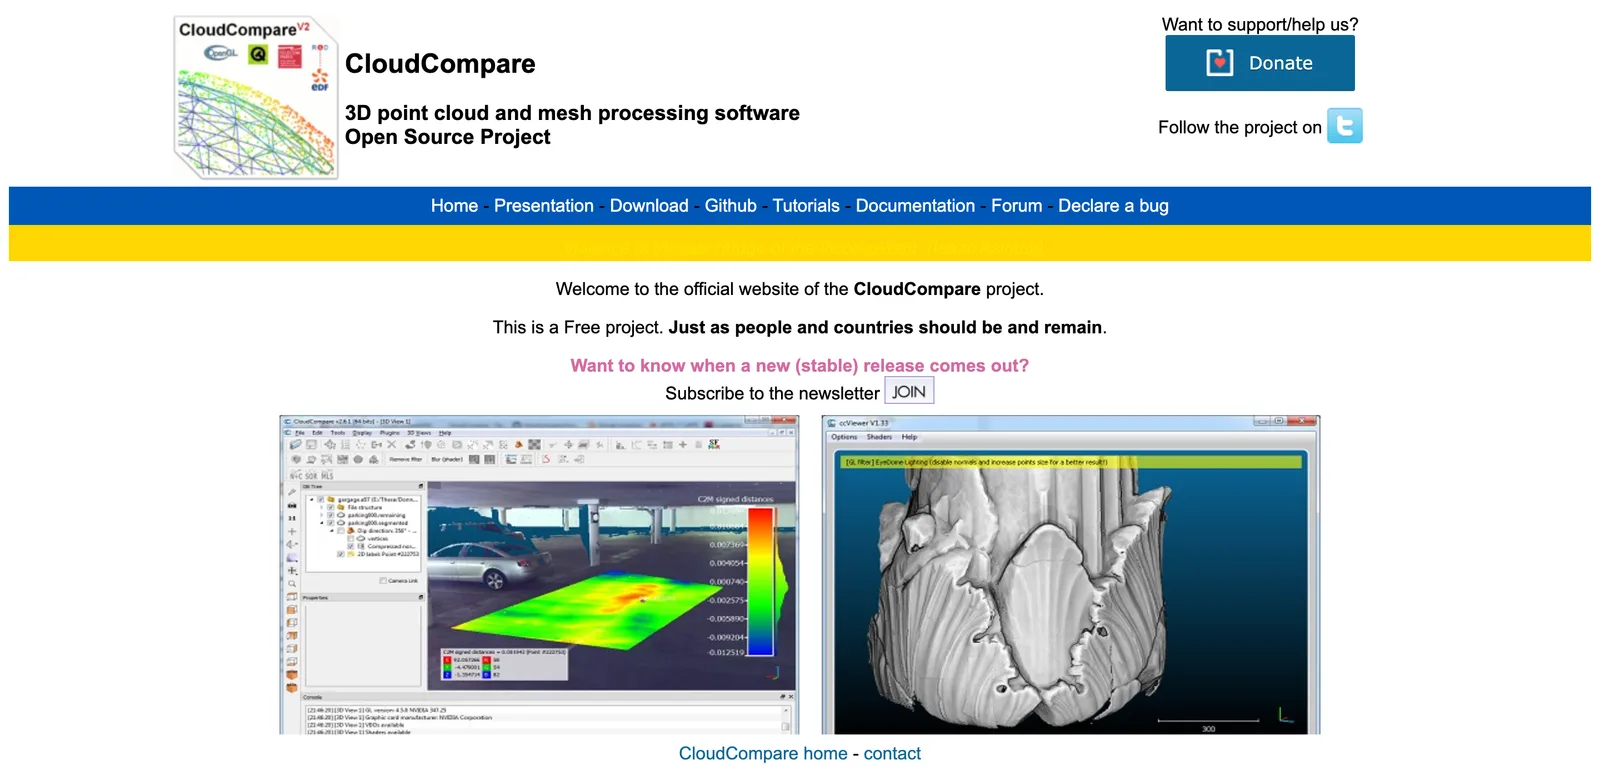
Source: CloudCompare.
- Why: registers, cleans, segments and compares clouds at no cost.
- Watch out: no BIM elements, no RVT or IFC.
Archicad, and what we left out
- Archicad imports E57 and XYZ point clouds natively and you trace them with real Archicad elements; BIMmTool Lite is included with subscriptions from Archicad 28. The simplest route for Mac offices. Source: Archicad 29 Help.
- Pointfuse is no longer sold; its technology is in ReCap Pro (Autodesk).
- Bentley iTwin Capture Modeler makes reality meshes, not BIM.
- Navisworks checks a finished model for clashes, it does not create it. See our guide to NWD files.
What scan to BIM costs
| Route | Cost (US list, 5 Nov 2026) | Who models |
|---|---|---|
| ReCap Pro + Revit | $405/yr + Revit | You, by hand |
| ReCap Pro + Undet | $405 + €1,200/yr + Revit | You, semi-automatic |
| ReCap Pro + EdgeWise Lite | $405 + $1,995/yr + Revit | You, fit-to-spec |
| Leica REGISTER 360 PLUS + CloudWorx | $5,165 + $2,515/yr + Revit | You, pipe automation |
| Matterport BIM file | From $245/space + $1,080/yr plan + Pro camera | Matterport |
| Twindo | $0.22–0.55 per sq ft | Twindo |
One model a year: buy it as a service. Every month: buy the software.
Where AIBIMTool fits
We make AIBIMTool, and it is not scan to BIM software: it does not read point clouds, which is why it sits above the ranking as the no-scan alternative rather than in it. Around a scan it helps in two places:
- Check the delivered model. Matterport, Trimble RealWorks and most scanning firms deliver IFC. Our free IFC viewer opens it in the browser without uploading it; our IFC file guide lists what to check.
- Design what comes next. AIBIMTool turns a brief and the real site into an IFC4 model of the new building, ready to open in Revit or Archicad next to the as-built model.
Got an IFC as-built model to check?
- Free, in any browser, Windows or Mac.
- Nothing is uploaded: the file stays on your computer.
- Storeys, elements and every property, plus a CSV element list.
Our verdict
Start with ReCap Pro and model one small project by hand, so you learn your scans before paying for automation. Add Undet for walls, floors and columns, EdgeWise for pipes, ducts and steel. Own a Leica, FARO or Trimble scanner? Use that brand's software first. Need one model and no scanner? Buy it from Matterport or Twindo. Designing a new building and only need the site? Skip the scan and start the model in AIBIMTool. And agree the LOD and tolerance before anyone scans: no software adds accuracy the scan never captured.
Sources
- Autodesk, ReCap Pro pricing and Revit 2026 Help, About Point Clouds.
- Leica, Cyclone 3DR and CloudWorx for Revit.
- Twindo, Canvas is now Twindo.
- All other sources are linked under each tool above.
Frequently asked questions
What is scan to BIM software?
Scan to BIM software turns a 3D scan of an existing building, a point cloud from a laser scanner, mobile mapper, depth camera or phone LiDAR, into a BIM model with real walls, floors, doors, pipes and beams. It is rarely one program: registration software joins the scans into one point cloud (ReCap Pro, Leica Cyclone REGISTER 360, FARO SCENE, Trimble RealWorks), and a modeling plugin or a service turns it into Revit or Archicad elements (EdgeWise, CloudWorx, Undet, As-Built, aurivus, or Matterport and Twindo as services).
Can Revit do scan to BIM on its own?
Partly. Revit links point clouds only as indexed .rcp or .rcs files, which you make in Autodesk ReCap, and then lets you model walls, floors and grids by snapping to planes it detects near the cursor. It has no automatic extraction: Autodesk's help says Revit only detects planes perpendicular to the current work plane and only in a small area around the cursor. For anything bigger than a small renovation, a plugin such as EdgeWise, CloudWorx, Undet or As-Built saves most of the time.
What is the best free scan to BIM software?
There is no free tool that produces a real BIM model from a scan. CloudCompare is free and open source and handles registration, cleaning, segmentation and comparison, but it outputs point clouds and meshes, not walls or IFC. Free viewers exist (Leica's CloudWorx Viewer for Revit, the Matterport plugin for Revit), and ReCap Pro, Cintoo and FARO SCENE offer trials. The cheapest complete paid route for a Revit user is ReCap Pro at $405 a year plus modeling by hand in Revit.
How much does scan to BIM software cost?
On the vendors' US stores on 5 November 2026: Autodesk ReCap Pro $405 a year, Undet for Revit €1,200 a year, ClearEdge3D EdgeWise Lite $1,995 a year, Leica CloudWorx Ultimate (with the Revit plugin) $2,515 a year, Leica Cyclone 3DR from $4,565 a year and Cyclone REGISTER 360 PLUS $5,165 a year. As a service, Matterport's BIM file starts at $245 and Twindo charges $0.22 to $0.55 per square foot. FARO, Trimble RealWorks, NavVis, aurivus and Cintoo publish no prices.
Can I do scan to BIM with an iPhone?
Yes, for interiors and small buildings at LOD 200. Twindo (formerly Canvas) and Polycam use the LiDAR on an iPhone Pro or iPad Pro. Polycam states an accuracy of plus or minus half an inch on standard interiors and says phone capture suits LOD 200 and most LOD 300 work, while terrestrial laser scanners are better for LOD 350 and above. Twindo delivers editable Revit, Archicad and other files as a paid service; Polycam exports point clouds and floor plans that you model from yourself or with its paid service.
Which LOD can scan to BIM deliver?
It depends on the scanner and the effort, not the software alone. Matterport's BIM file is LOD 200. Phone LiDAR suits LOD 200 to most LOD 300 according to Polycam. Terrestrial laser scanners with tools such as EdgeWise, CloudWorx or As-Built are what teams use for LOD 300 to 350 models of structure and MEP. Agree the LOD and the accuracy before the scan, because both decide how the site is captured.
Can I get a BIM model without scanning?
Yes, if the building does not exist yet. For a new building on a real site, AIBIMTool (aibimtool.com) creates an editable IFC4 BIM model from a written brief and the site loaded from the map, including the plot boundary, neighbouring buildings and streets, with no scanner or point cloud. The model has storeys, walls, slabs, doors, stairs, a roof and named rooms and opens in Revit and Archicad; there is a free plan. It does not record existing buildings: for an as-built model of an existing building you still need a scan and scan to BIM software.
Does Archicad support scan to BIM?
Yes. Archicad imports E57 and XYZ point clouds natively (File > Interoperability > Import Point Clouds) as snappable objects you trace with real Archicad elements. BIMmTool Lite, for import and display, is included with Archicad subscriptions and SSA contracts from Archicad 28; BIMmTool Pro adds modeling help and model-to-cloud comparison. Archicad runs on macOS and Windows.







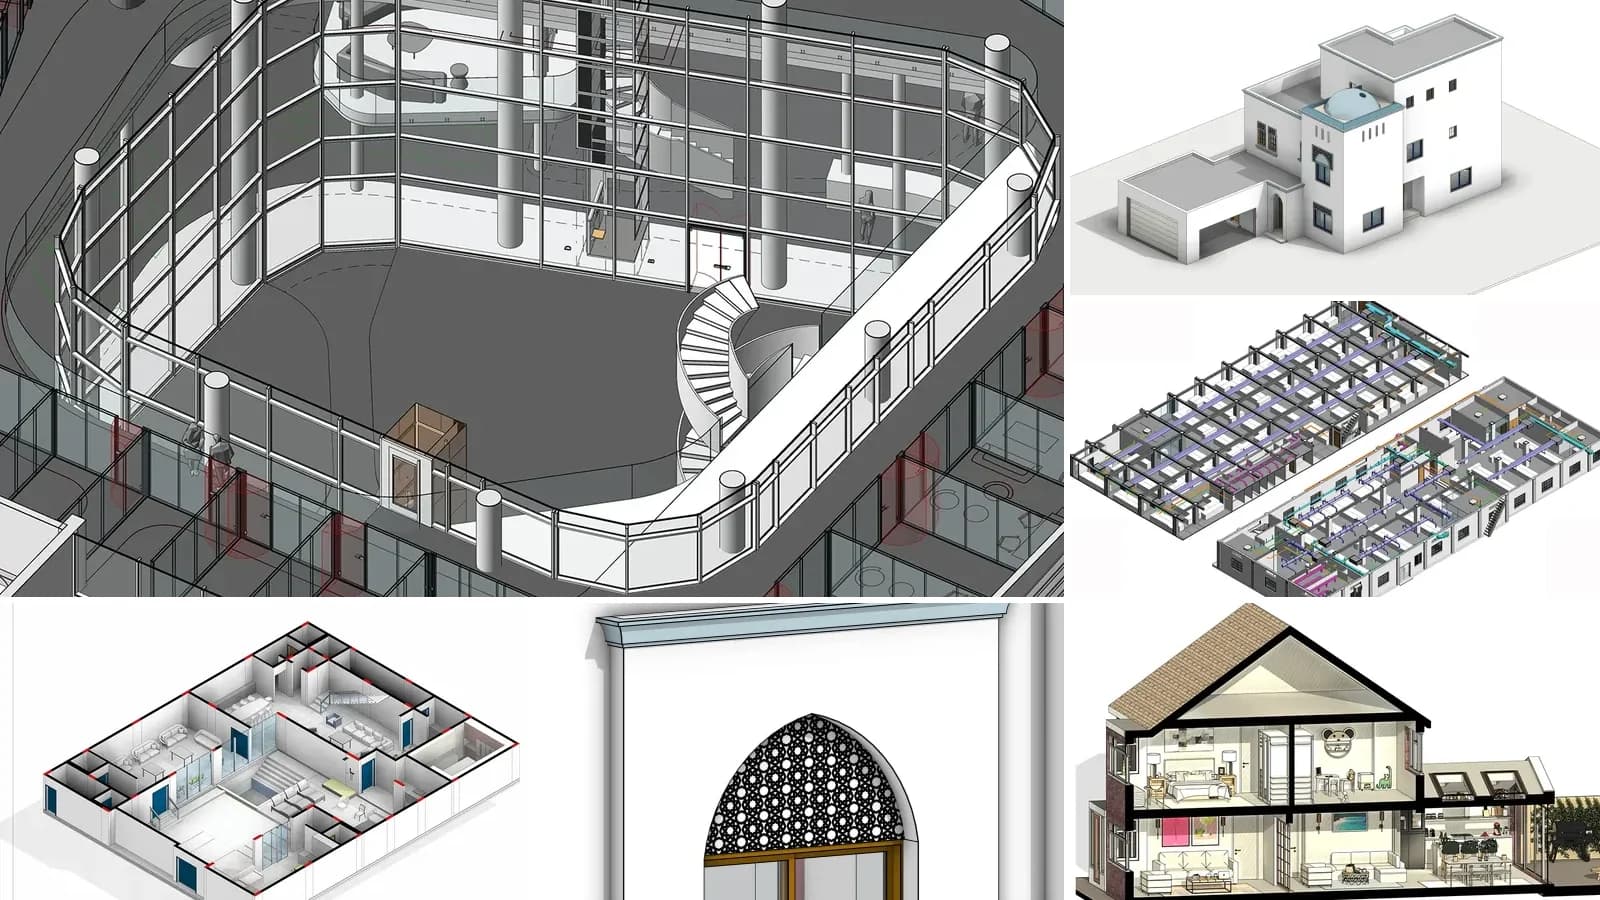
LOD in BIM: Level of Development 100 to 500, Explained with Real Models
LOD in BIM is the Level of Development of each model element, from LOD 100 to 500. What every level means in the 2025 BIMForum spec, LOD vs level of detail and LOIN, and the LOD our own AI-generated models reach.
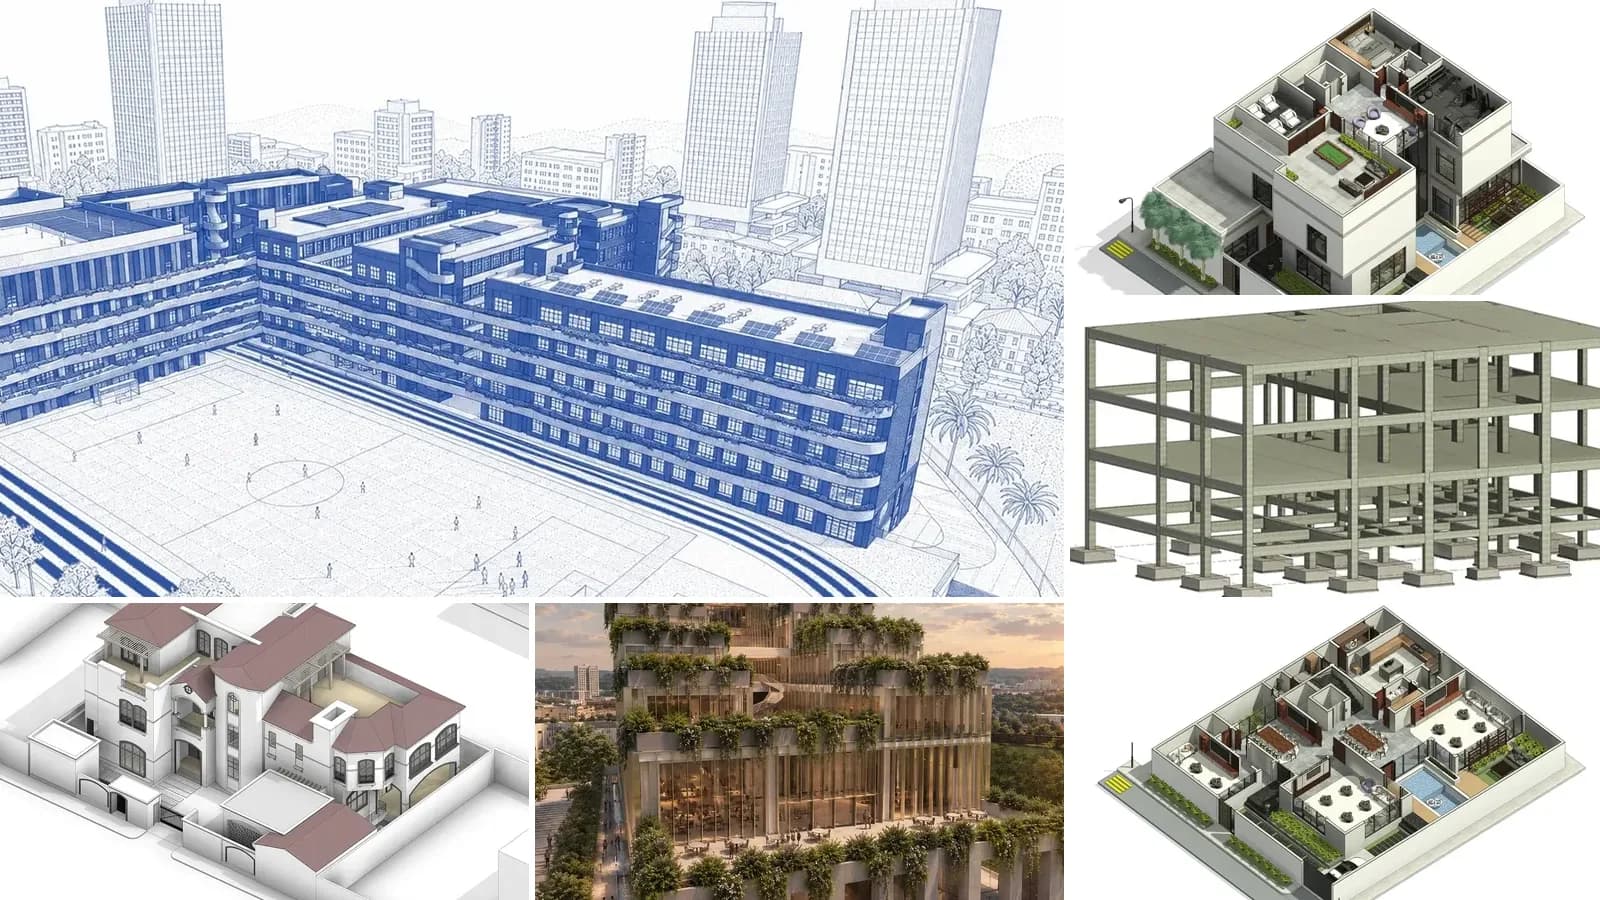
What Is an IFC File? How to Open, Edit and Check One
An IFC file is the open BIM format defined in ISO 16739. What is inside one, free ways to open and edit it, and the export mistakes we found in our own files.
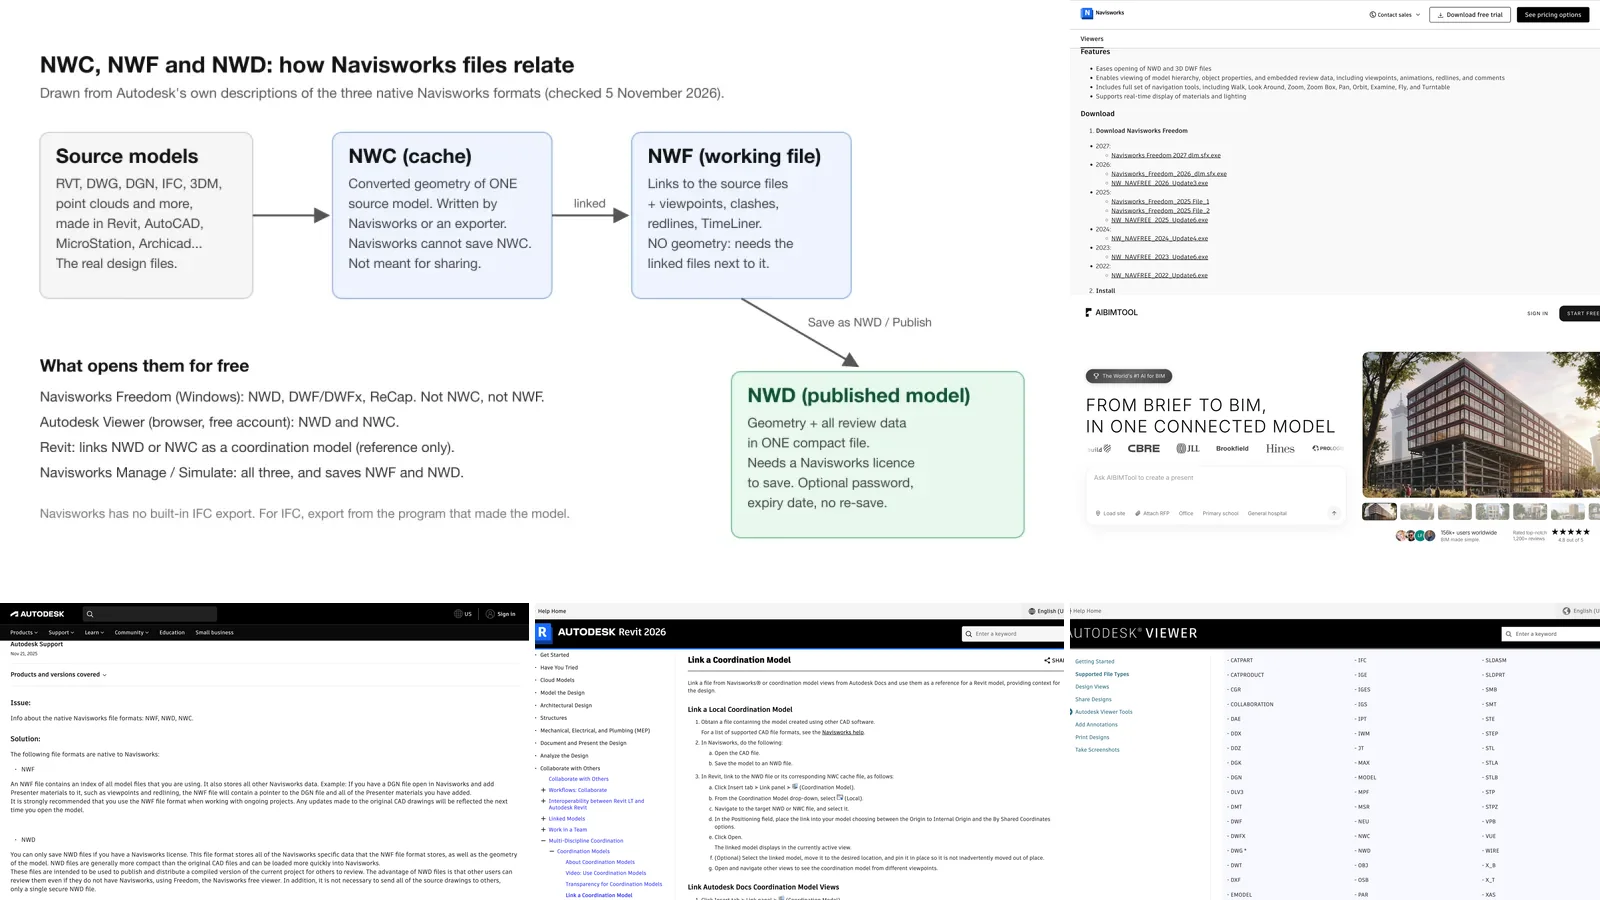
NWD File: What It Is, How to Open It Free, and NWD vs NWC vs NWF
An NWD file is a published Navisworks model: the geometry of every appended model plus viewpoints, clashes and redlines in one compact file. How to open it for free on Windows, on a Mac and in Revit, how it differs from NWC and NWF, why it will not open, and why you cannot turn it into IFC. Checked on Autodesk's own pages.