
Free Revit window families
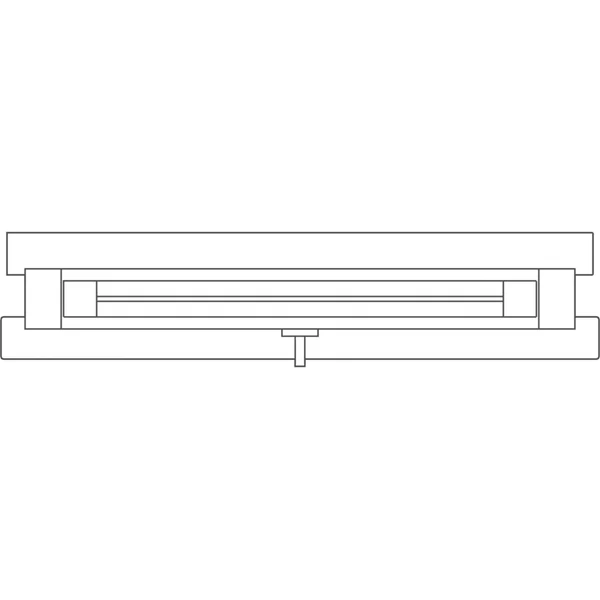
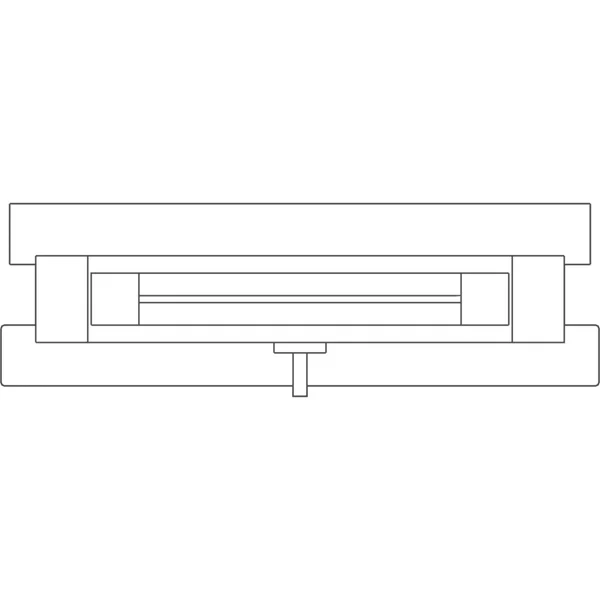
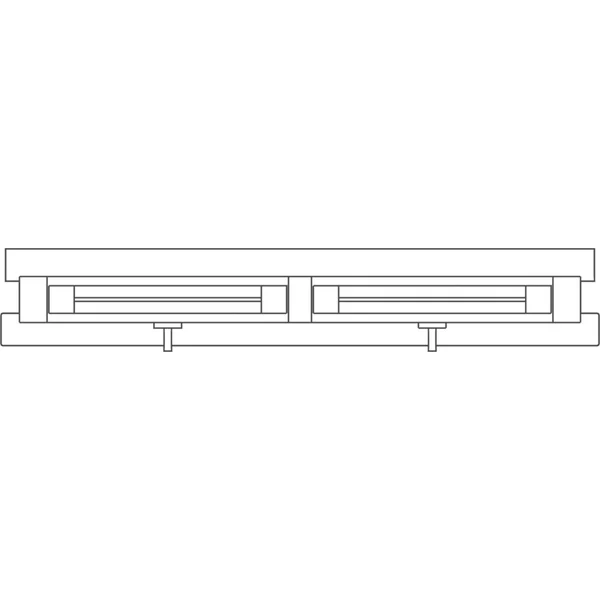
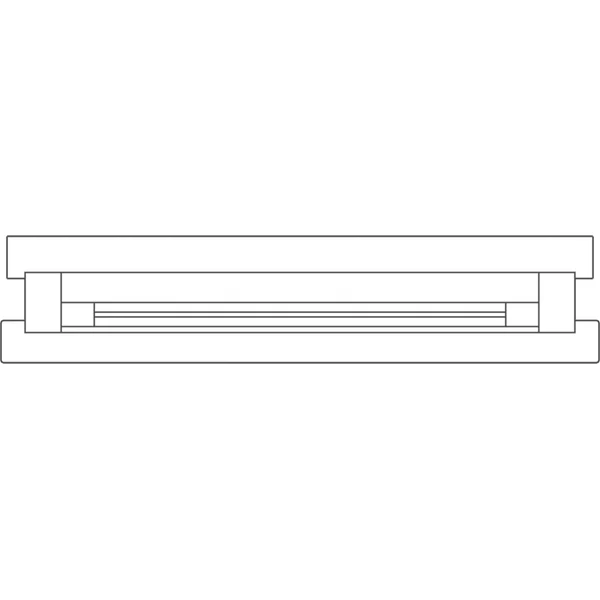
Casement, double casement, horizontal sliding, fixed picture, awning and double-hung windows, plus a curb-mounted skylight, at standard US sizes. Each is an IfcWindow with its width and height, with a frame, sash, glass and an interior stool, and a plan symbol cut through the glass at mid height.
- models
- 7
- formats
- IFC, FBX, OBJ, GLB
- triangles
- ≤ 20K
 PlanAwning Window 36″ × 24″39 × 10 × 25 in
 PlanCasement Window 24″ × 48″27 × 9 × 49 in
 PlanDouble Casement Window 48″ × 48″51 × 9 × 49 in
 PlanDouble-Hung Window 36″ × 60″39 × 8 × 61 in
 PlanFixed Picture Window 72″ × 48″75 × 8 × 49 in
 PlanSkylight 22½″ × 46½″28 × 52 × 9 in
 PlanHorizontal Sliding Window 48″ × 36″51 × 8 × 37 in
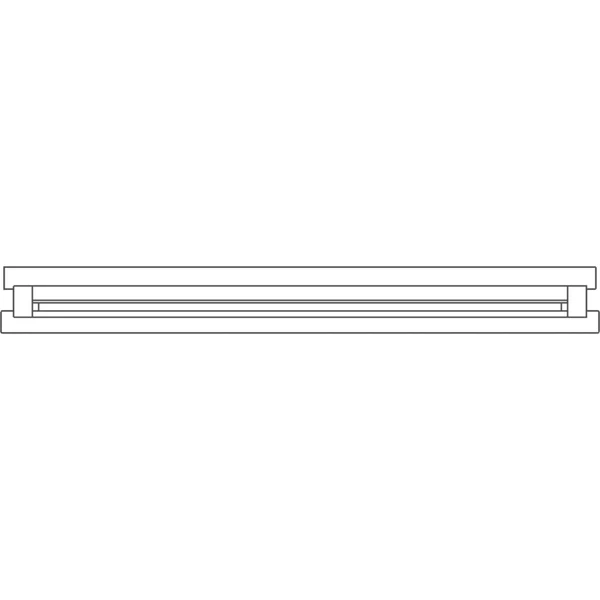

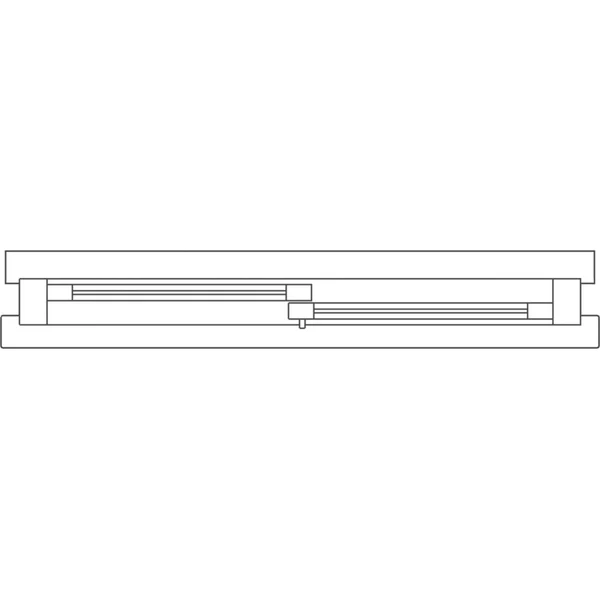
Which file For which tool
In Revit, take the IFC and link it. The rest are the same model for the tools around Revit, so the architect and the render artist place the identical object.
IFC
Revit, Archicad, Vectorworks, Bonsai
Revit: Insert › Link IFC. Doors and windows are IfcDoor and IfcWindow, furniture IfcFurniture, with size and source as properties.
FBX
3ds Max, Twinmotion, Lumion, Unreal
Textures embedded.
OBJ
SketchUp, Rhino, Blender
Zipped with its .mtl and textures.
GLB
Enscape, Blender, web viewers
One self-contained file.
Questions About these windows
Will these windows cut the wall in Revit?
Not yet. Revit only cuts an opening for a hosted family, which has to be an RFA. A linked IFC door or window comes in at its size and in the right category, so it schedules and reads correctly in plan, but the wall stays solid behind it. RFA versions with width and height parameters are what we are making next; until then these suit massing, coordination models, renders and other tools.
Where is the sill height?
Each window stands on the underside of its sill, close to how a Revit window family's sill works, so you set the sill height when you place it. The sizes on the cards are the frame, from 24 × 48 inch casements to a 72 × 48 inch picture window.
More free Revit families: doors · kitchen · bathroom · sofas · chairs · tables · beds · storage · office · lighting · outdoor · elevators · plants · the whole library
Families are the last step Generate the building first
Describe the building and AIBIMTool drafts the program, floor plans and an IFC4 model for Revit or Archicad.
Start free now
Revit is a trademark of Autodesk, Inc. AIBIMTool is not affiliated with or endorsed by Autodesk or Poly Haven.