
Free Revit office families
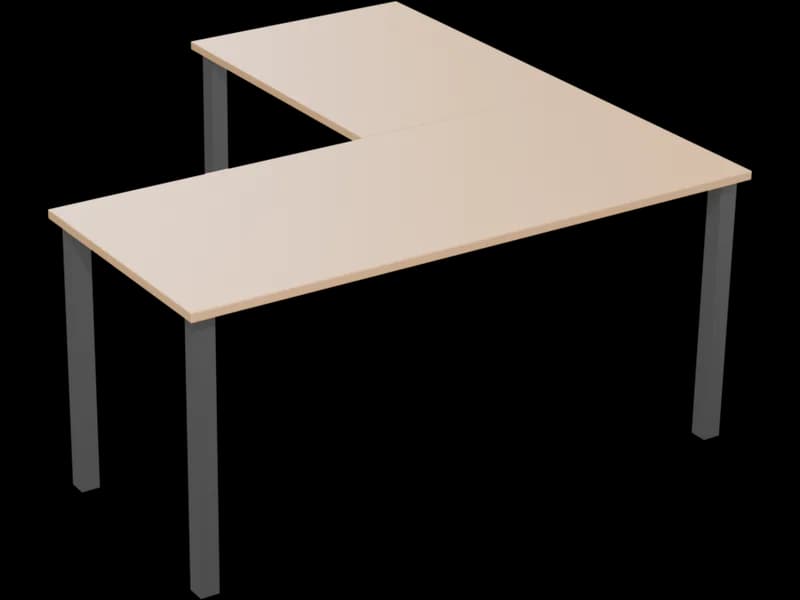
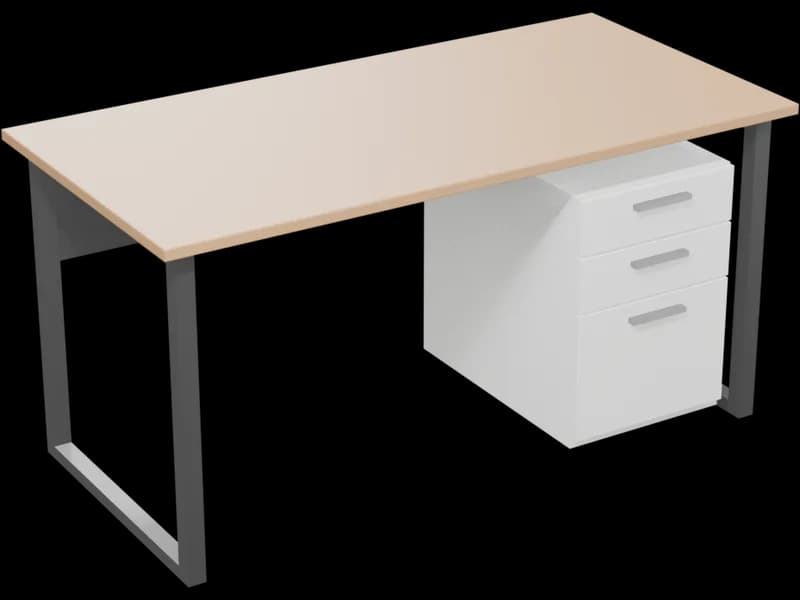
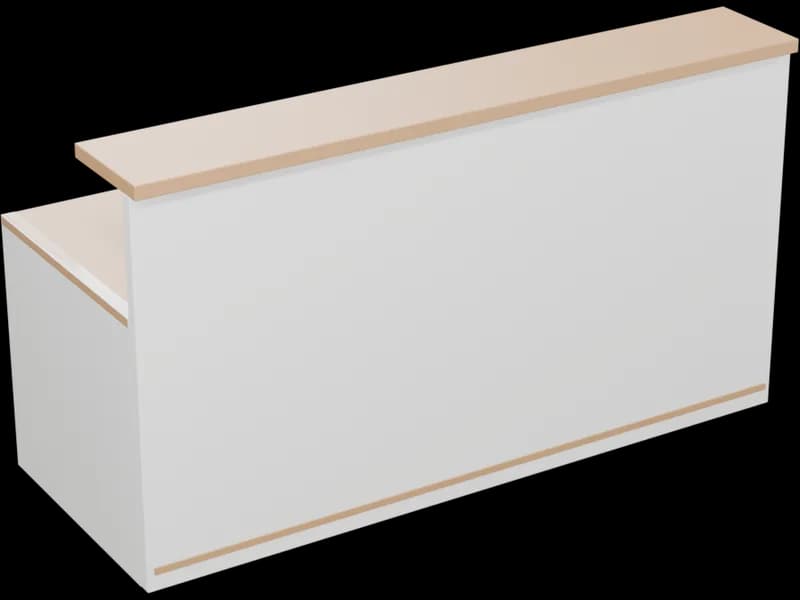
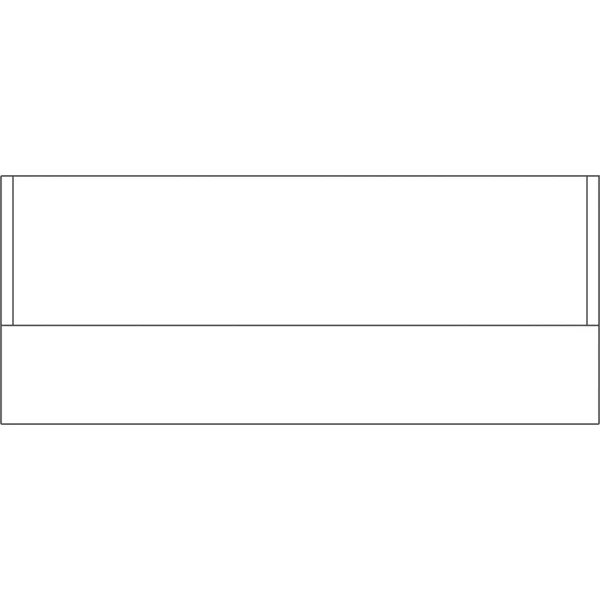
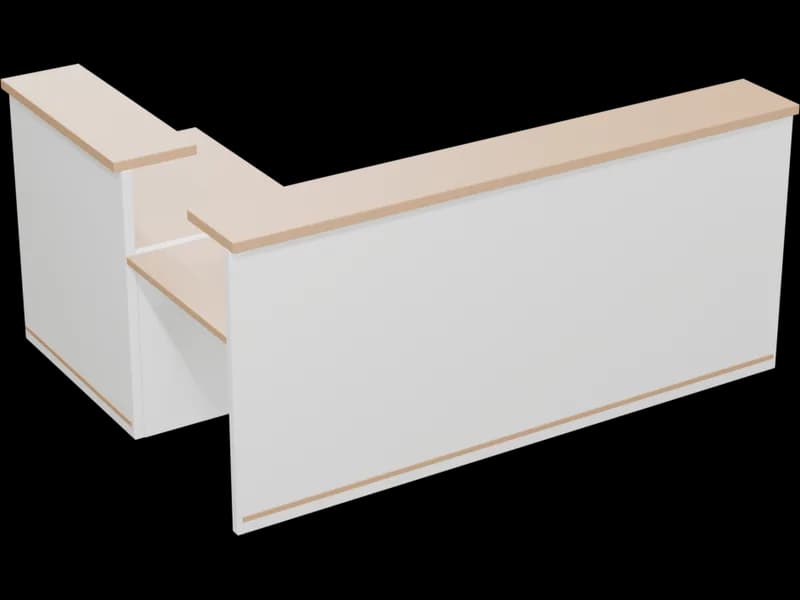
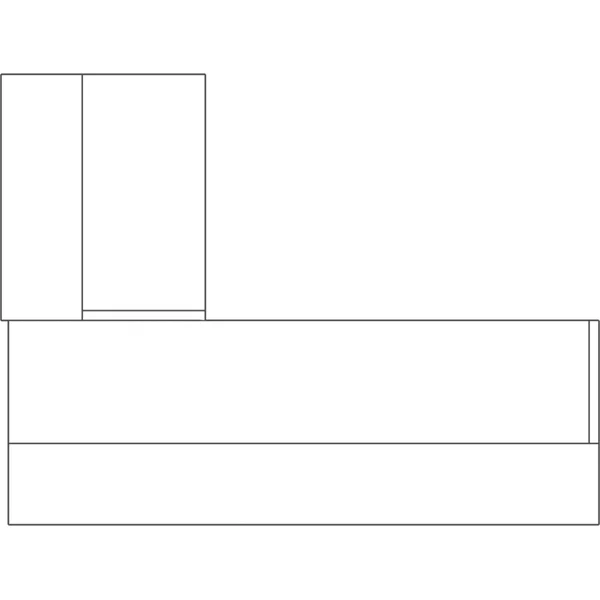
A straight and an L-shaped reception desk with a raised transaction top and a work surface behind it, an office desk with a drawer pedestal and an L-shaped desk, at the 750 mm desk and 1,100 mm counter heights an office plan expects.
- models
- 4
- formats
- IFC, FBX, OBJ, GLB
- triangles
- ≤ 20K

Which file For which tool
In Revit, take the IFC and link it. The rest are the same model for the tools around Revit, so the architect and the render artist place the identical object.
IFC
Revit, Archicad, Vectorworks, Bonsai
Revit: Insert › Link IFC. Doors and windows are IfcDoor and IfcWindow, furniture IfcFurniture, with size and source as properties.
FBX
3ds Max, Twinmotion, Lumion, Unreal
Textures embedded.
OBJ
SketchUp, Rhino, Blender
Zipped with its .mtl and textures.
GLB
Enscape, Blender, web viewers
One self-contained file.
Questions About these office
How big is the L-shaped reception desk?
2,400 mm along the front with a 1,800 mm return, 1,120 mm high at the transaction top. The straight one is 2,000 mm.
Can I use them in Revit?
In Revit, Insert, then Link IFC places it at its real size; File, Open, IFC opens it on its own. FBX, OBJ and GLB are the same model for 3ds Max, SketchUp, Rhino, Enscape and Twinmotion.
More free Revit families: doors · windows · kitchen · bathroom · sofas · chairs · tables · beds · storage · lighting · outdoor · elevators · plants · the whole library
Families are the last step Generate the building first
Describe the building and AIBIMTool drafts the program, floor plans and an IFC4 model for Revit or Archicad.
Start free now
Revit is a trademark of Autodesk, Inc. AIBIMTool is not affiliated with or endorsed by Autodesk or Poly Haven.