
Free Revit outdoor families
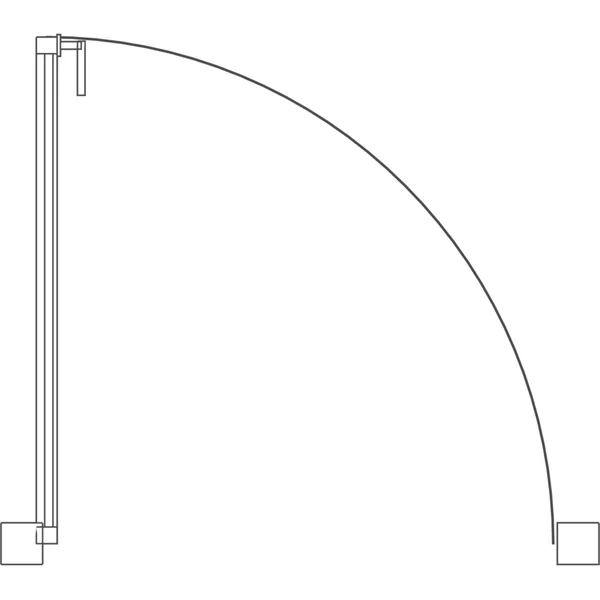
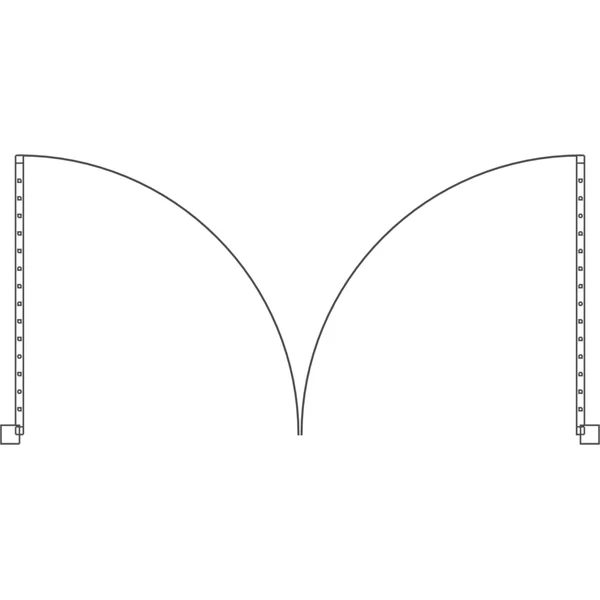
A double swing driveway gate, a sliding gate, a garden gate, picket and horizontal slat fence panels, a 12 foot pergola, a park bench and a bike rack. The gates are IfcDoors, and their plan symbols show the swing or the slide.
- models
- 8
- formats
- IFC, FBX, OBJ, GLB
- triangles
- ≤ 20K
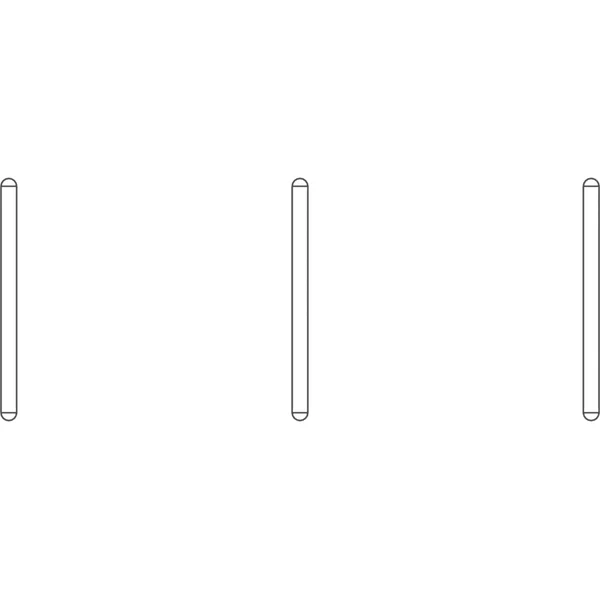
 PlanBike Rack, 3 Hoops73 × 29 × 30 in
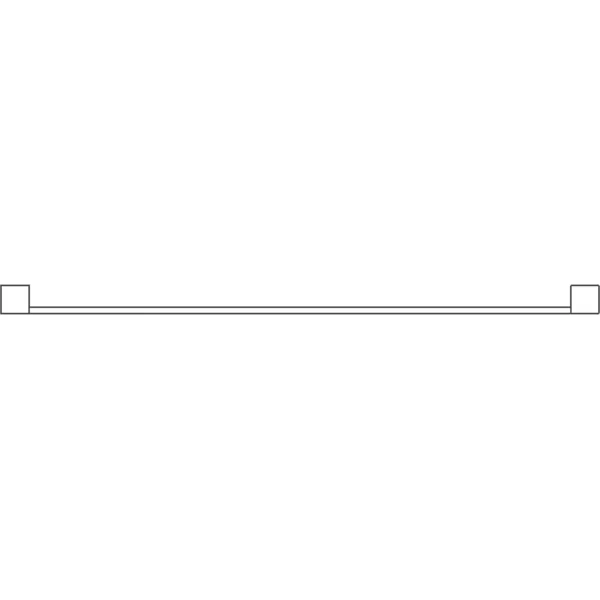
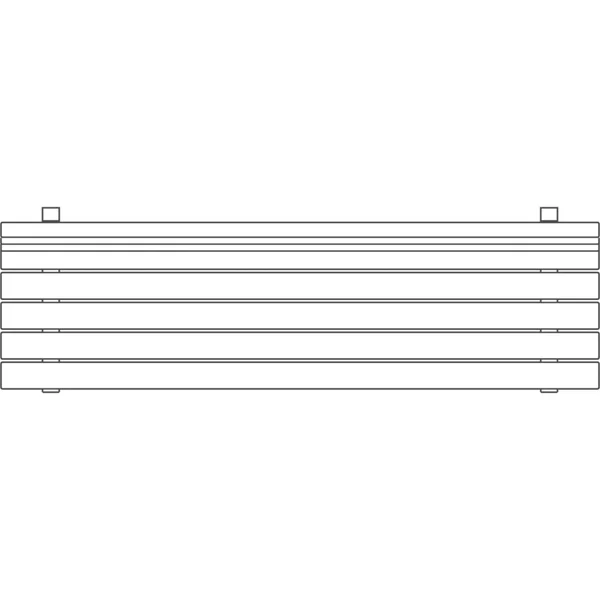
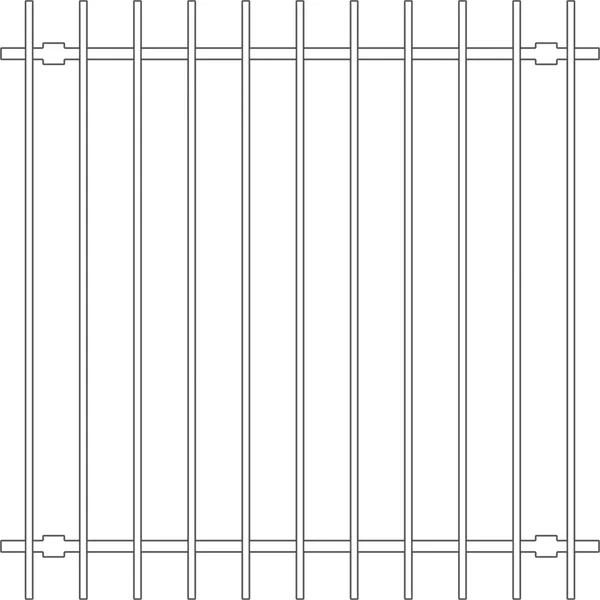
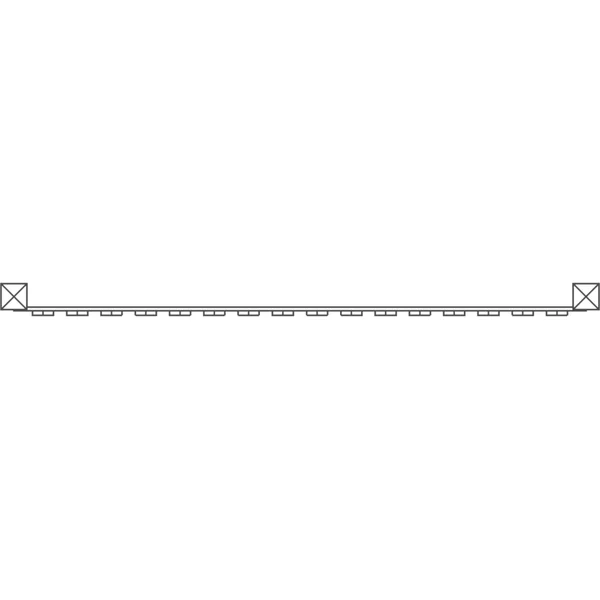
 PlanHorizontal Slat Fence Panel 6′ × 6′76 × 4 × 72 in
 PlanPark Bench71 × 22 × 33 in
 PlanGarden Gate 4′ × 6′57 × 6 × 76 in
 PlanPergola 12′ × 12′168 × 168 × 110 in
 PlanPicket Fence Panel 8′ × 4′100 × 5 × 53 in
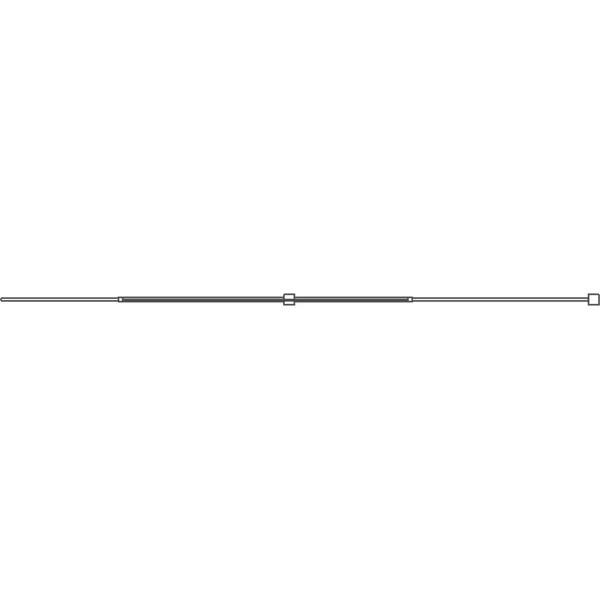
 PlanSliding Driveway Gate 14′ × 6′181 × 7 × 76 in
 PlanDouble Swing Driveway Gate 12′ × 5′154 × 6 × 66 in
Which file For which tool
In Revit, take the IFC and link it. The rest are the same model for the tools around Revit, so the architect and the render artist place the identical object.
IFC
Revit, Archicad, Vectorworks, Bonsai
Revit: Insert › Link IFC. Doors and windows are IfcDoor and IfcWindow, furniture IfcFurniture, with size and source as properties.
FBX
3ds Max, Twinmotion, Lumion, Unreal
Textures embedded.
OBJ
SketchUp, Rhino, Blender
Zipped with its .mtl and textures.
GLB
Enscape, Blender, web viewers
One self-contained file.
Questions About these outdoor
How do I make a long fence?
Copy the panel along the line: each is a full bay between posts, 8 feet for the picket fence and 6 feet for the slat fence, so panels butt post to post.
Can I use them in Revit?
In Revit, Insert, then Link IFC places it at its real size; File, Open, IFC opens it on its own. FBX, OBJ and GLB are the same model for 3ds Max, SketchUp, Rhino, Enscape and Twinmotion.
More free Revit families: doors · windows · kitchen · bathroom · sofas · chairs · tables · beds · storage · office · lighting · elevators · plants · the whole library
Families are the last step Generate the building first
Describe the building and AIBIMTool drafts the program, floor plans and an IFC4 model for Revit or Archicad.
Start free now
Revit is a trademark of Autodesk, Inc. AIBIMTool is not affiliated with or endorsed by Autodesk or Poly Haven.