
Free Revit bathroom families
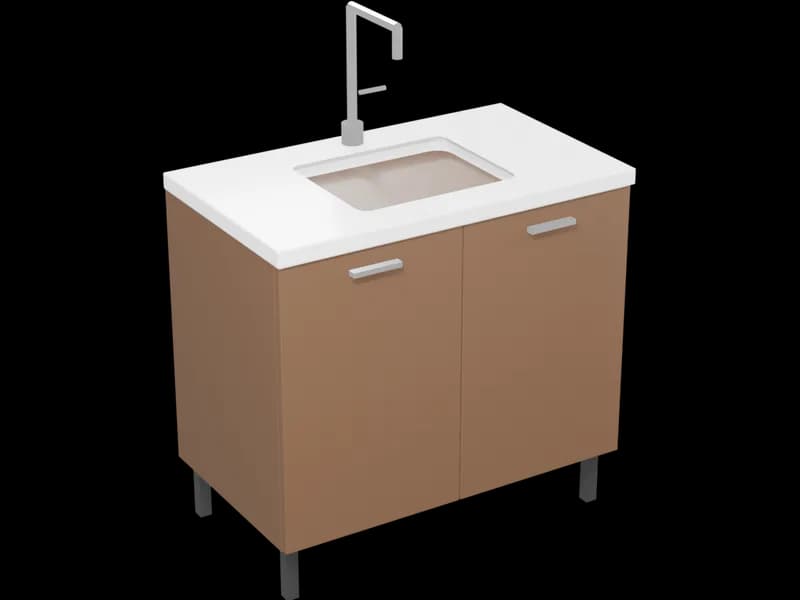
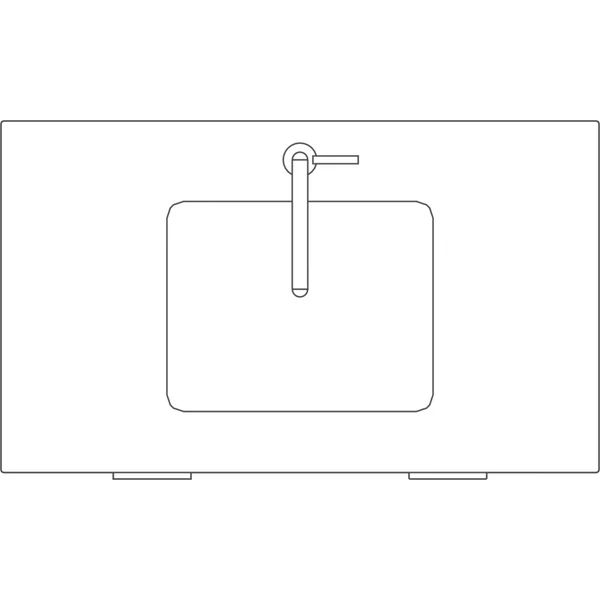
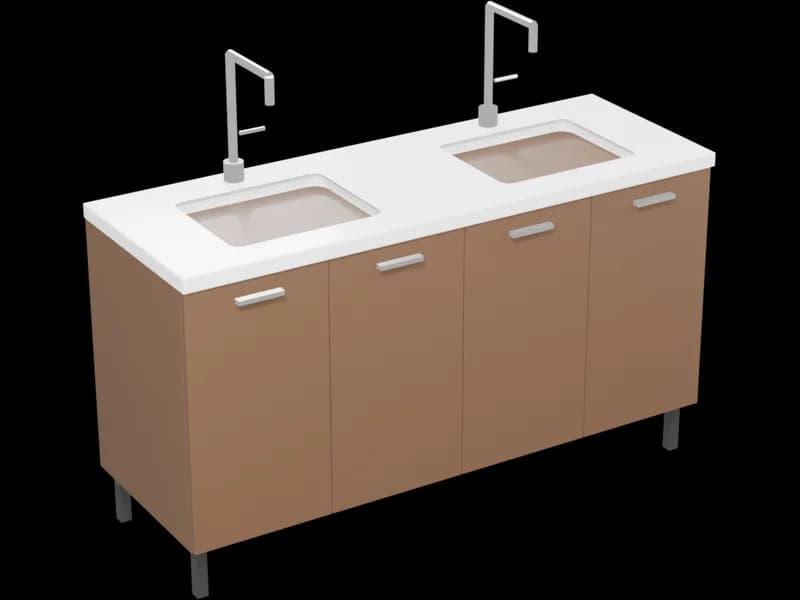
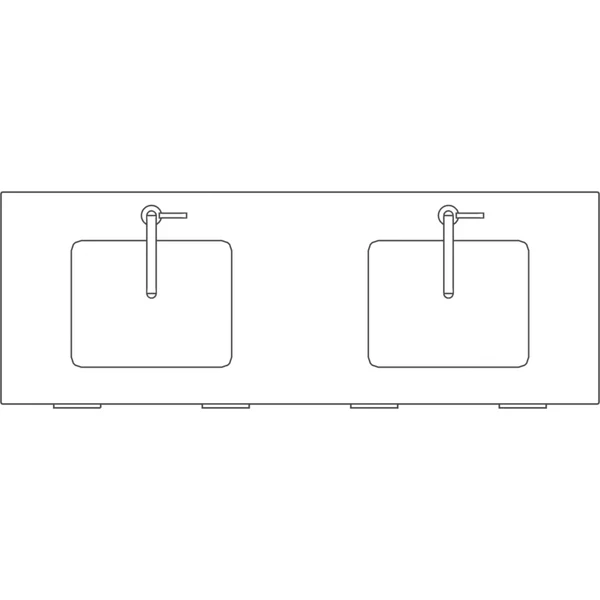
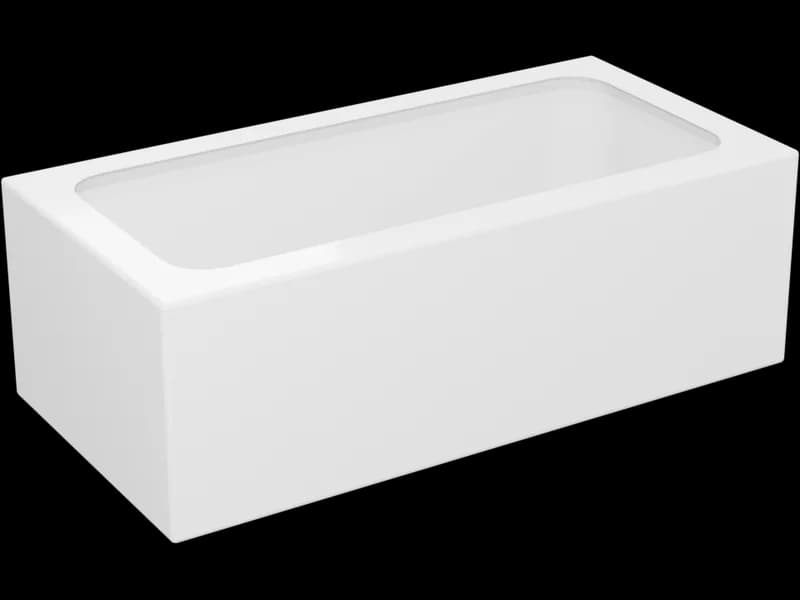
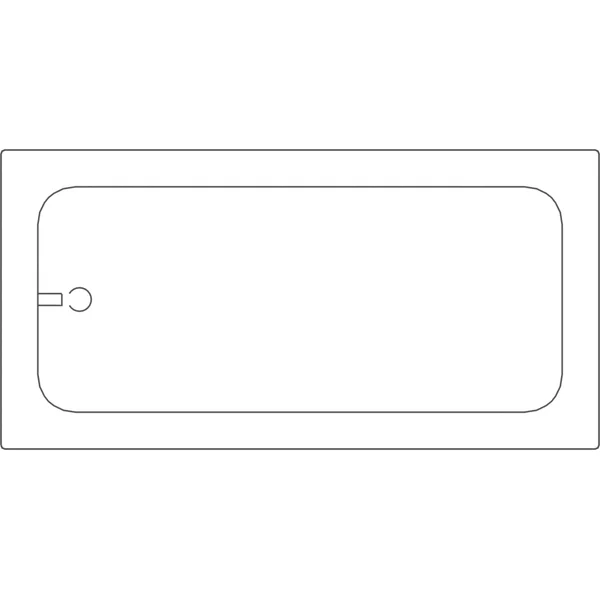
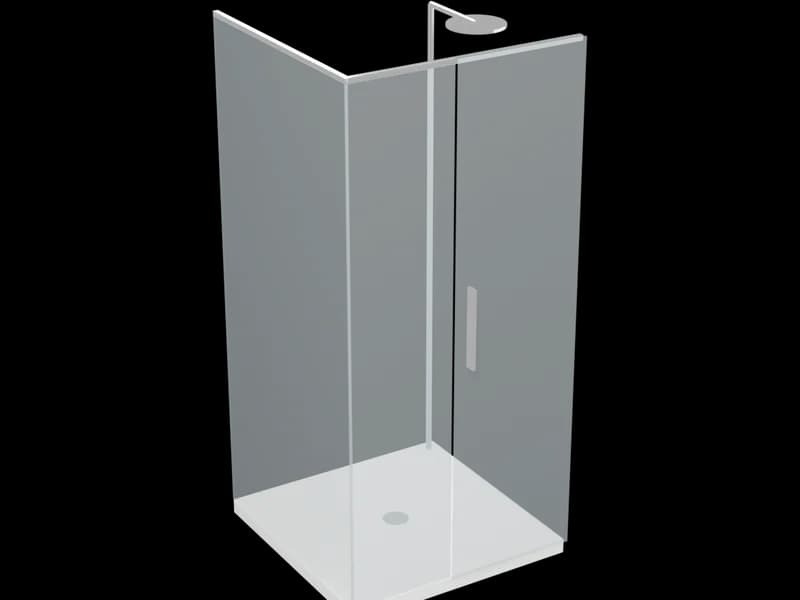
A 36 inch vanity with sink, a 60 inch double vanity, a corner shower enclosure and an alcove bathtub, each written as an IfcSanitaryTerminal so it files under plumbing fixtures. Basins are cut into the tops and taps are modeled, so plans and renders need nothing added.
- models
- 4
- formats
- IFC, FBX, OBJ, GLB
- triangles
- ≤ 20K

Which file For which tool
In Revit, take the IFC and link it. The rest are the same model for the tools around Revit, so the architect and the render artist place the identical object.
IFC
Revit, Archicad, Vectorworks, Bonsai
Revit: Insert › Link IFC. Doors and windows are IfcDoor and IfcWindow, furniture IfcFurniture, with size and source as properties.
FBX
3ds Max, Twinmotion, Lumion, Unreal
Textures embedded.
OBJ
SketchUp, Rhino, Blender
Zipped with its .mtl and textures.
GLB
Enscape, Blender, web viewers
One self-contained file.
Questions About these bathroom
Do they have plumbing connectors?
No. MEP connectors only exist in native Revit families, so these place and schedule as fixtures but do not connect to pipes. In Revit, Insert, then Link IFC places it at its real size; File, Open, IFC opens it on its own. FBX, OBJ and GLB are the same model for 3ds Max, SketchUp, Rhino, Enscape and Twinmotion.
Is there a toilet?
Not yet. A toilet's curved bowl is the one fixture we would rather not ship as a rough box; Revit's own default content has a usable one in the meantime.
More free Revit families: doors · windows · kitchen · sofas · chairs · tables · beds · storage · office · lighting · outdoor · elevators · plants · the whole library
Families are the last step Generate the building first
Describe the building and AIBIMTool drafts the program, floor plans and an IFC4 model for Revit or Archicad.
Start free now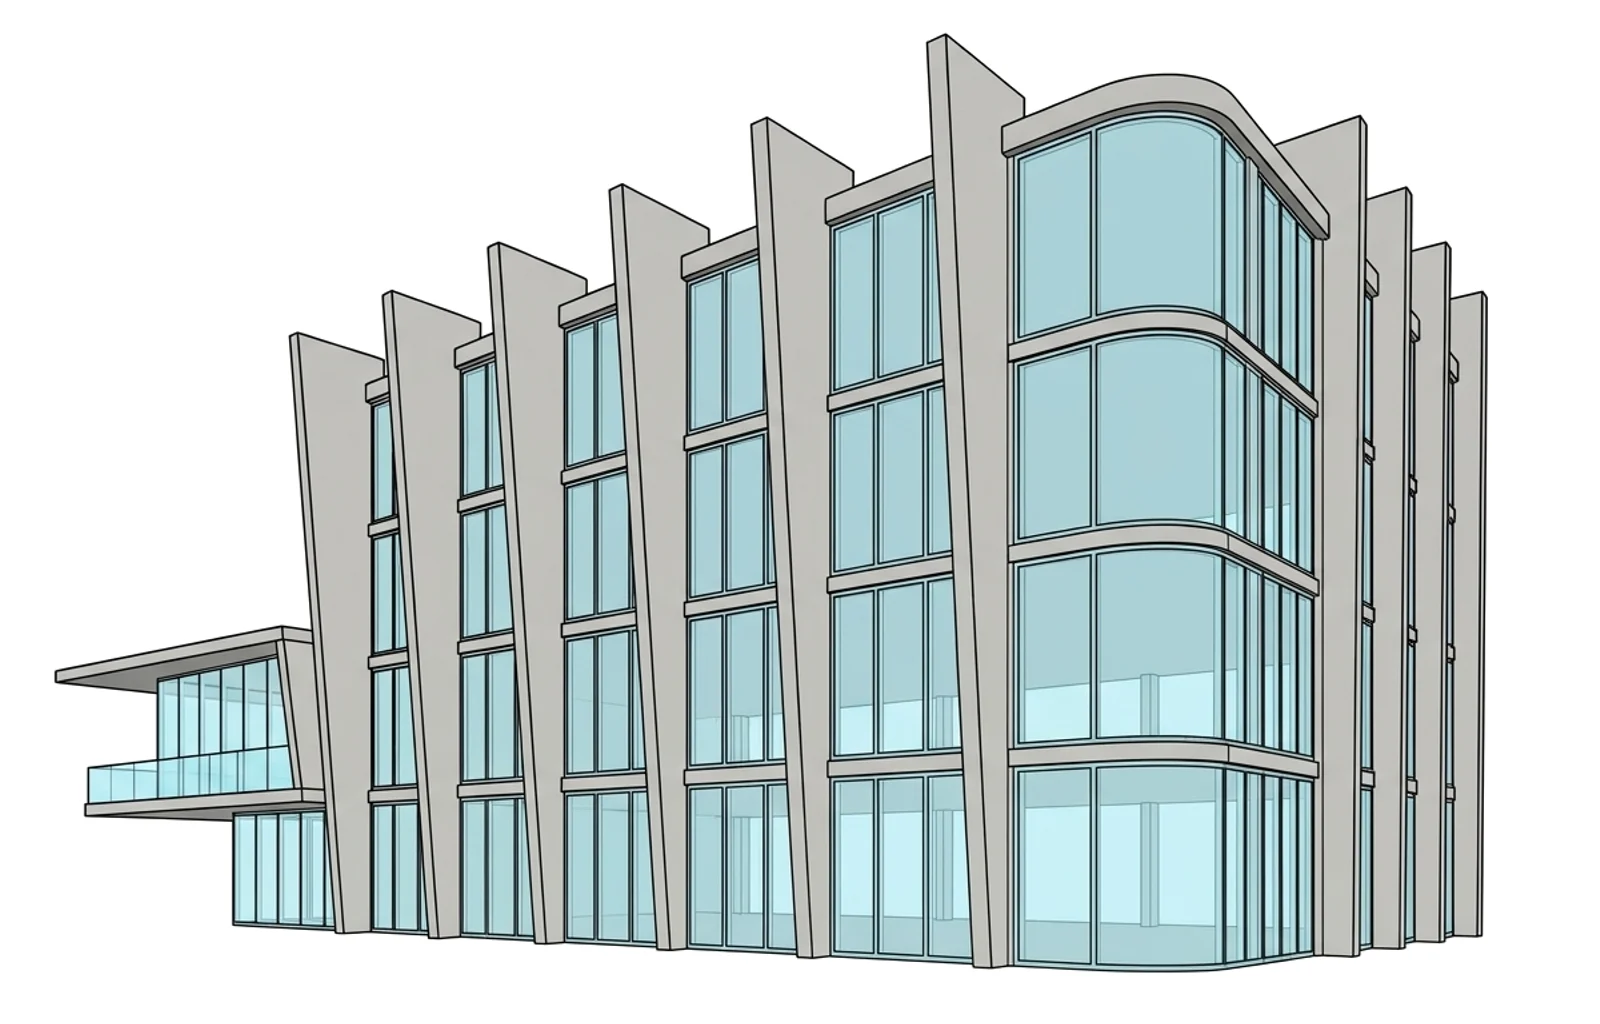
Revit is a trademark of Autodesk, Inc. AIBIMTool is not affiliated with or endorsed by Autodesk or Poly Haven.