
Free Revit kitchen families
Base, drawer, sink, wall and tall pantry cabinets on the US 24 inch depth and 36 inch counter height, a kitchen island with a waterfall top, a French door refrigerator and a 30 inch range. Fronts, handles, toe kicks and a cut sink are modeled, so elevations read without extra detailing.
- models
- 8
- formats
- IFC, FBX, OBJ, GLB
- triangles
- ≤ 20K
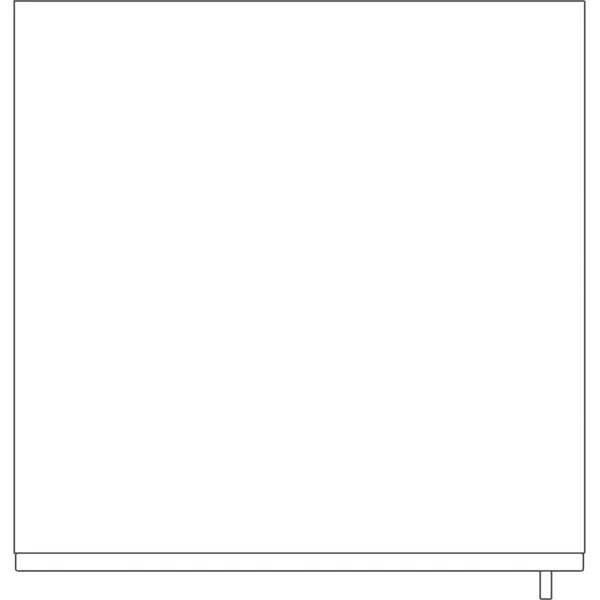
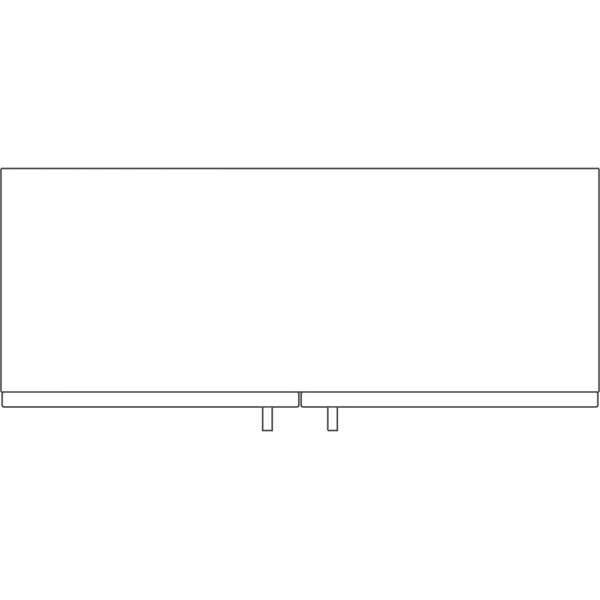
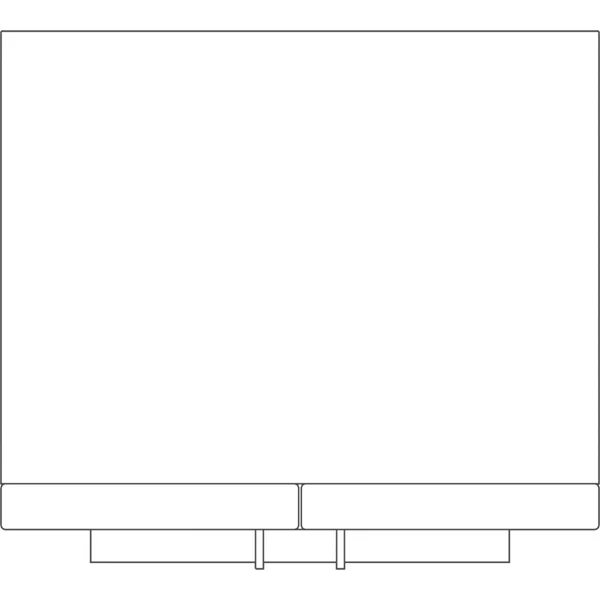
 PlanBase Cabinet 36″, Two Doors36 × 25 × 36 in
 PlanDrawer Base Cabinet 18″18 × 25 × 36 in
 PlanKitchen Island 72″ × 36″ with Waterfall Top72 × 36 × 36 in
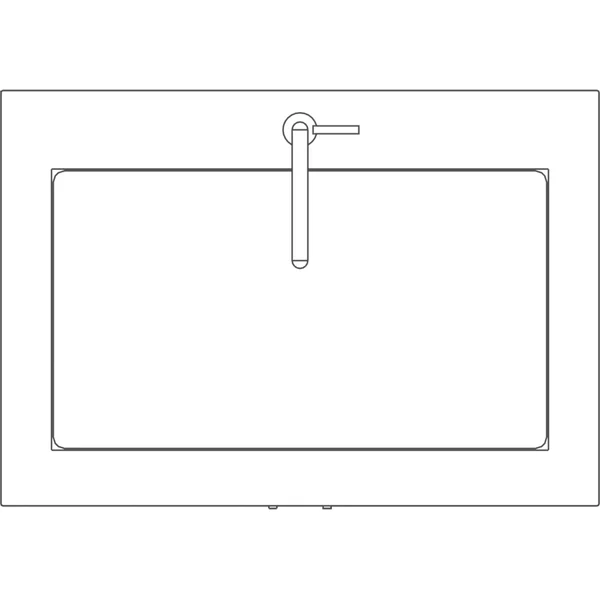
 PlanSink Base Cabinet 36″ with Sink36 × 25 × 49 in
 PlanTall Pantry Cabinet 24″ × 84″24 × 25 × 84 in
 PlanWall Cabinet 30″ × 30″30 × 13 × 30 in
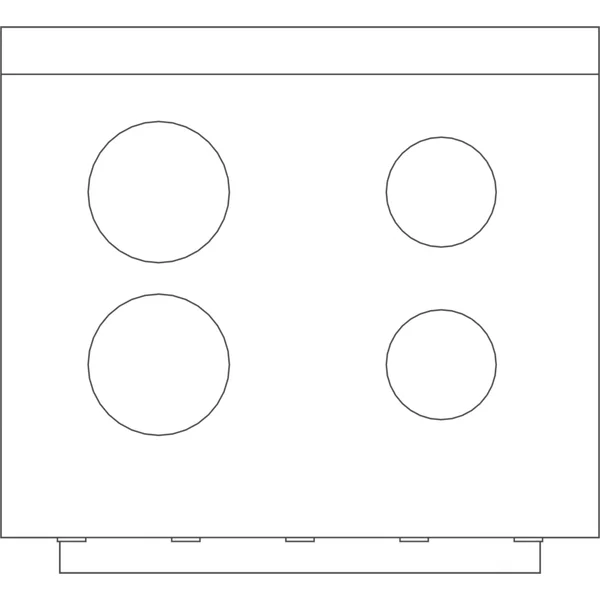
 PlanElectric Range 30″30 × 27 × 41 in
 PlanFrench Door Refrigerator 36″36 × 32 × 70 in



Which file For which tool
In Revit, take the IFC and link it. The rest are the same model for the tools around Revit, so the architect and the render artist place the identical object.
IFC
Revit, Archicad, Vectorworks, Bonsai
Revit: Insert › Link IFC. Doors and windows are IfcDoor and IfcWindow, furniture IfcFurniture, with size and source as properties.
FBX
3ds Max, Twinmotion, Lumion, Unreal
Textures embedded.
OBJ
SketchUp, Rhino, Blender
Zipped with its .mtl and textures.
GLB
Enscape, Blender, web viewers
One self-contained file.
Questions About these kitchen
Can I change the cabinet width?
Not on these: each is a fixed-size model at a standard width (18, 24, 30 or 36 inch). Lay out a run from them in plan, or model a custom run natively in Revit's casework when the wall length is fixed. In Revit, Insert, then Link IFC places it at its real size; File, Open, IFC opens it on its own. FBX, OBJ and GLB are the same model for 3ds Max, SketchUp, Rhino, Enscape and Twinmotion.
Are the appliances real products?
No. They are generic models at typical sizes, a 36 inch French door refrigerator and a 30 inch range, with no brand. When the brief names a product, take its family from the maker or BIMobject.
More free Revit families: doors · windows · bathroom · sofas · chairs · tables · beds · storage · office · lighting · outdoor · elevators · plants · the whole library
Families are the last step Generate the building first
Describe the building and AIBIMTool drafts the program, floor plans and an IFC4 model for Revit or Archicad.
Start free now
Revit is a trademark of Autodesk, Inc. AIBIMTool is not affiliated with or endorsed by Autodesk or Poly Haven.