
Free Revit door families
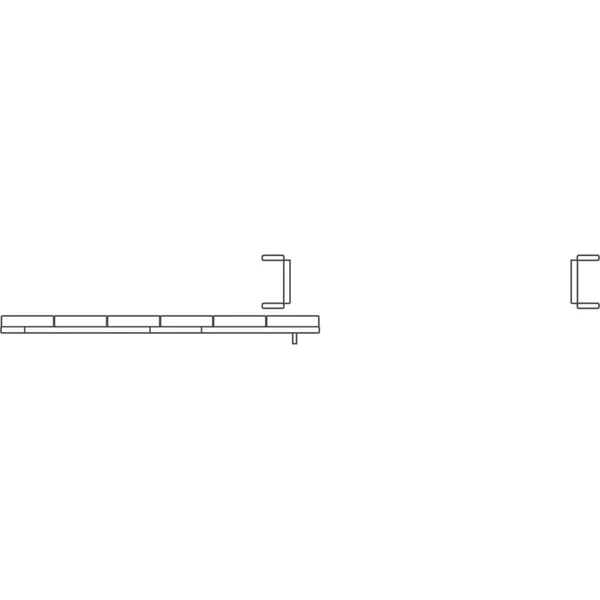
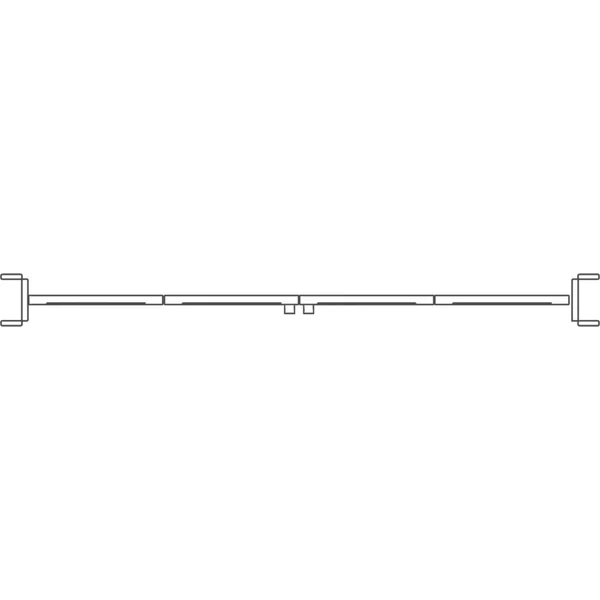
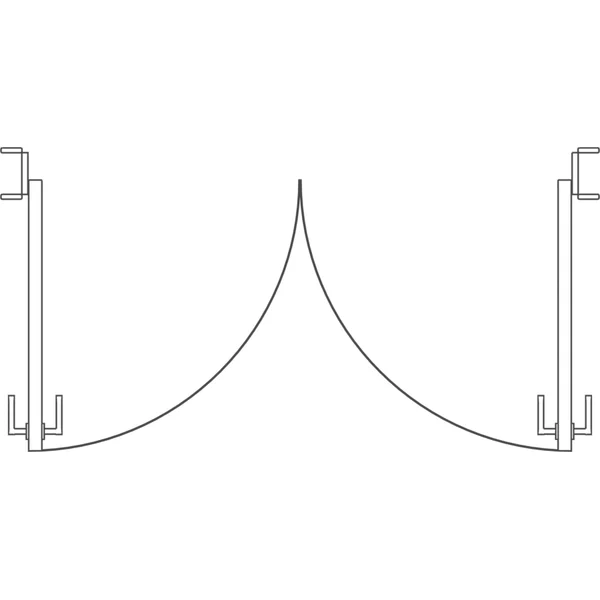
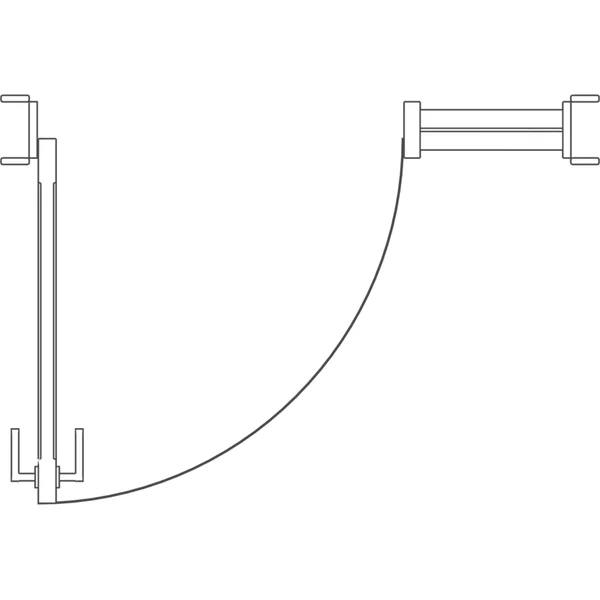
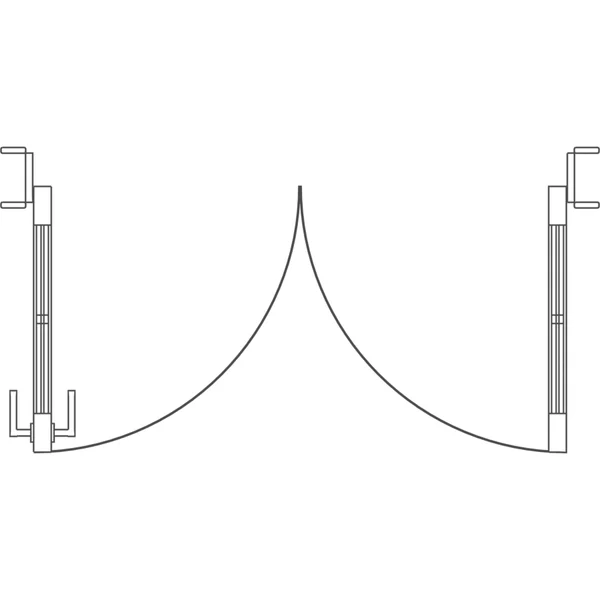
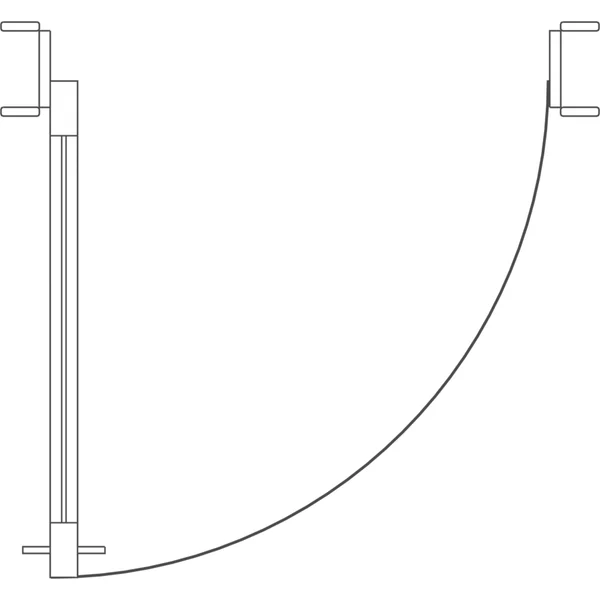
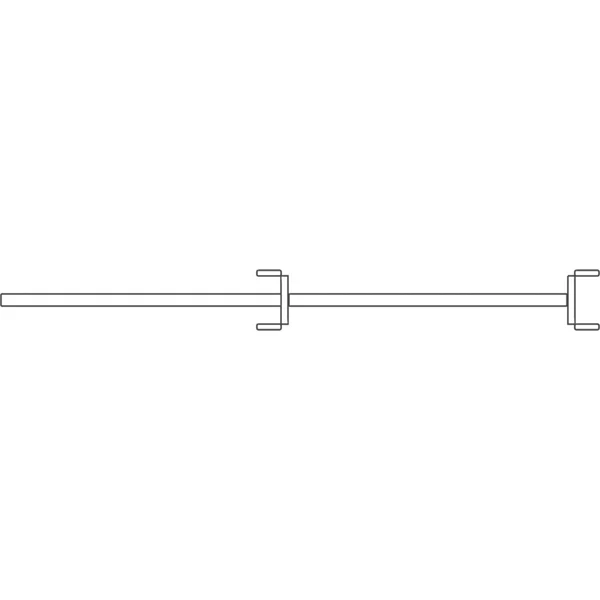
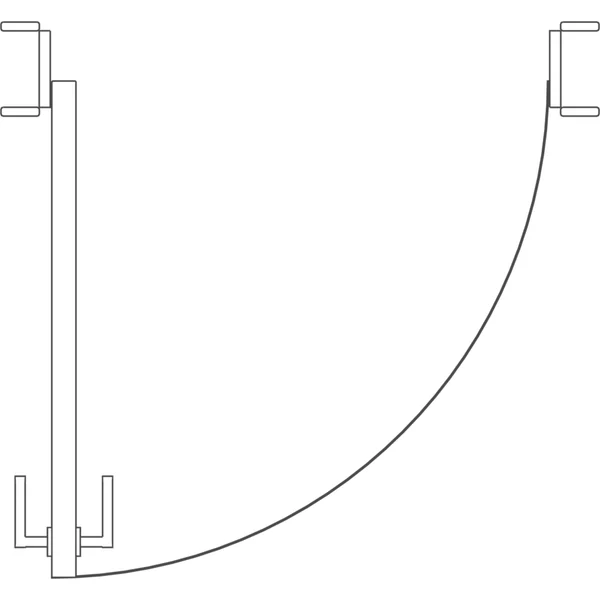
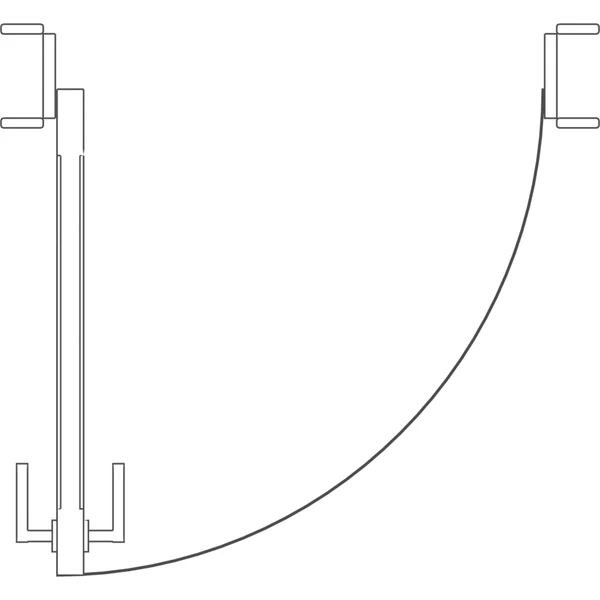
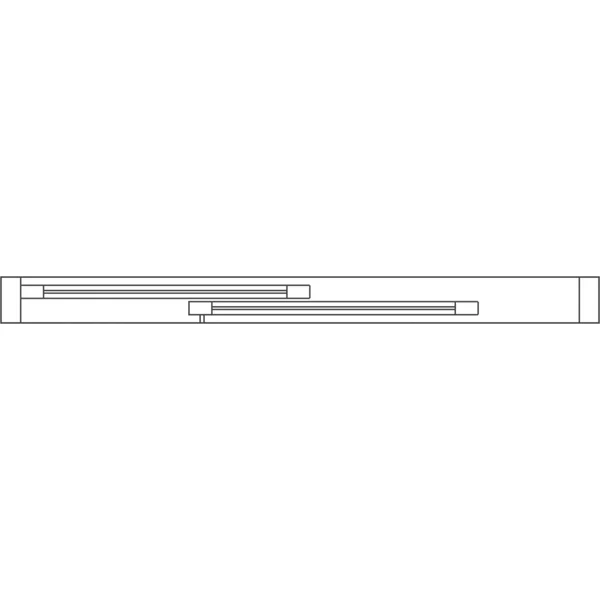
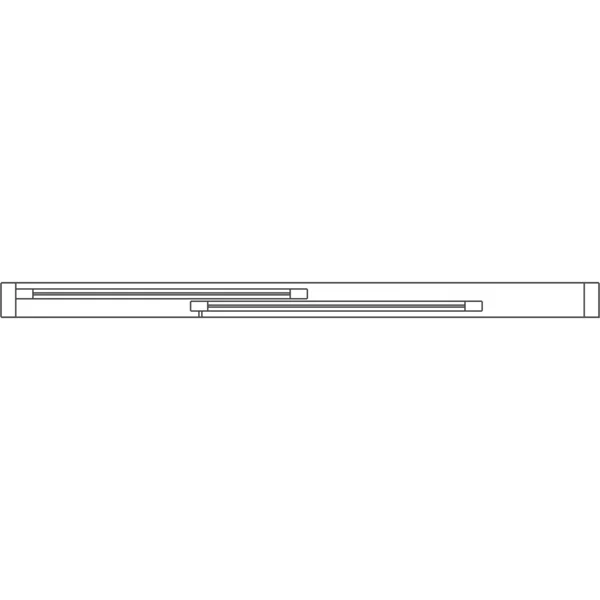
Single, double, French, sliding patio, barn, pocket, bifold and sectional garage doors at standard US sizes. Each has its jambs and casing, is an IfcDoor with its width and height, and has a plan symbol drawn the way Revit draws one: the leaf open 90° with its swing arc.
- models
- 13
- formats
- IFC, FBX, OBJ, GLB
- triangles
- ≤ 20K
 PlanSliding Barn Door 36″ × 84″83 × 11 × 92 in
 PlanBifold Closet Door 72″ × 80″79 × 7 × 84 in
 PlanDouble Flush Door 72″ × 80″79 × 7 × 84 in
 PlanEntry Door with Sidelight 36″ × 80″59 × 7 × 84 in
 PlanFrench Double Door 60″ × 80″67 × 7 × 84 in
 PlanSectional Garage Door 16′ × 7′200 × 10 × 90 in
 PlanSectional Garage Door 9′ × 7′116 × 10 × 90 in
 PlanAluminum Glass Door 36″ × 84″43 × 7 × 88 in
 PlanPocket Door 32″ × 80″39 × 7 × 84 in
 PlanSingle Flush Door 36″ × 80″43 × 7 × 84 in
 PlanThree-Panel Interior Door 32″ × 80″39 × 7 × 84 in
 PlanSliding Glass Patio Door 72″ × 80″72 × 6 × 80 in
 PlanSliding Glass Patio Door 96″ × 80″96 × 6 × 80 in
Which file For which tool
In Revit, take the IFC and link it. The rest are the same model for the tools around Revit, so the architect and the render artist place the identical object.
IFC
Revit, Archicad, Vectorworks, Bonsai
Revit: Insert › Link IFC. Doors and windows are IfcDoor and IfcWindow, furniture IfcFurniture, with size and source as properties.
FBX
3ds Max, Twinmotion, Lumion, Unreal
Textures embedded.
OBJ
SketchUp, Rhino, Blender
Zipped with its .mtl and textures.
GLB
Enscape, Blender, web viewers
One self-contained file.
Questions About these doors
Will these doors cut the wall in Revit?
Not yet. Revit only cuts an opening for a hosted family, which has to be an RFA. A linked IFC door or window comes in at its size and in the right category, so it schedules and reads correctly in plan, but the wall stays solid behind it. RFA versions with width and height parameters are what we are making next; until then these suit massing, coordination models, renders and other tools.
What sizes are the doors?
The common US stock sizes: 32 and 36 inch interior and entry doors at 80 inches, a 36 × 84 inch aluminum glass door, 60 and 72 inch double doors, 72 and 96 inch sliding patio doors, and 9 × 7 and 16 × 7 foot garage doors. Each card shows the overall size including the frame.
More free Revit families: windows · kitchen · bathroom · sofas · chairs · tables · beds · storage · office · lighting · outdoor · elevators · plants · the whole library
Families are the last step Generate the building first
Describe the building and AIBIMTool drafts the program, floor plans and an IFC4 model for Revit or Archicad.
Start free now
Revit is a trademark of Autodesk, Inc. AIBIMTool is not affiliated with or endorsed by Autodesk or Poly Haven.